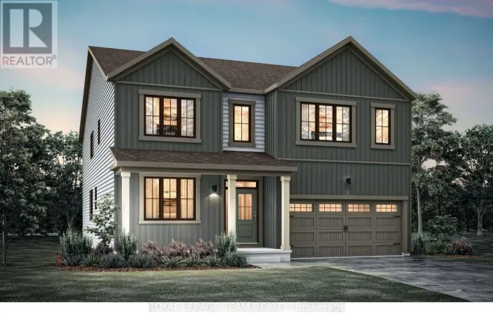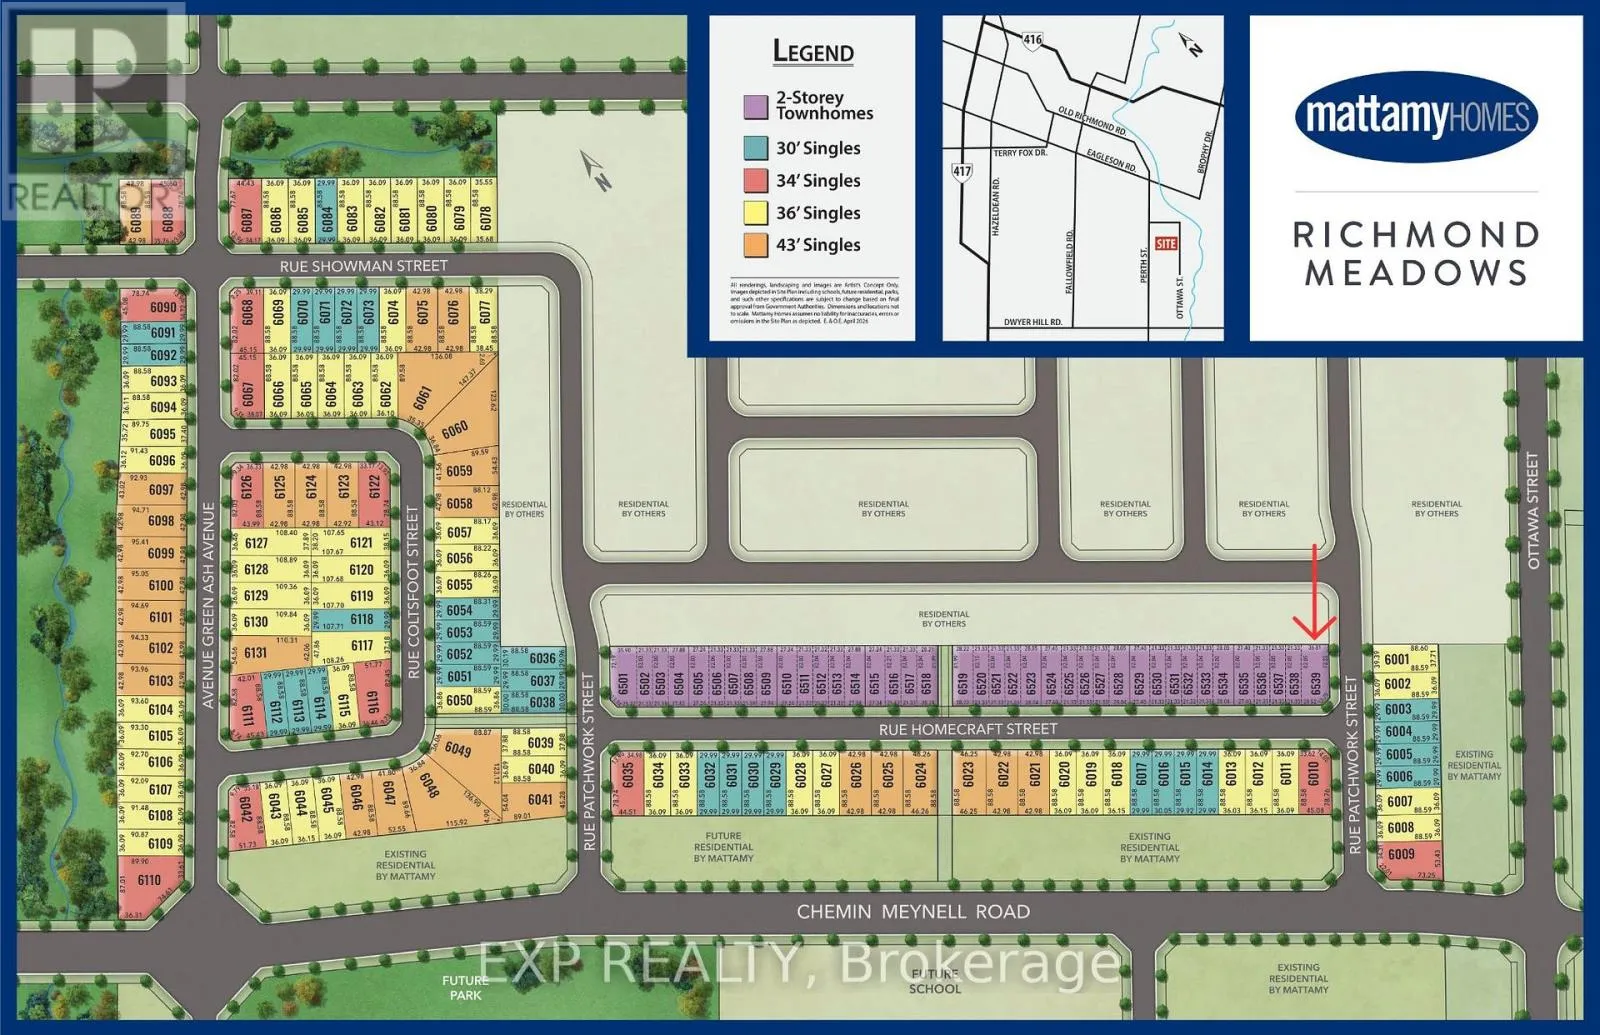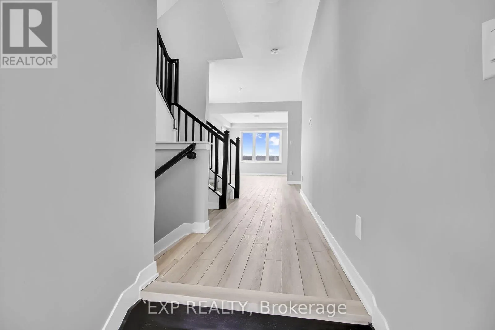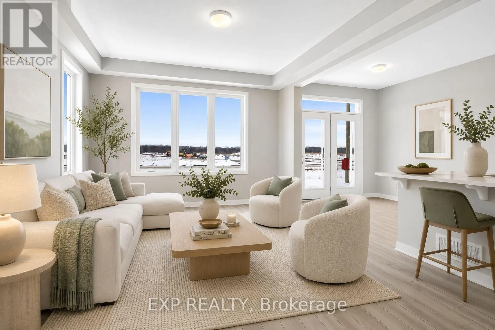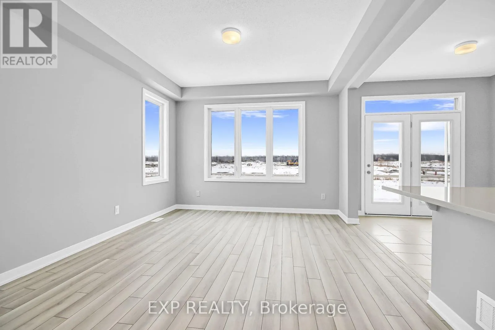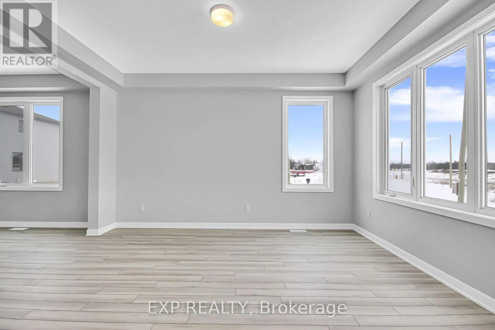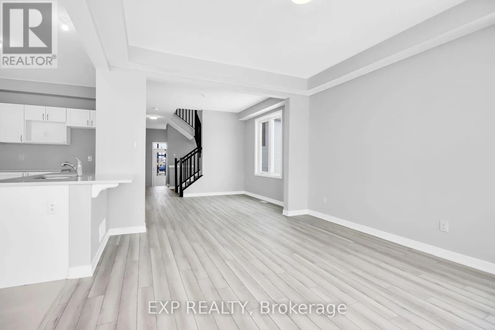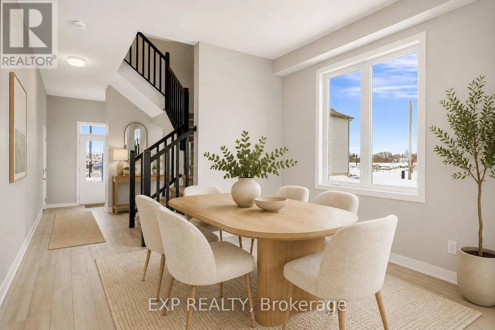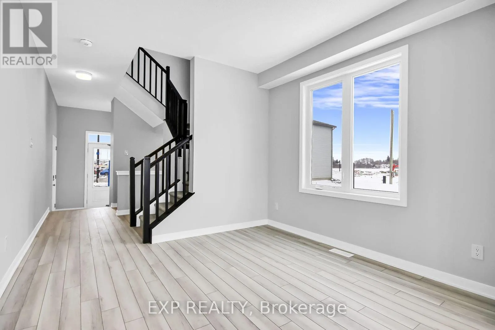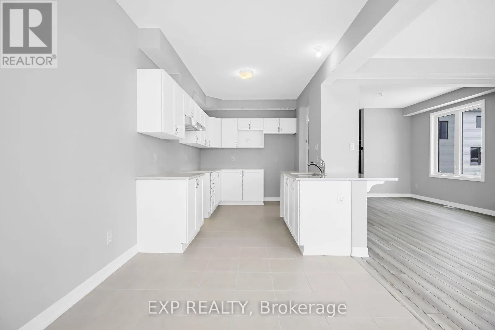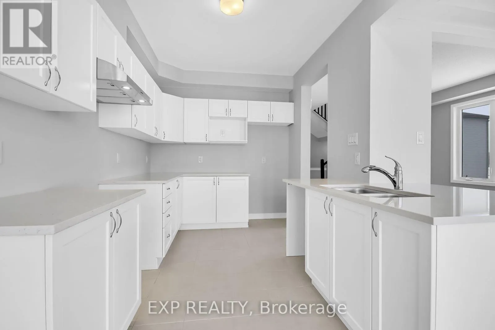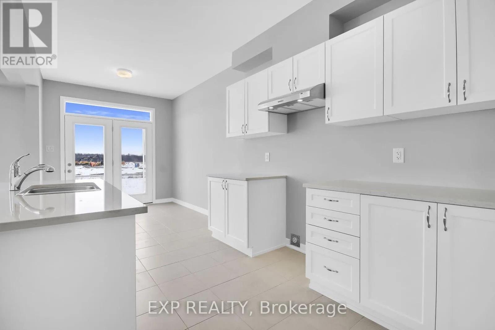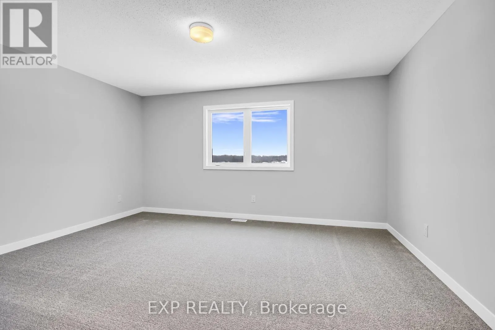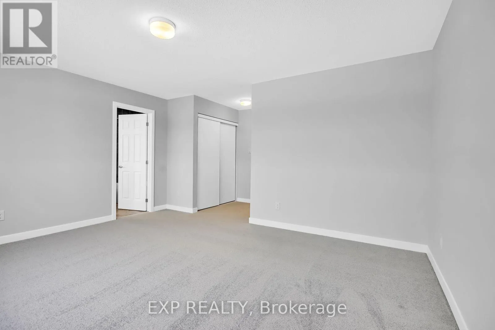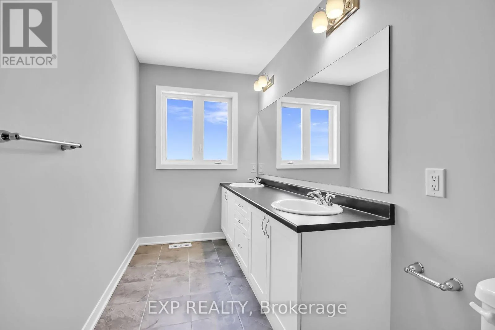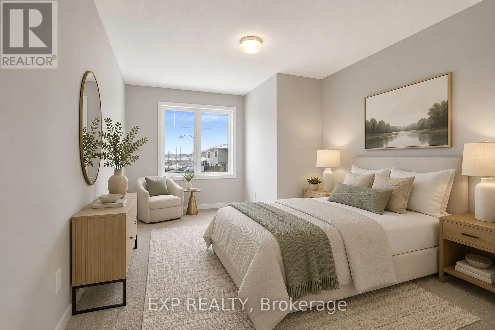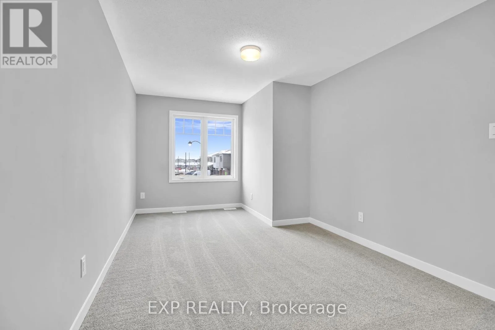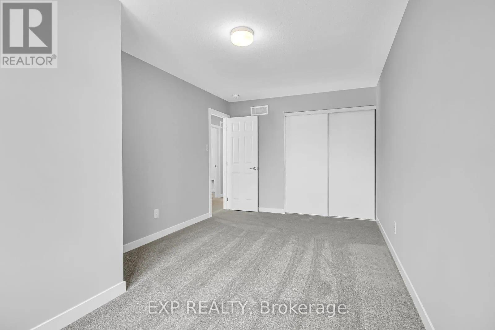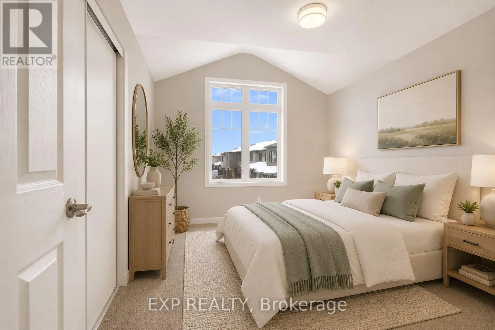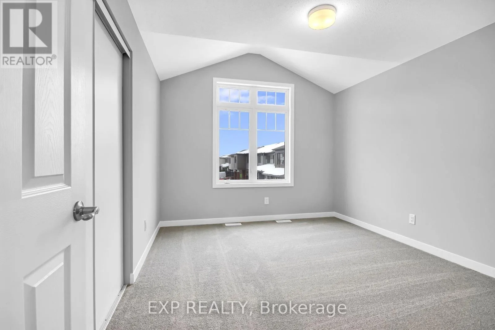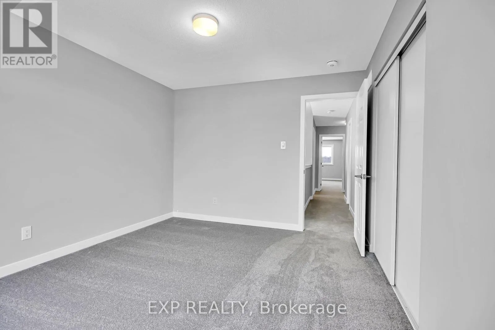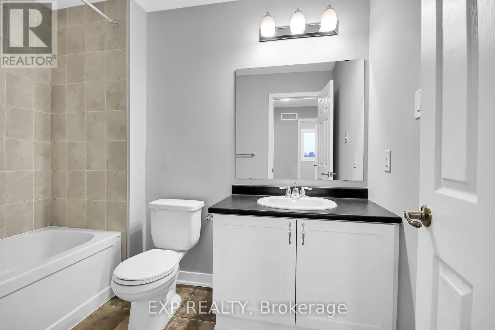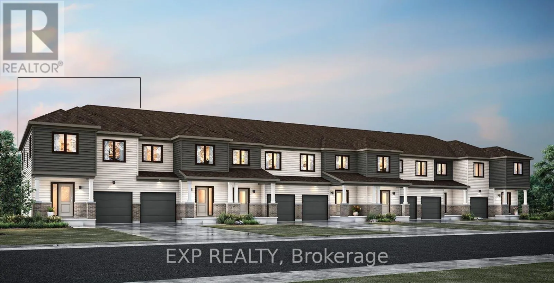
Cross Streets: Meynell Rd/Ottawa St. ** Directions: From Meynell Road, right onto Patchwork & left onto Homecraft. Brand new Nova End II end-unit townhome on corner lot in the desirable Richmond Meadows community by Mattamy Homes. This brand-new townhome offers 1,780 sq. ft. of above-ground living space, thoughtfully designed for modern family living. Featuring 3 bedrooms, 2 bathrooms, and a bright open-concept layout, this home combines style, comfort, and functionality. The main floor boasts 9-foot ceilings, hardwood flooring, a versatile flex room ideal for a home office, playroom, or sitting area, and a convenient mudroom. The contemporary kitchen features quartz countertops and overlooks the spacious living and dining areas, creating the perfect setting for both everyday living and entertaining. Upstairs, the spacious primary bedroom serves as a private retreat, complete with a walk-in closet and a private ensuite bathroom. Two additional generously sized bedrooms, a full main bathroom, and the convenience of second-floor laundry complete the upper level. The unfinished basement offers endless possibilities for future living space, a recreation room, home gym, or additional storage. Additional highlights include an owned tankless hot water tank, a voucher for three kitchen appliances (fridge, stove, and dishwasher), and $30,000 Design Studio Credit to personalize your finishes and make the home your own. Possession is scheduled for April 1, 2027, making this an outstanding opportunity to own a brand-new Mattamy home in one of Richmond's fastest-growing communities, close to parks, schools, trails, and everyday amenities, with convenient access to Ottawa. (id:27476)