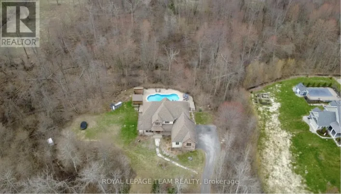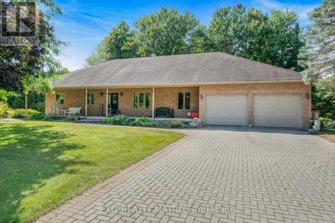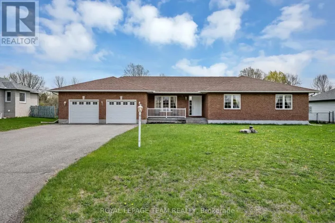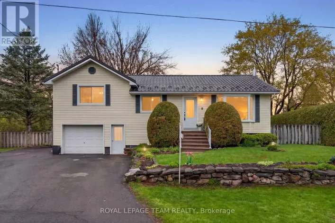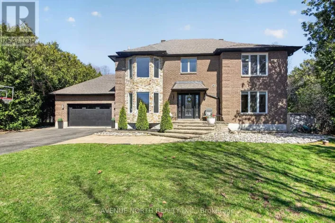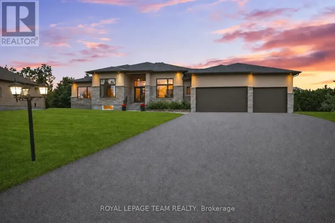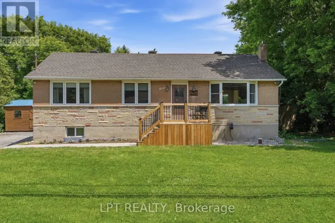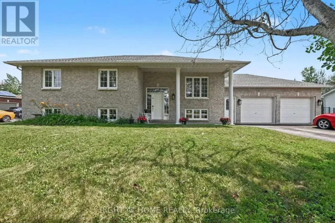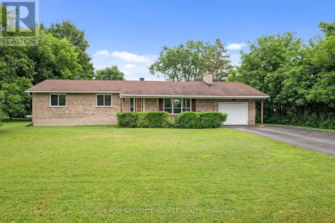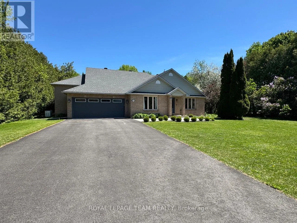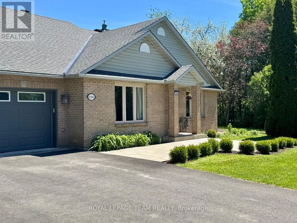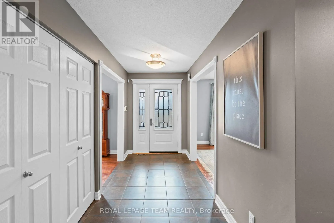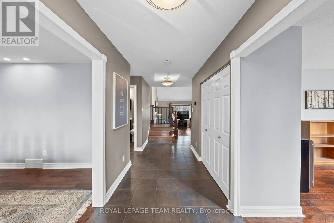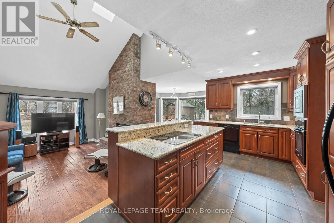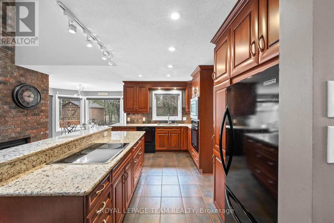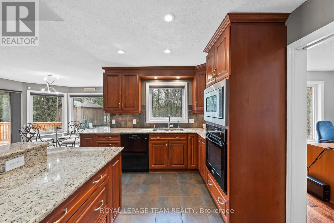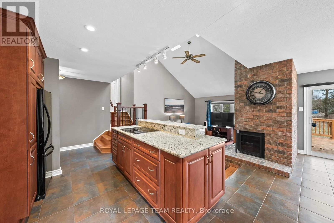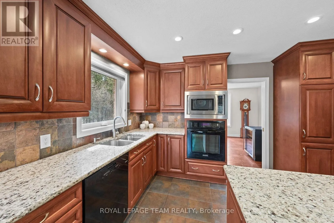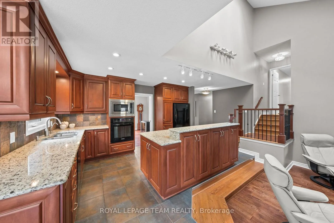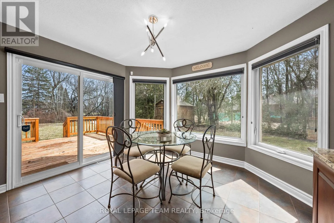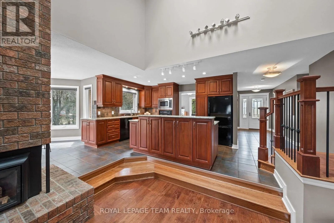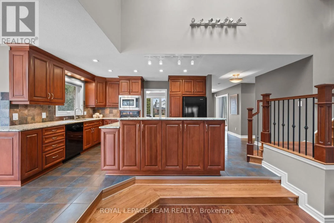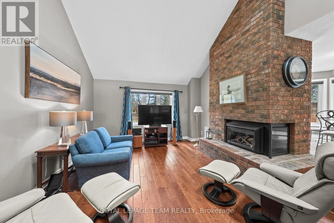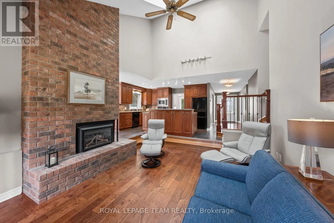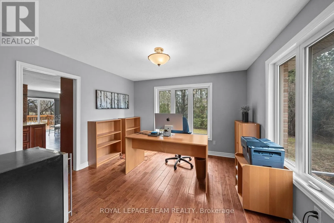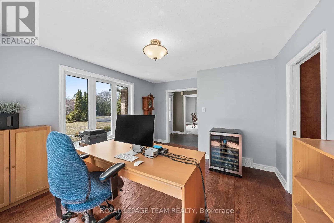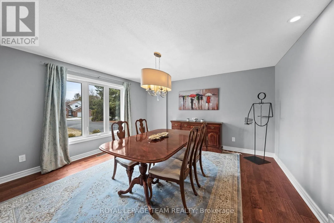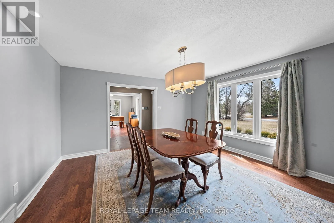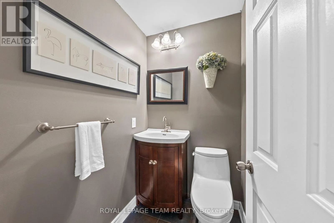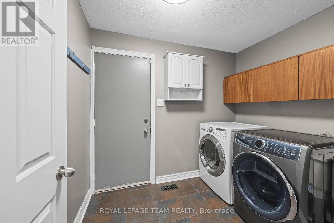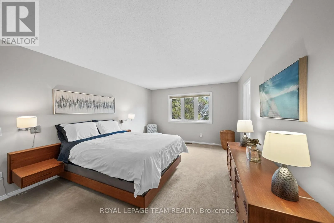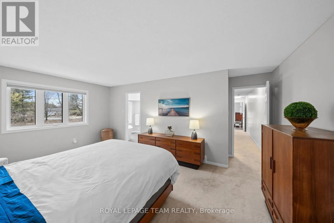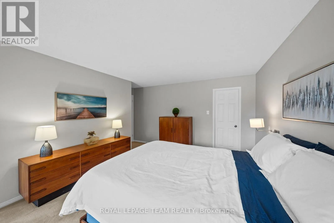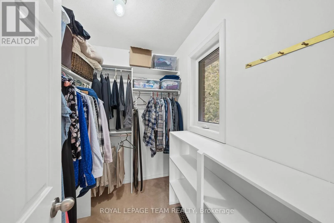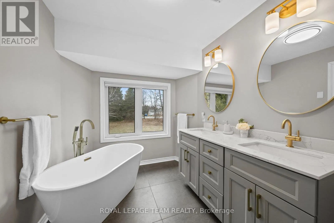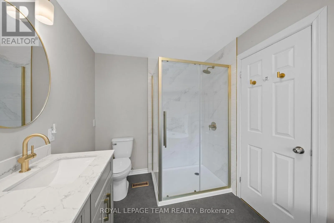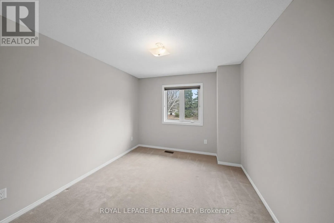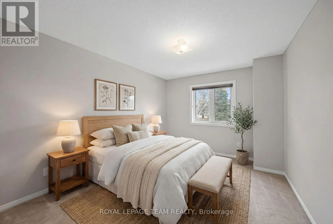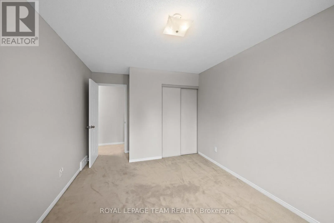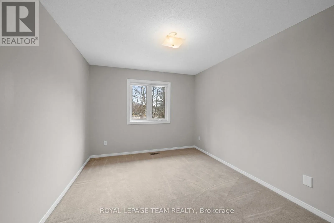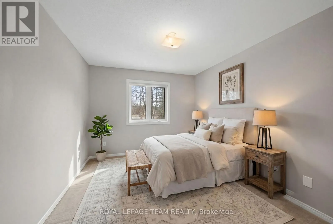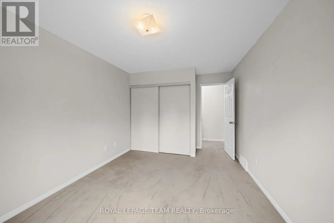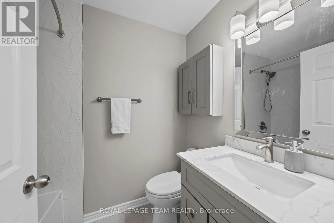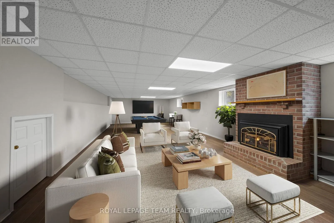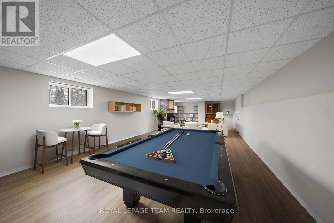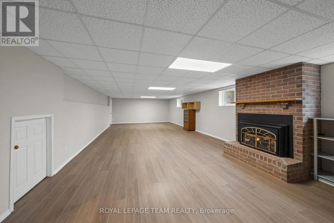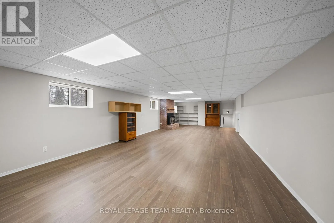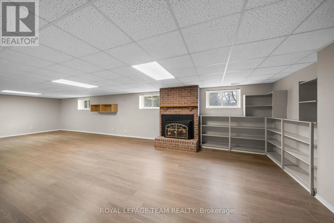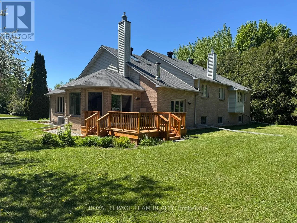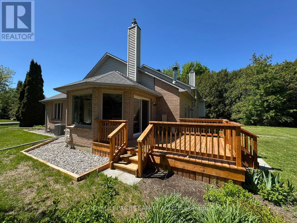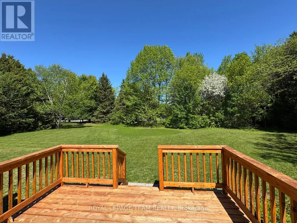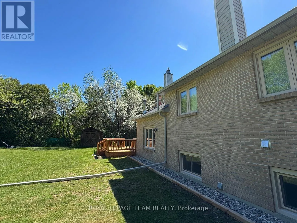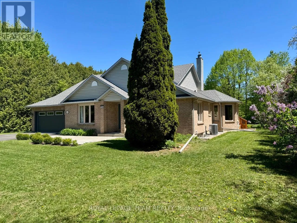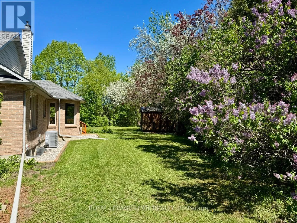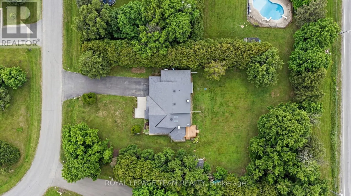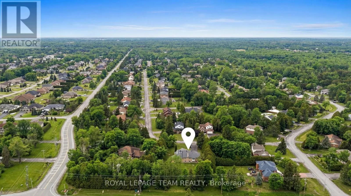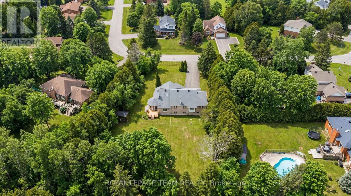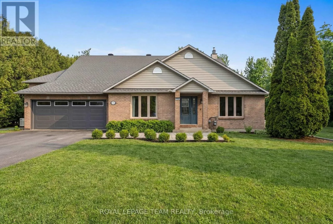
Cross Streets: Stagecoach Road. ** Directions: South on Stagecoach Rd, from Mitch Owens Rd, Right on Greely West Drive, Left on Harvest Grove. OPEN HOUSE Sunday, Aug. 9th, 2-4pm. Offering exceptional value in Greely West. This full-brick backsplit delivers approx. 2,600 sq. ft. of living space on a private 0.75-acre lot, surrounded by mature trees and no rear neighbours. A rare chance to secure a move-in-ready home with major upgrades already done, a safe, family-oriented neighbourhood known for large treed lots, quiet streets, and excellent access to nature. Inside, the home has been meticulously maintained and extensively upgraded. The main floor features a redesigned kitchen with 1-inch granite countertops, 3/4 inch red oak hardwood, ceramic tile, and triple-pane Euro-Tech windows. A GAF 50-year roof and Generac 16 kW whole-home generator add long-term reliability. The sunken family room creates a cozy, separate gathering space, while the multi-level backsplit layout offers flexible zones ideal for families needing privacy or dedicated work/play areas. A newly finished 700 sq. ft. lower-level room with an electric fireplace is perfect for a home office, media room, or teen retreat. Recent upgrades include fully renovated upper-level bathrooms, a Carrier Infinity furnace & AC, a new hot water tank, 1-HP well pump, Miele dishwasher, new rear deck, new asphalt driveway, and new concrete garage flooring. Two new sump pumps with an alarm ensure continuous service with the generator. The backyard offers no rear neighbours and mature trees for year-round privacy. Outdoor enthusiasts will appreciate Greely West Park, the 12 km Greely Loop, and the 22 km Osgoode-Leitrim Trail just minutes away. This move-in-ready home combines quality construction, major updates, and a spacious lot - a rare opportunity in one of Greely's most desirable pockets. (id:27476)