243 Atima Circle, Ottawa, Ontario K2J 6T5

Listed for:
$505,000
2 beds
2 baths
Listed 11 days ago
Row / Townhouse for rent: 243 Atima Circle, Ottawa, Ontario K2J 6T5

View all 27 photos

About

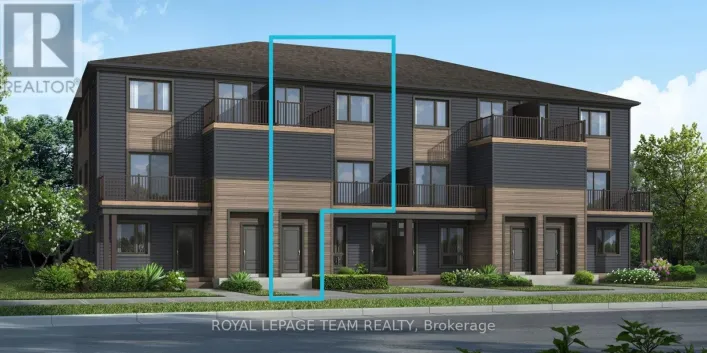
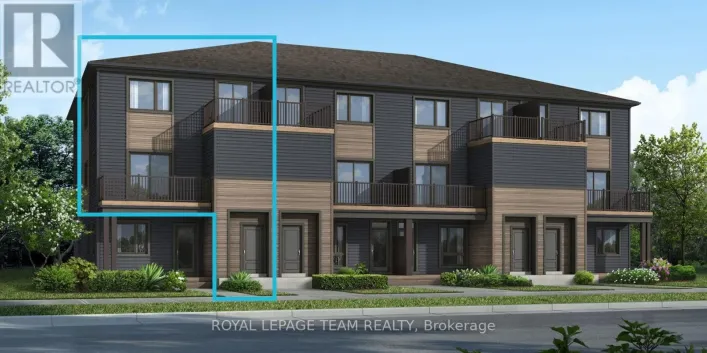
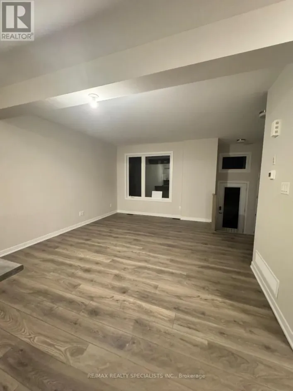
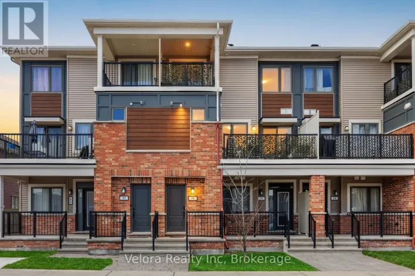
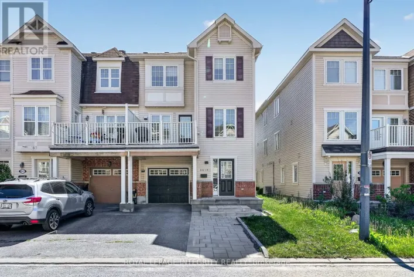
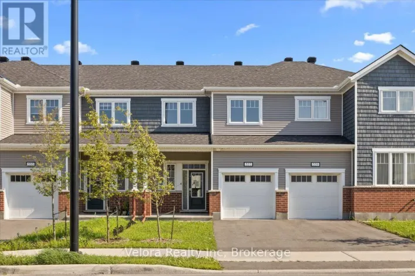
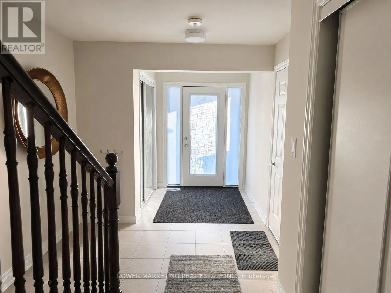
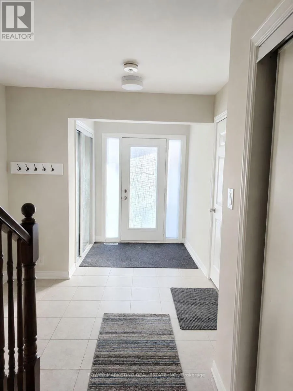
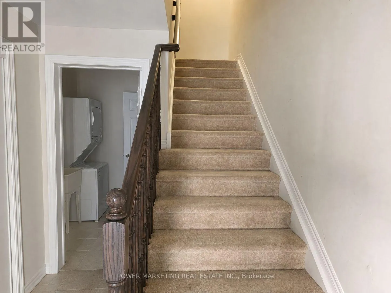
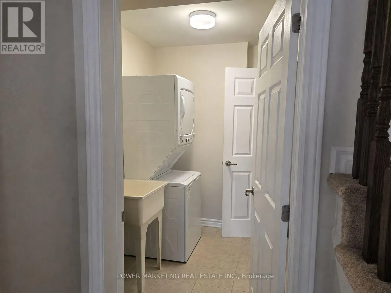
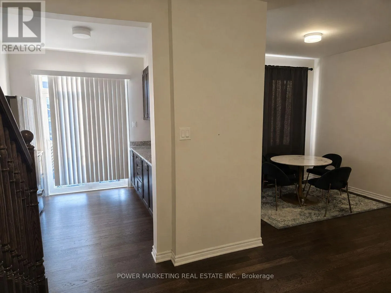
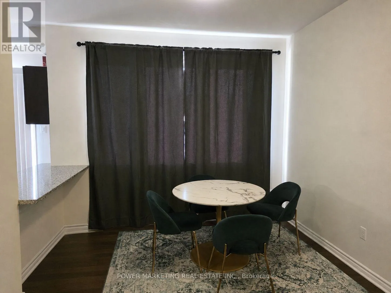
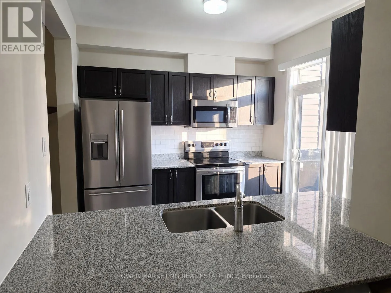
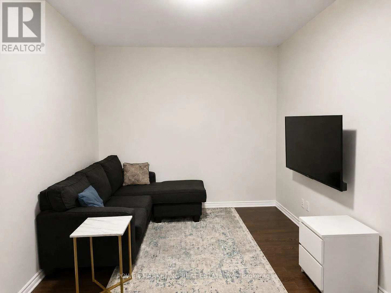
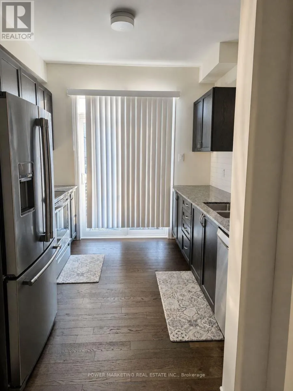
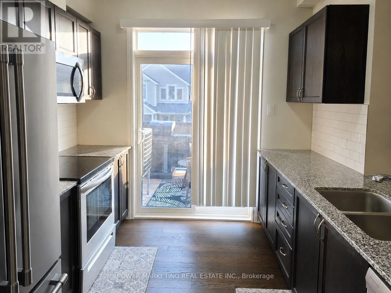
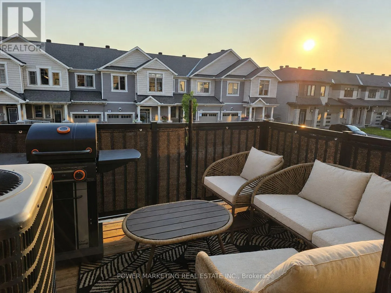
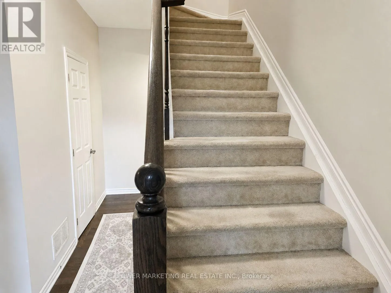
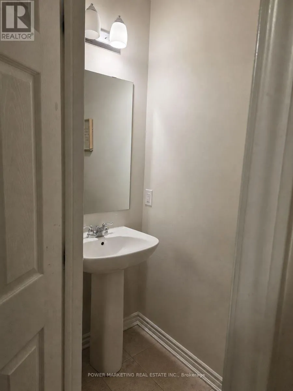
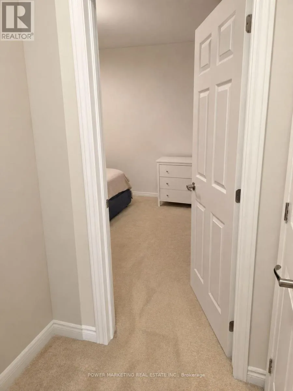
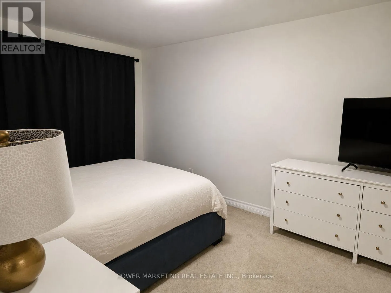
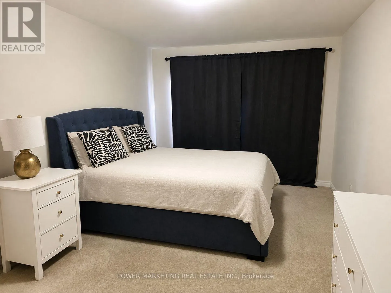
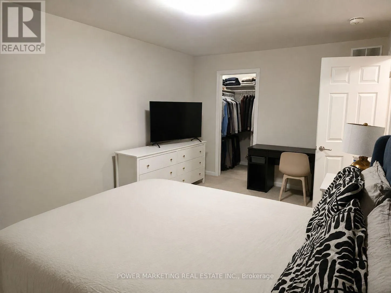
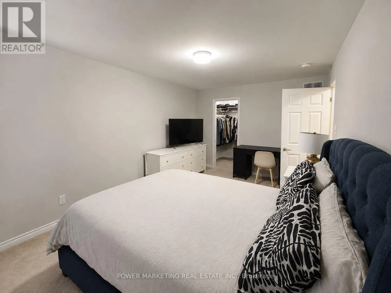
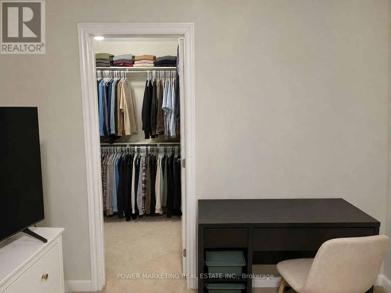
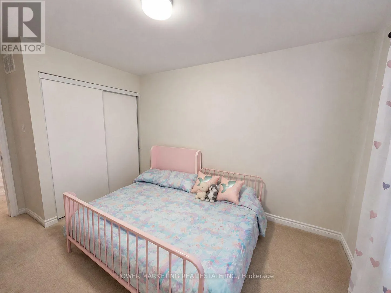
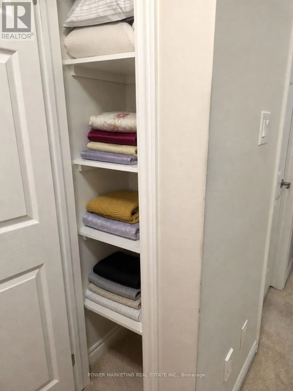
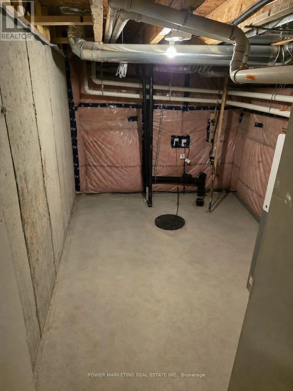
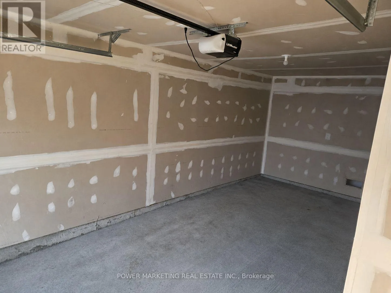
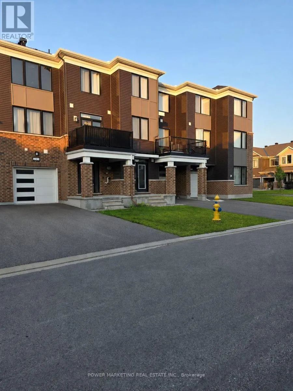
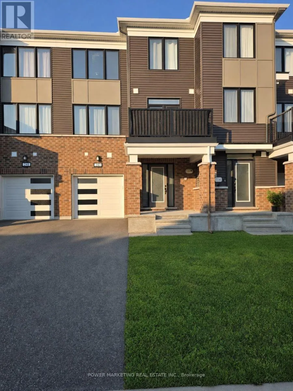
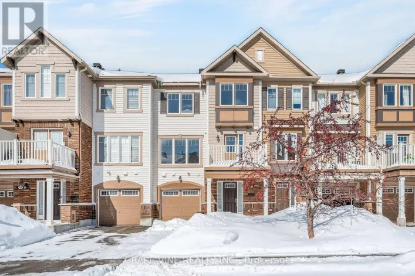
Cross Streets: Apolune and Atima. ** Directions: Cambrian to Apolune to left on Atima. Welcome to 243 Atima Circle, a stylish and move-in-ready 2-bedroom, 2-bathroom townhome offering a practical multi-level layout in a convenient Nepean location. The bright kitchen features granite countertops, dark cabinetry, stainless steel appliances and a breakfast bar with generous workspace. The adjoining dining area is ideal for everyday meals or entertaining, while the comfortable living room provides a separate place to relax. Step outside to the private balcony-perfect for morning coffee, barbecuing or unwinding at the end of the day. Upstairs, two spacious bedrooms offer excellent flexibility for couples, guests or a home office. Convenient main-level laundry adds to the home's functional design. Additional highlights include hardwood flooring, ample storage, inside access to the attached garage and driveway parking. Located close to parks, schools, shopping, public transit and everyday amenities, this well-maintained home is an excellent opportunity for first-time buyers, downsizers or investors. Book your private showing today! (id:27476)

Property Highlights

MLS® Number
X13638482
Type
Single Family
Community Name
7711 - Barrhaven - Half Moon Bay
Ownership Type
Freehold
Land Size
21 x 44 FT ; 0
Parking Space Total
3

Building

Building Type
Row / Townhouse
Storeys
3.00
Square Footage
1500 - 2000 sqft
Bathrooms Total
2
Bedrooms Above Ground
2
Bedrooms Total
2
Amenities
Public Transit
Exterior Finish
Brick
Fireplace Present
No
Basement Type
Full (Unfinished)
Basement Features
Building Heating Type
Forced air
Heating Fuel
Natural gas
Building Cooling Type
Central air conditioning

Utilities

Water
Municipal water
Utility Sewer
Sanitary sewer

Room Layout

Dining room
Second level
2.81 m x 3.17 m
Living room
Second level
5.08 m x 3.93 m
Kitchen
Second level
3.81 m x 3.14 m
Bathroom
Second level
Measurements not available
Bedroom
Third level
3.25 m x 4.74 m
Bathroom
Third level
Measurements not available
Bedroom
Third level
2.79 m x 3.65 m
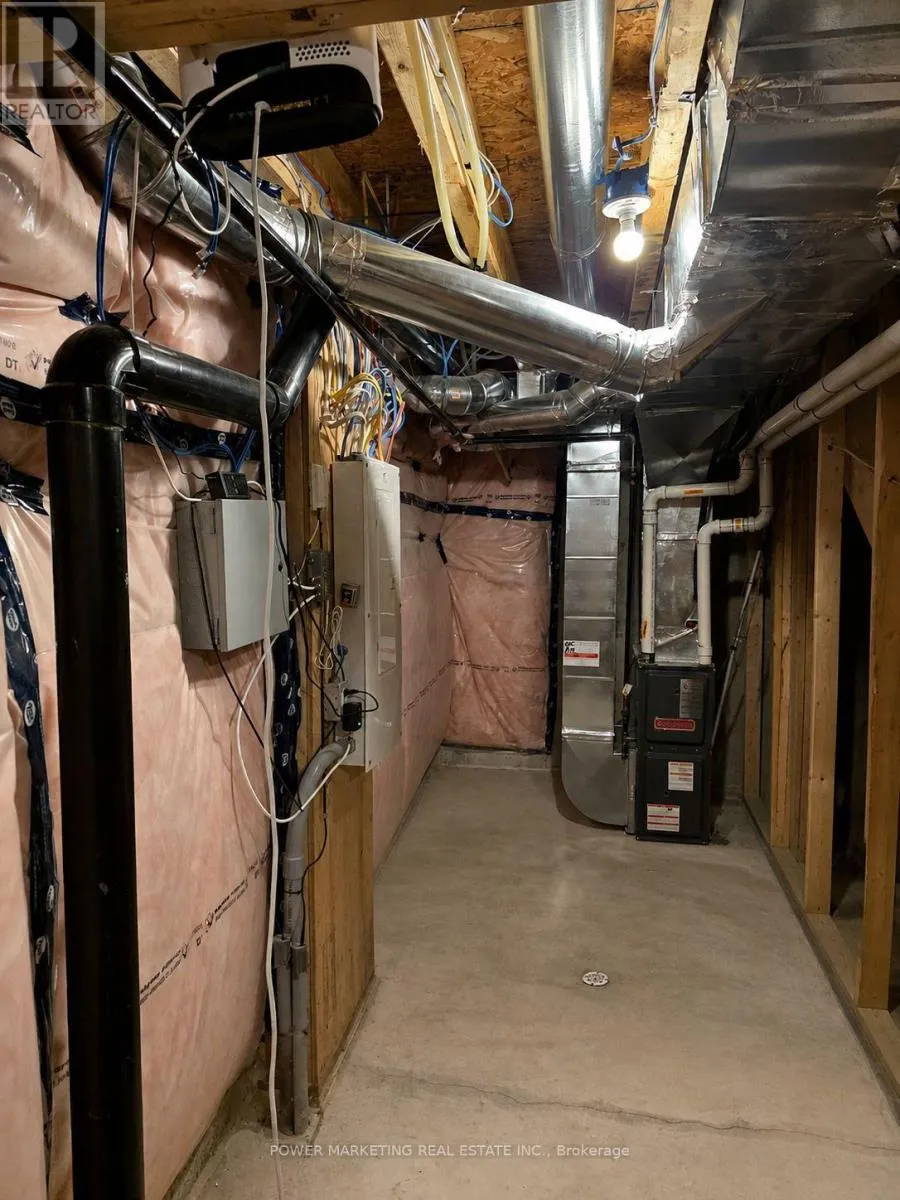
Furnace
Basement
Measurements not available
Foyer
Main level
Measurements not available
Laundry room
Main level
Measurements not available

Location

Learn more about this property
Listing provided by:
POWER MARKETING REAL ESTATE INC.
MLS® number:
X13638482
Agent:
Tafiqul Abu Mohammad
*Indicates required field
Name is required
Email is required
Please enter a valid phone number (e.g., 416-111-1111).

Community Spotlight: Homes For sale in Your Neighborhood