1474 Bonneville Crescent, Ottawa, Ontario K1C 7N1

Listed for:
$529,900
2 beds
2 baths
Listed 10 days ago
Row / Townhouse for rent: 1474 Bonneville Crescent, Ottawa, Ontario K1C 7N1

View all 50 photos

About

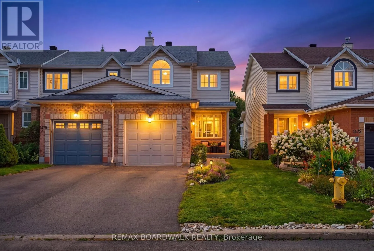
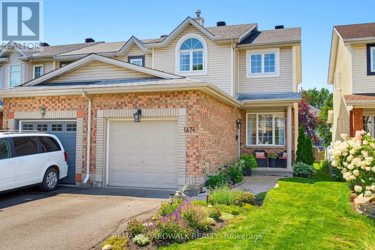
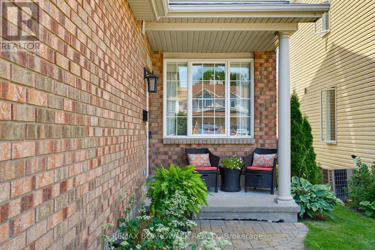
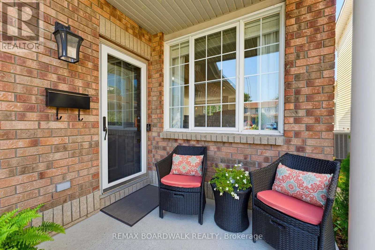
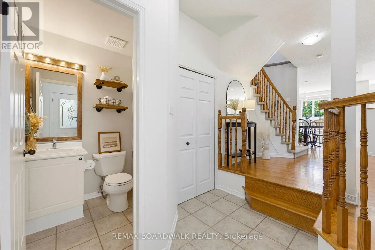
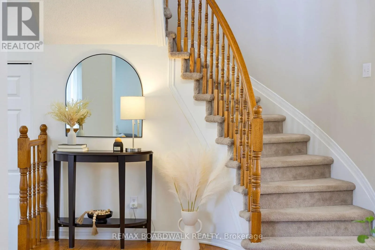
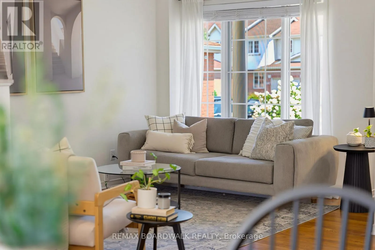
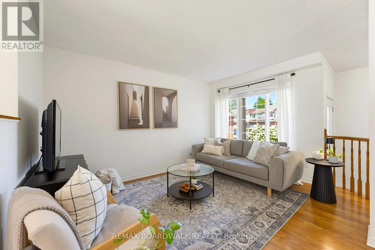
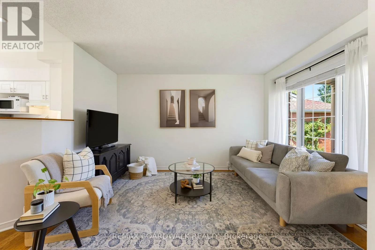
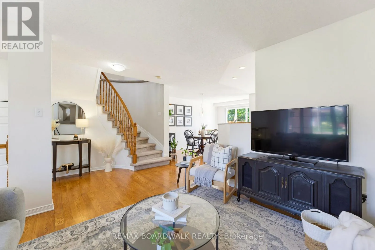
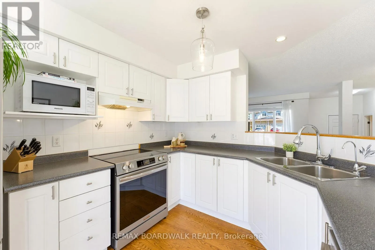
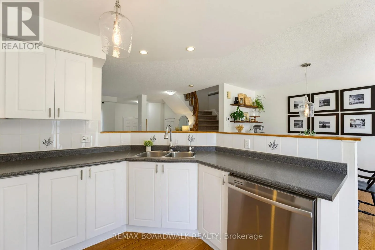
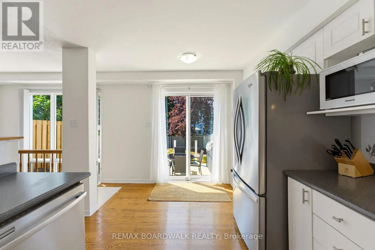
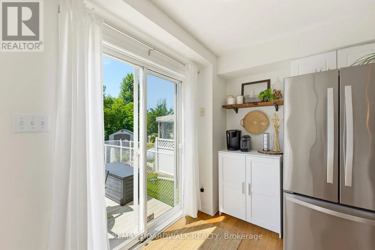
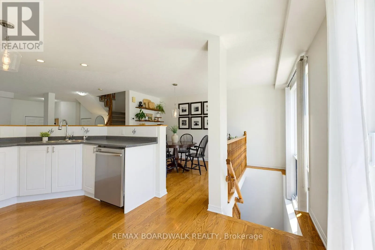
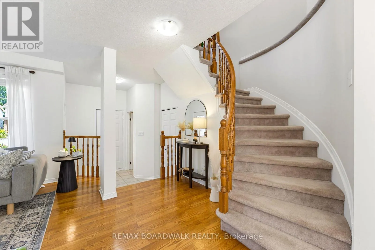
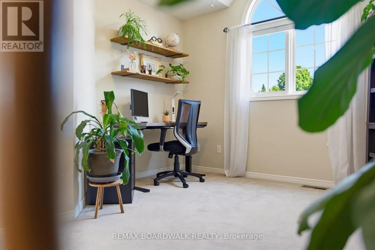
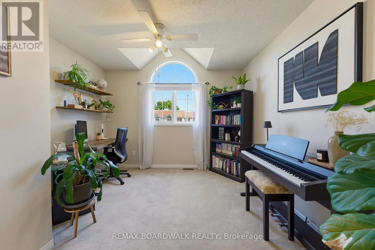
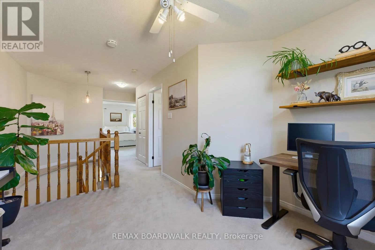
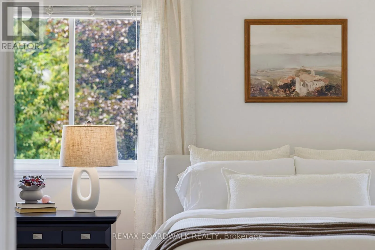
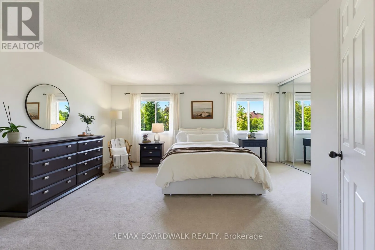
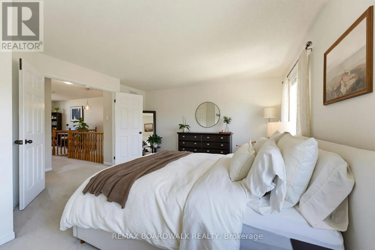
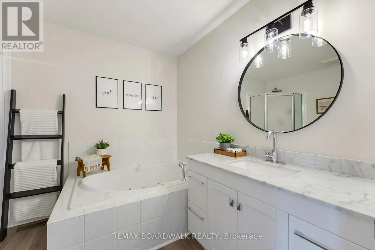
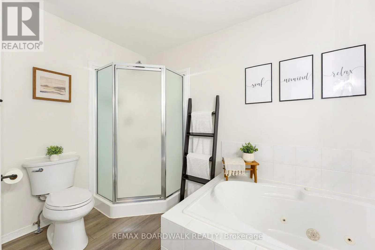
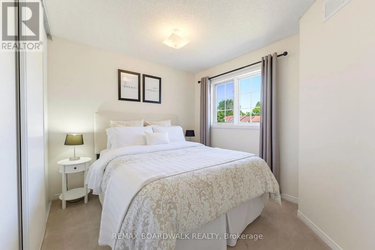
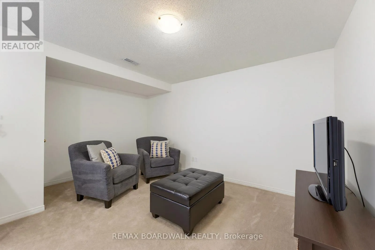
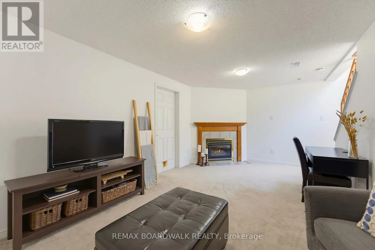
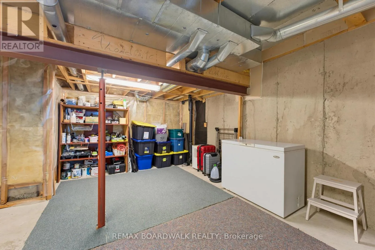
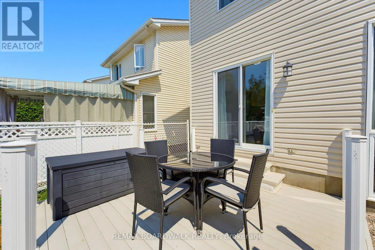
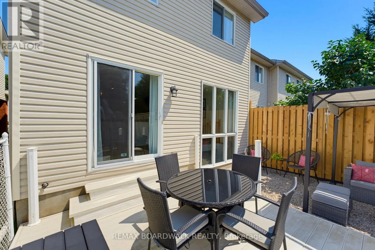
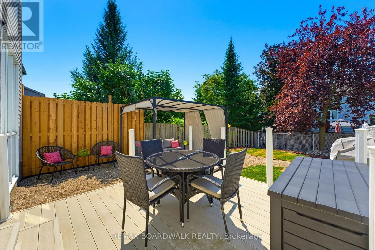
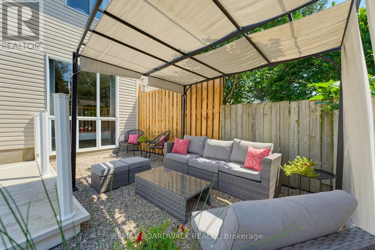
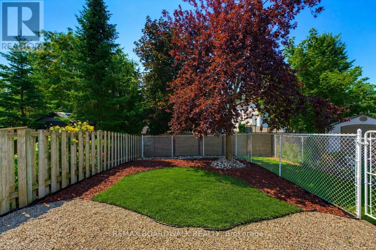
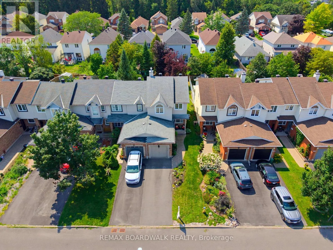
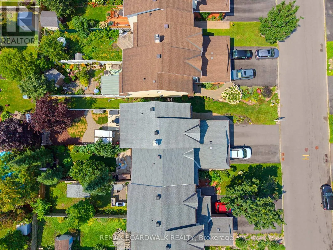
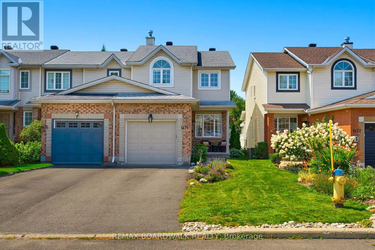
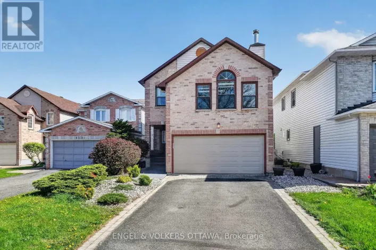
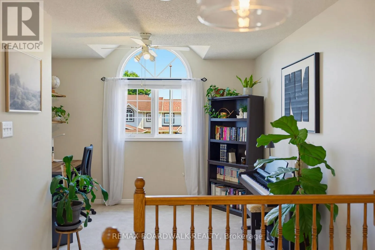
Place D'Orleans, right St Joseph Blvd, left Edgar Brault St, right Ridgegate St Bonneville Cres Welcome to this move-in ready end-unit townhome, offering exceptional space, natural light, and a fantastic location. Meticulously maintained and truly turnkey, this home showcases pride of ownership throughout. The bright, functional layout is filled with natural sunlight and features a versatile loft that's perfect as a home office, reading nook, playroom, or home gym. The spacious primary bedroom provides a comfortable retreat, complemented by a 4-piece bathroom. The finished basement offers additional living space with large windows that flood the area with natural light, along with plenty of extra storage. Outside, you'll appreciate the home's excellent curb appeal, tasteful landscaping, and oversized fully fenced backyard-ideal for entertaining, gardening, or letting kids and pets play. A garage plus driveway parking for two vehicles adds everyday convenience. Located within walking distance to Place d'Orléans Shopping Centre, grocery stores, restaurants, parks, and everyday amenities, with easy access to the LRT and Highway 417, this home offers the perfect balance of comfort, convenience, and lifestyle. (id:27476)

Property Highlights

MLS® Number
X13645252
Type
Single Family
Community Name
2011 - Orleans/Sunridge
Ownership Type
Freehold
Land Size
24.1 x 127.3 FT
Parking Space Total
3

Building

Building Type
Row / Townhouse
Storeys
2.00
Square Footage
1500 - 2000 sqft
Bathrooms Total
2
Bedrooms Above Ground
2
Bedrooms Total
2
Amenities
Fireplace(s)
Exterior Finish
Brick, Vinyl siding
Fireplace Present
Yes
Basement Type
Full (Finished)
Basement Features
Building Heating Type
Forced air
Heating Fuel
Natural gas
Building Cooling Type
Central air conditioning

Utilities

Water
Municipal water
Utility Sewer
Sanitary sewer

Room Layout

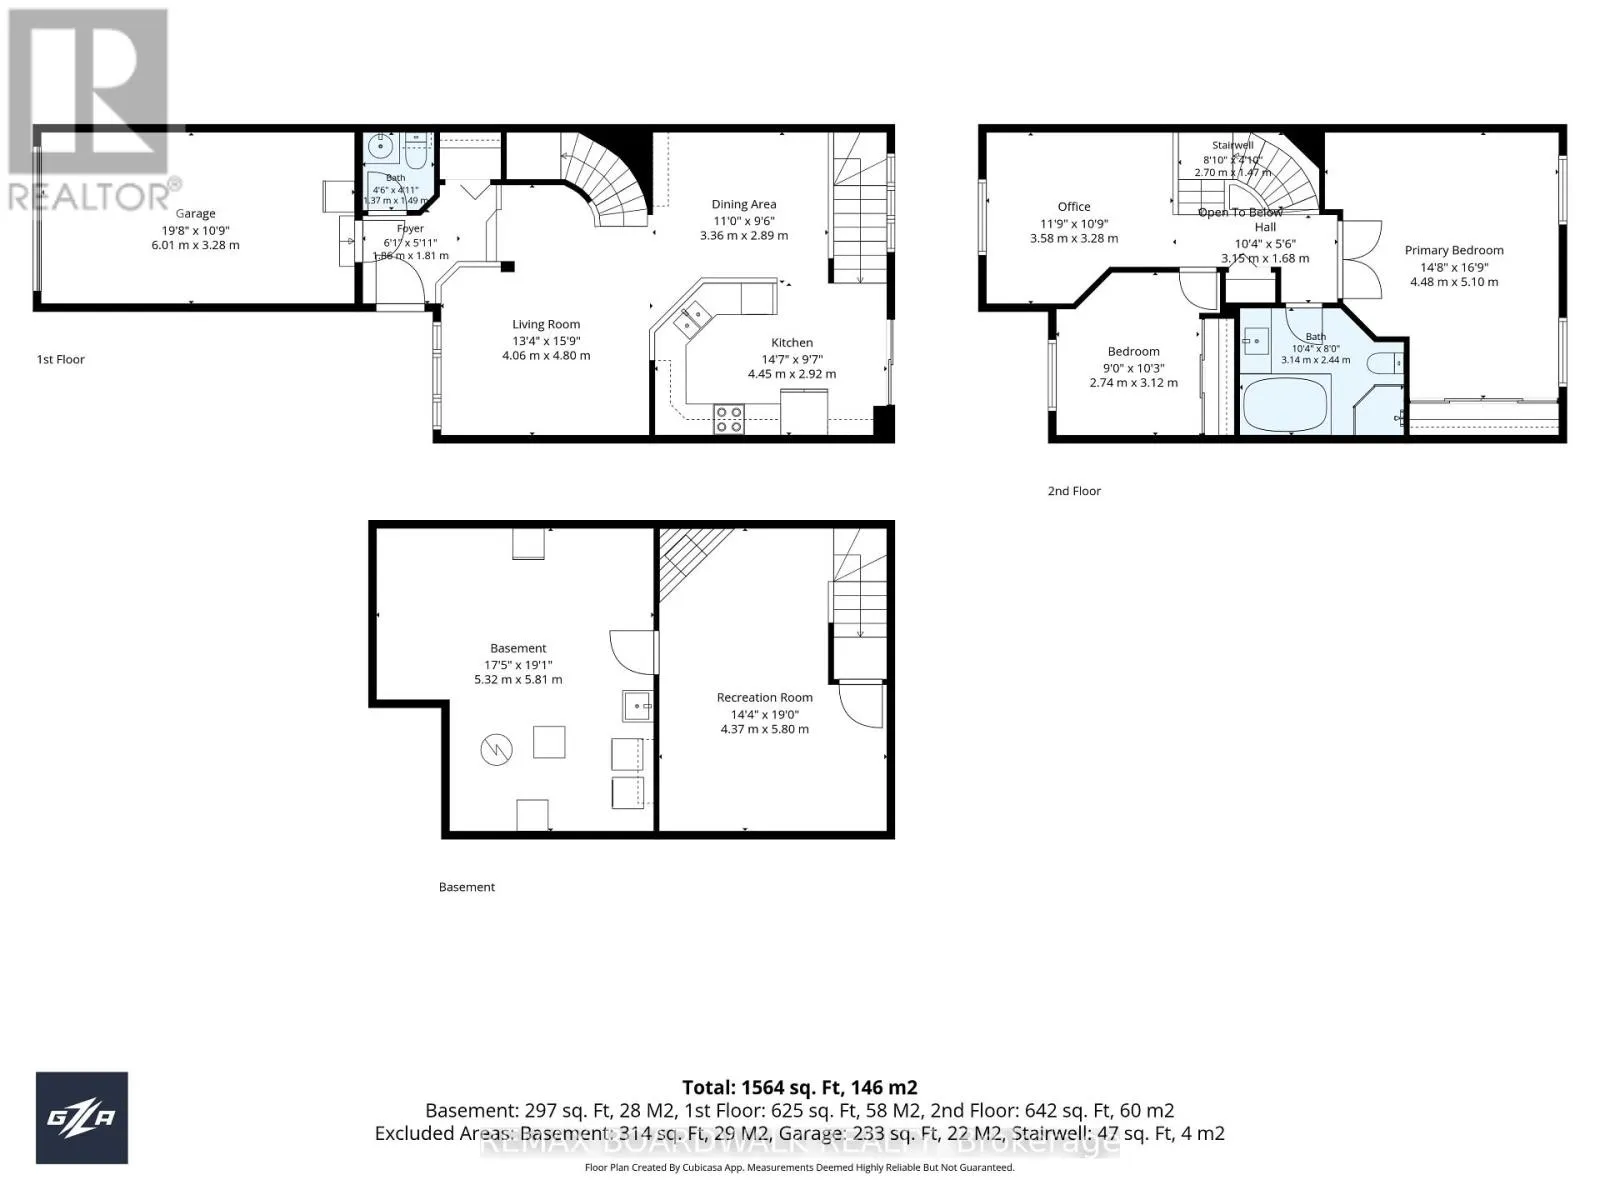
Loft
Second level
3.58 m x 3.28 m
Primary Bedroom
Second level
4.48 m x 5.1 m
Bedroom 2
Second level
2.74 m x 3.12 m
Family room
Basement
5.32 m x 5.81 m
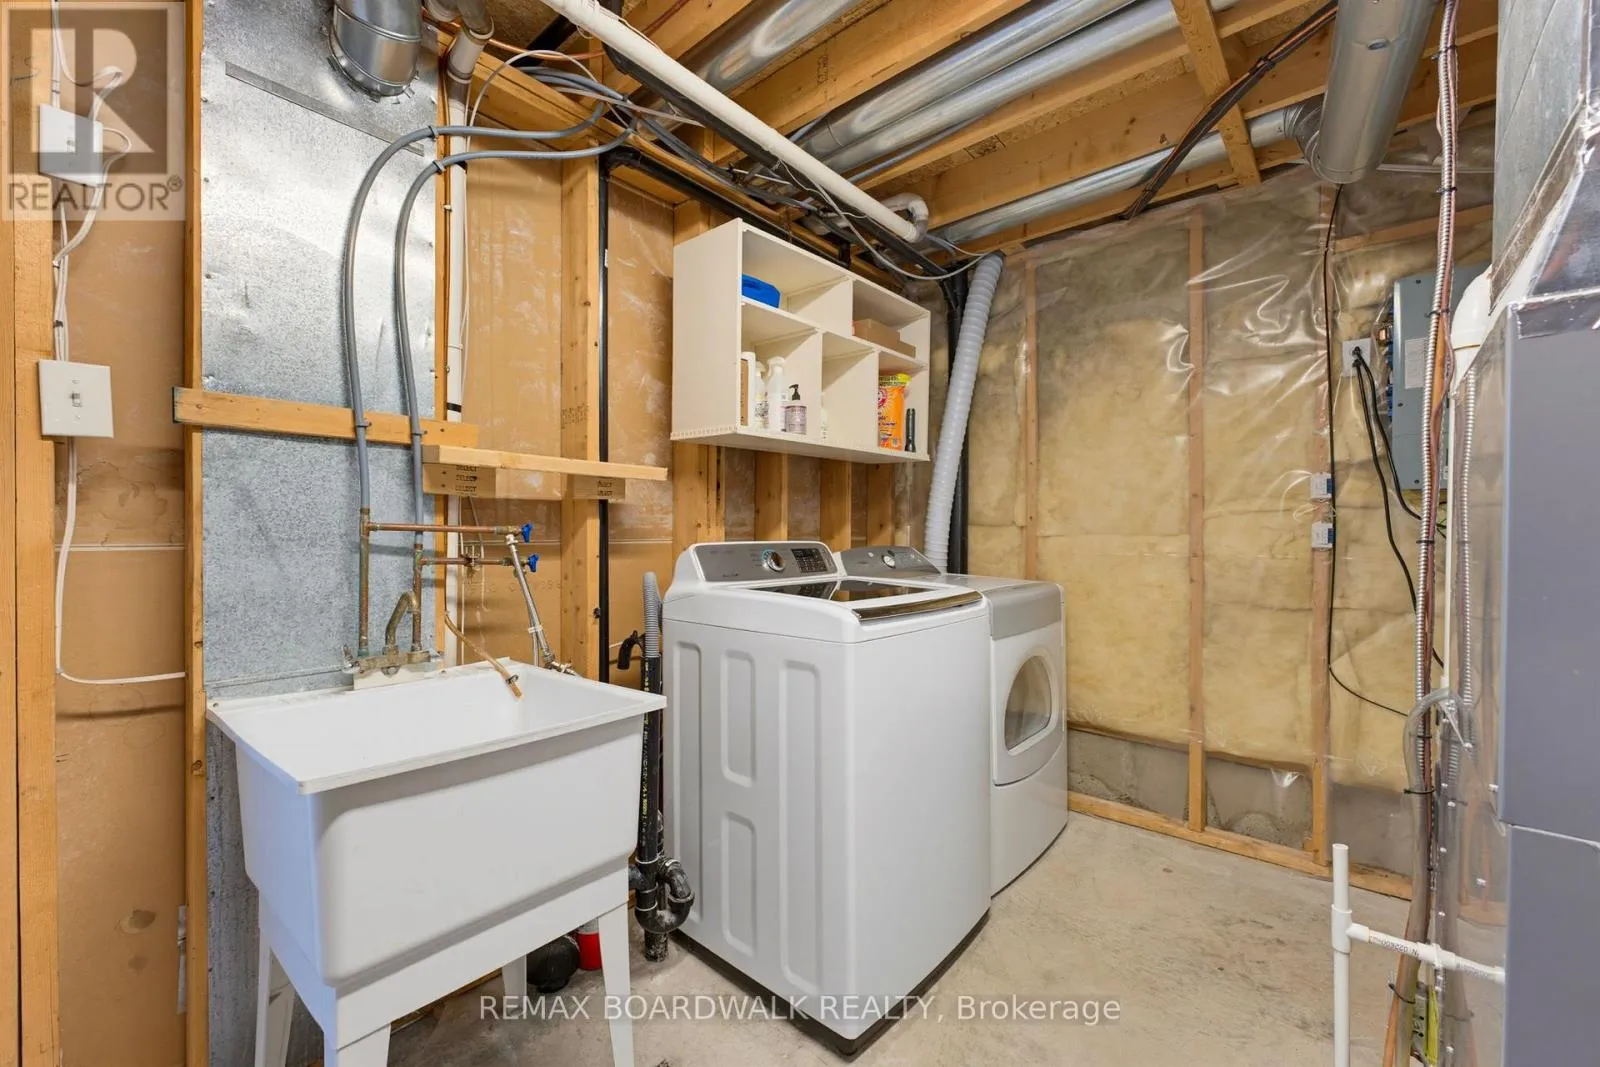
Utility room
Basement
4.37 m x 5.8 m
Living room
Main level
4.06 m x 4.8 m
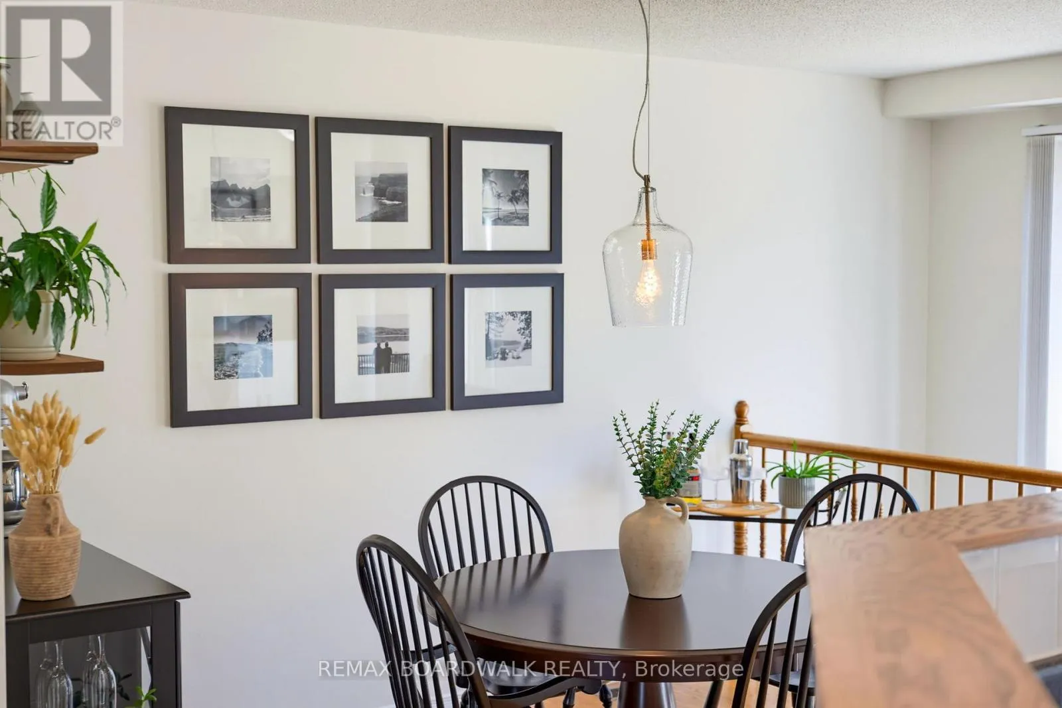
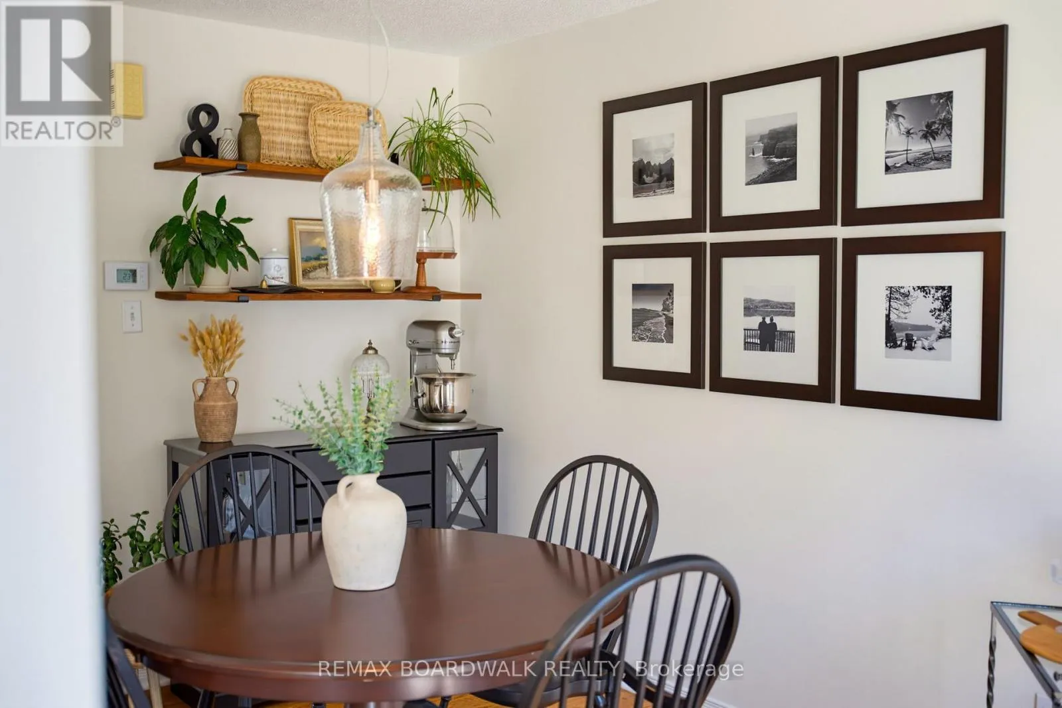
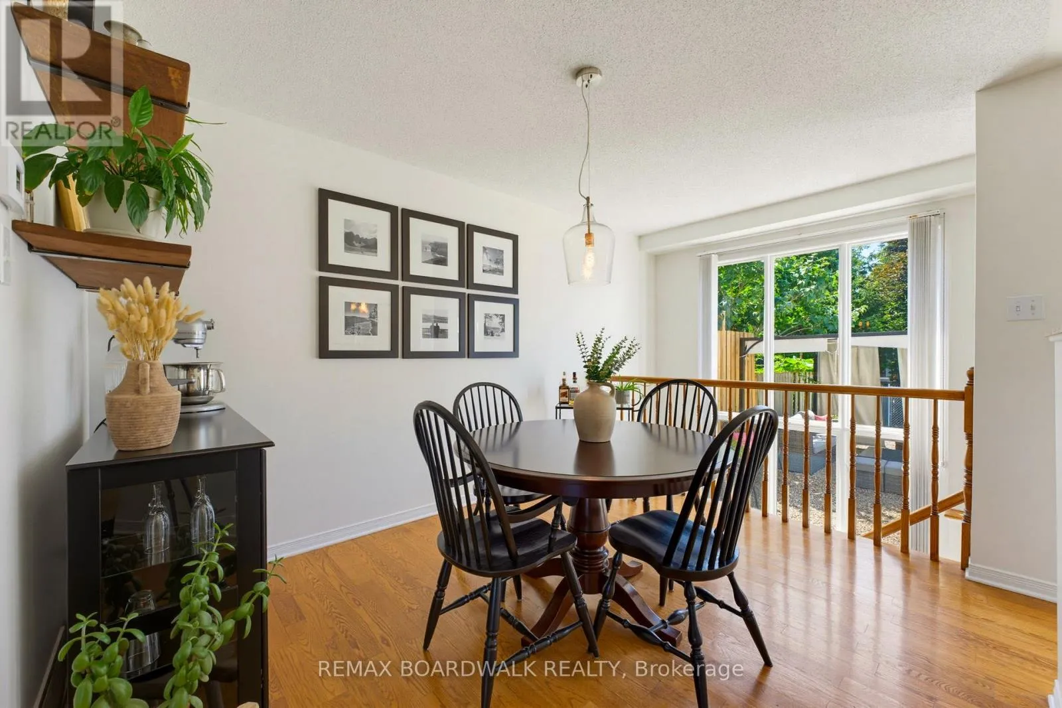
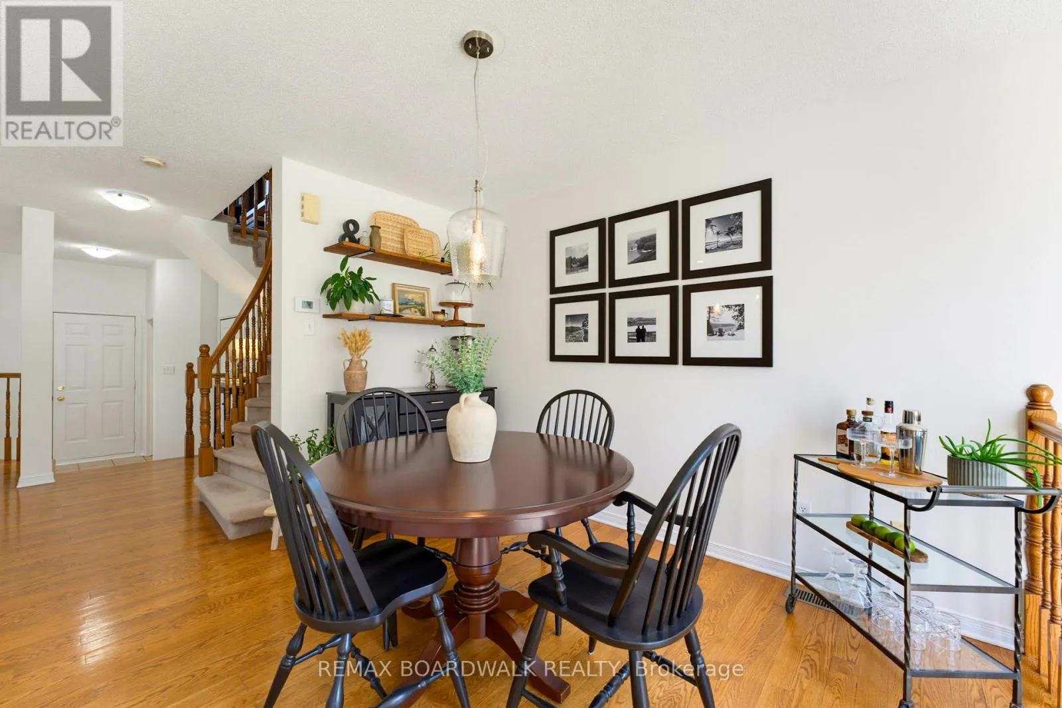
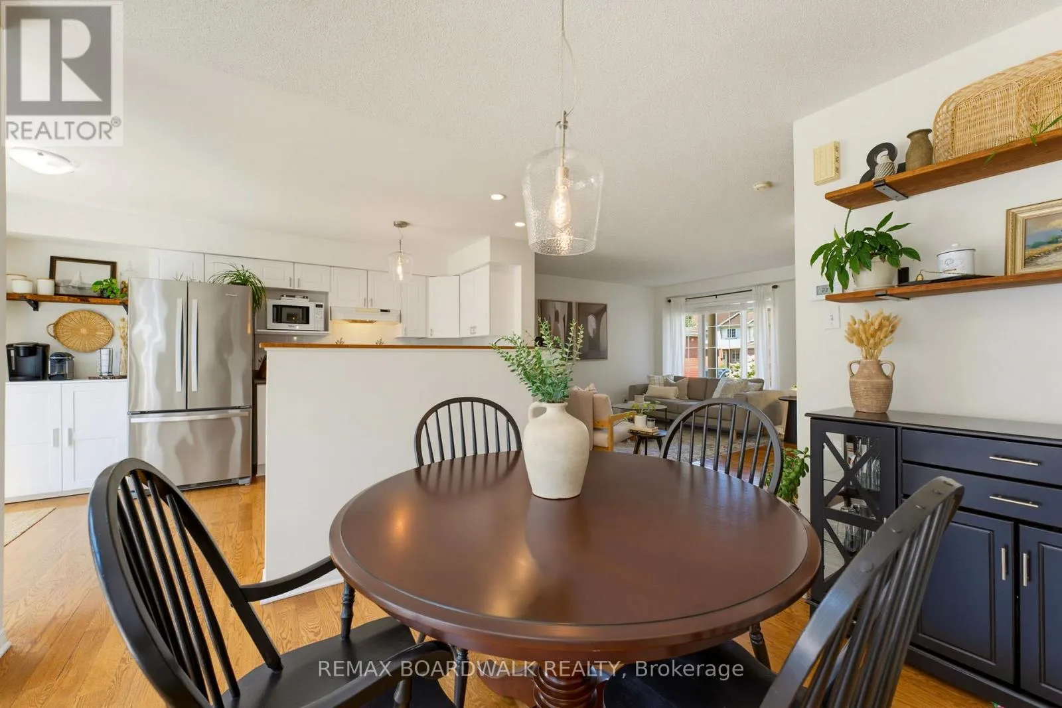
Dining room
Main level
3.37 m x 2.89 m
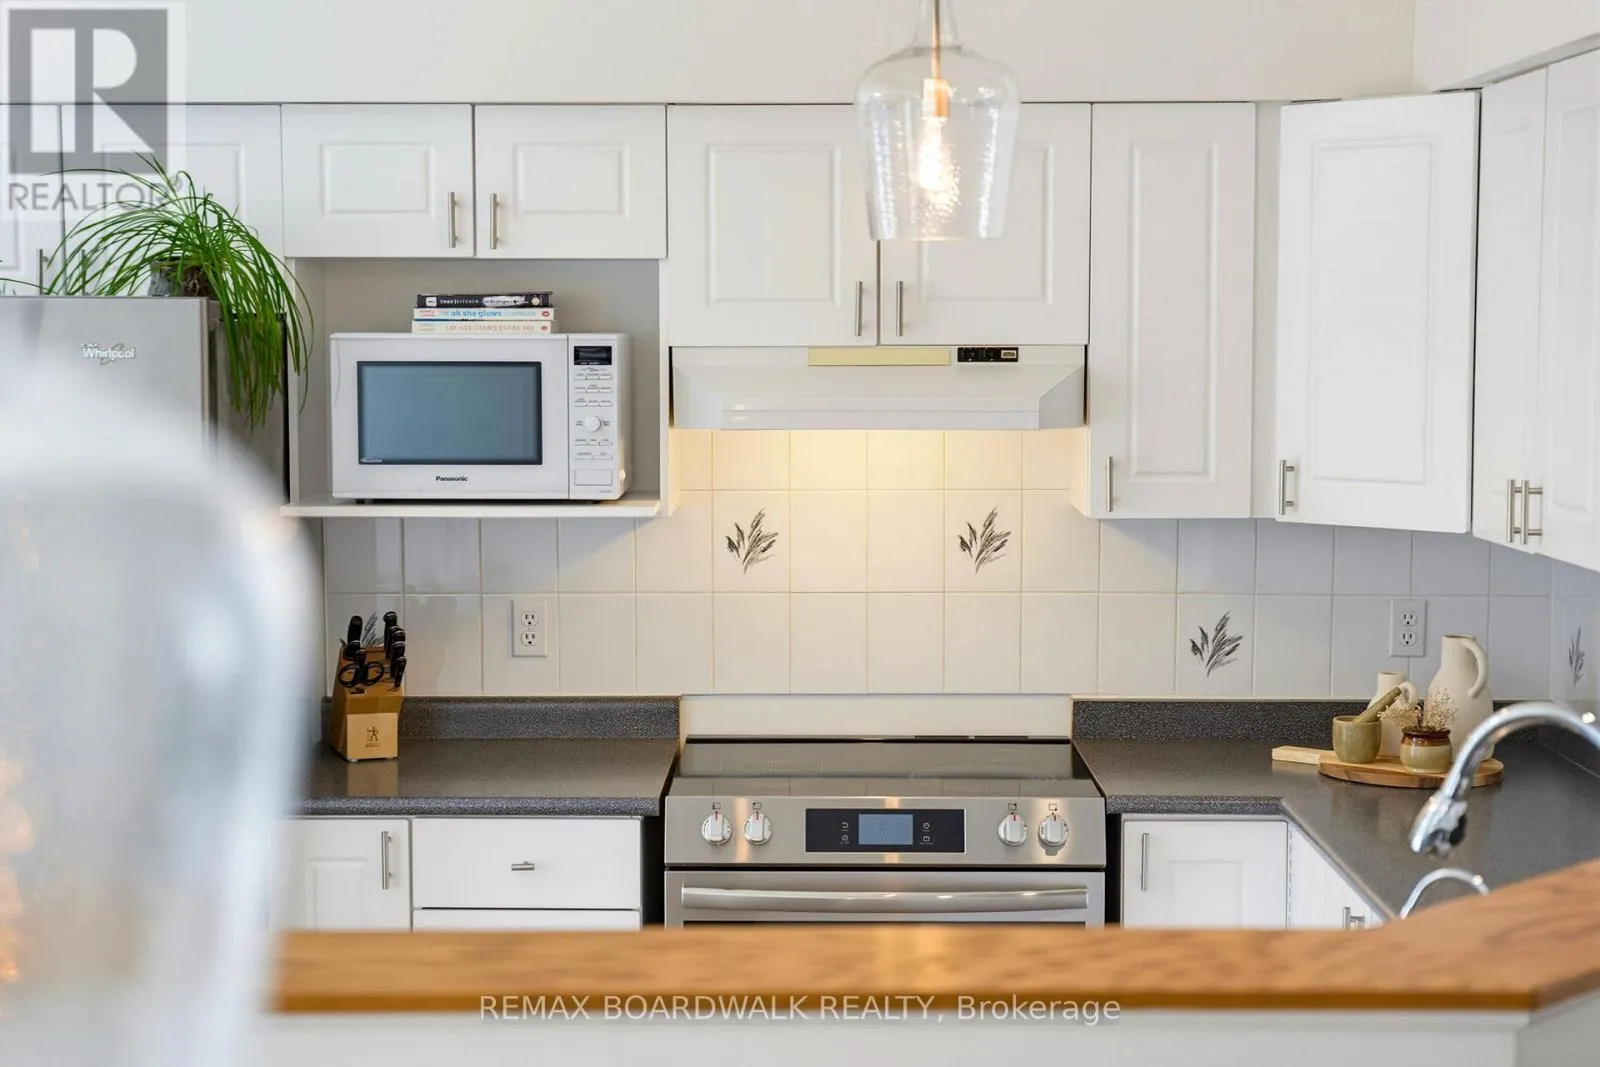
Kitchen
Main level
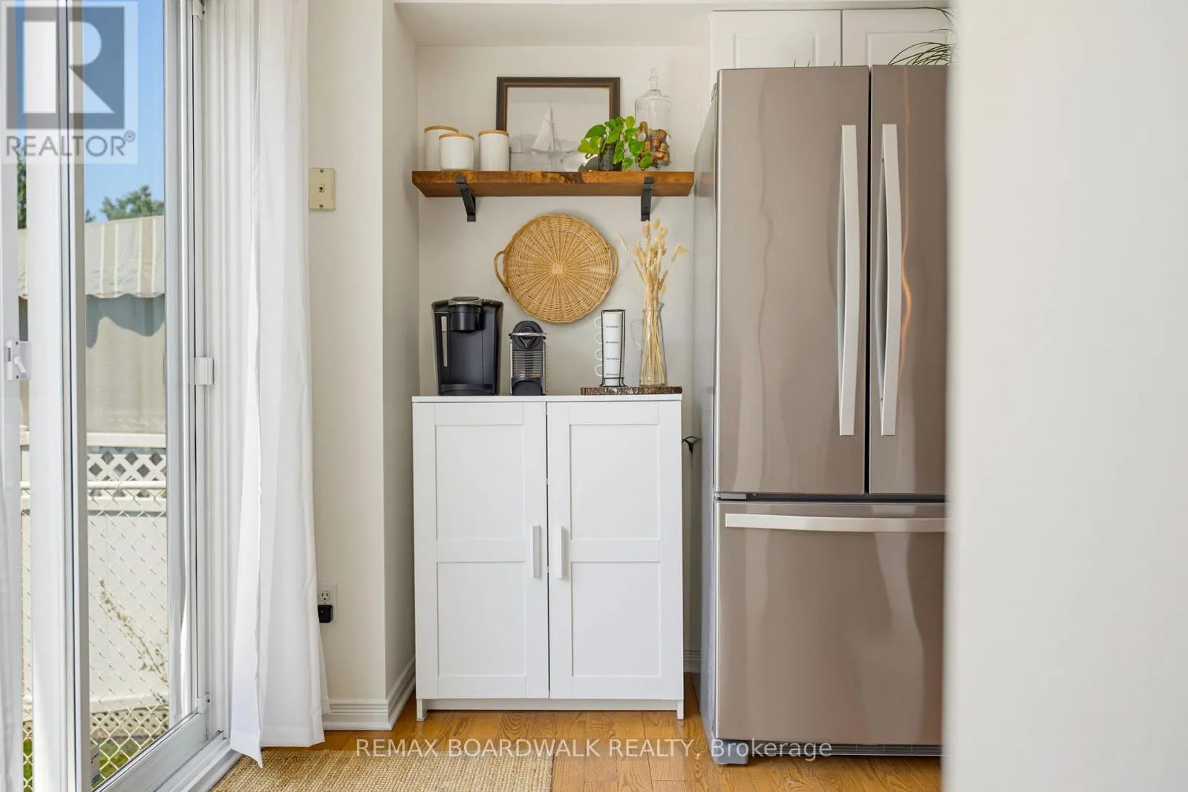
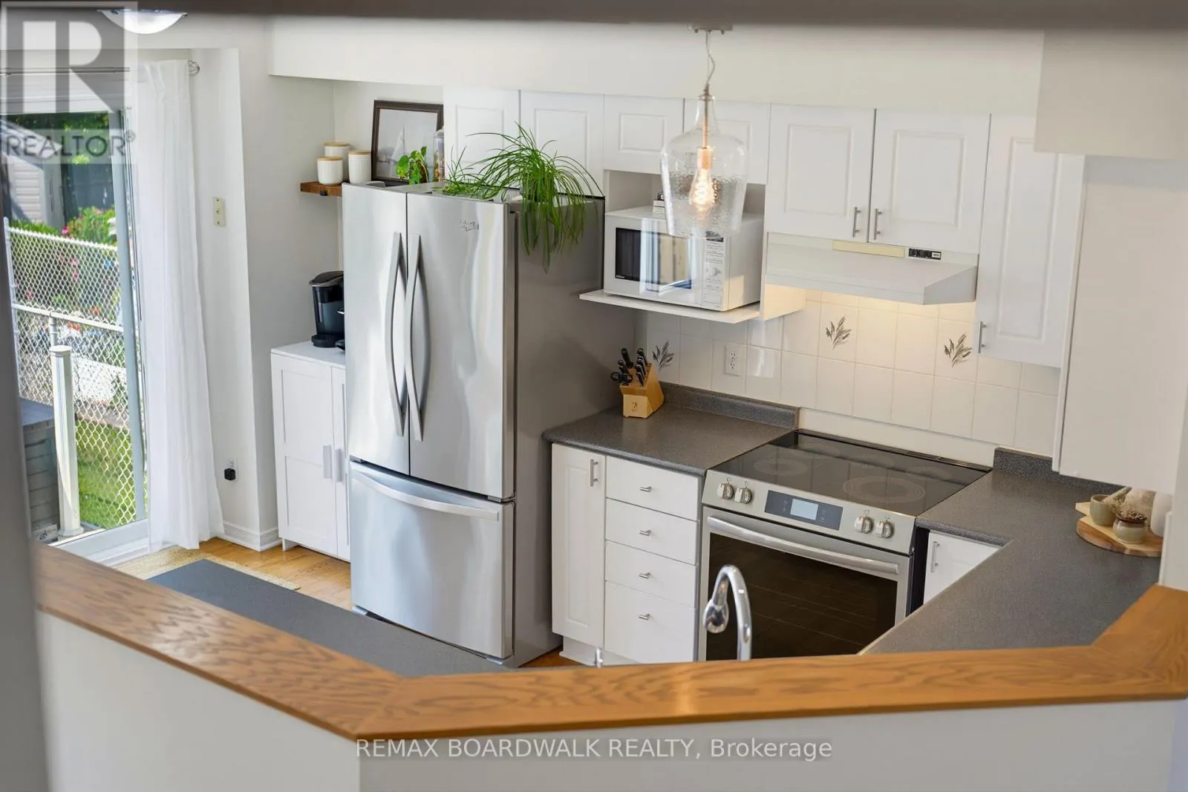
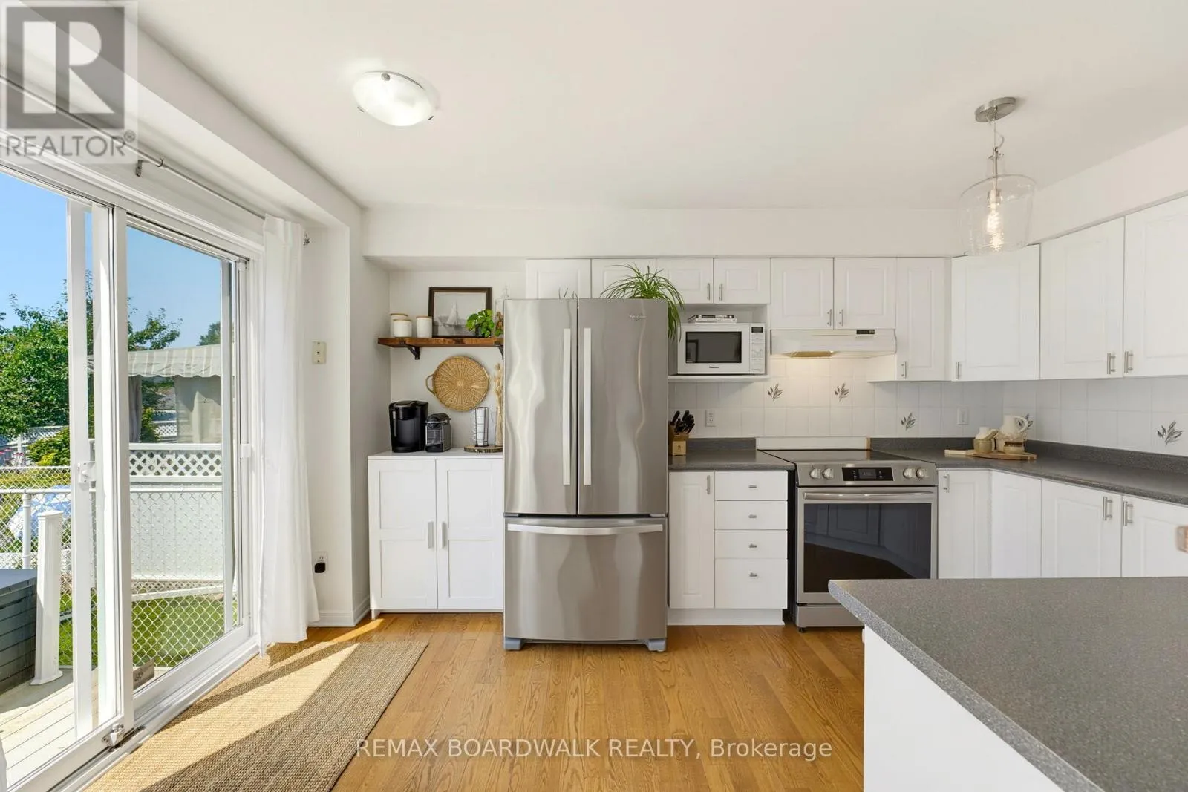
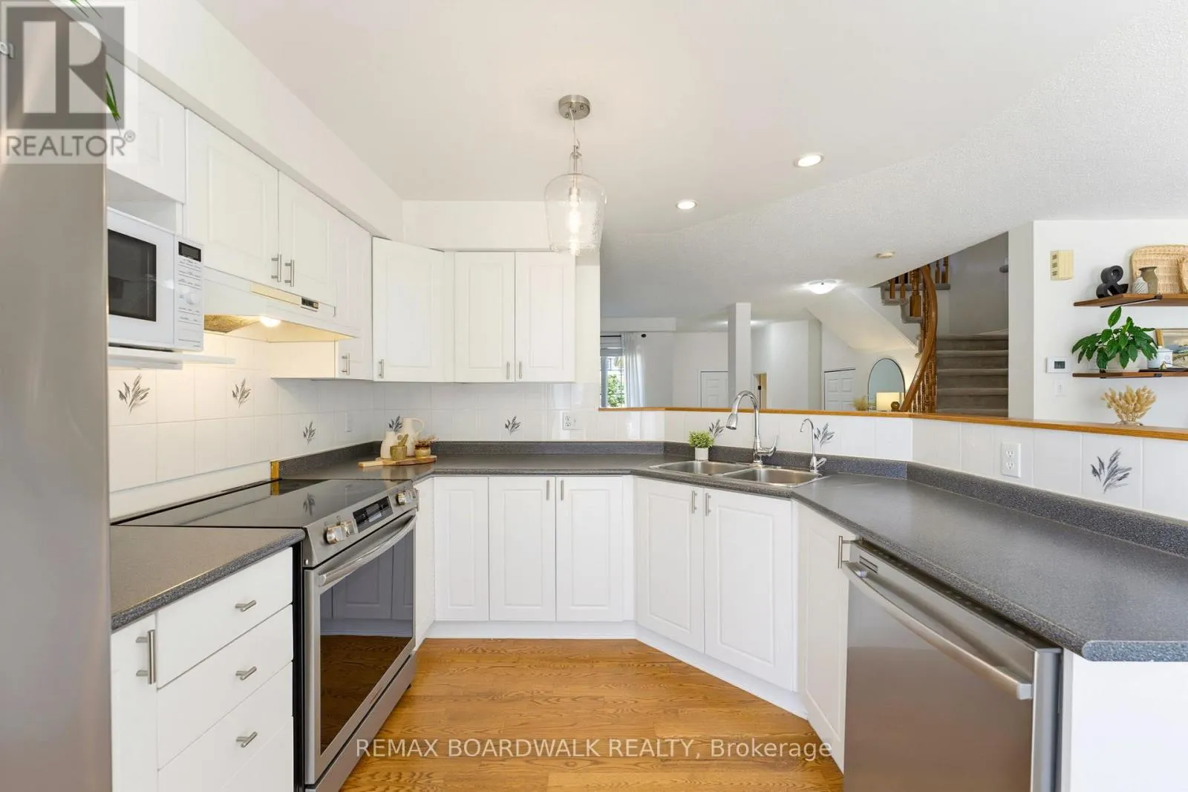
4.45 m x 2.92 m

Location

Learn more about this property
Listing provided by:
REMAX BOARDWALK REALTY
MLS® number:
X13645252
Agent:
Kathleen Vo
*Indicates required field
Name is required
Email is required
Please enter a valid phone number (e.g., 416-111-1111).

Community Spotlight: Homes For sale in Your Neighborhood