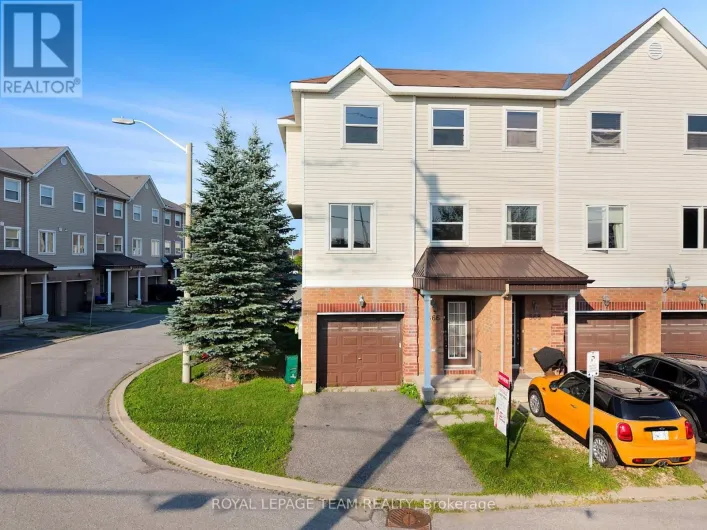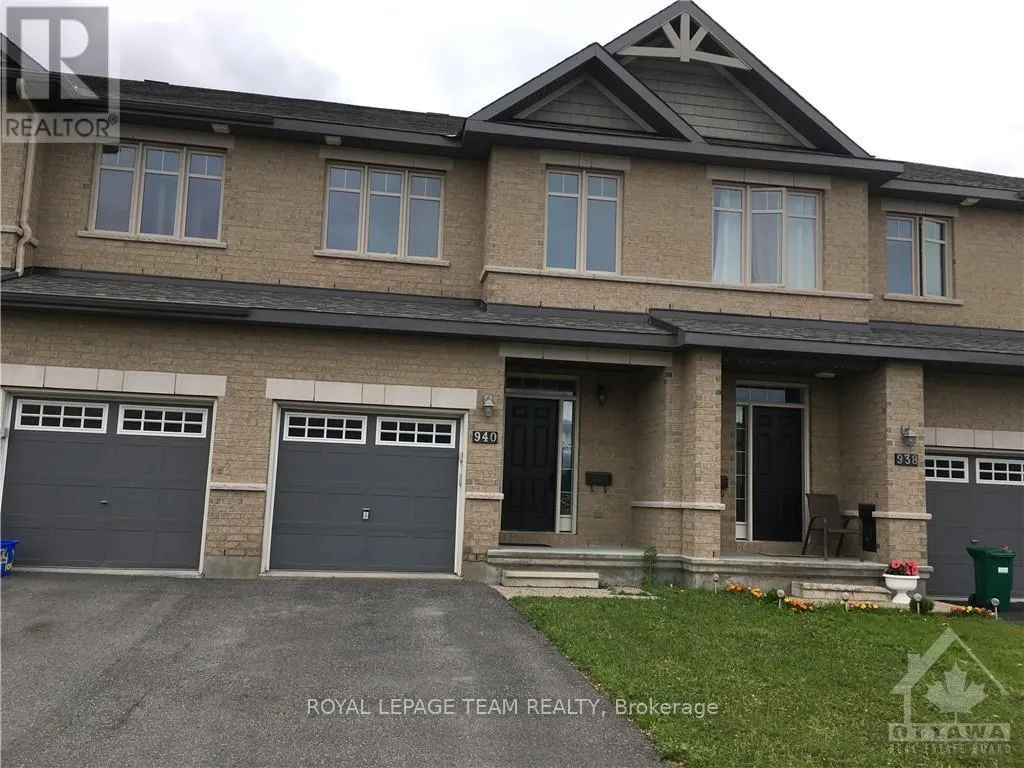
940 Cobble Hill Drive, Ottawa, Ontario K2J 5P8

Listed for:
$2,700
3 beds
3 baths
Listed 11 days ago
Row / Townhouse for rent: 940 Cobble Hill Drive, Ottawa, Ontario K2J 5P8

View all 15 photos

About

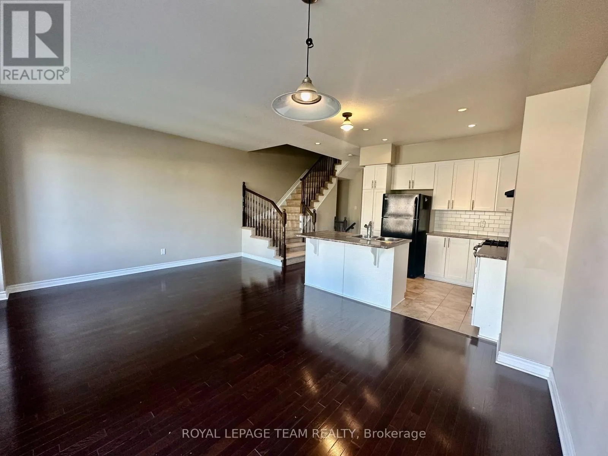
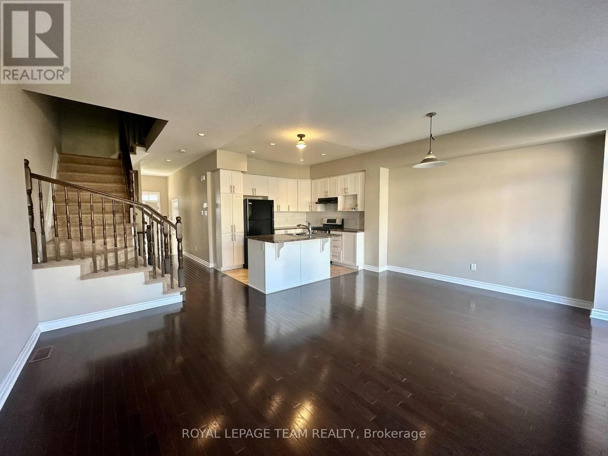
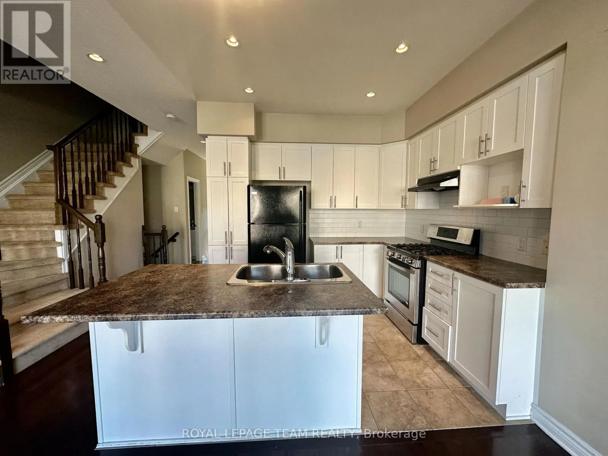
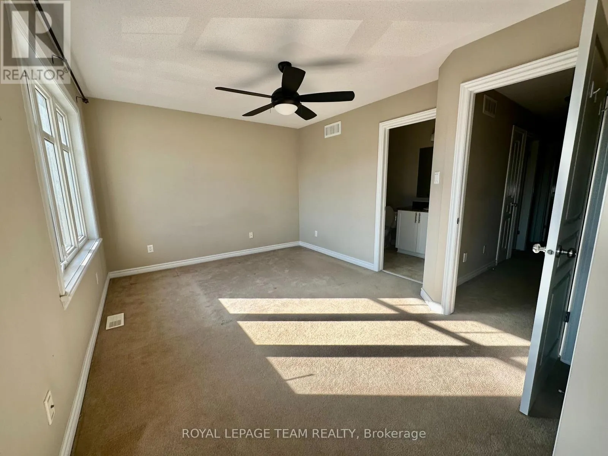
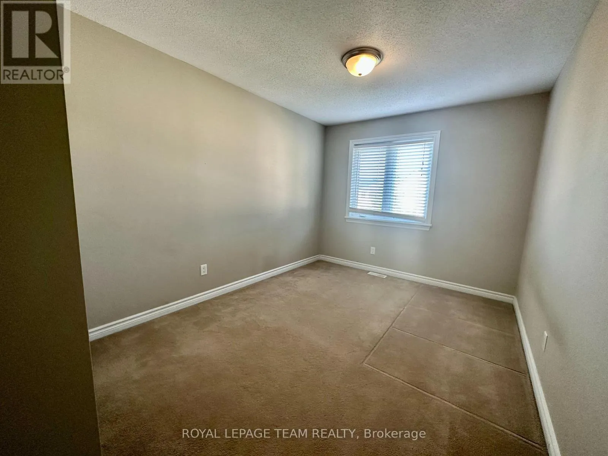
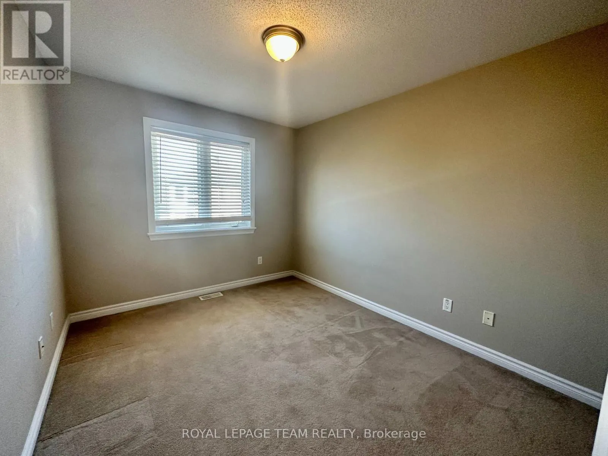
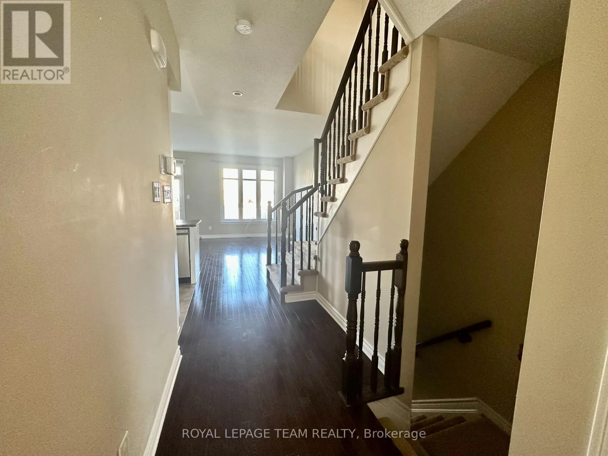
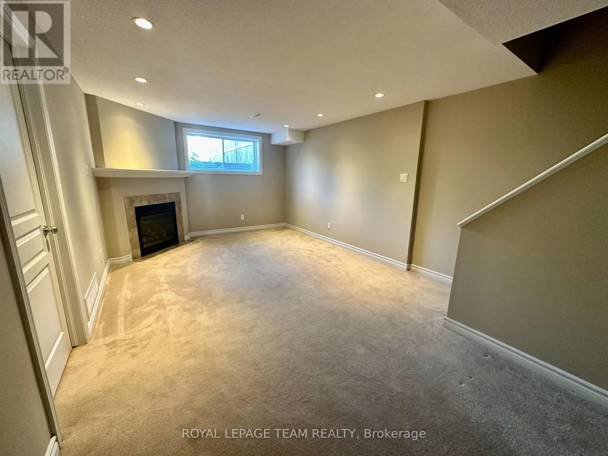
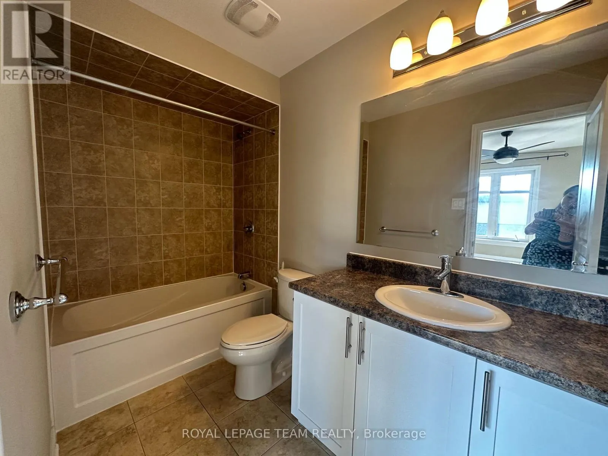
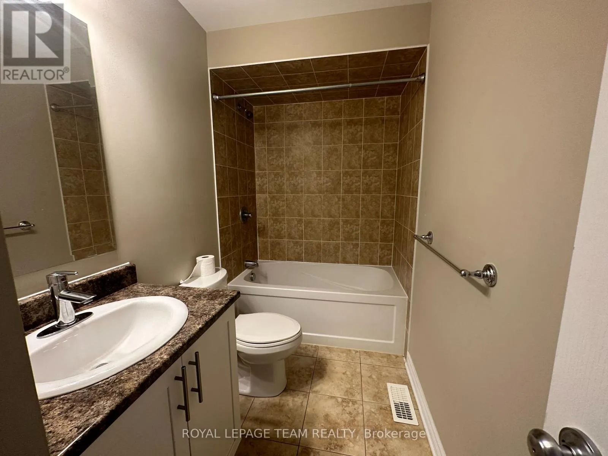
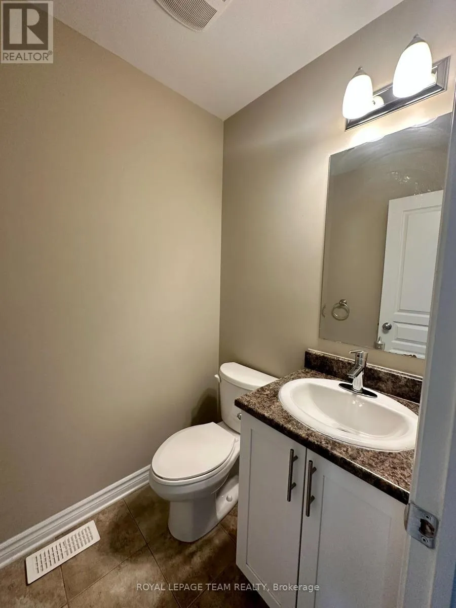
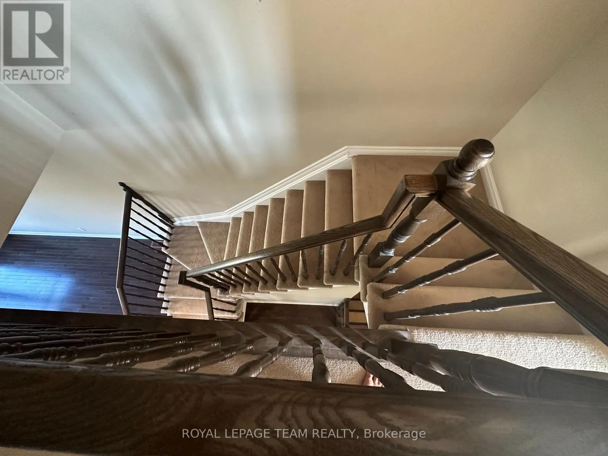
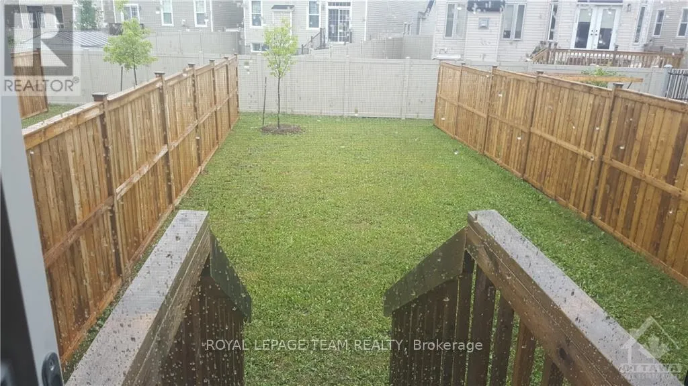
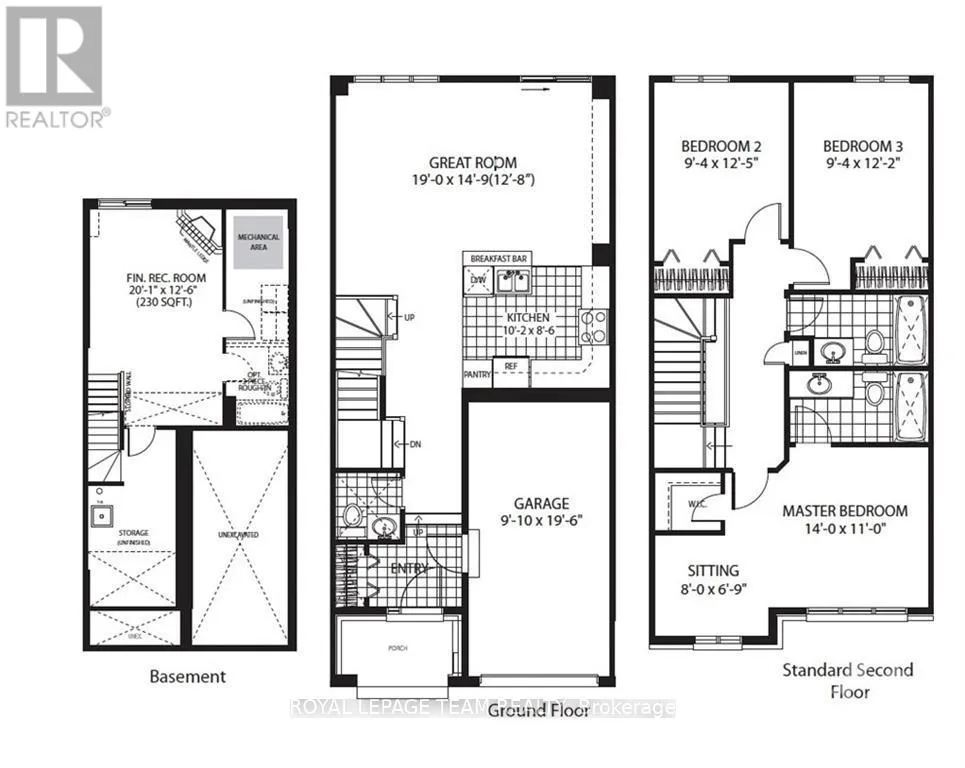
Cross Streets: Fellowfield dr--- Cobble Hill dr. ** Directions: Strandherd Dr.- Maravista Dr-- Cobble Hill Dr. Location Location. Open-concept townhome has 3 bedrooms and 3 bathrooms, a finished basement and 3 parking. Main floor has hardwood floors and a beautiful kitchen with an island. Second floor has a master bedroom with a walk-in and en-suite, two good-sized bedrooms, and a family bathroom. Big backyard with a fence. Fully finished basement with ample storage and a gas fireplace. Walking distance to Barrhaven Costco and shopping centre, bus stops and 416 HWY. All five appliances included. No Smoking and no pets, no sublets, please. Tenant pays utilities, cleaning, snow and grass cleaning. Available 1 Sep/1 Oct. (id:27476)

Property Highlights

MLS® Number
X13648124
Type
Single Family
Community Name
7703 - Barrhaven - Cedargrove/Fraserdale
Ownership Type
Freehold
Land Size
19.7 x 117.2 FT ; yes
Parking Space Total
3

Building

Building Type
Row / Townhouse
Storeys
2.00
Square Footage
1500 - 2000 sqft
Bathrooms Total
3
Bedrooms Above Ground
3
Bedrooms Total
3
Amenities
Fireplace(s) Public Transit, Park, Schools
Exterior Finish
Brick
Fireplace Present
Yes
Basement Type
Full (Finished)
Basement Features
Building Heating Type
Forced air
Heating Fuel
Natural gas
Building Cooling Type
Central air conditioning

Utilities

Water
Municipal water
Utility Sewer
Sanitary sewer

Room Layout

Primary Bedroom
Second level
4.26 m x 3.35 m
Bedroom
Second level
3.78 m x 2.84 m
Bedroom
Second level
3.7 m x 2.84 m
Sitting room
Second level
2.43 m x 1.82 m
Dining room
Second level
Measurements not available
Bathroom
Second level
Measurements not available
Bathroom
Second level
Measurements not available
Laundry room
Lower level
Measurements not available
Family room
Lower level
6.12 m x 3.81 m
Living room
Main level
5.79 m x 4.49 m
Bathroom
Main level
Measurements not available
Kitchen
Main level
3.09 m x 2.59 m

Location

Learn more about this property
Listing provided by:
ROYAL LEPAGE TEAM REALTY
MLS® number:
X13648124
Agent:
Monica Gupta
*Indicates required field
Name is required
Email is required
Please enter a valid phone number (e.g., 416-111-1111).

Community Spotlight: Homes For rent in Your Neighborhood