36 Jargeau Road S, Ottawa, Ontario K1C 1T1

Listed for:
$629,900
4 beds
3 baths
Listed 8 days ago
Row / Townhouse for rent: 36 Jargeau Road S, Ottawa, Ontario K1C 1T1

View all 14 photos

About

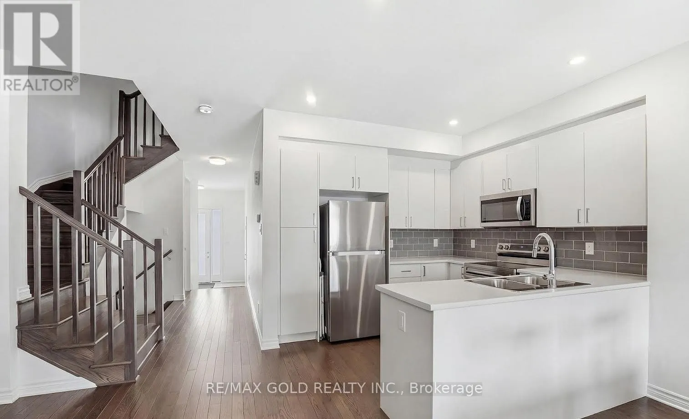
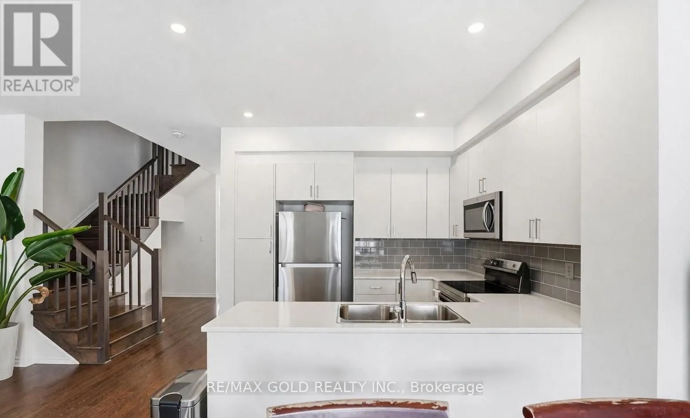
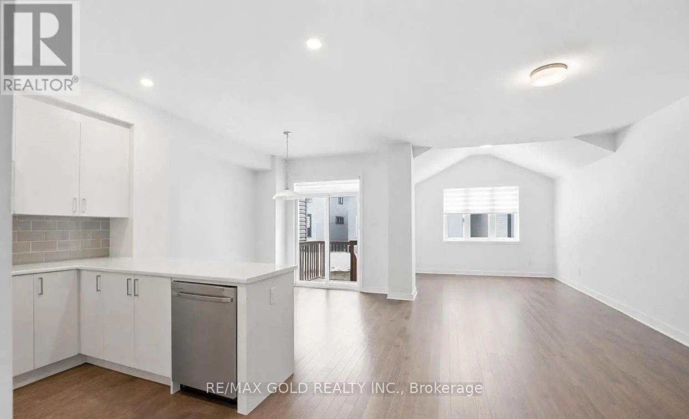
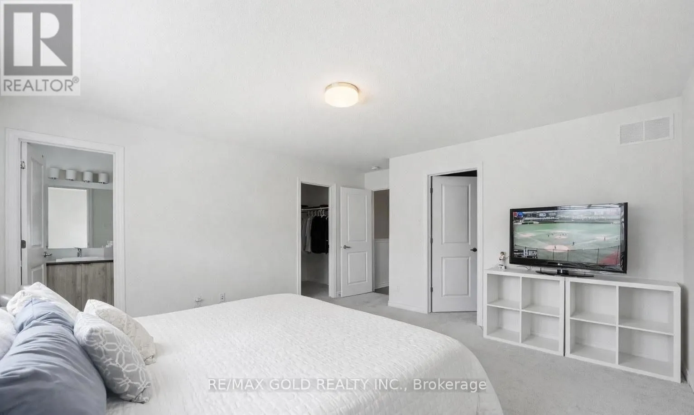
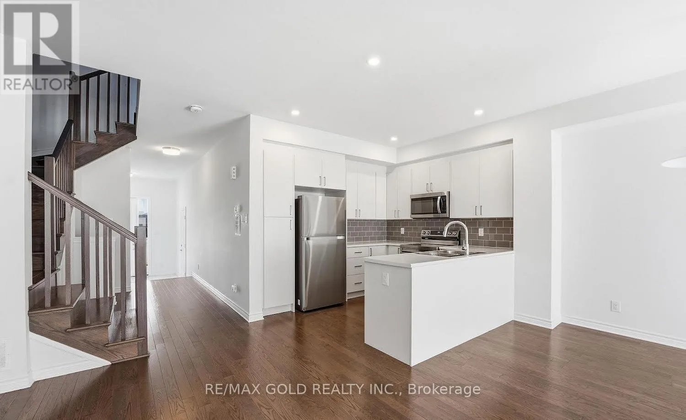
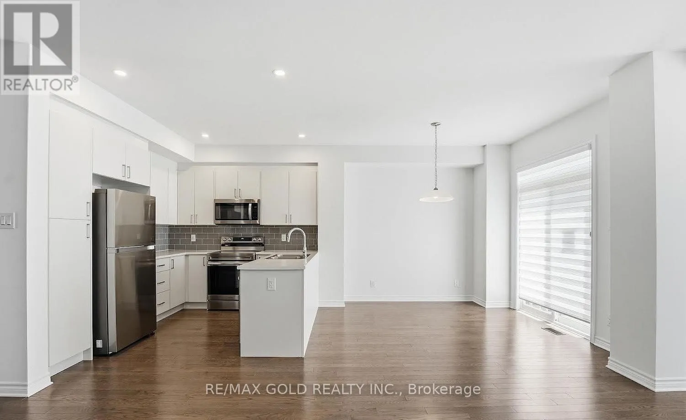
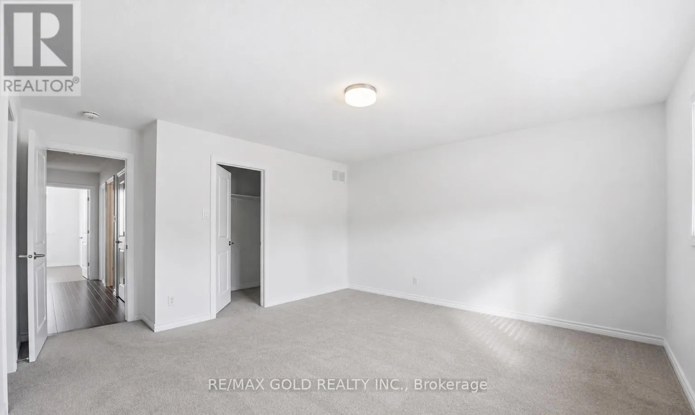
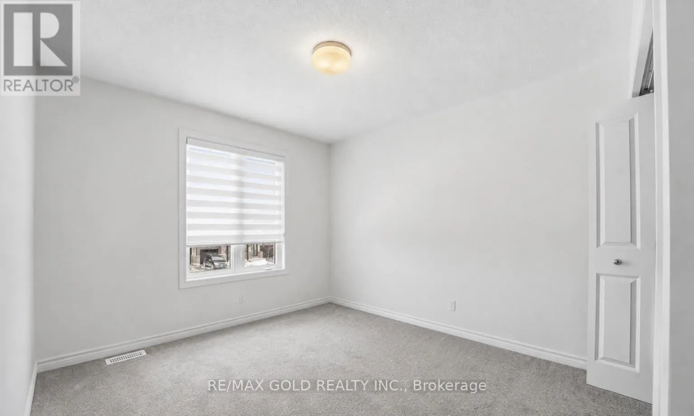
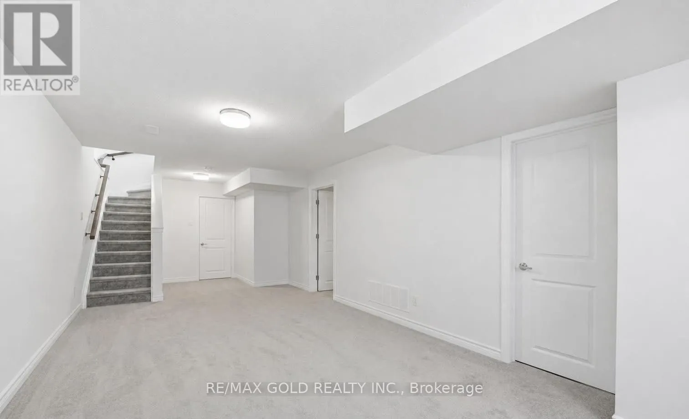
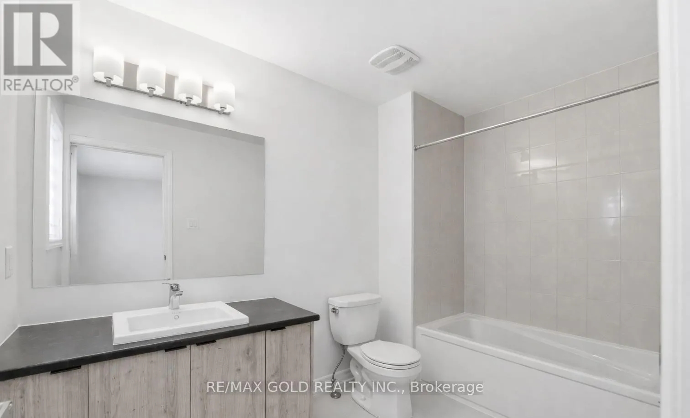
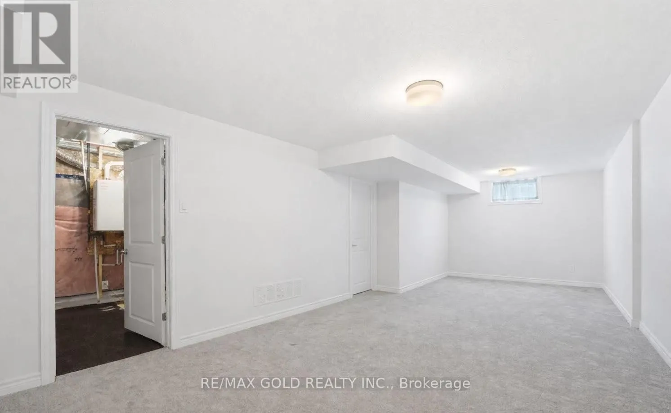
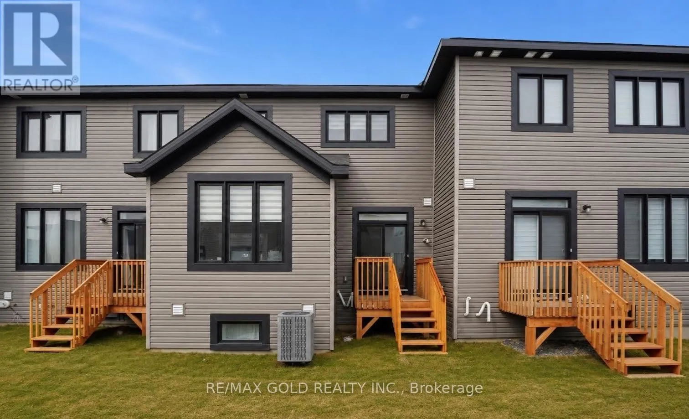
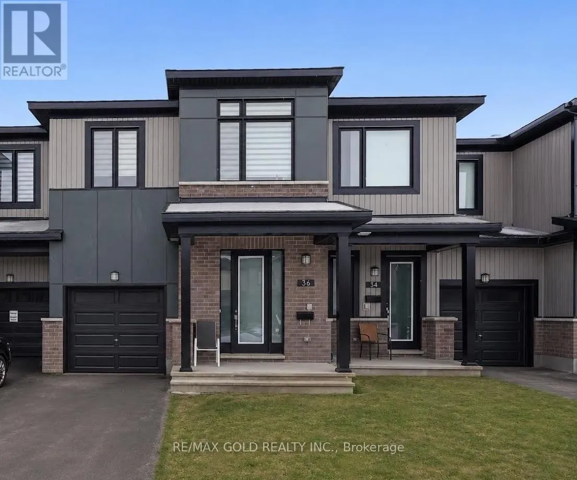
Cross Streets: EAST ON INNES, RIGHT ON LAMARCHE, LFET ON JARGEAU RD. ** Directions: EAST ON INNES, RIGHT ON LAMARCHE, LEFT ONJARGEAU RD. Move-in ready. Welcome to this beautifully maintained executive townhouse in the highly sought-after community of Orleans Village. This thoughtfully designed living space, this bright and modern home, has been lightly lived in and is available for immediate possession.- The sun-filled main floor features a desirable southern exposure, soaring 9-foot ceilings, and an open-concept layout that creates a spacious and inviting atmosphere. The stylish kitchen is complete with elegant cabinetry, stainless steel appliances, quality finishes, and a bright breakfast area overlooking the backyard, perfect for everyday living and entertaining. Upstairs, you'll find three generously sized bedrooms, including a spacious primary retreat with two walk-in closets and a private ensuite bath. The finished basement adds valuable living space with a large recreation room, ideal for a family room, home office, gym or hobby area ,along with plenty of additional storage. This immaculate home offers the perfect combination comfort, convenience, and style. (id:27476)

Property Highlights

MLS® Number
X13653162
Type
Single Family
Community Name
2012 - Chapel Hill South - Orleans Village
Ownership Type
Freehold
Land Size
21.3 x 91.9 FT
Parking Space Total
2

Building

Building Type
Row / Townhouse
Storeys
2.00
Square Footage
2000 - 2500 sqft
Bathrooms Total
3
Bedrooms Above Ground
3
Bedrooms Total
4
Fireplace Present
No
Basement Type
Full (Finished)
Basement Features
Building Heating Type
Forced air
Heating Fuel
Natural gas
Building Cooling Type
Central air conditioning

Utilities

Water
Municipal water
Utility Sewer
Sanitary sewer

Room Layout

Primary Bedroom
Second level
4.26 m x 4.57 m
Bedroom 2
Second level
3.09 m x 4.56 m
Bedroom 3
Second level
3.03 m x 2.61 m
Family room
Basement
5.83 m x 3.52 m
Great room
Main level
3.74 m x 6.4 m
Kitchen
Main level
3.64 m x 2.59 m
Dining room
Main level
2.54 m x 2.59 m
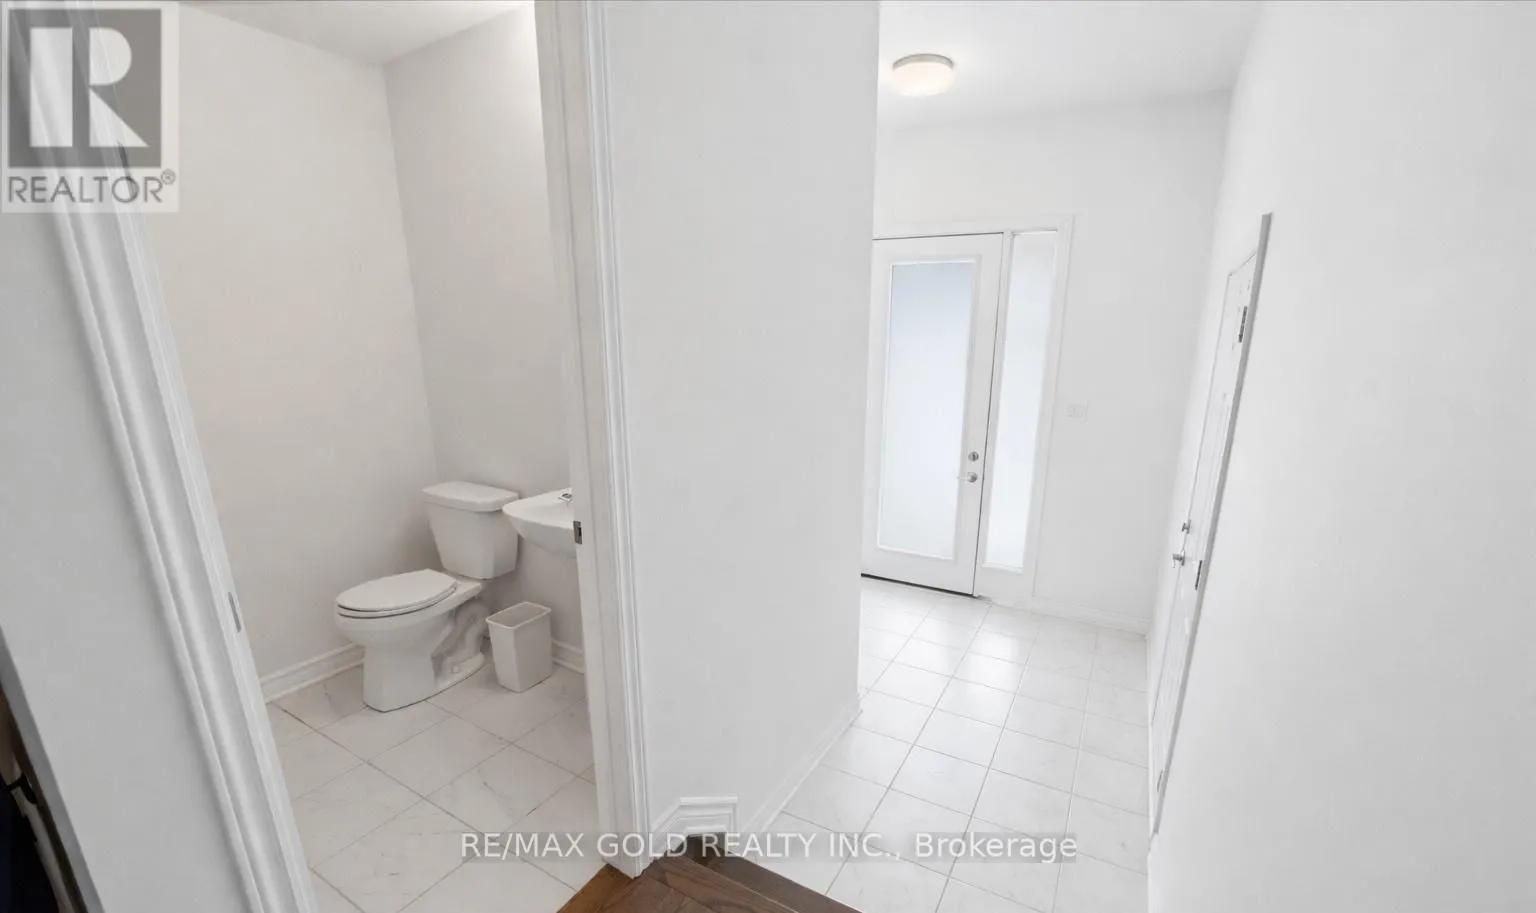
Partial bathroom
Main level
0.09 m x 1.8 m
Foyer
Main level
2.2 m x 1.75 m

Location

Learn more about this property
Listing provided by:
RE/MAX GOLD REALTY INC.
MLS® number:
X13653162
Agent:
Sunny Jassal
*Indicates required field
Name is required
Email is required
Please enter a valid phone number (e.g., 416-111-1111).