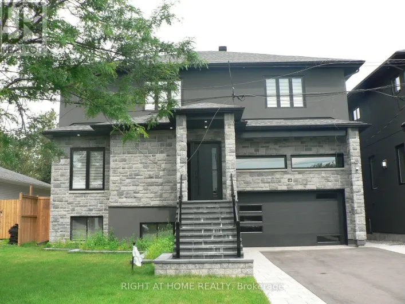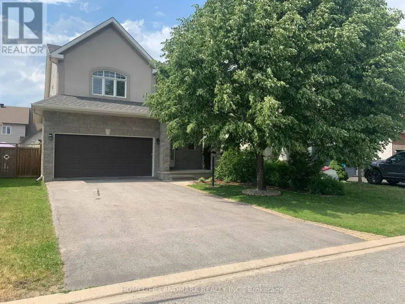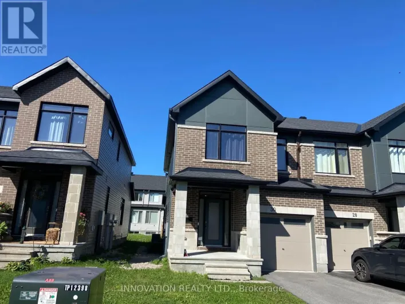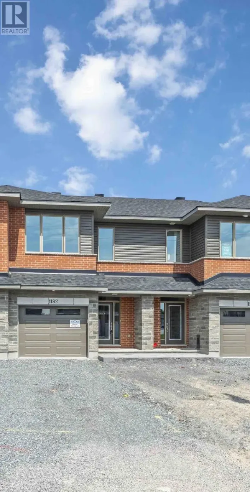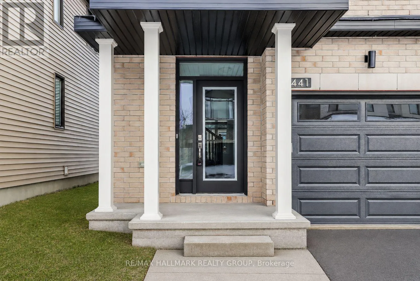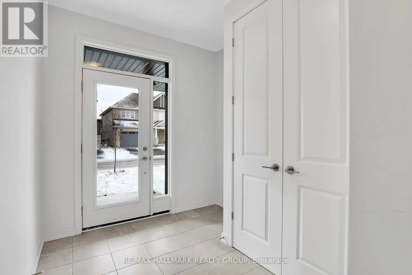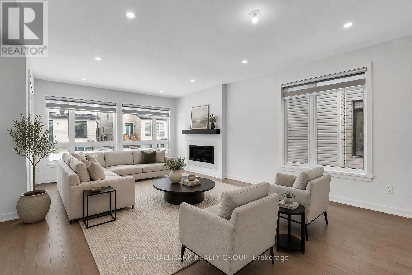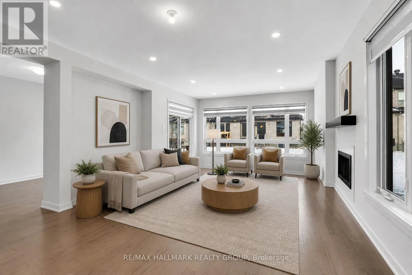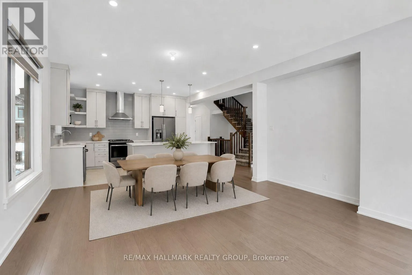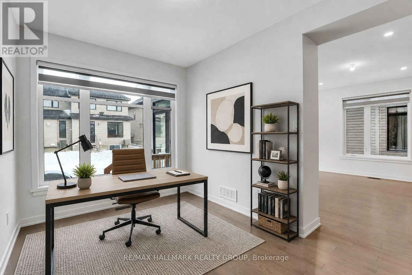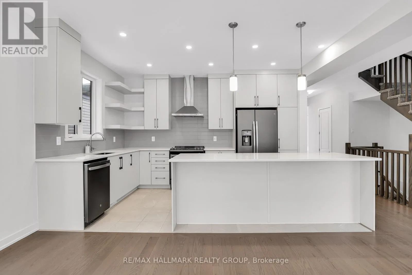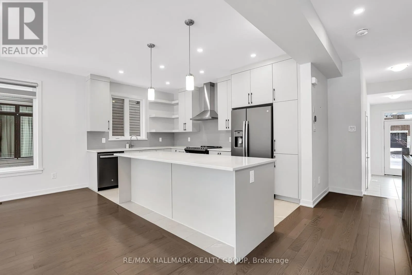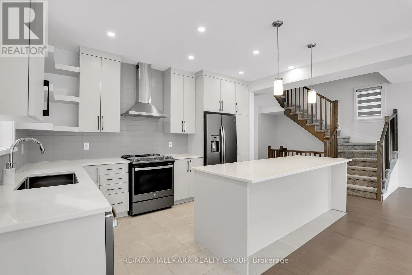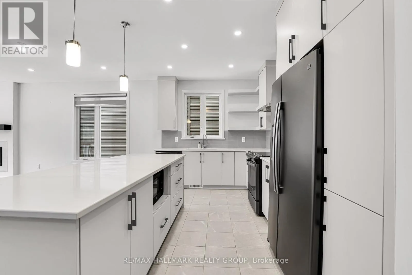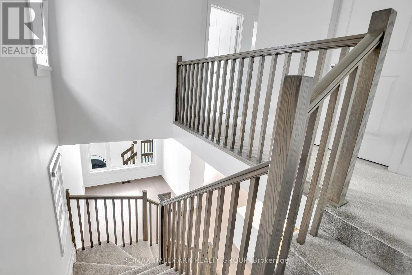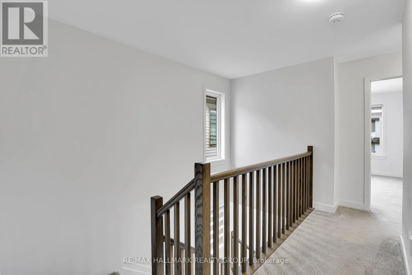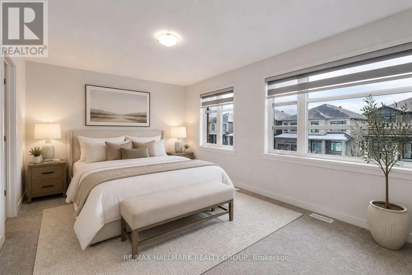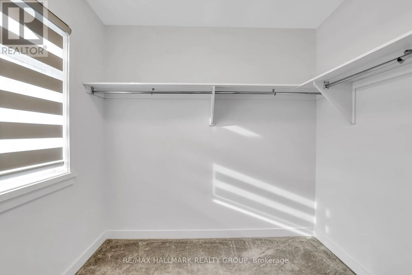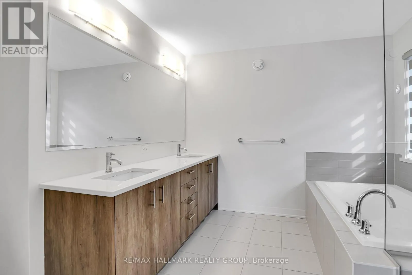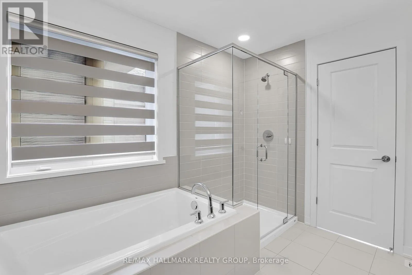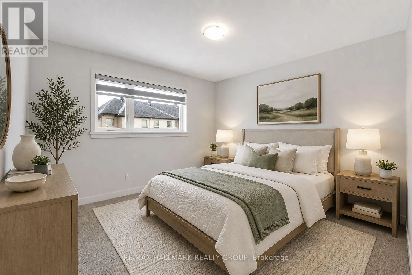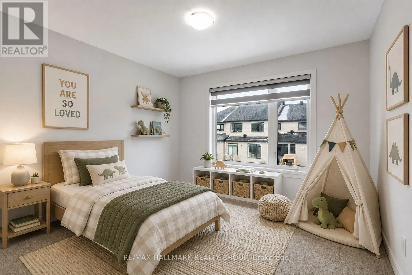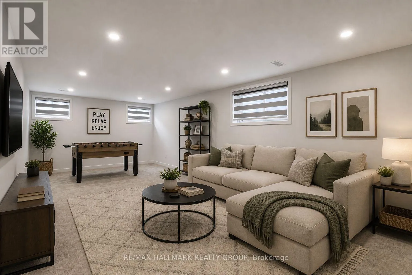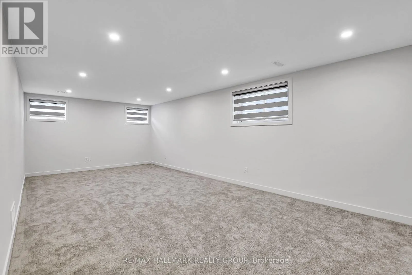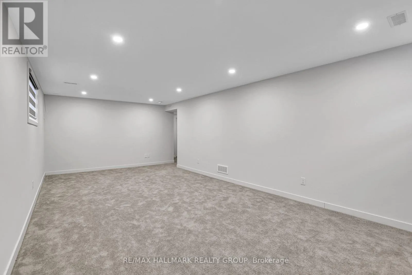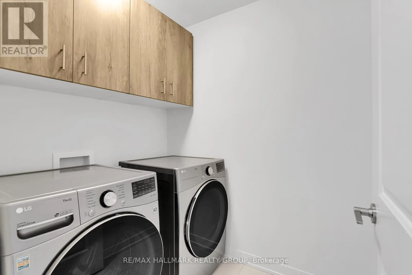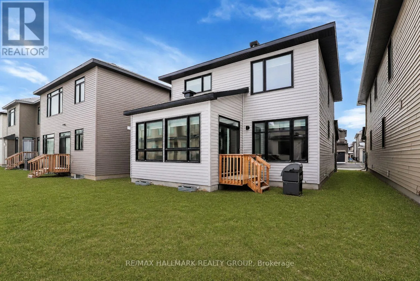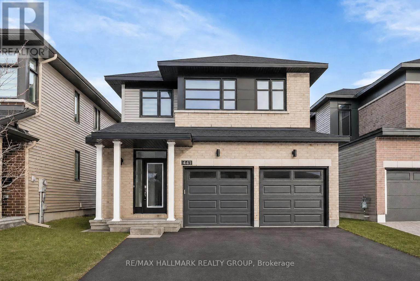
Cross Streets: Cope Dr. & Robert Grant Ave. ** Directions: Head North on Terry Fox Drive, then turn right onto Fernbank Road. Turn right onto Robert Grant Ave., then left onto Cope Drive. Continue straight and turn right onto Turmeric Court. Welcome to 441 Turmeric Court, a beautifully built 2023 detached home available for lease in a desirable family-friendly neighbourhood. Offering the perfect combination of modern finishes, functional living space, and contemporary design, this home is ideal for tenants seeking comfort and style.The bright open-concept main floor features 9-foot ceilings, rich hardwood flooring, elegant pot lights, and a cozy fireplace that creates a warm and inviting living area. The modern chef's kitchen is equipped with quartz countertops, a large centre island, stainless steel appliances, soft-close cabinetry, and a stylish canopy-style chimney hood fan-perfect for both everyday living and entertaining. A versatile flex space on the main level provides the ideal area for a home office, study, or additional sitting room, while the spacious sunken foyer offers a welcoming first impression. Upstairs, you'll find three generously sized bedrooms, including a spacious primary suite with a walk-in closet and a luxurious ensuite featuring double sinks, a soaker tub, and an oversized glass shower. A convenient second-floor laundry room completes the upper level. The finished basement provides additional living space that can be used as a recreation room, home gym, or playroom. Outside, enjoy a private backyard perfect for relaxing or entertaining, along with the convenience of a double-car garage and ample driveway parking. Located close to parks, schools, shopping, restaurants, and everyday amenities, with easy access to major routes and the city, this exceptional home offers the perfect blend of comfort, convenience, and modern living. Some photos have been virtually staged. (id:27476)