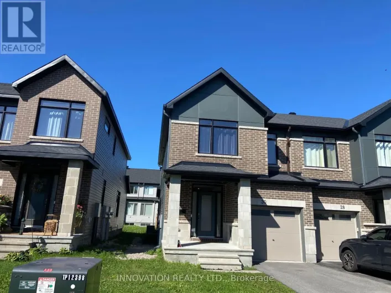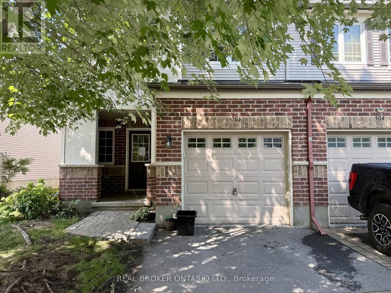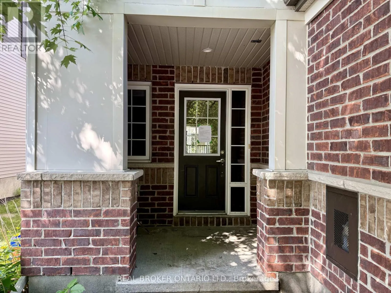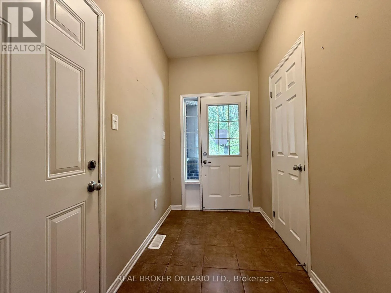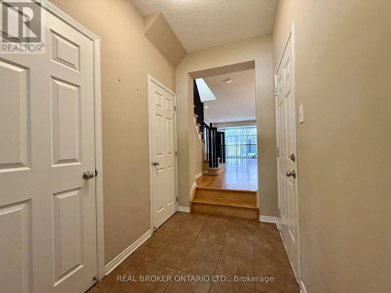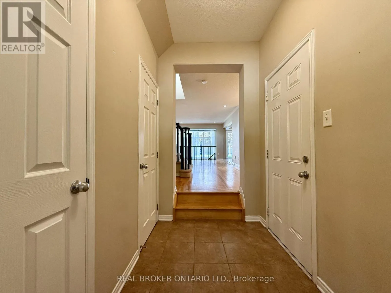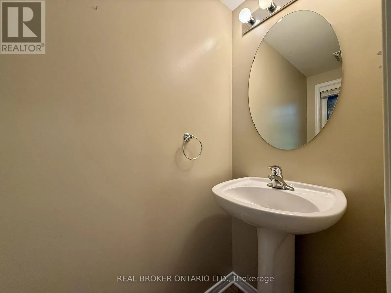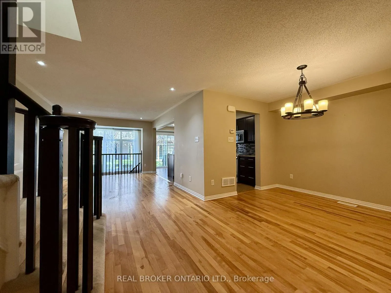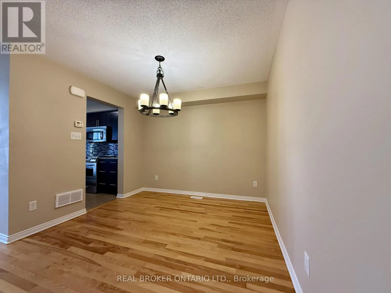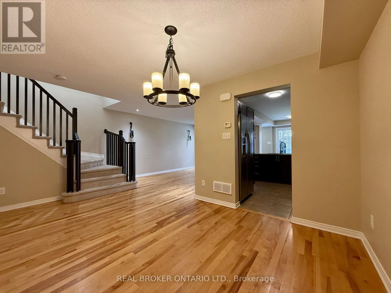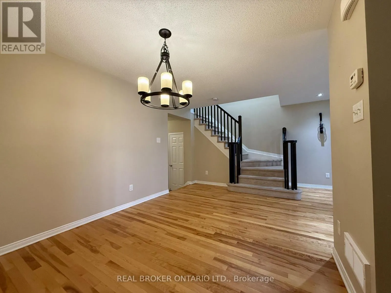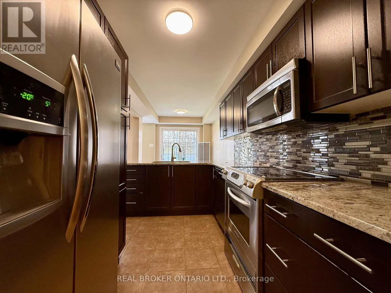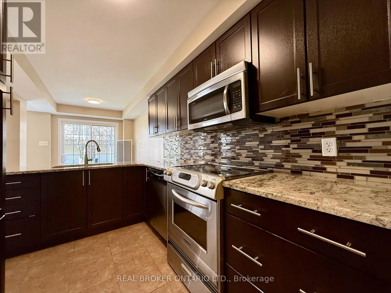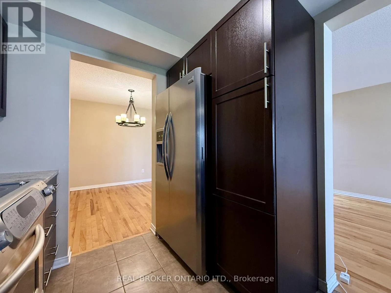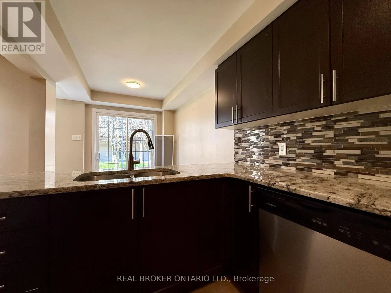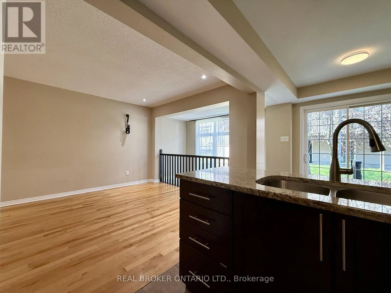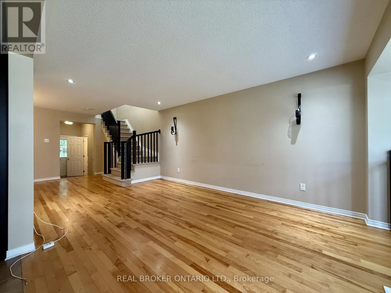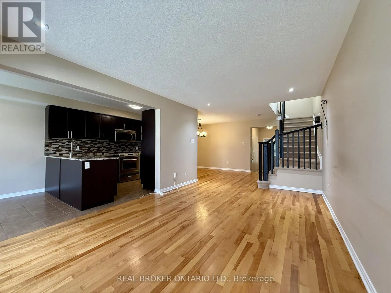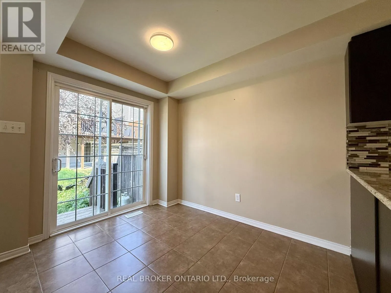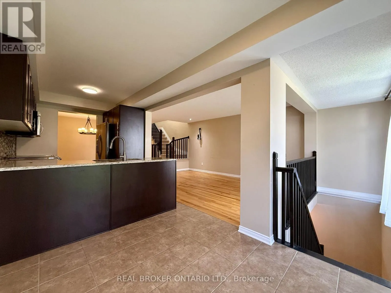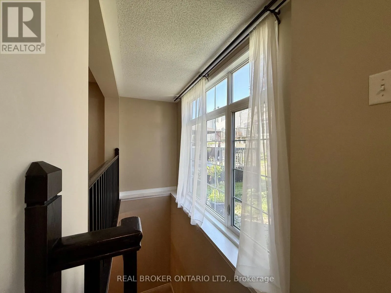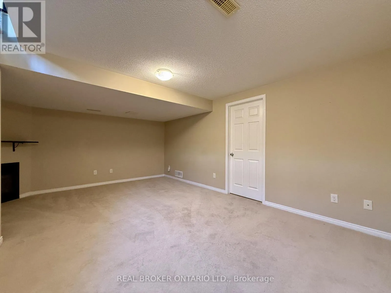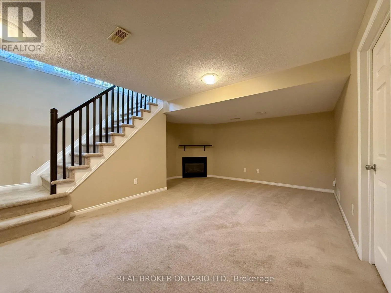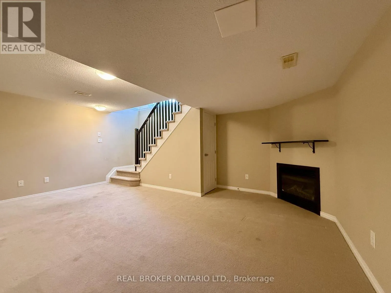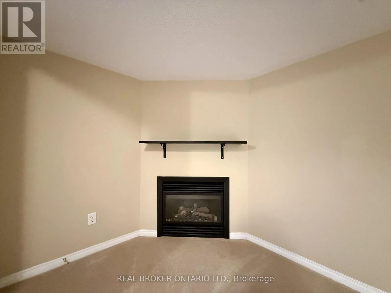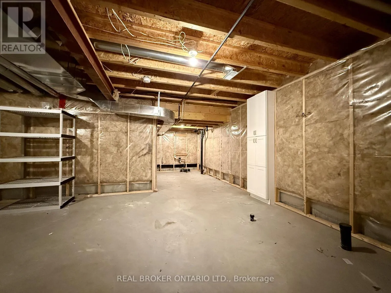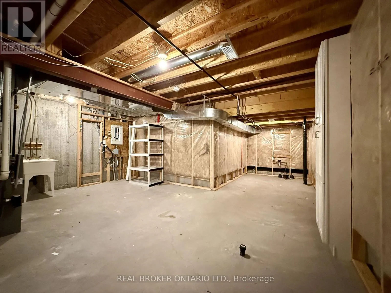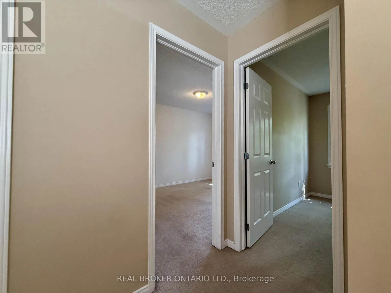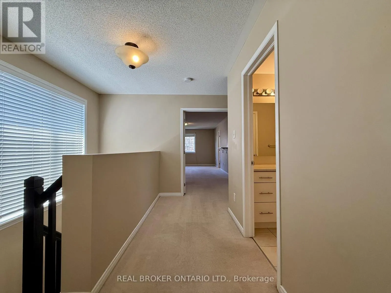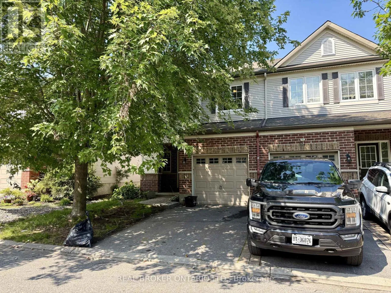
Cross Streets: Stittsville Main & West Ridge Dr. ** Directions: Stittsville Main Street south past fernbank Rd. turn right onto West Ridge Drive,right onto Dalewood Ave.right onto Heathrow,left onto Aldworth. Rarely available Monarch end unit with close to 1,900 square feet of thoughtfully designed living space. The main floor offers a bright living room, a formal dining room, and a kitchen finished with granite countertops, an undermount sink, an upgraded faucet, glass tile mosaic backsplash, and stainless steel appliances. As an end unit, the home enjoys extra windows and natural light. Upstairs, the spacious primary bedroom is a comfortable retreat with two walk-in closets and a private luxury ensuite. Two more good-sized bedrooms and a full main bathroom complete the level, and second-floor laundry keeps everyday chores close to where you need them.The finished lower level adds a large recreation room with a cozy gas fireplace, ideal for movie nights, a play space, or a home office. Outside, an interlock front walkway and rear patio give you low-maintenance curb appeal and a private spot to relax. The attached garage plus driveway provide parking for two. Set in a family-friendly pocket of Stittsville South, you are close to parks, schools, shopping, and everyday amenities, with easy access in and out of the community. (id:27476)