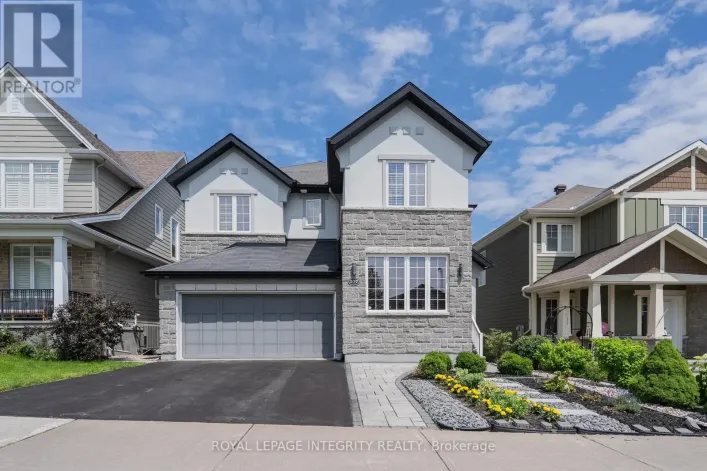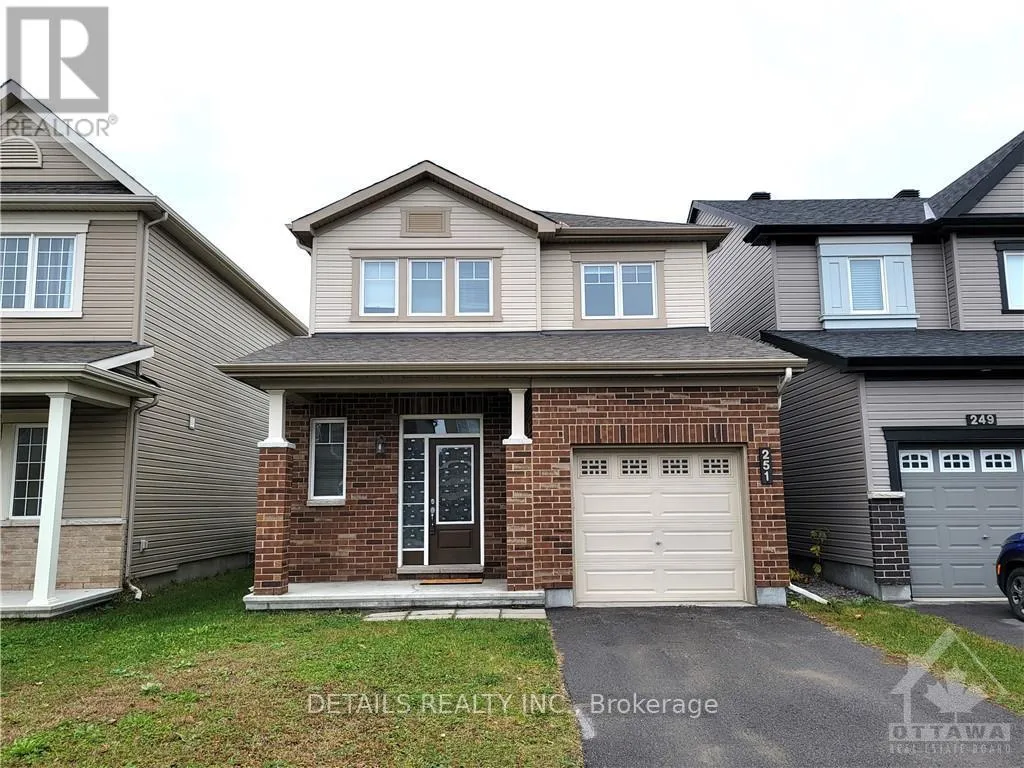
251 Saddleback Crescent, Ottawa, Ontario K2T 0K8

Listed for:
$2,800
3 beds
3 baths
Listed 5 days ago
House for rent: 251 Saddleback Crescent, Ottawa, Ontario K2T 0K8

View all 33 photos

About

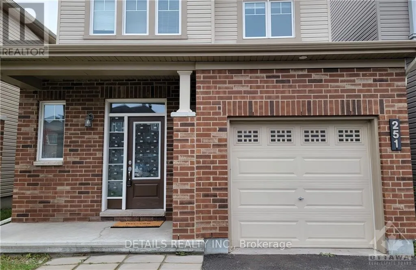
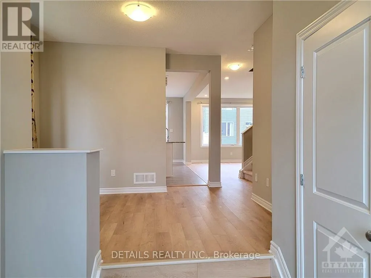
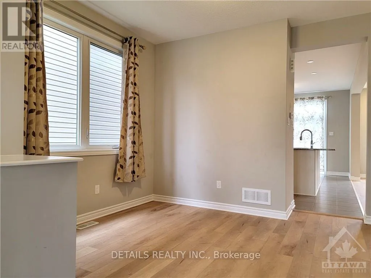
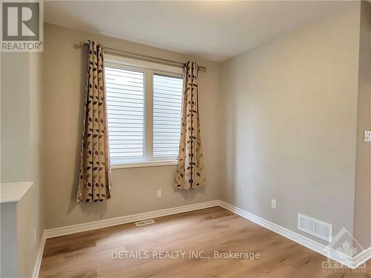
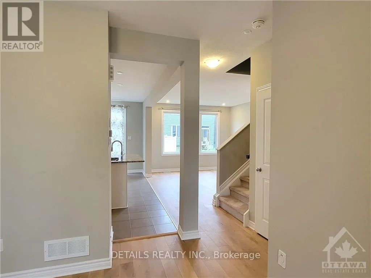
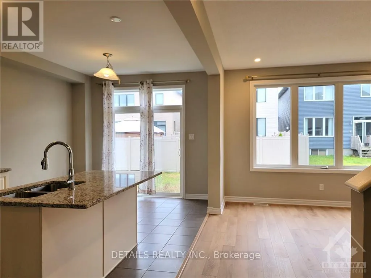
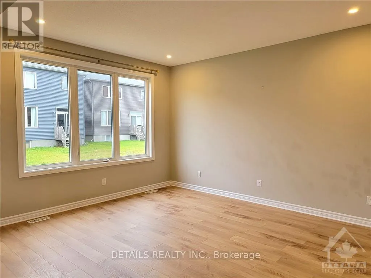
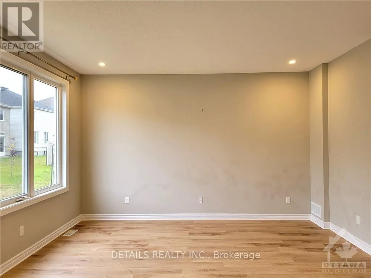
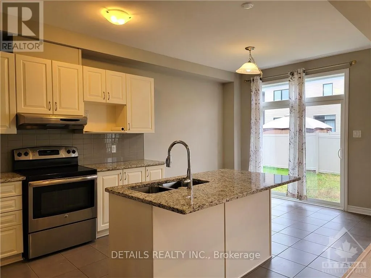
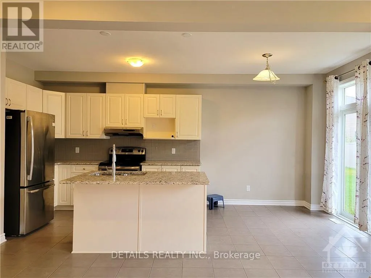
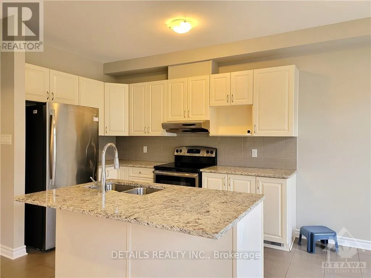
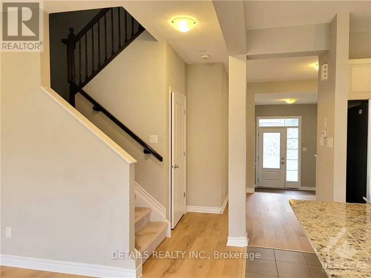
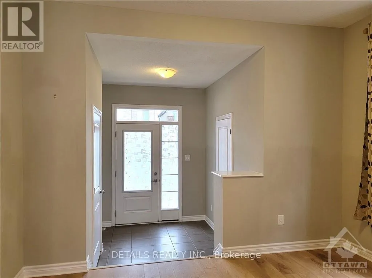
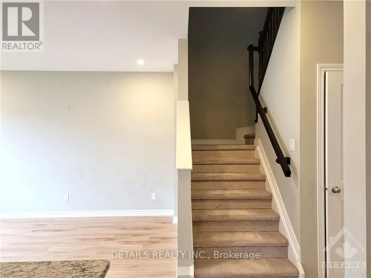
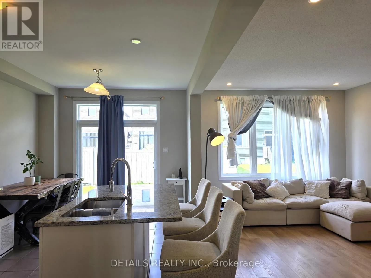
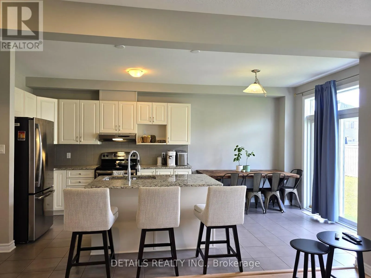
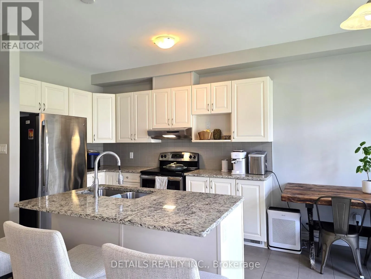
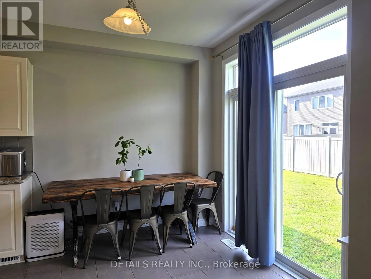
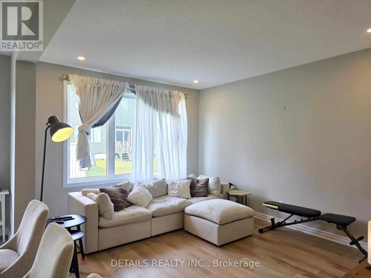
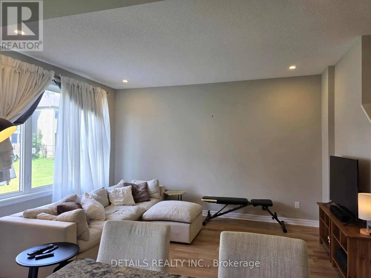
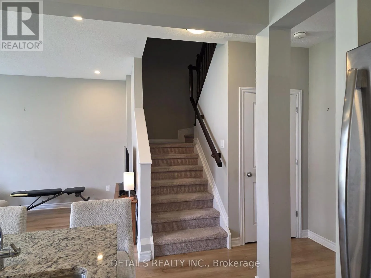
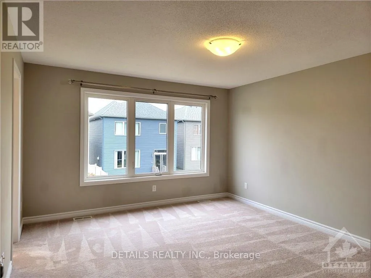
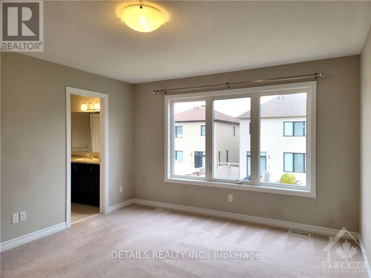
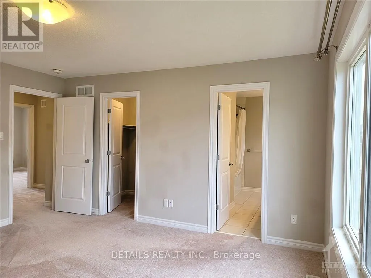
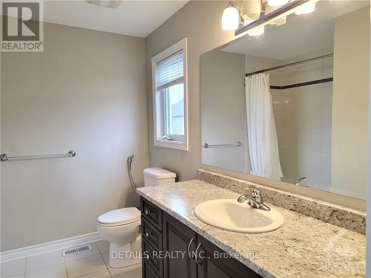
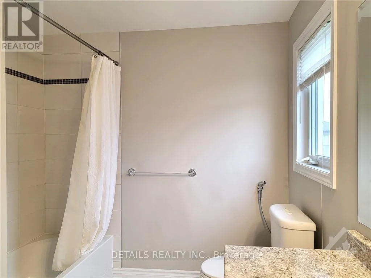
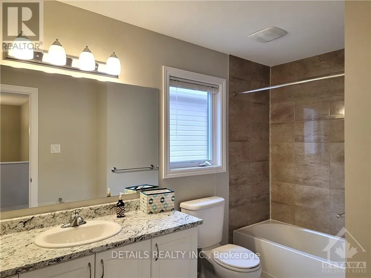
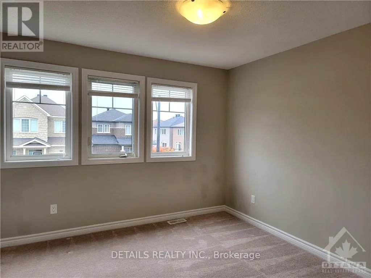
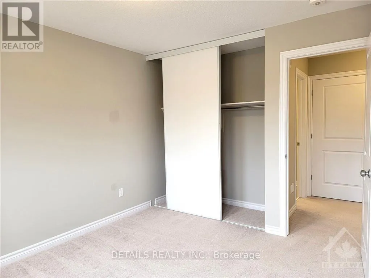
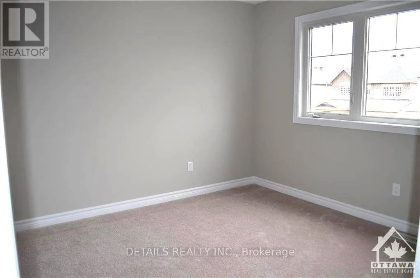
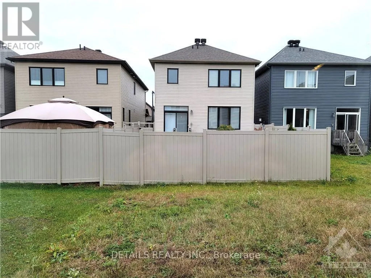
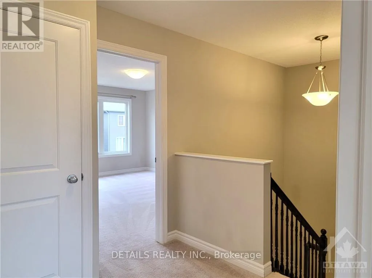
Cross Streets: Campeau Drive & Huntmar Drive. ** Directions: Campeau Drive west bound, north to Huntmar Drive, right to Paine Ave, left to 2nd Saddleback Crescent. Beautiful Minto detached 3 bed 2.5 bath home in Arcadia. Open concept main level with ceramic and new vinyl plank flooring, Spacious living room has huge window. Kitchen with Granite countertop, upgrade cabinet, SS appliance, eating area has patio door to sunny backyard. Separate dining room can be used as main floor Den, spacious foyer. Second floor sunny primary bedroom facing backyard, with walk in closet, and bright 4 piece ensuite bath. Two spacious bedroom, and a full bathroom complete the 2nd level. Laundry and storage room in the basement. Easy access to Highway 417, Kanata Centrum, steps to Tanger outlet shopping center. Public transit, playground nearby. Great schools. Available Oct 1st, 2026. (id:27476)

Property Highlights

MLS® Number
X13659084
Type
Single Family
Community Name
9007 - Kanata - Kanata Lakes/Heritage Hills
Ownership Type
Freehold
Land Size
30 x 91 FT ; 0
Parking Space Total
2

Building

Building Type
House
Storeys
2.00
Square Footage
1500 - 2000 sqft
Bathrooms Total
3
Bedrooms Above Ground
3
Bedrooms Total
3
Amenities
Public Transit
Exterior Finish
Brick
Fireplace Present
No
Basement Type
Full (Unfinished)
Basement Features
Building Heating Type
Forced air
Heating Fuel
Natural gas
Building Cooling Type
Central air conditioning

Utilities

Water
Municipal water
Utility Sewer
Sanitary sewer

Room Layout

Bathroom
Second level
3.04 m x 1.82 m
Primary Bedroom
Second level
4.31 m x 3.81 m
Bathroom
Second level
2.44 m x 2.13 m
Other
Second level
2.43 m x 1.52 m
Bedroom
Second level
3.04 m x 3.04 m
Bedroom
Second level
3.35 m x 3.04 m
Laundry room
Basement
1.83 m x 1.52 m
Great room
Main level
4.26 m x 3.5 m
Dining room
Main level
3.6 m x 2.74 m
Dining room
Main level
3.22 m x 2.43 m
Foyer
Main level
2.43 m x 2.26 m
Bathroom
Main level
2.44 m x 0.91 m

Location

Learn more about this property
Listing provided by:
DETAILS REALTY INC.
MLS® number:
X13659084
Agent:
Christine Cheng
*Indicates required field
Name is required
Email is required
Please enter a valid phone number (e.g., 416-111-1111).

Community Spotlight: Homes For rent in Your Neighborhood