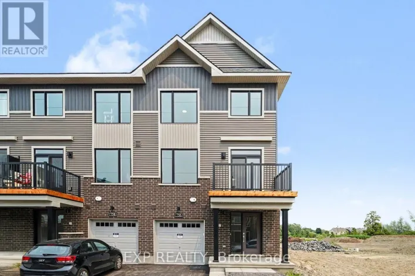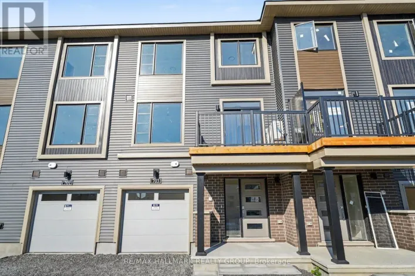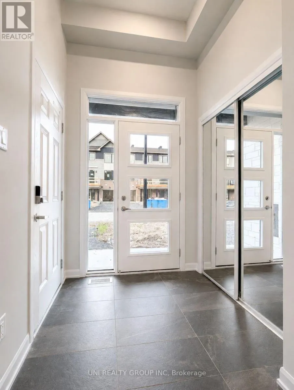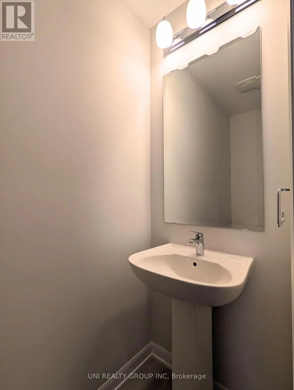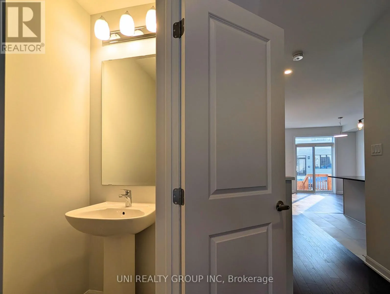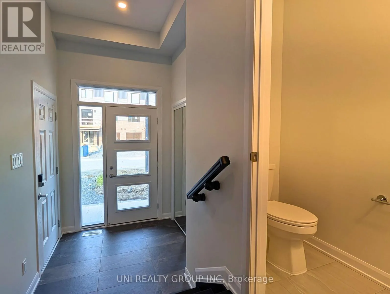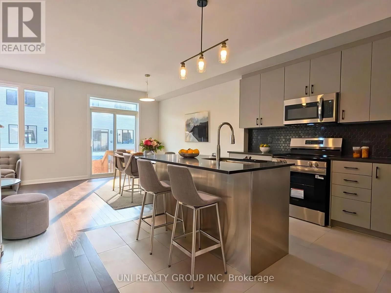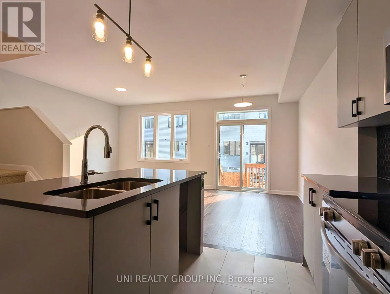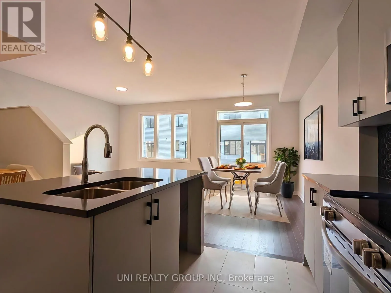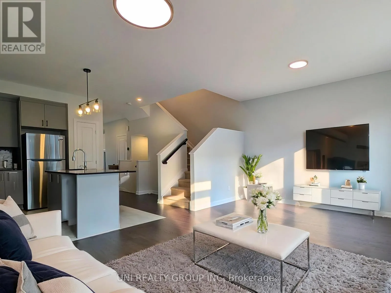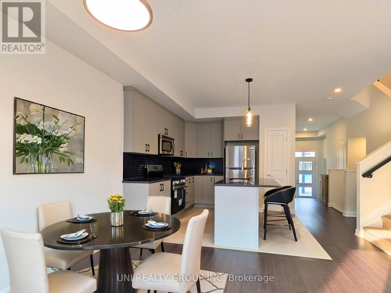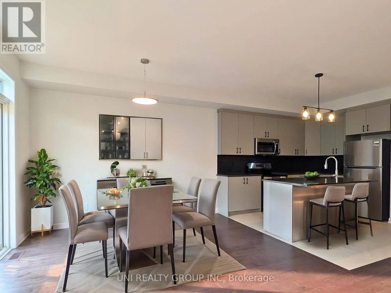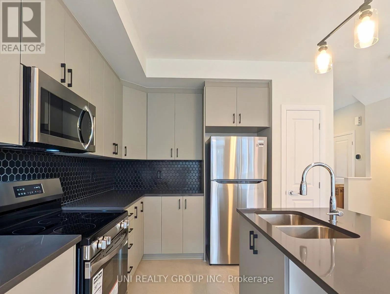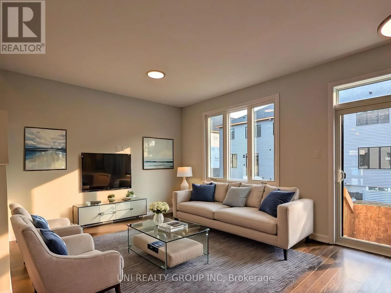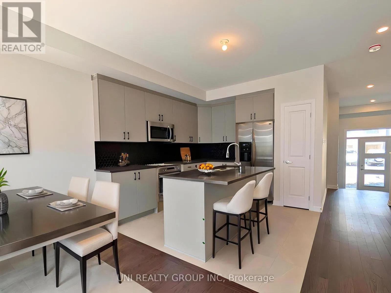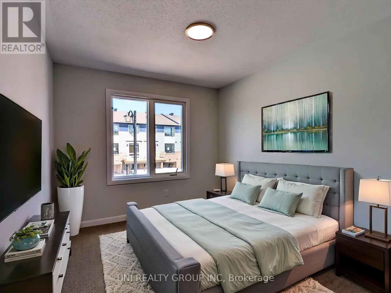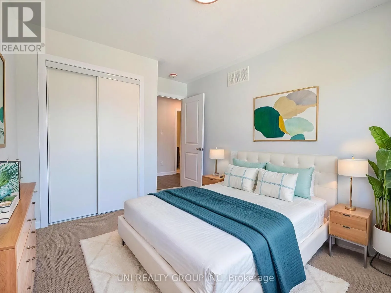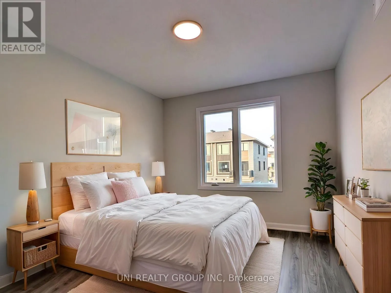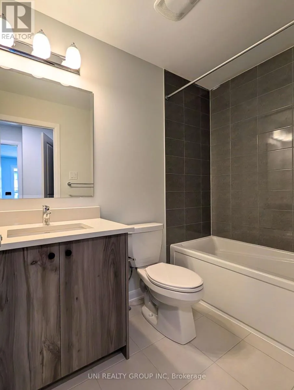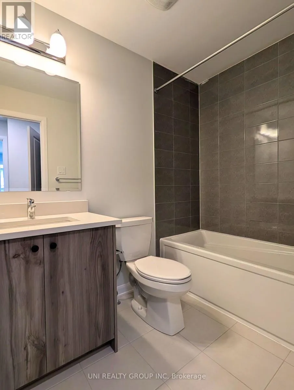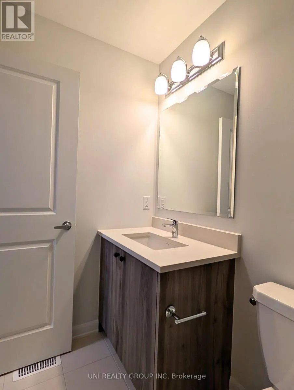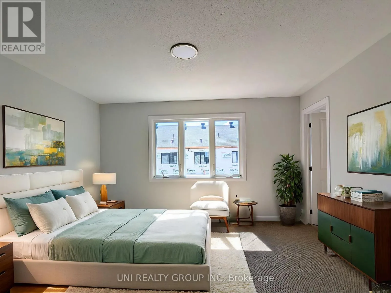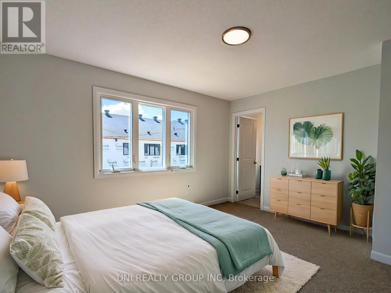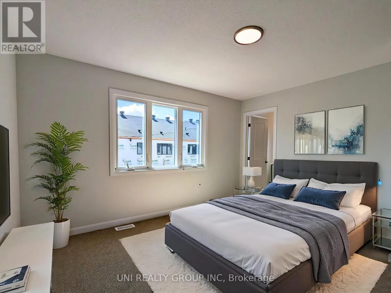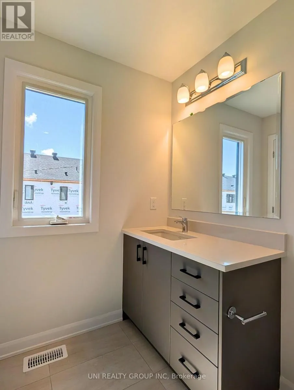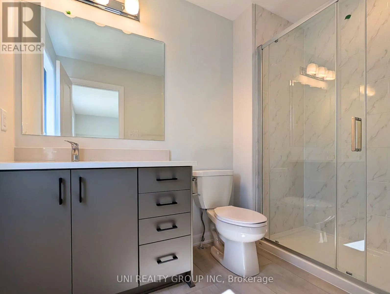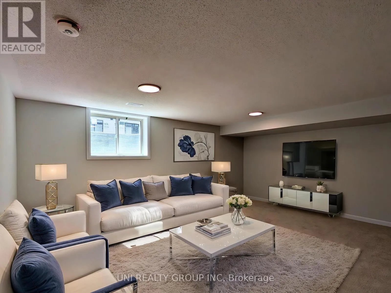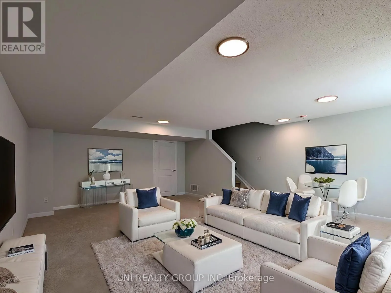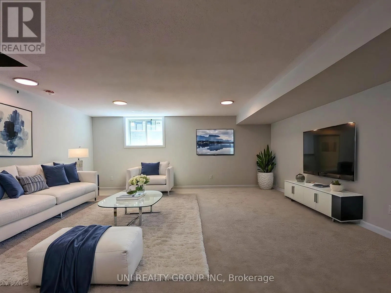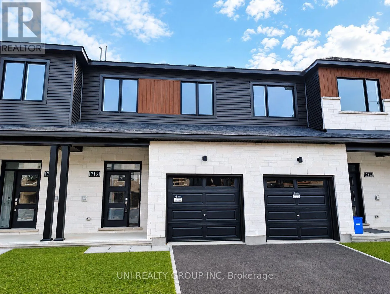
Cross Streets: Deltaview Lane and Tadpole Crescent. ** Directions: Greenbank Road - Half Moon Bay Road, then continue onto River Run Avenue. Turn onto Riverboat Heights, followed by Deltaview Lane, and continue to Tadpole Crescent. Brand new, never lived in Minto Cohen B townhome available immediately in the sought after Half Moon Bay community of Barrhaven. Offering approximately 1,900 sq. ft. of finished living space including the basement, this well appointed home features 3 bedrooms, 3 bathrooms. The bright main level offers 9-ft ceilings, hardwood flooring, a spacious dining area and an open concept living room with abundant natural light. The modern kitchen is finished with modern cabinetry, quartz countertops, stainless steel appliances, tile backsplash and a large centre island with breakfast seating. Patio doors provide direct access to the rear yard. The second level features a spacious primary bedroom with walk-in closet and private ensuite with upgraded 5-ft shower, along with two additional bedrooms, a full family bathroom and convenient second floor laundry. The fully finished basement provides additional flexible living space, suitable for a family room, home office, gym or guest area. Additional features include six appliances, quartz countertops throughout, upgraded flooring, window coverings, attached garage with inside entry and garage door opener. Conveniently located in a growing, family friendly neighbourhood with easy access to parks, schools, shopping, transit and everyday amenities. Available for immediate occupancy. Some of the pictures are virtually staged. 24 hours irrevocable on all offers. (id:27476)