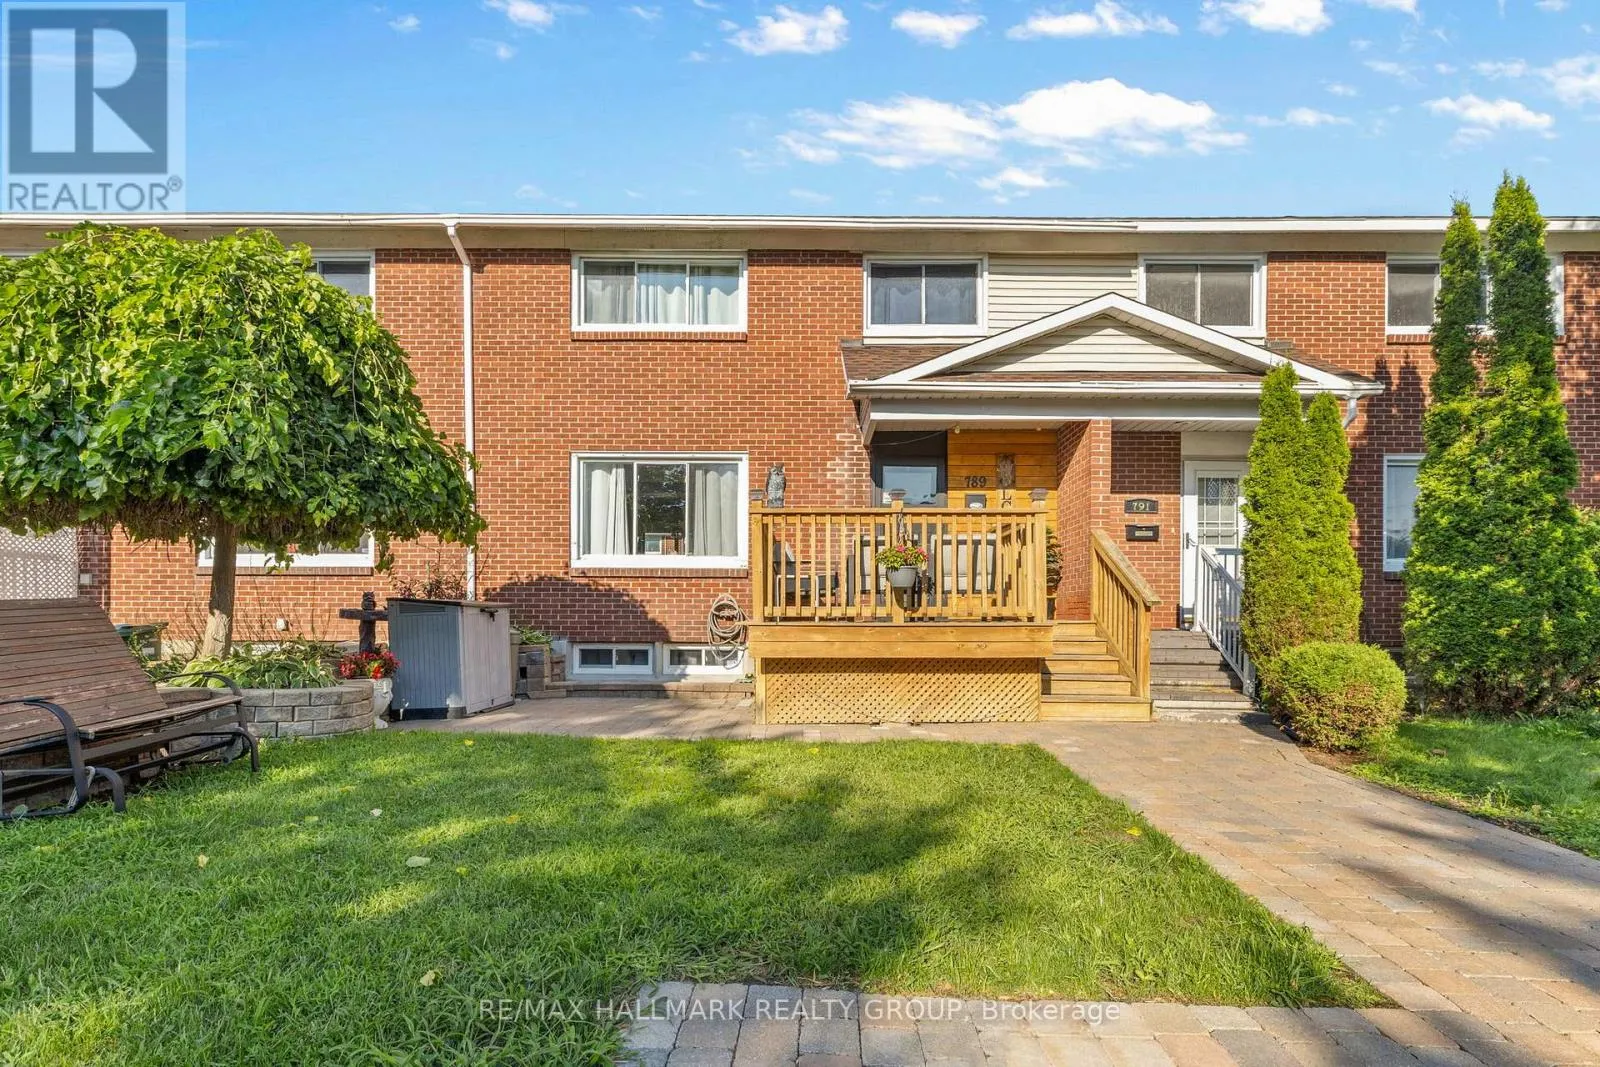
789 Borthwick Avenue, Ottawa, Ontario K1K 2M5

Listed for:
$484,900
3 beds
2 baths
Listed 3 days ago
Row / Townhouse for rent: 789 Borthwick Avenue, Ottawa, Ontario K1K 2M5

View all 35 photos

About

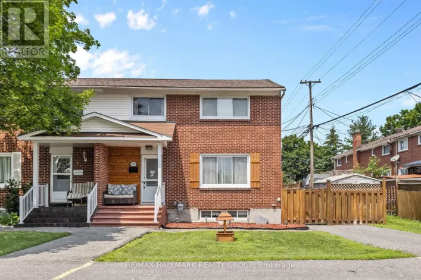
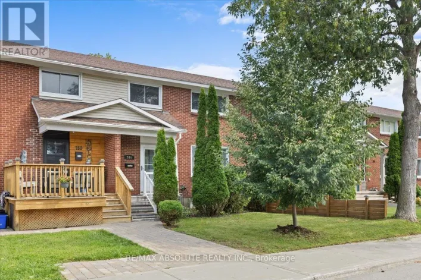
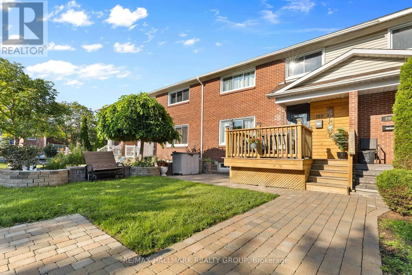
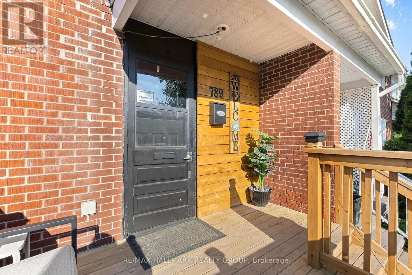
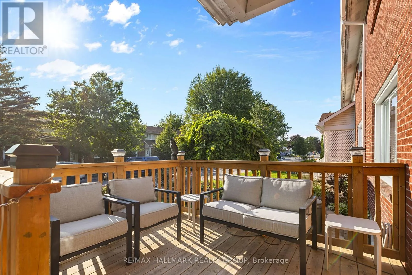
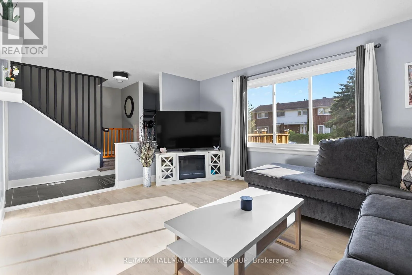
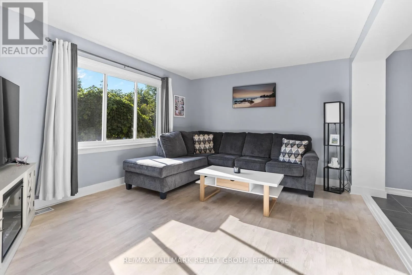
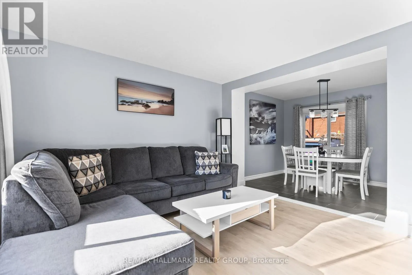
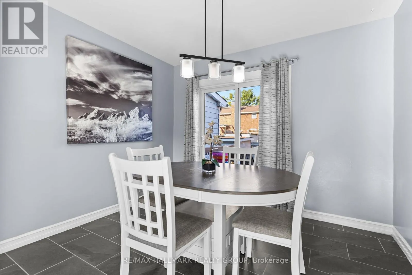
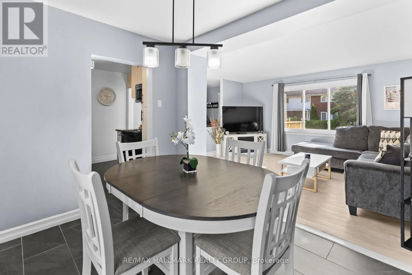
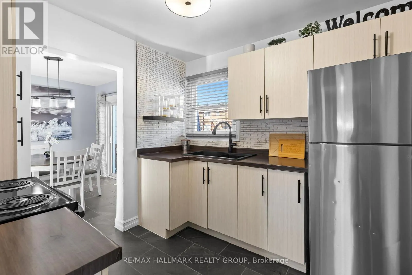
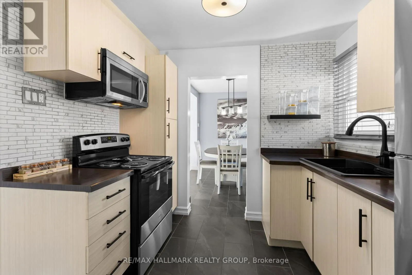
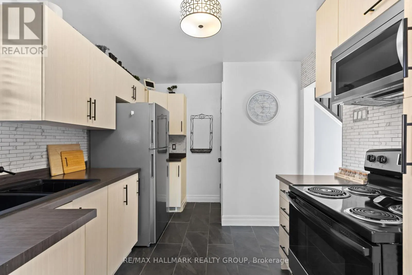
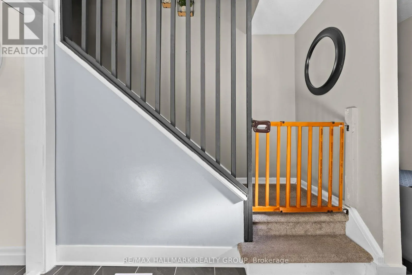
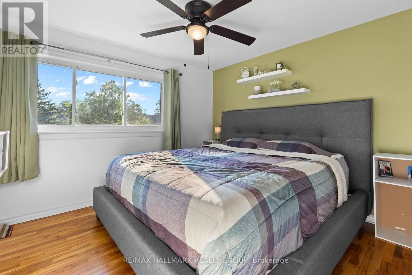
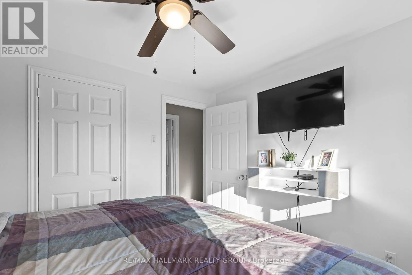
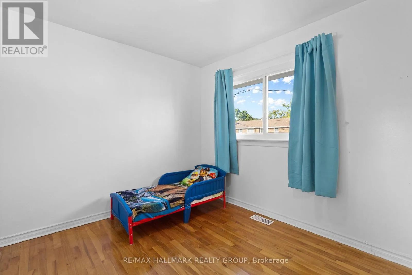
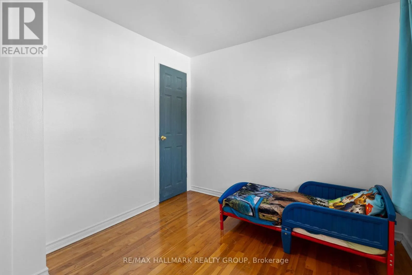
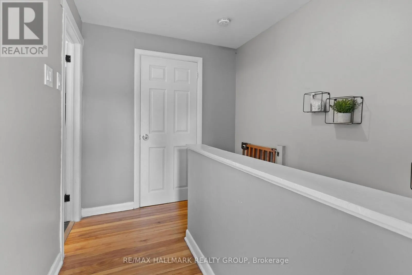
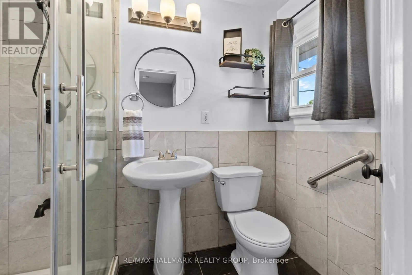
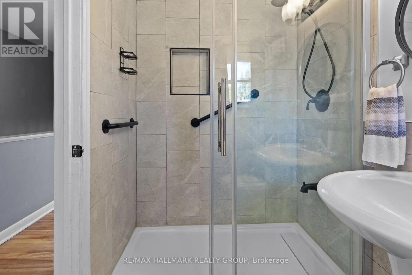
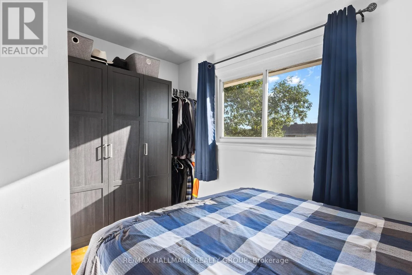
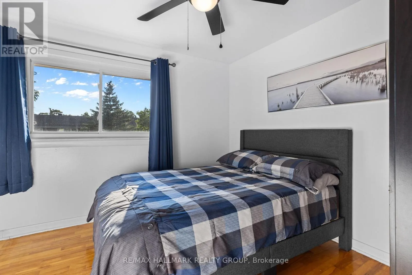

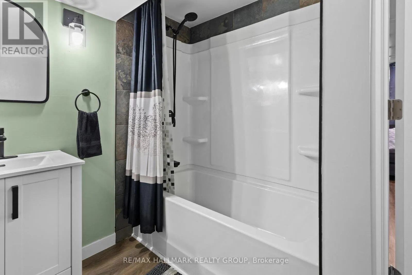
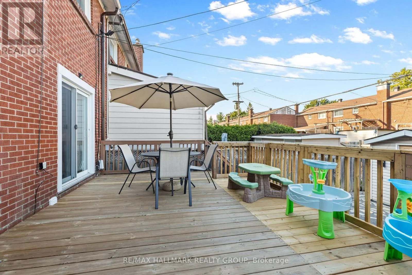
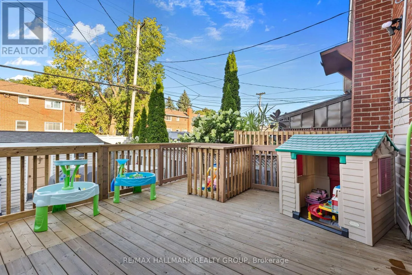
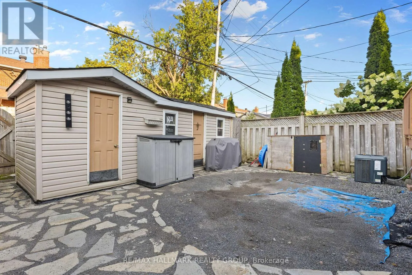
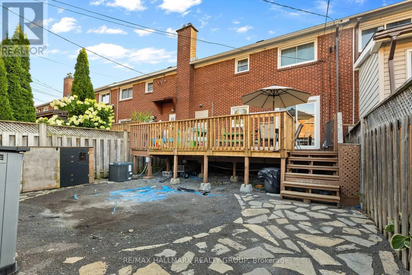
Cross Streets: Quebec St & Borthwick Ave. ** Directions: Montreal Rd to Cummings, Turn onto Quebec St. and Turn on to Borthwick Ave. Some homes just make everyday life feel easy-and this one of them.Picture slow mornings with a coffee on the front porch, busy weekdays unfolding around the kitchen, and summer evenings that naturally end up out back. Inside, the main floor feels fresh and welcoming with new laminate flooring and an updated kitchen that's ready for everything from quick breakfasts before heading out the door to dinners that stretch a little longer around the table.Three bedrooms give everyone a place to call their own, while two updated bathrooms mean some of the bigger projects have already been taken care of.And then there's the backyard-the kind of space you can actually enjoy without giving up your weekends to maintain it. A large deck gives you room for the BBQ, a table full of friends, or a quiet place to unwind at the end of the day. The low-maintenance yard keeps things simple, while the double storage shed gives all the bikes, tools and seasonal extras a place to disappear.Having a home that works for real life, updated and with spaces that make you want to stay awhile. (id:27476)

Property Highlights

MLS® Number
X13669282
Type
Single Family
Community Name
3504 - Castle Heights/Rideau High
Maintenance Fee
115.00
Ownership Type
Freehold
Land Size
24 x 88 FT
Parking Space Total
1

Building

Building Type
Row / Townhouse
Storeys
2.00
Square Footage
1100 - 1500 sqft
Bathrooms Total
2
Bedrooms Above Ground
3
Bedrooms Total
3
Exterior Finish
Brick
Fireplace Present
No
Basement Type
Full (Finished)
Basement Features
Building Heating Type
Forced air
Heating Fuel
Natural gas
Building Cooling Type
Central air conditioning

Utilities

Water
Municipal water
Utility Sewer
Sanitary sewer

Room Layout

Primary Bedroom
Second level
3.66 m x 3.05 m
Bedroom 2
Second level
3.2 m x 3.35 m
Bedroom 3
Second level
3.05 m x 3.35 m
Bathroom
Second level
2.29 m x 1.52 m
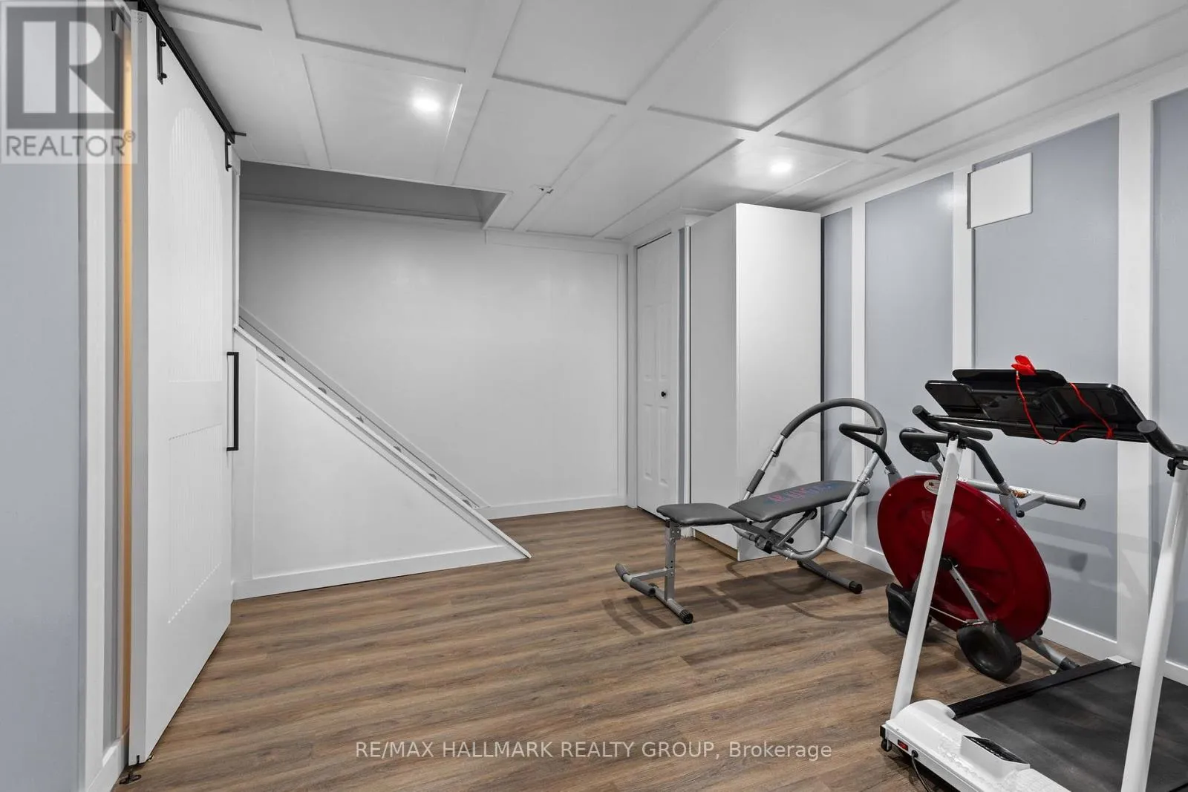
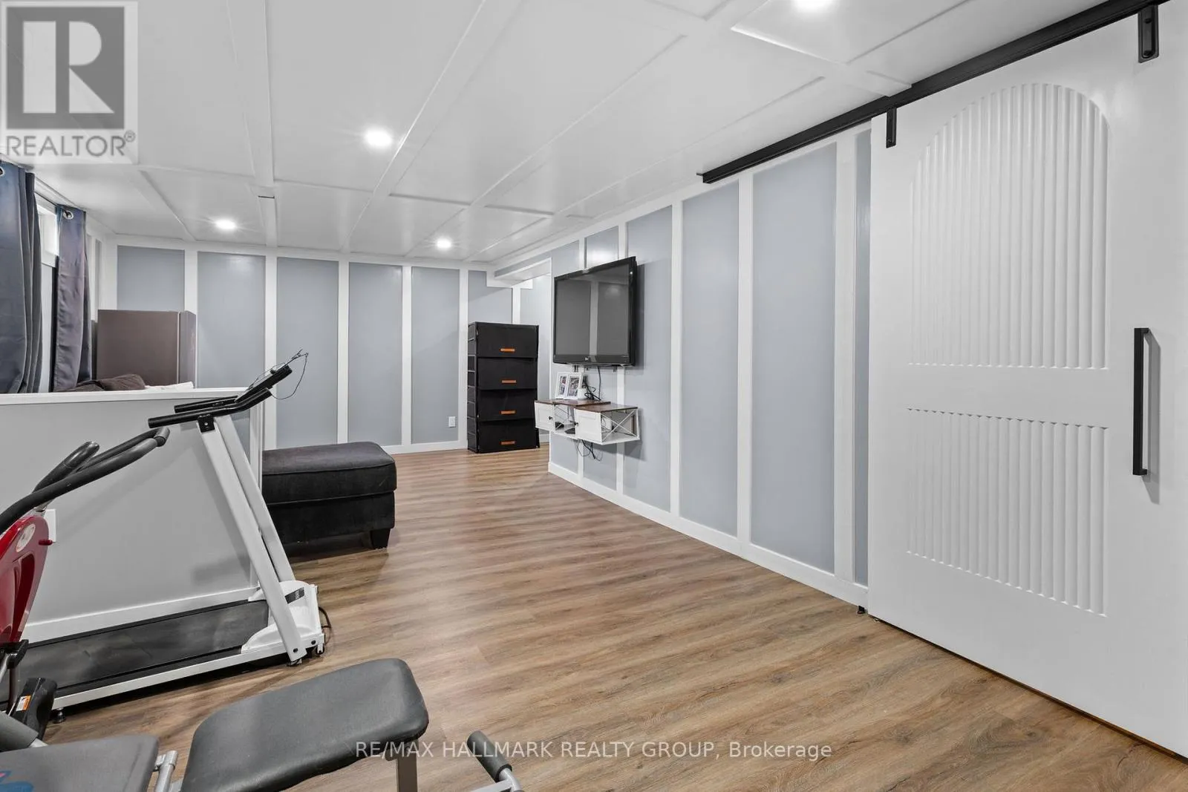
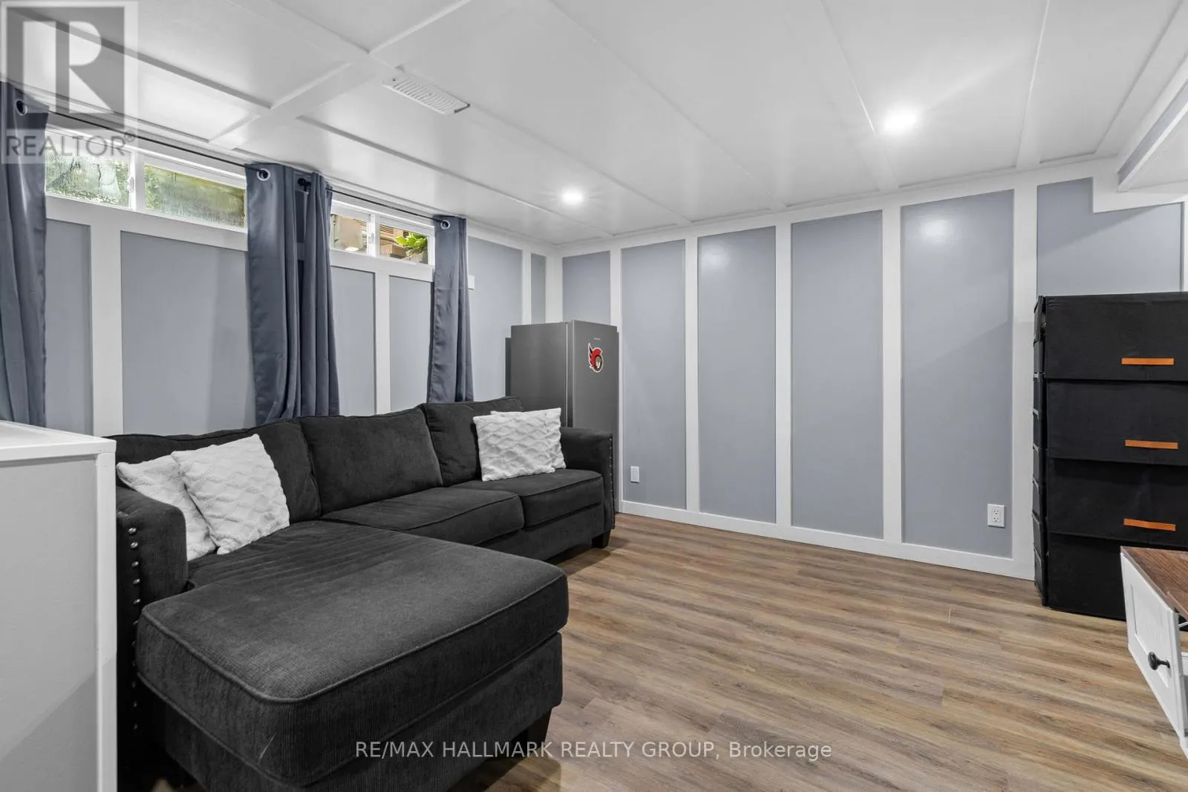
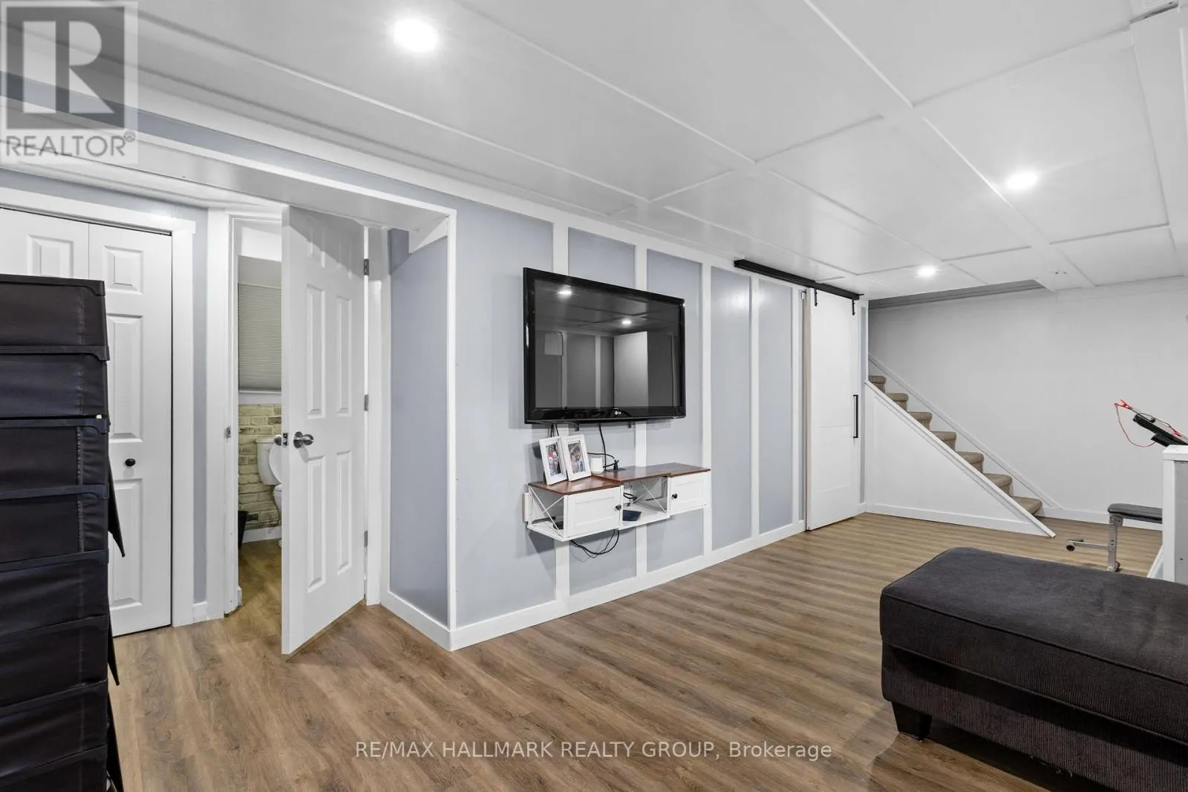
Recreational, Games room
Basement
7.01 m x 3.35 m
Dining room
Main level
2.74 m x 3.35 m
Living room
Main level
3.96 m x 4.57 m
Kitchen
Main level
2.74 m x 3.66 m

Location

Learn more about this property
Listing provided by:
RE/MAX HALLMARK REALTY GROUP
MLS® number:
X13669282
Agent:
Hannah Simpson
*Indicates required field
Name is required
Email is required
Please enter a valid phone number (e.g., 416-111-1111).

Street Spotlight - For sale