791 Borthwick Avenue, Ottawa, Ontario K1K 2M5

Listed for:
$429,000
2 beds
2 baths
Listed 2 days ago
Row / Townhouse for rent: 791 Borthwick Avenue, Ottawa, Ontario K1K 2M5

View all 25 photos

About

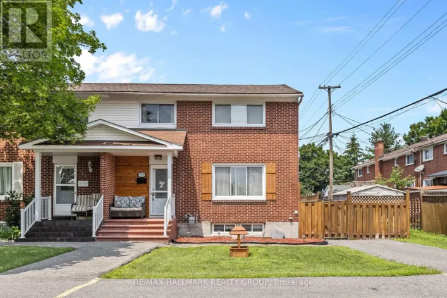
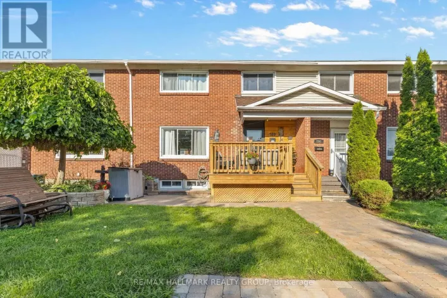
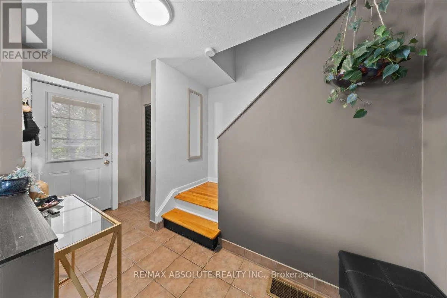
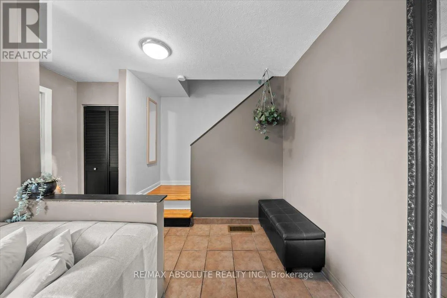
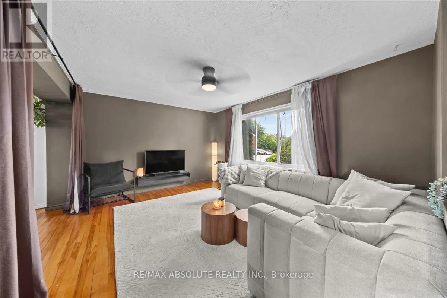
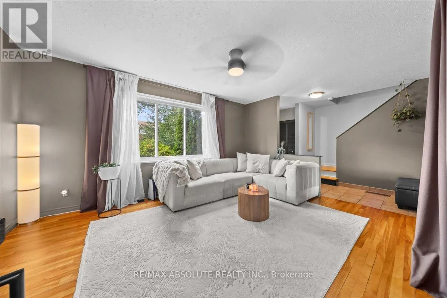
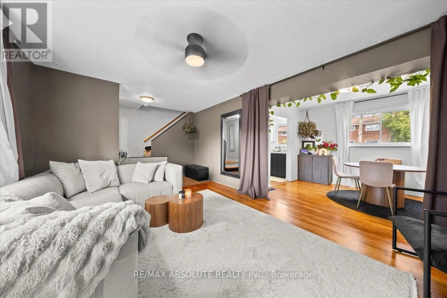
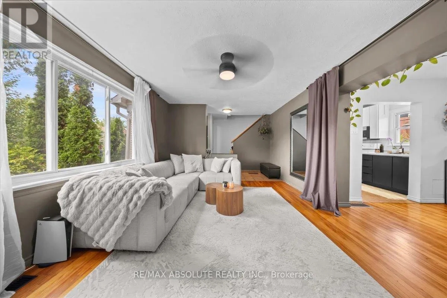
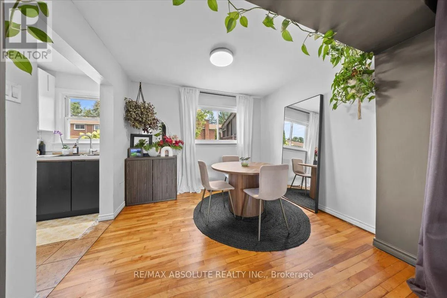
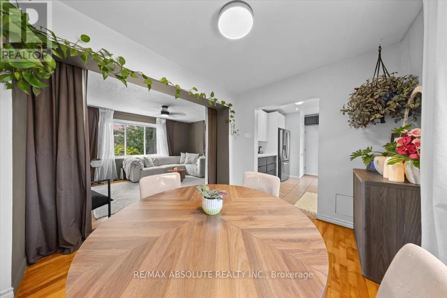
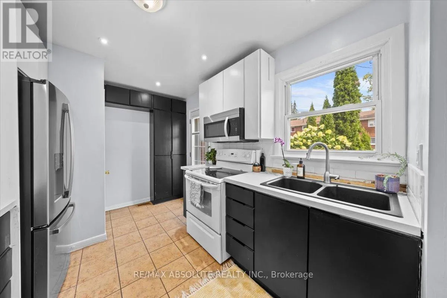
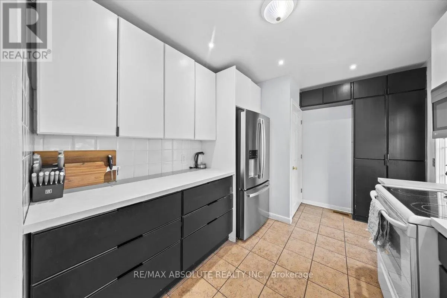
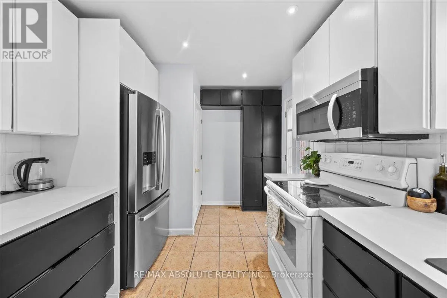
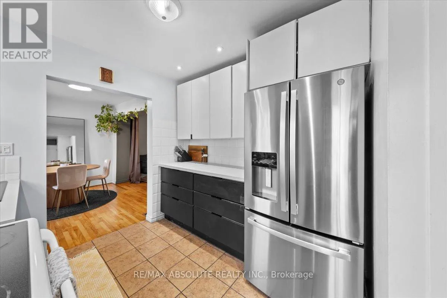
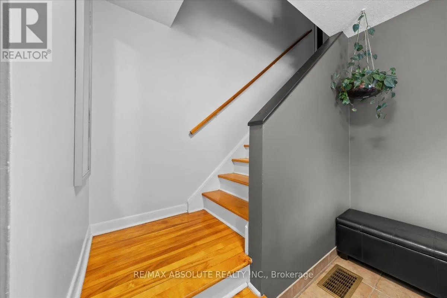
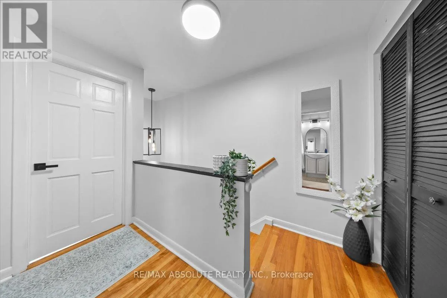
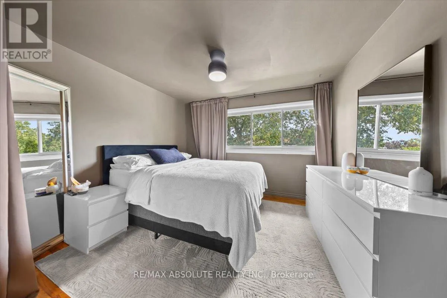
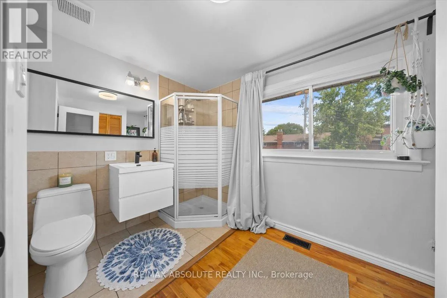
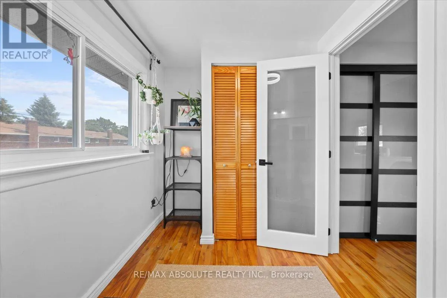
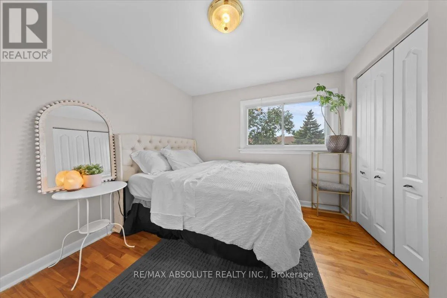
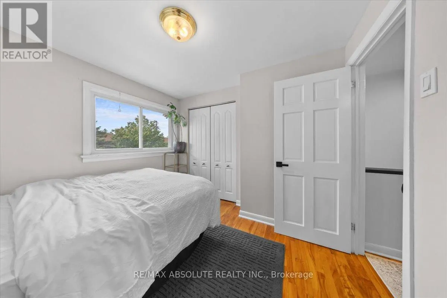
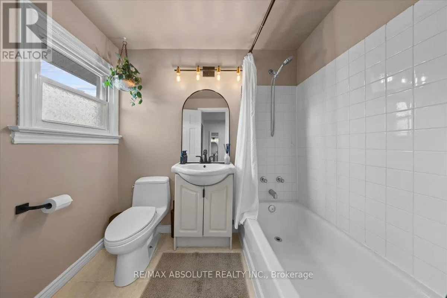
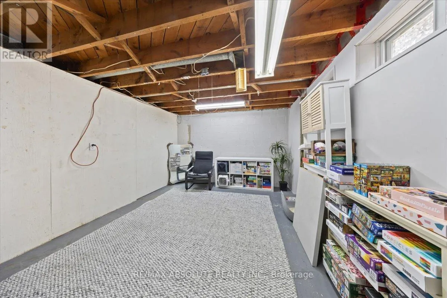
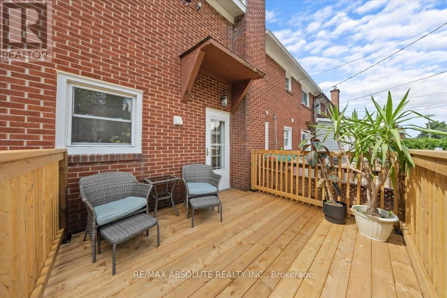
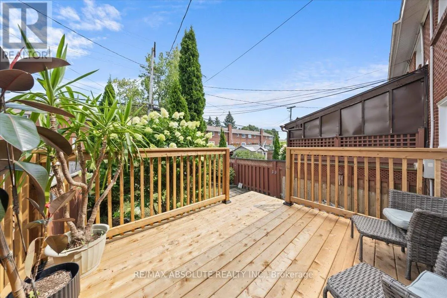
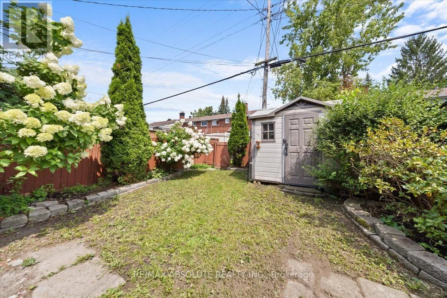
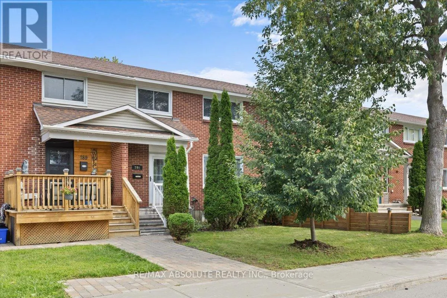
Cross Streets: Montreal Road & Cummings Ave. ** Directions: Montreal Road, west of Aviation Parkway, then south on Borthwick Road. Excellent value in this 2 bedroom, 2 bathroom home. Located close to shopping, public transit, and schools.The main floor features beautiful hardwood flooring throughout with ceramic tile in the kitchen. The spacious living room offers a large picture window that fills the space with natural light. A formal dining area provides plenty of room for family meals and entertaining.The kitchen offers plenty of cabinetry including additional cabinets added for extra storage. Upstairs, you'll find two good-sized bedrooms, including a spacious primary bedroom with an ensuite and large closets. The basement is an open canvas with plenty of potential to create a space that suits your needs. Enjoy the mature, private lot with plenty of trees and shrubs, a fully fenced backyard and a NEW large deck-perfect for relaxing or entertaining. Common Fee: $115/month, which includes parking lot maintenance, snow removal and roof maintenance. (id:27476)

Property Highlights

MLS® Number
X13673680
Type
Single Family
Community Name
3504 - Castle Heights/Rideau High
Ownership Type
Freehold
Land Size
24 x 88 FT
Parking Space Total
1

Building

Building Type
Row / Townhouse
Storeys
2.00
Square Footage
1100 - 1500 sqft
Bathrooms Total
2
Bedrooms Above Ground
2
Bedrooms Total
2
Amenities
Hospital, Park, Public Transit, Schools
Exterior Finish
Brick
Fireplace Present
No
Basement Type
N/A (Partially finished)
Basement Features
Building Heating Type
Forced air
Heating Fuel
Natural gas
Building Cooling Type
Central air conditioning

Utilities

Water
Municipal water
Utility Sewer
Sanitary sewer

Room Layout

Primary Bedroom
Second level
5.35 m x 3.42 m
Bedroom
Second level
3.02 m x 2.64 m
Living room
Main level
4.57 m x 3.65 m
Dining room
Main level
2.66 m x 2.46 m
Kitchen
Main level
3.4 m x 2.79 m

Location

Learn more about this property
Listing provided by:
RE/MAX ABSOLUTE REALTY INC.
MLS® number:
X13673680
Agent:
Denise Muller
*Indicates required field
Name is required
Email is required
Please enter a valid phone number (e.g., 416-111-1111).

Street Spotlight - For sale