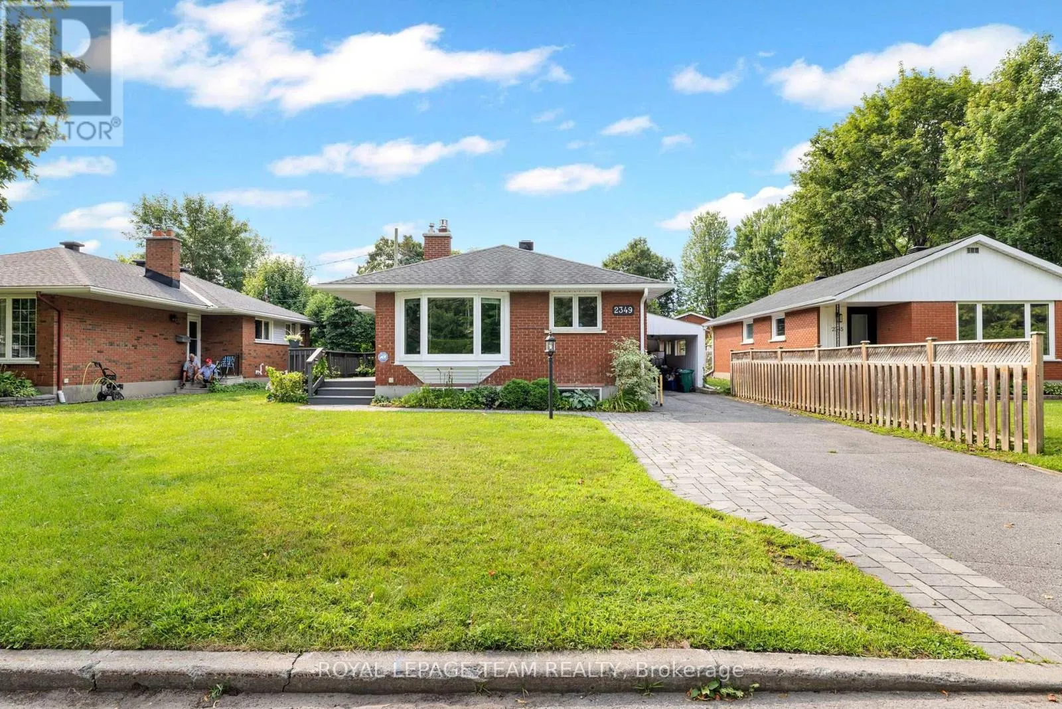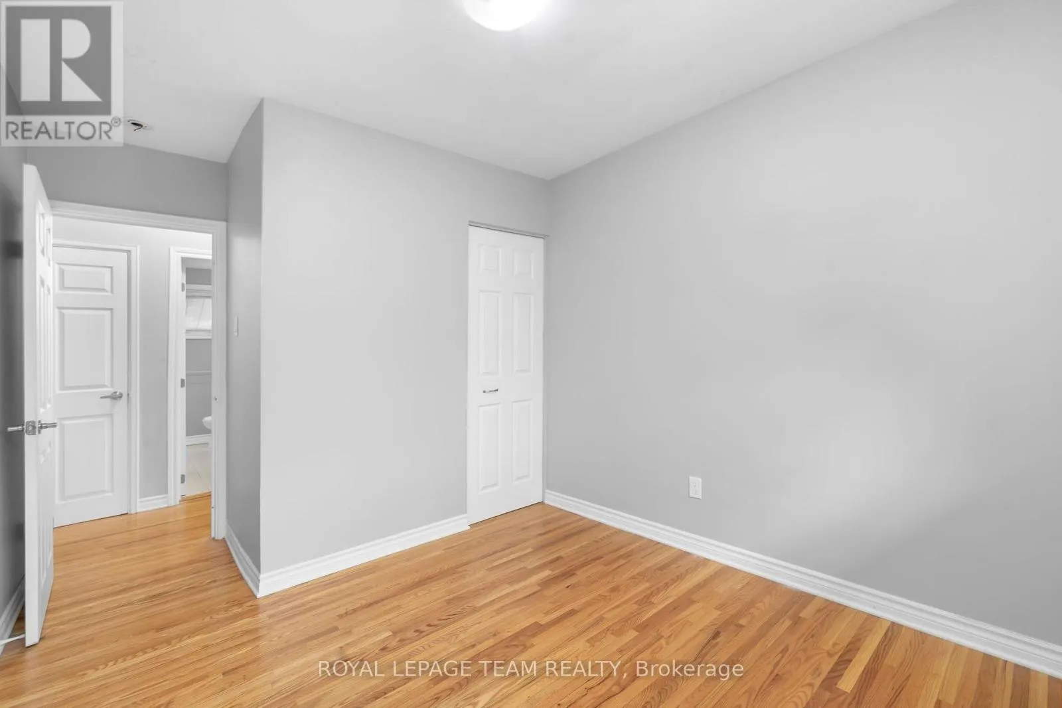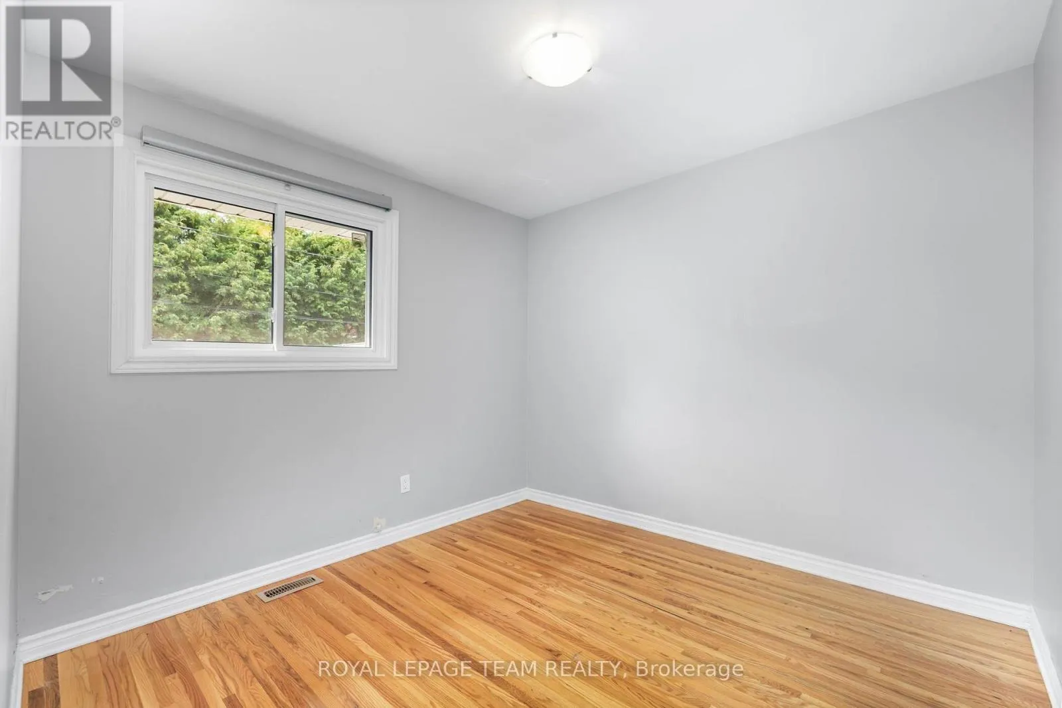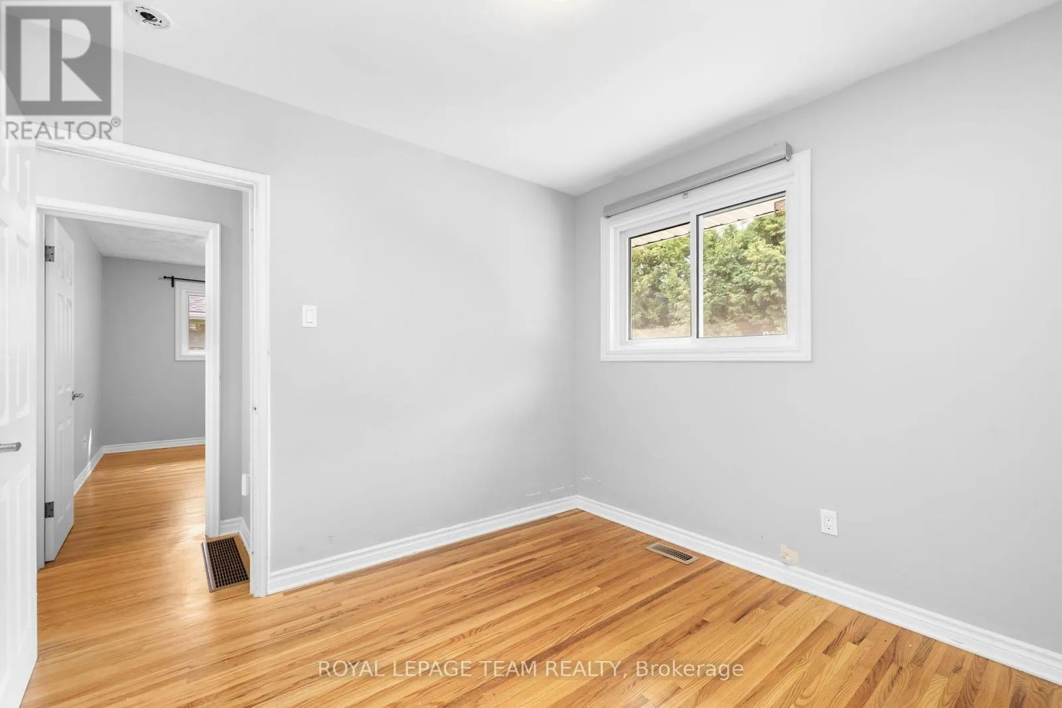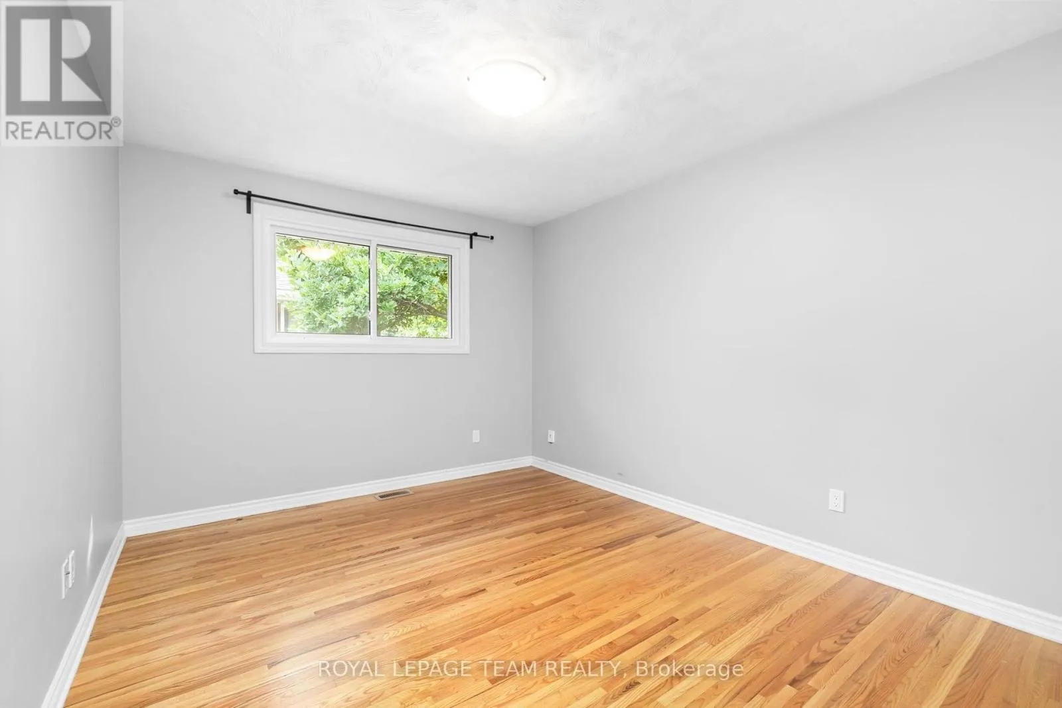
2349 Edwin Crescent, Ottawa, Ontario K2C 1H8

Listed for:
$879,000
5 beds
2 baths
Listed 2 days ago
House for rent: 2349 Edwin Crescent, Ottawa, Ontario K2C 1H8

View all 48 photos

About

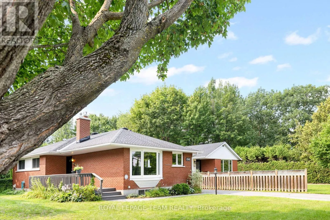
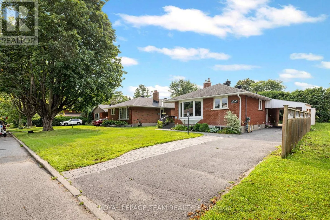
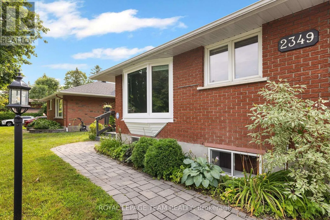
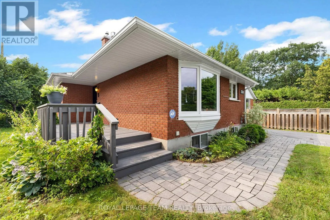
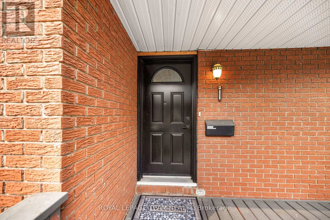
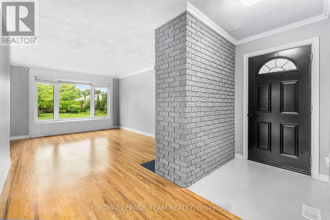
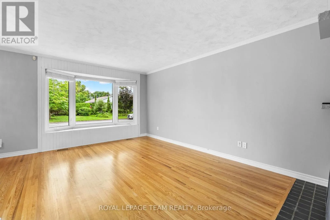
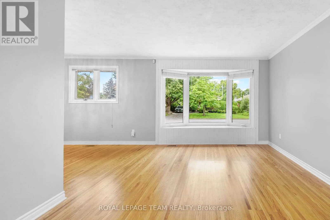
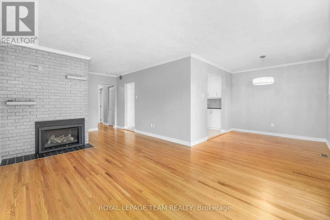
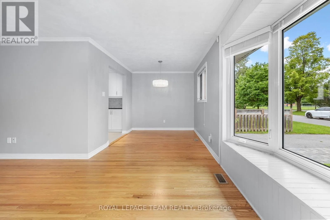
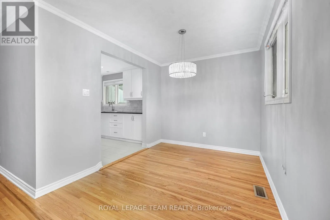
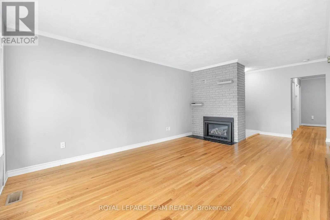
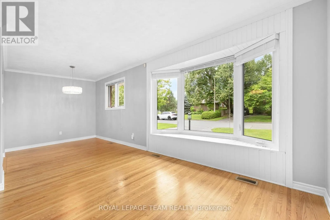
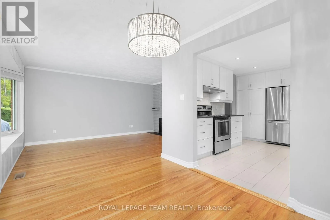
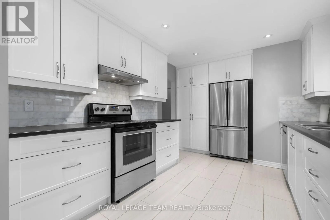
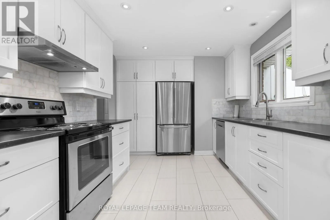
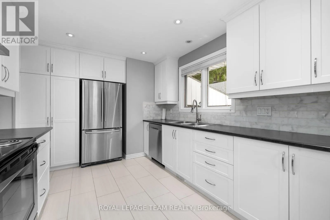
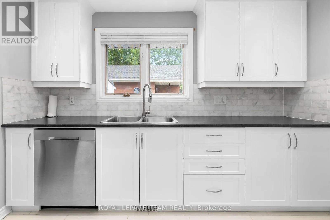
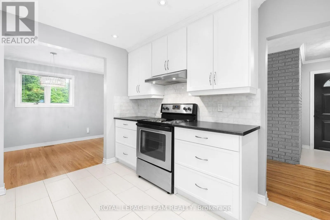
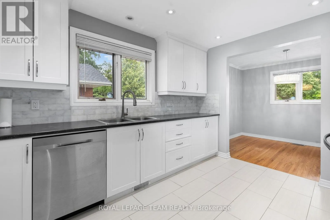
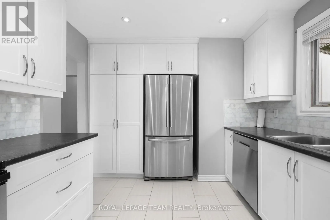

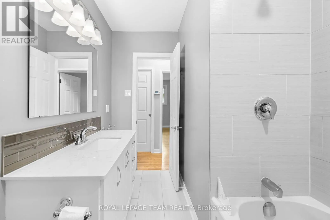
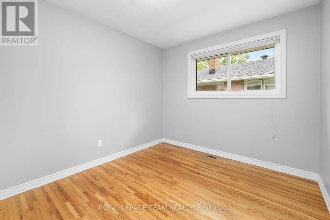
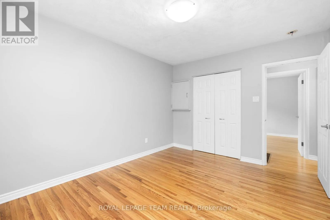
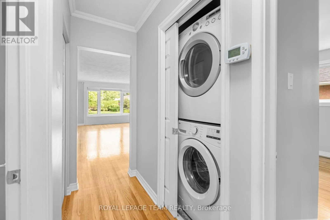
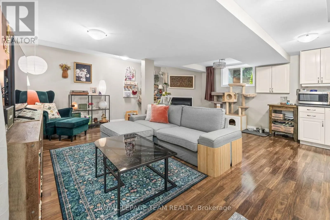
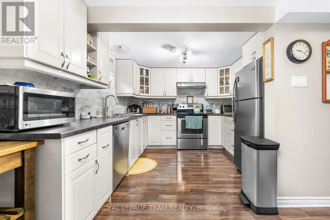
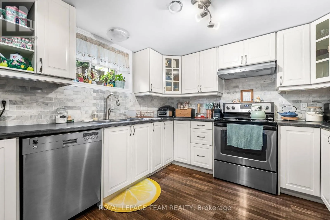
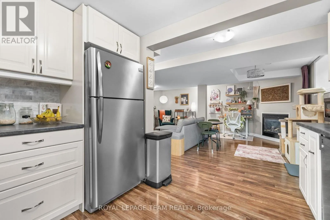
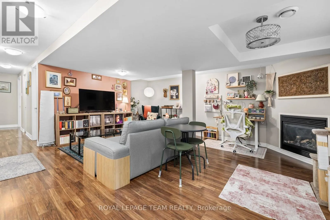
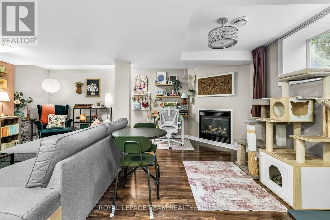
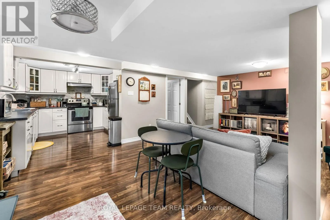
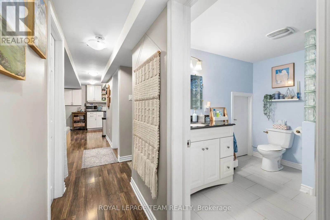
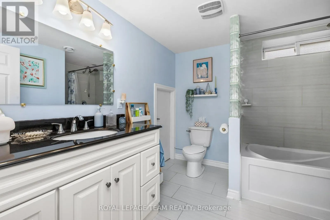
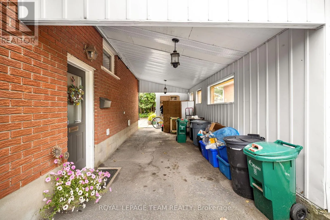
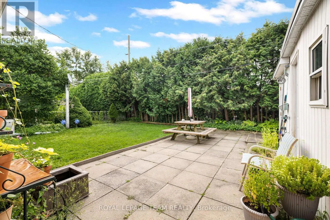
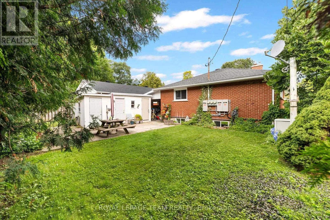
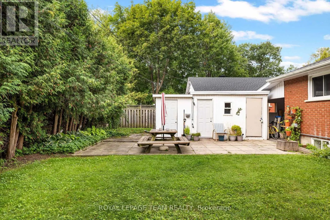
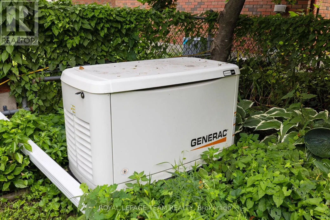
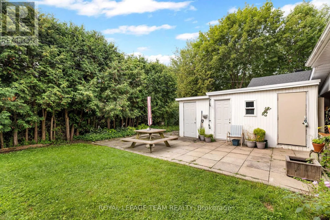
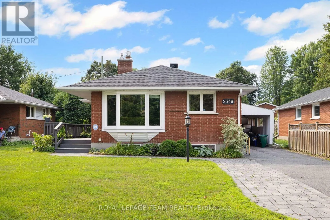
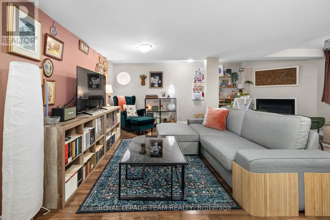
Cross Streets: Cobden and Edwin. ** Directions: Iris Street to Cobden to Edwin Crescent. Exceptional opportunity to own a renovated detached bungalow with a legal secondary unit with a separate entrance on a child friendly and quiet street within steps to the park. This all brick family home in desirable Queensway Terrace South on a 50' x 100' lot features three bedrooms on the main level (currently vacant) with an updated kitchen and bathroom, hardwood floors and insuite laundry. The lower level is currently tenant occupied @ $1,900 per month and features two bedrooms, a fully renovated kitchen and bathroom and insuite laundry. Upgrades include a Generac generator ('23), a new chimney ('23), upgraded insulation and sound proofing ('16), hi-efficiency furnace and central air conditioner ('15), roof shingles ('14) and so much more! Superb location and neighbourhood with nearby amenities, services and public transportation. 24 hour required for all showings. 24 hour irrevocable required on all offers. 60 days/TBA possession. A new home with income? (id:27476)

Property Highlights

MLS® Number
X13670598
Type
Single Family
Community Name
6303 - Queensway Terrace South/Ridgeview
Ownership Type
Freehold
Land Size
50 x 100 FT
Parking Space Total
4

Building

Building Type
House
Storeys
1.00
Square Footage
1100 - 1500 sqft
Bathrooms Total
2
Bedrooms Above Ground
3
Bedrooms Total
5
Amenities
Fireplace(s), Separate Electricity Meters
Exterior Finish
Brick
Fireplace Present
Yes
Basement Type
N/A, N/A (Finished)
Basement Features
Apartment in basement
Building Heating Type
Forced air
Heating Fuel
Natural gas
Building Cooling Type
Central air conditioning

Utilities

Water
Municipal water
Power
Generator
Utility Sewer
Sanitary sewer

Room Layout

Bedroom
Lower level
3.94 m x 3.26 m
Bedroom
Lower level
3.86 m x 2.84 m
Laundry room
Lower level
1.61 m x 2.34 m
Kitchen
Lower level
3.34 m x 3.55 m
Living room
Lower level
6.02 m x 4.93 m
Foyer
Main level
1.38 m x 3.26 m
Living room
Main level
5.24 m x 3.33 m
Dining room
Main level
2.47 m x 2.84 m
Kitchen
Main level
4.05 m x 2.84 m
Bedroom
Main level
3.09 m x 3.91 m
Bedroom 2
Main level
2.83 m x 3.91 m
Bedroom 3
Main level
2.94 m x 2.84 m
Laundry room
Main level
0.89 m x 0.98 m

Location

Learn more about this property
Listing provided by:
ROYAL LEPAGE TEAM REALTY
MLS® number:
X13670598
Agent:
Jeffrey Michael Greenberg
*Indicates required field
Name is required
Email is required
Please enter a valid phone number (e.g., 416-111-1111).

Community Spotlight: Homes For sale in Your Neighborhood