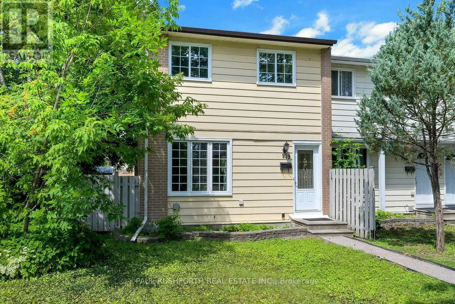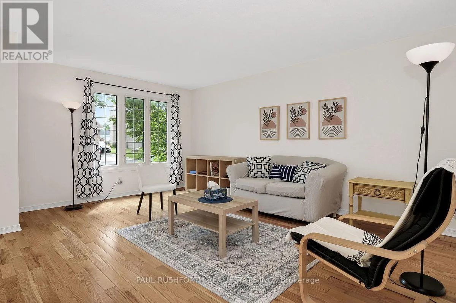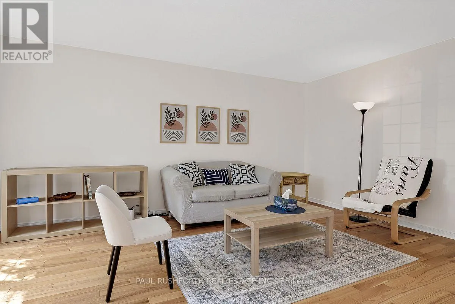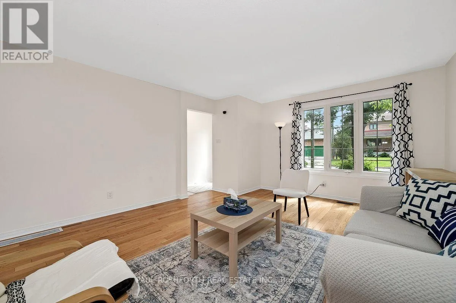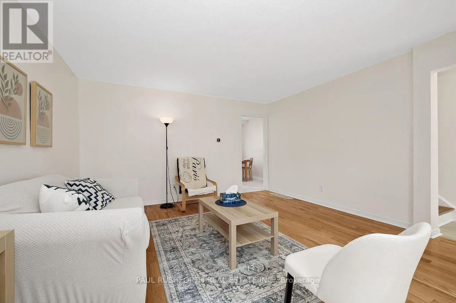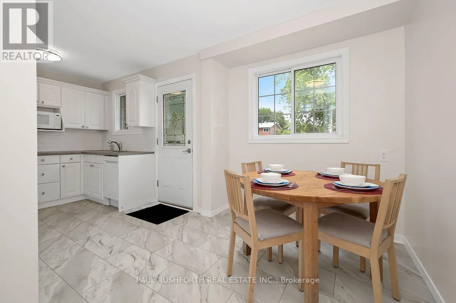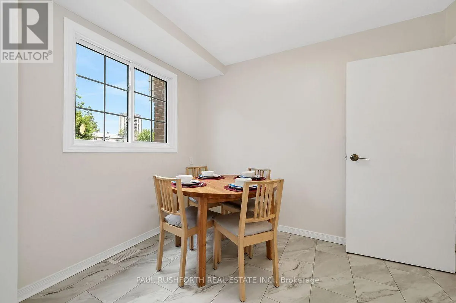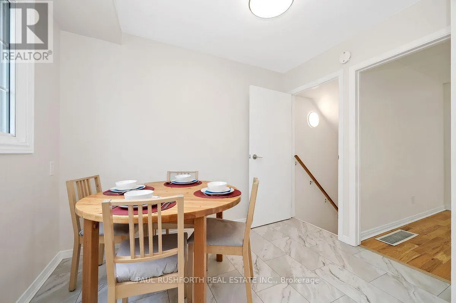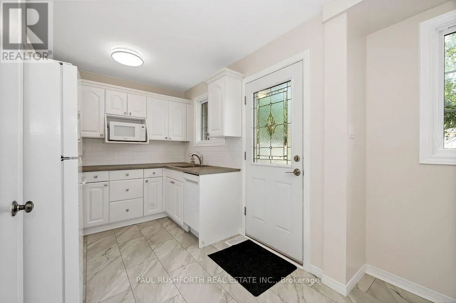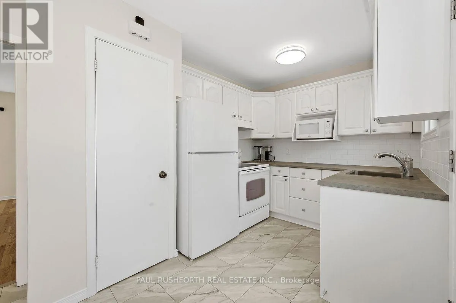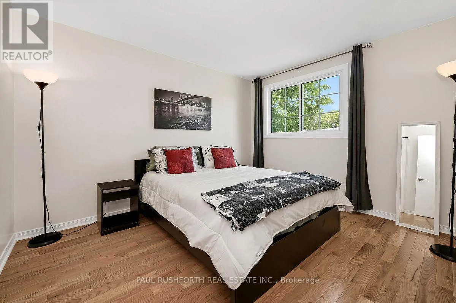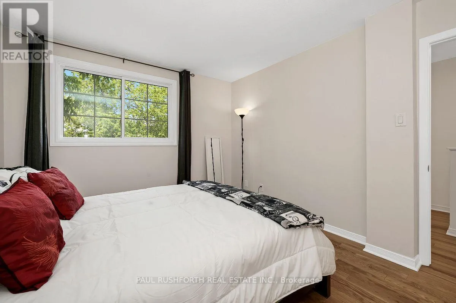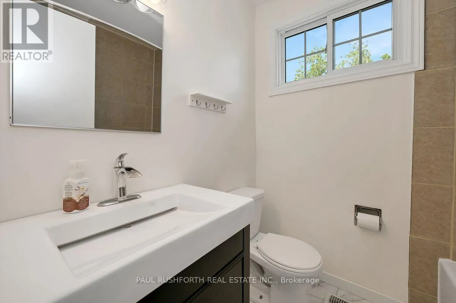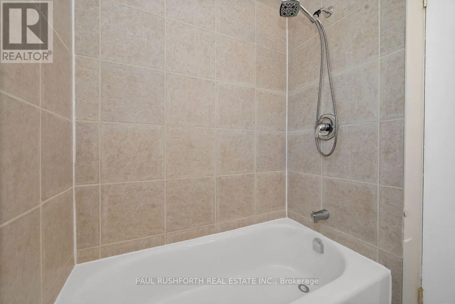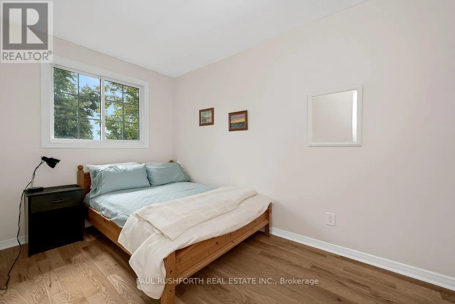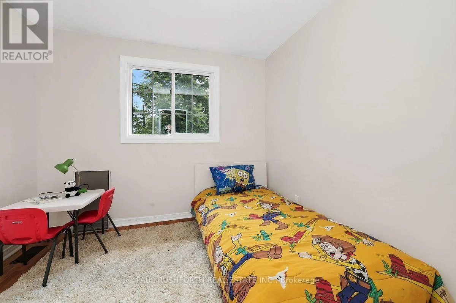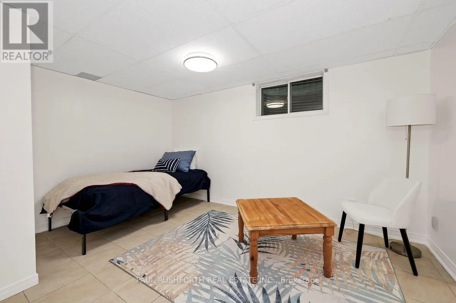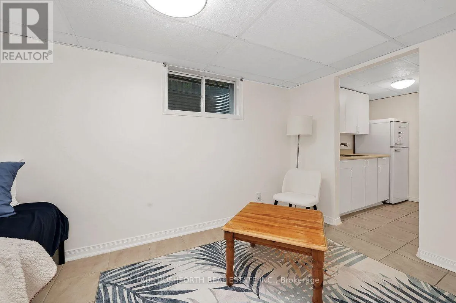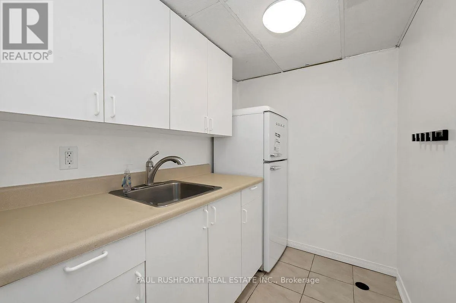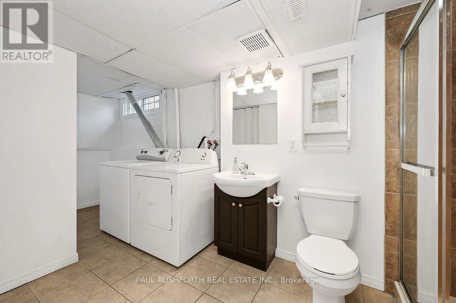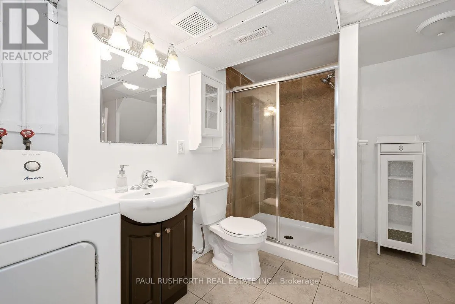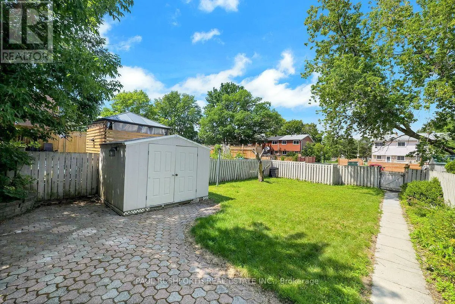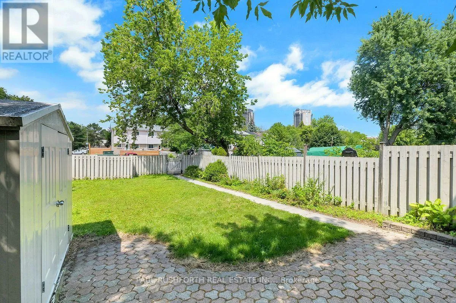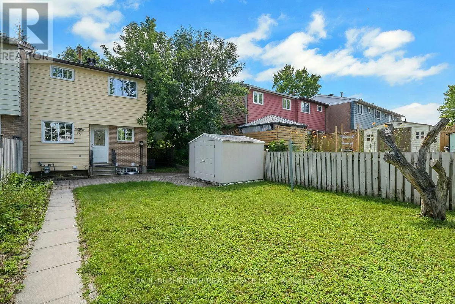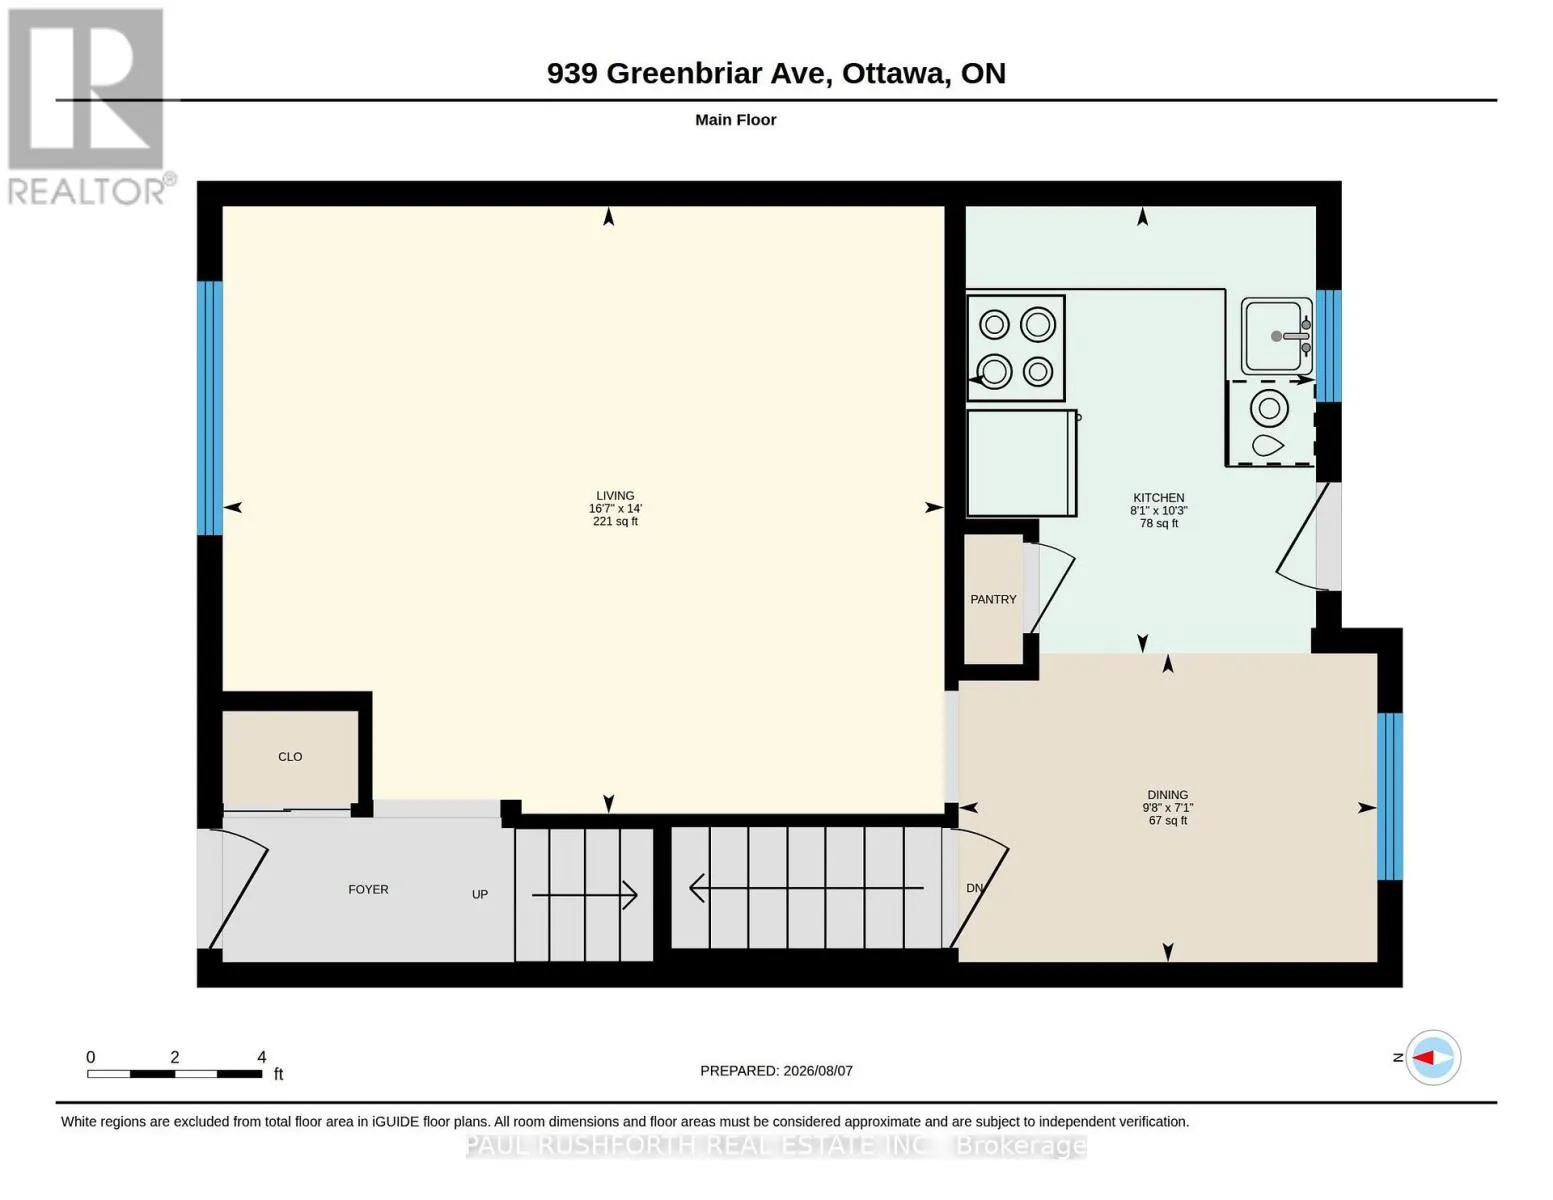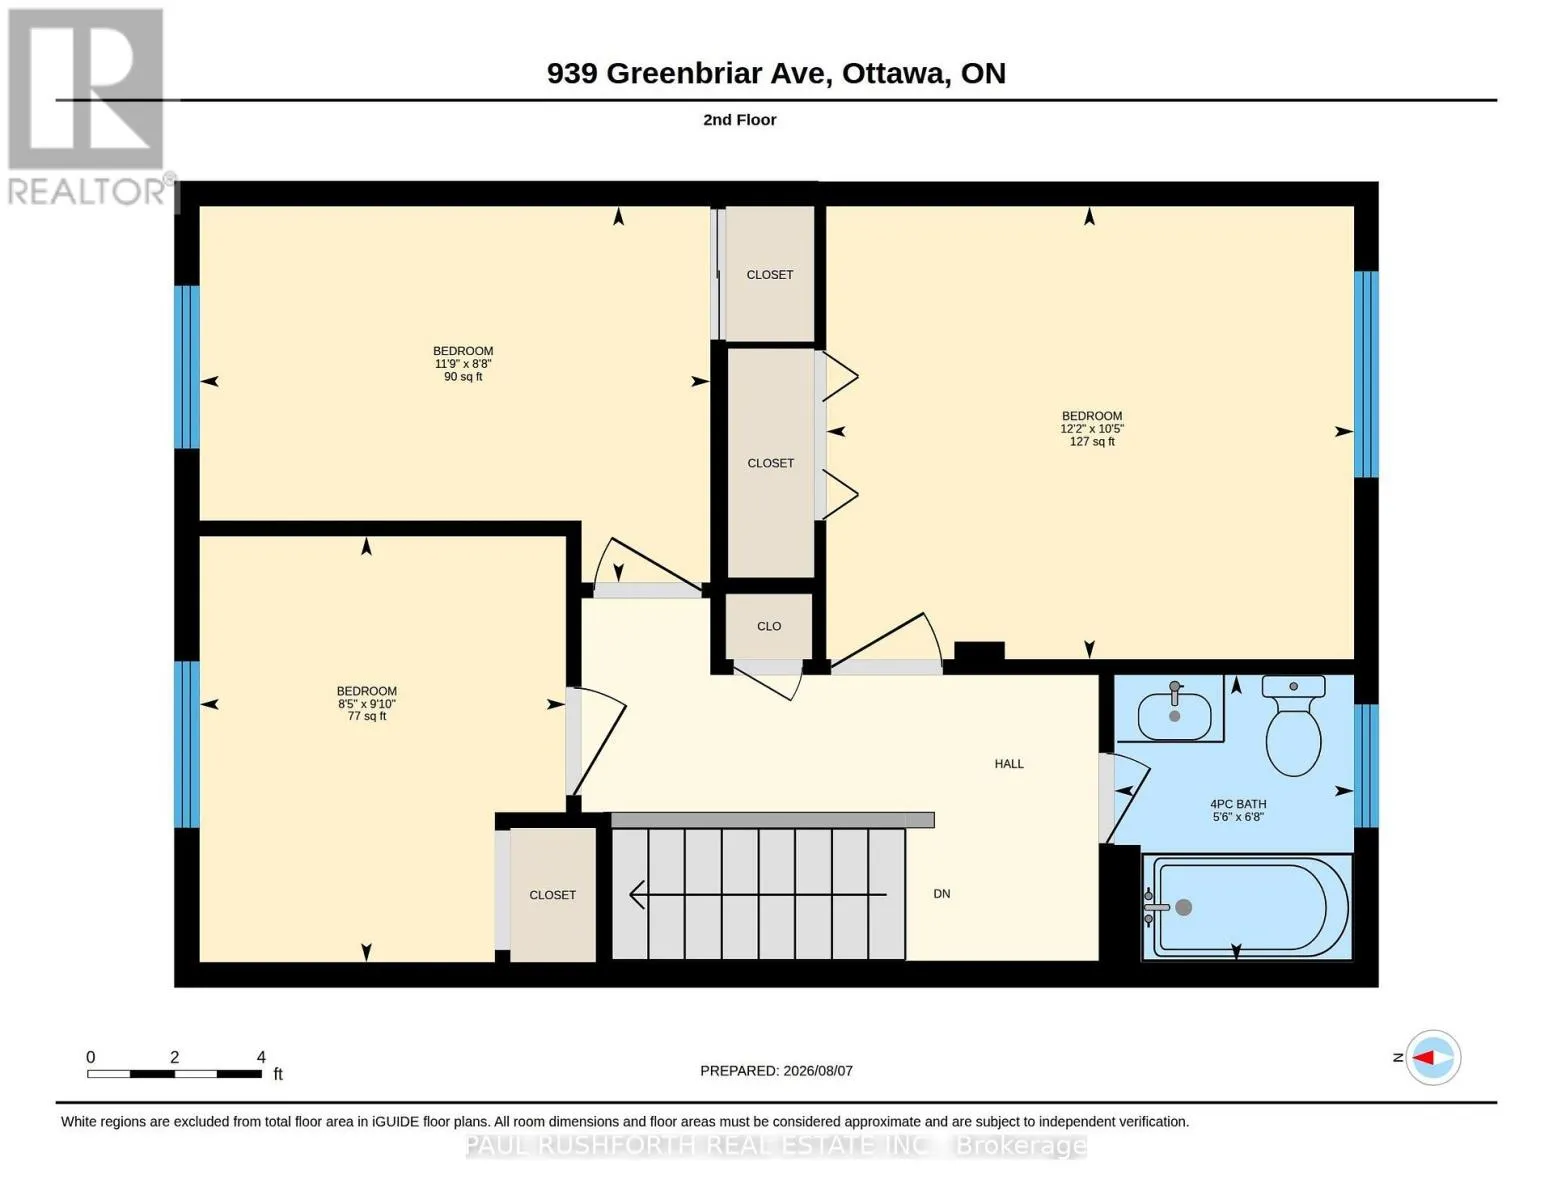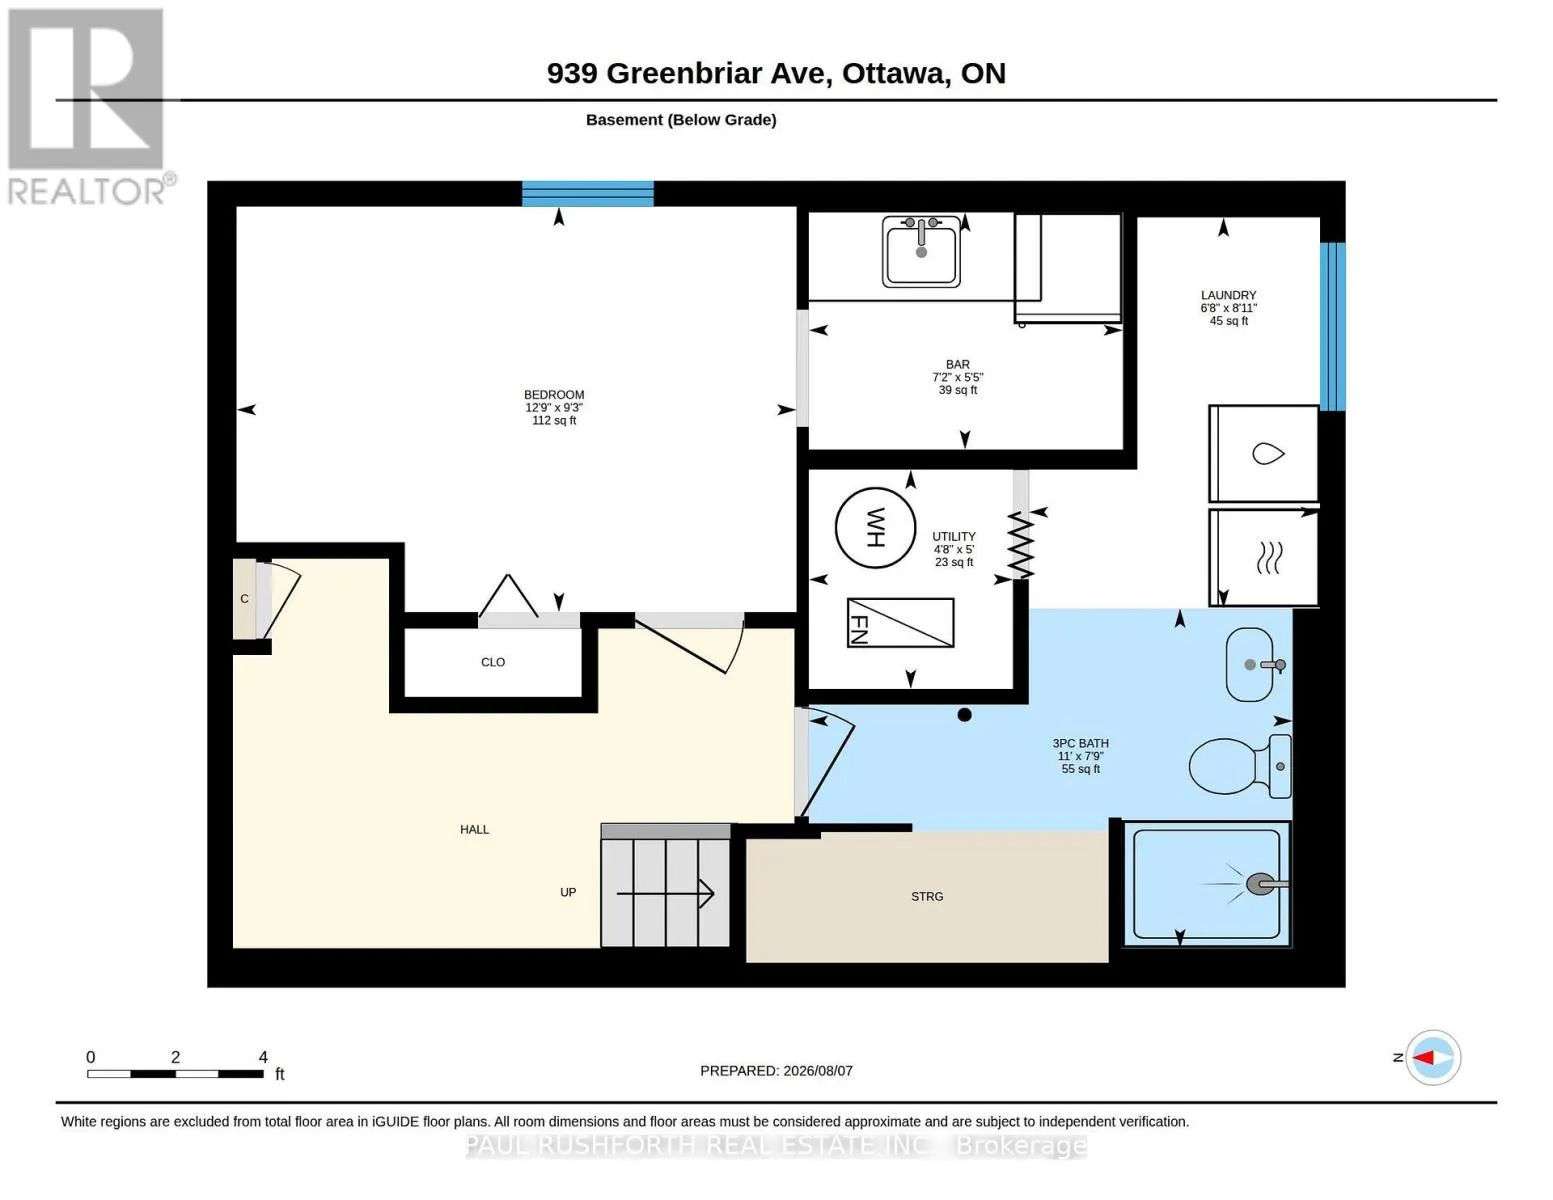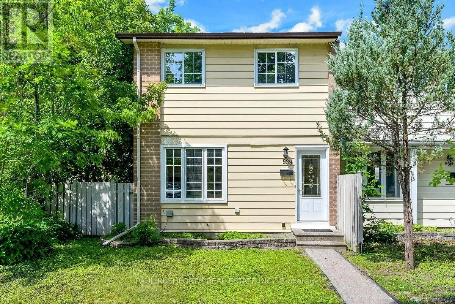
Cross Streets: Claymor. ** Directions: Meadowlands Dr, turn South on Claymor Ave, Left onto Greenbriar Ave. Tucked away on a quiet residential street, this freehold end unit townhome offers the rare combination of extra outdoor space, two parking spaces, and exceptional flexibility in one of Ottawa's most convenient locations. Bright and inviting, the main floor features a spacious living room highlighted by a large picture window that fills the home with natural light. The eat in kitchen provides plenty of room for everyday dining and opens directly to an oversized, fully fenced backyard complete with an interlock patio perfect for summer entertaining, gardening, or simply enjoying your own private outdoor retreat. Upstairs, you'll find three generously sized bedrooms and a well appointed full bathroom, offering comfortable living for families, professionals, or students. The finished lower level expands the home's versatility with a large family room or den, a convenient kitchenette, and a 3 piece bathroom, creating an ideal space for extended family, guests, a home office, or added living flexibility. Perfectly positioned just minutes from Carleton University, Mooney's Bay, Hog's Back Park, shopping, public transit, scenic walking and cycling trails, and everyday amenities, this home delivers an outstanding balance of lifestyle and convenience. Whether you're a first time buyer, growing family, or investor looking for strong rental appeal near one of Ottawa's largest universities, this property is an exceptional opportunity. Major updates include a new furnace and central air conditioning (2026) and 40 year shingles (2026), providing added peace of mind for years to come. (id:27476)