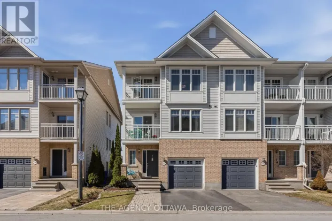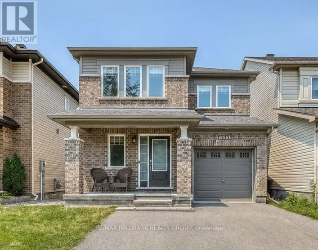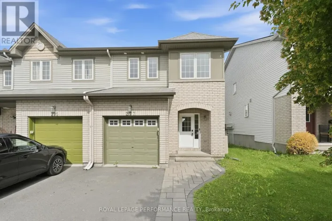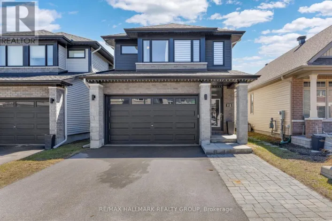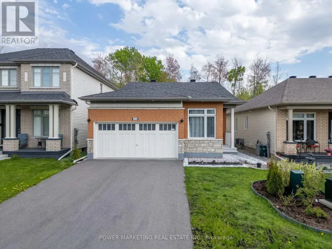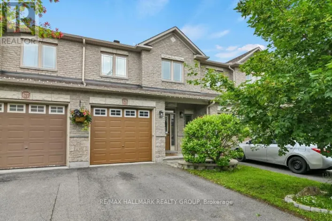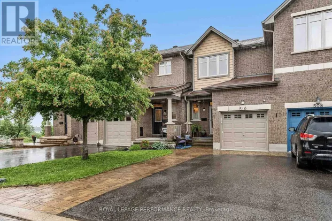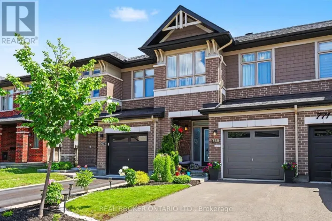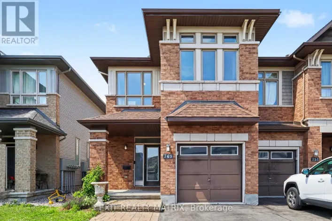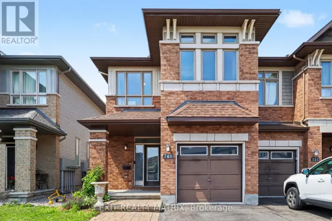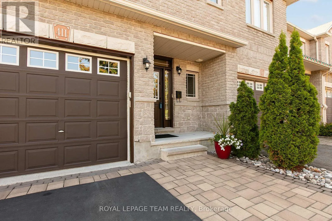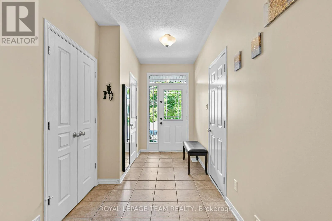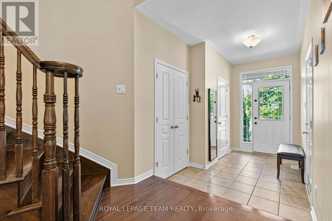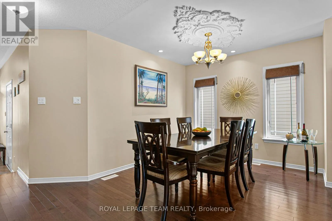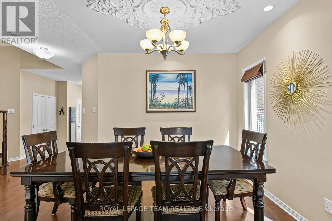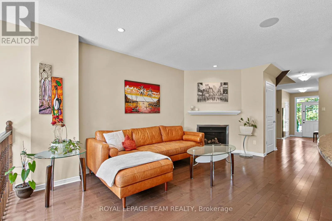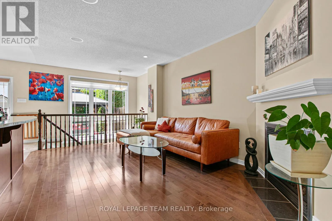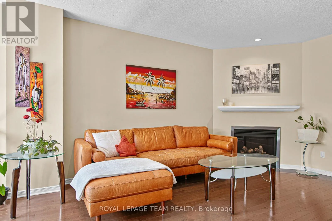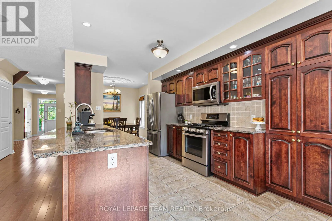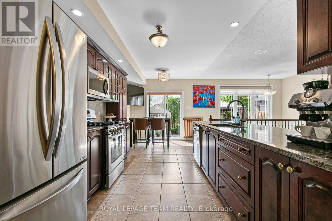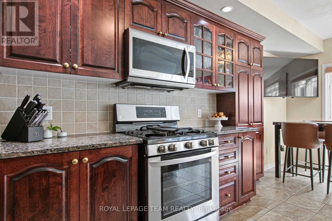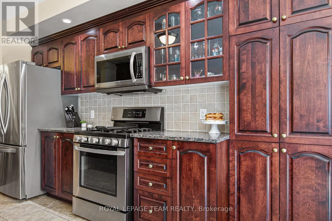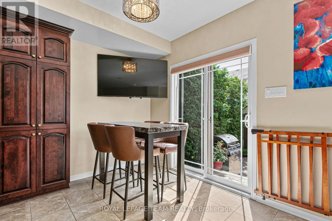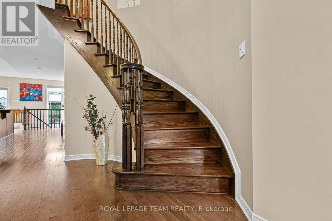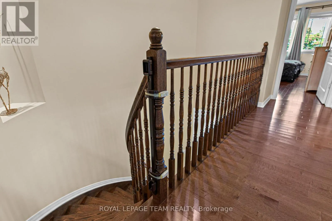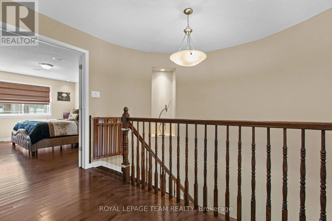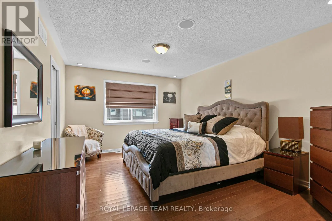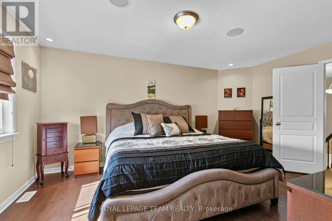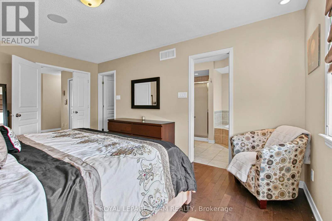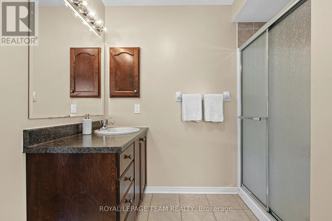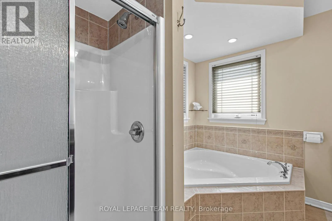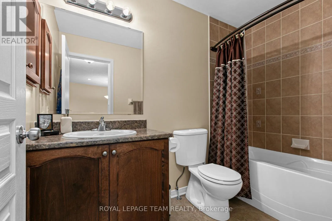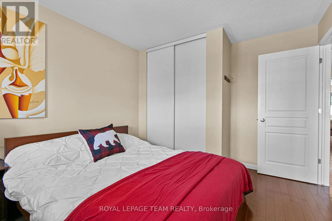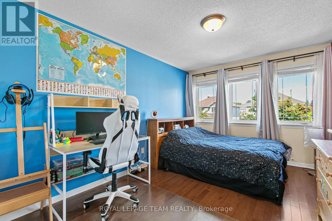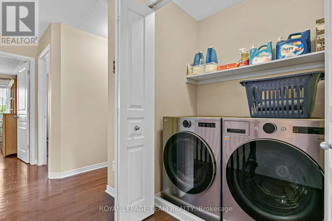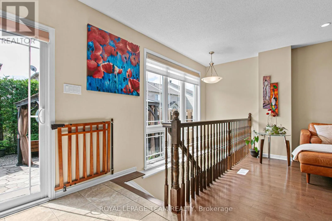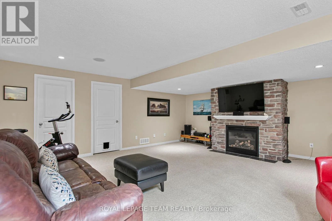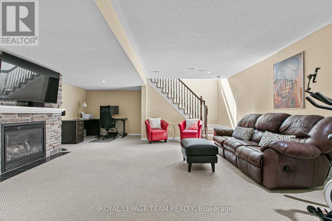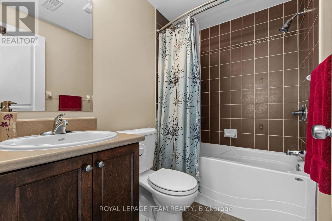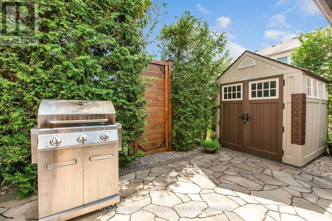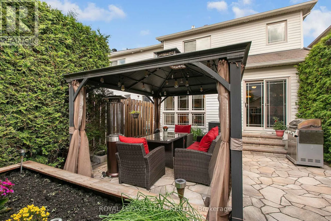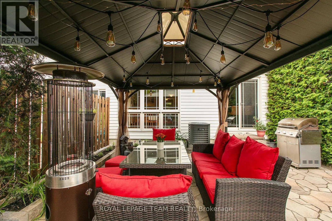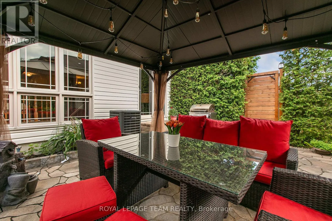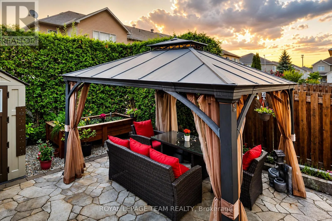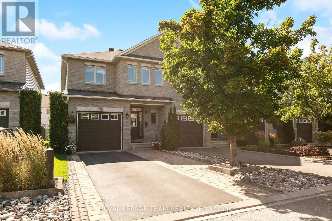
Cross Streets: June Court & Lieta Place near Percifor Way. ** Directions: Renaud to Percifor, right on Ziegler then left in June Court. Welcome to this stunning, turn-key freehold end-unit townhome in highly desirable Bradley Estates! Built by Valecraft (The Riviera II model), this 3-bedroom, 3.5-bath home offers 2000+ sq. ft. of pristine living space and over $100k in builder upgrades. The main and upper floors feature smooth maple hardwood, oak staircases, and dimmable pot lights. A chef's kitchen boasts granite countertops, a flush breakfast bar, upgraded cabinetry, tile backsplash, and upgraded appliances. Enjoy two fireplaces, including a floor-to-ceiling stone wrap in the basement-and a built-in multi-zone Sonos sound system with in-ceiling speakers. The upper level showcases a luxury 4-piece primary ensuite with a Roman soaker tub and large enclosed shower, plus convenient upper laundry. The fully finished basement adds a huge family room and a 4-piece bath. Exceptional outdoor living: an extended interlock/asphalt driveway accommodates 3 vehicles outside (plus garage parking). The fully insulated garage features a quiet belt-drive opener. Unwind in your private, fully hedged backyard retreat featuring a Permacon interlock patio, gazebo, and garden shed. Mechanical updates include a high-efficiency Lennox furnace (2026), tankless water heater, central AC, and a central vac. Original owner, pride of ownership shines throughout. (id:27476)