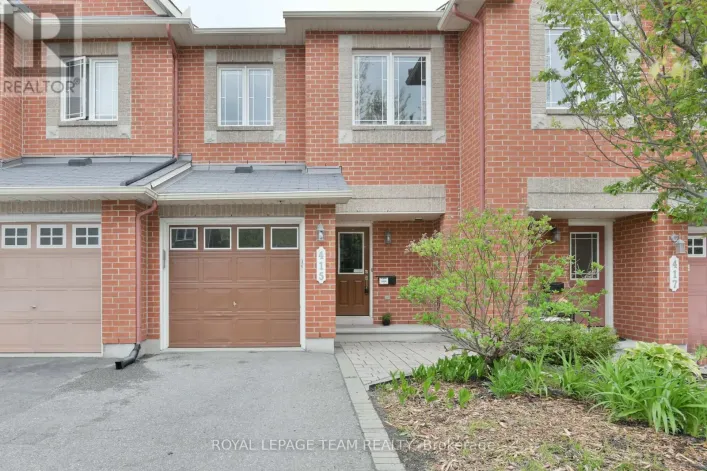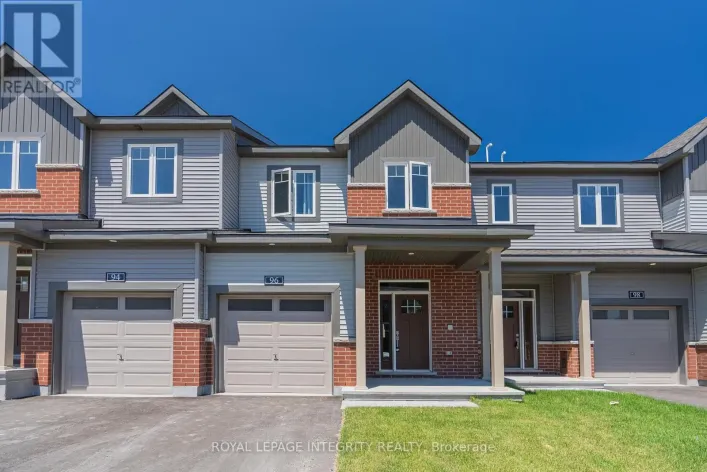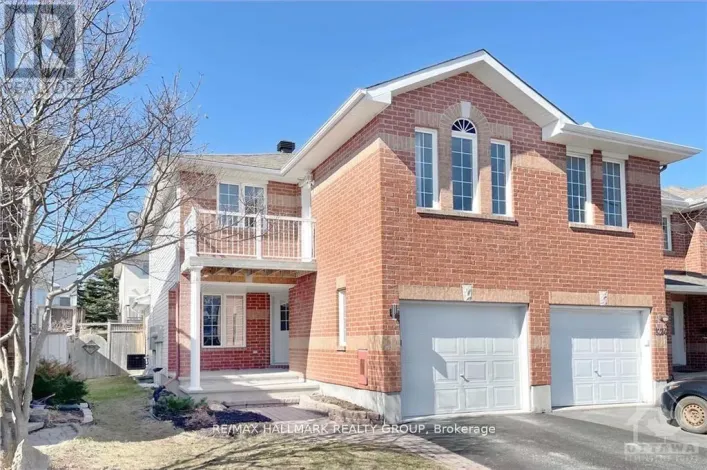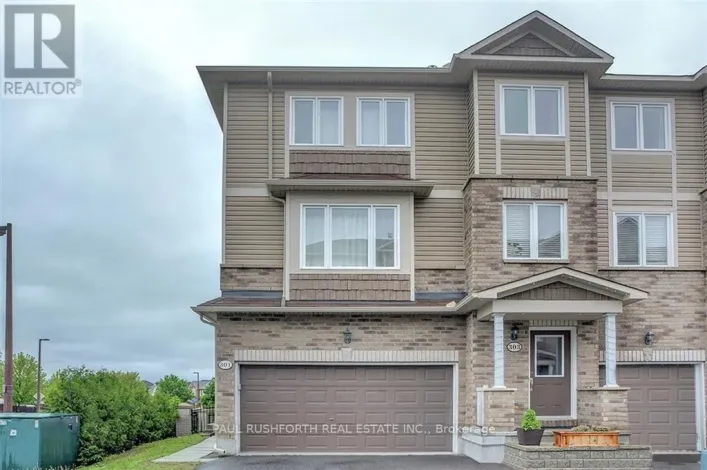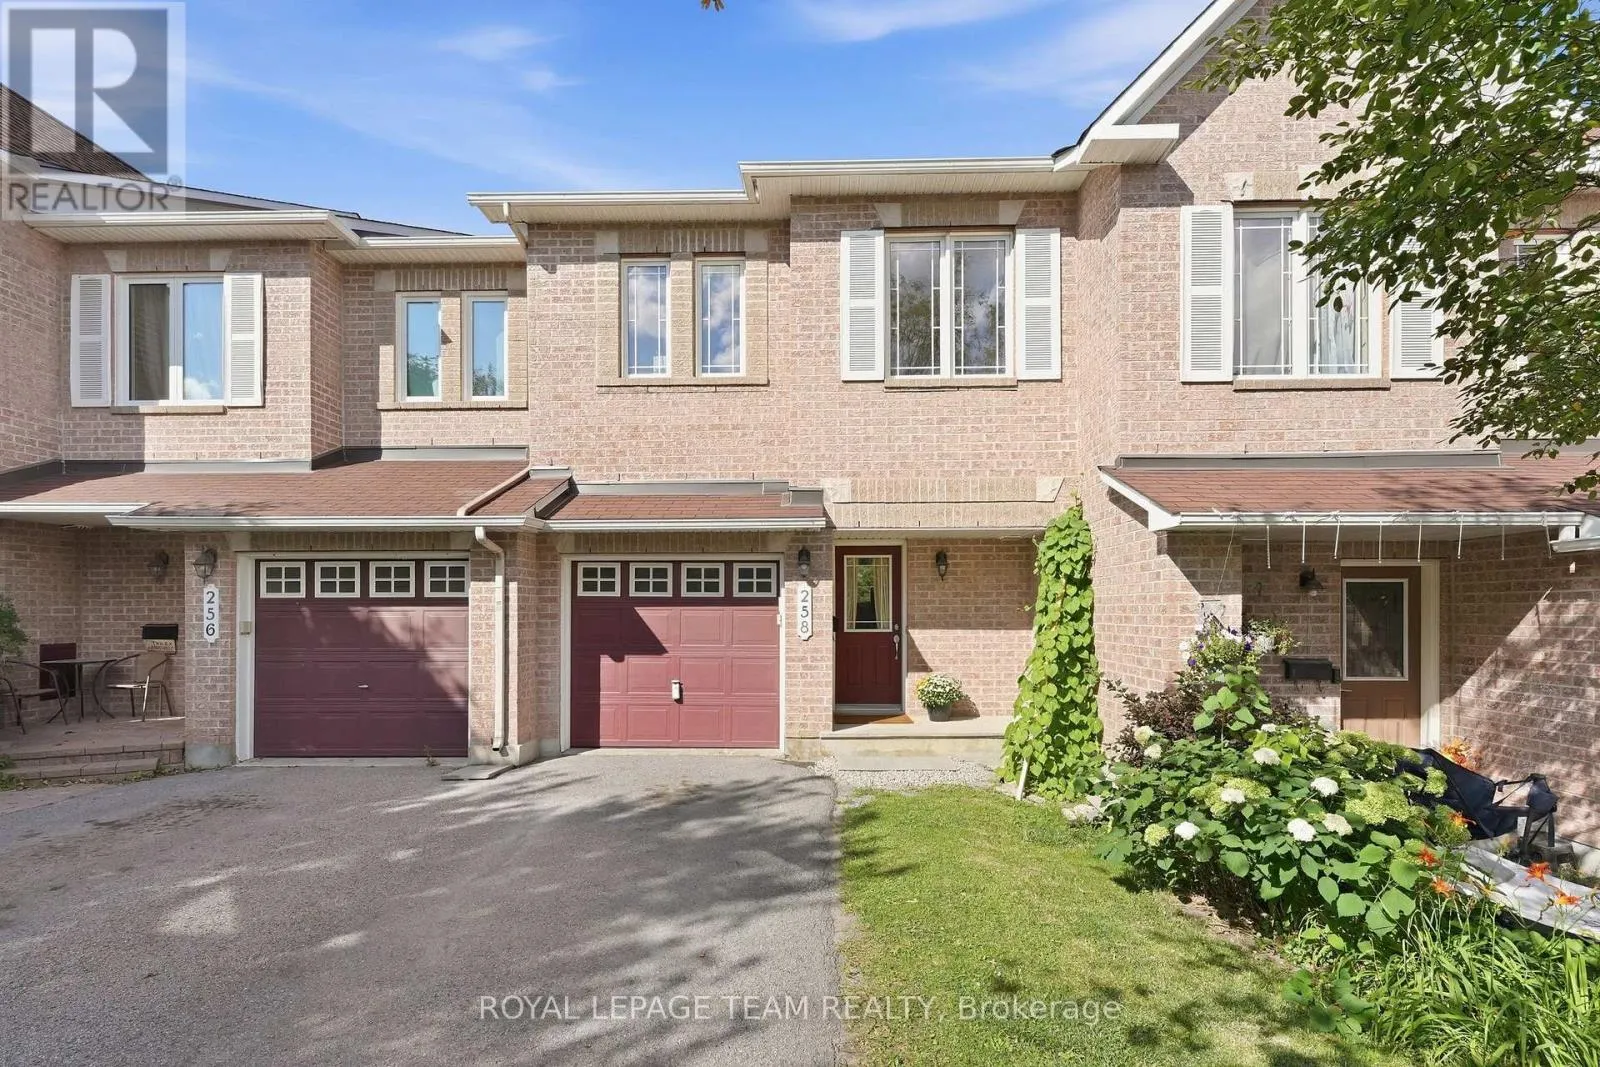
258 Forestbrook Street, Ottawa, Ontario K2K 0B4

Listed for:
$2,495
3 beds
3 baths
Listed 2 days ago
Row / Townhouse for rent: 258 Forestbrook Street, Ottawa, Ontario K2K 0B4

View all 5 photos

About

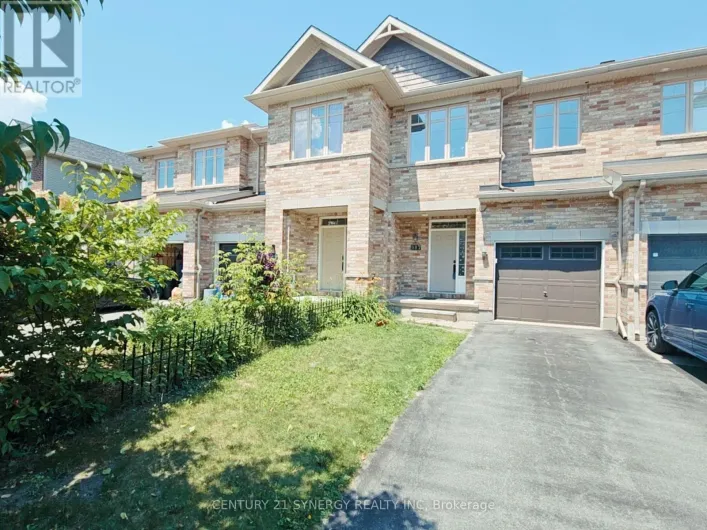
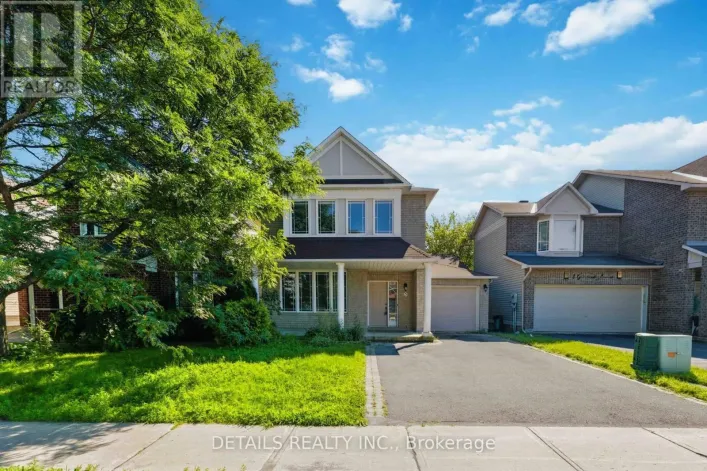
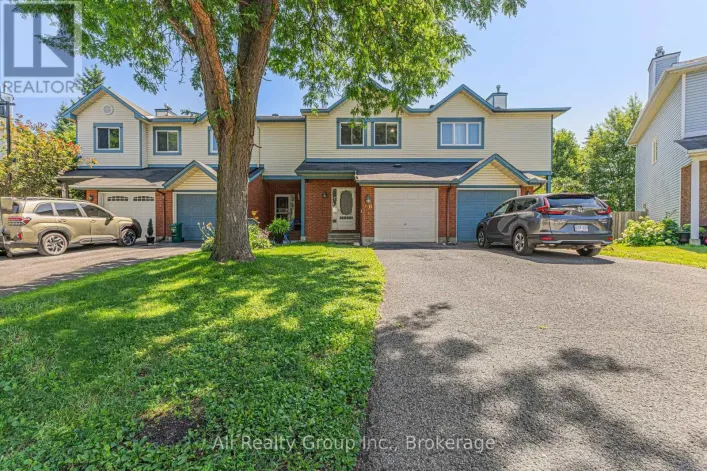
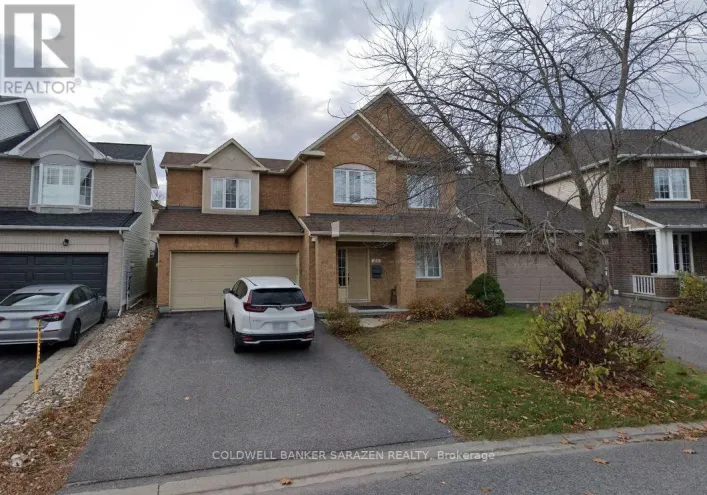
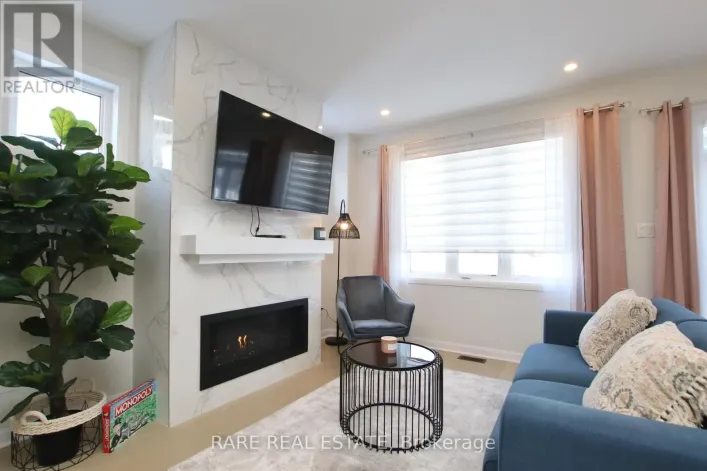
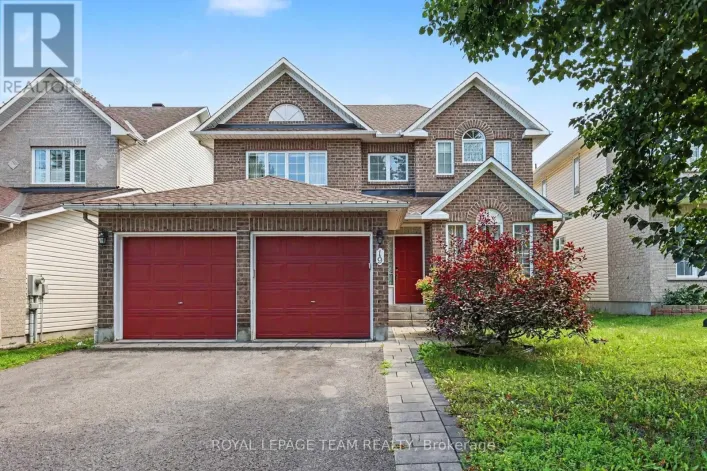
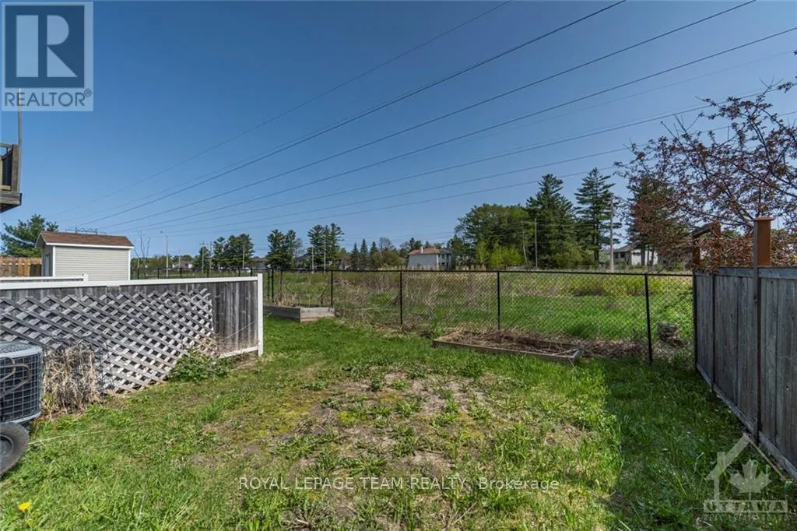
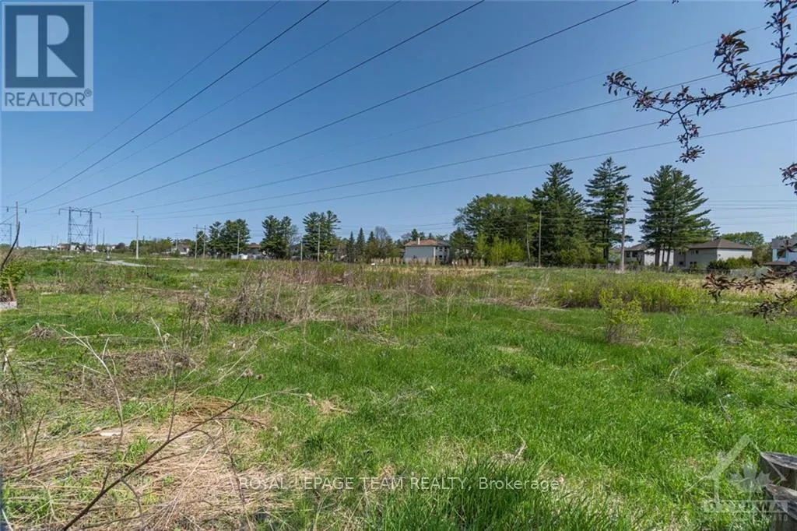
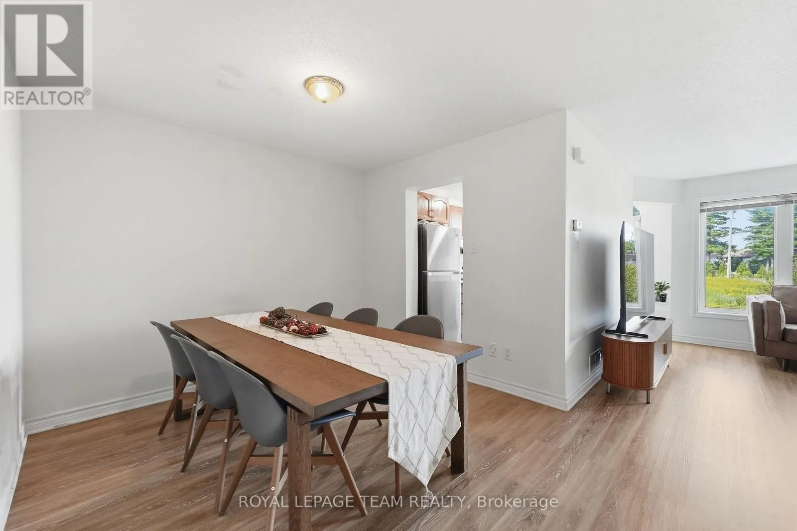
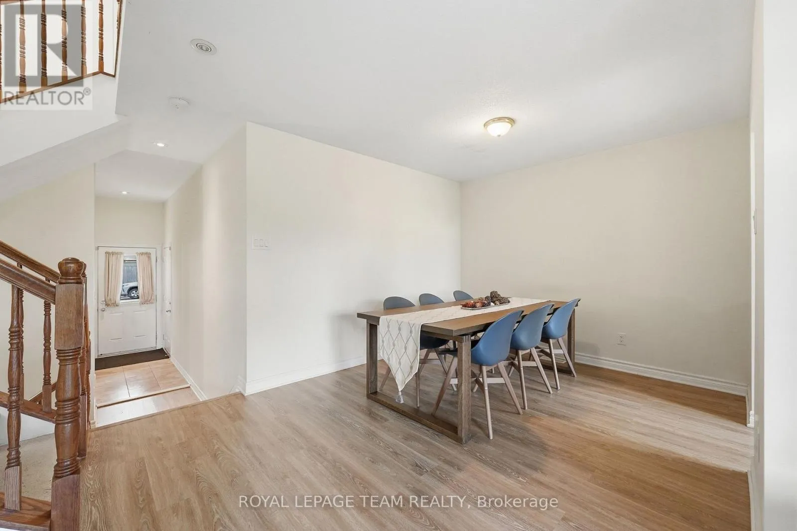
Cross Streets: Second Line Road and Brady Avenue. ** Directions: Highway exit March Road. Right on March Road, left on Terry Fox Drive, right on Second Line Road, right on Brady Avenue then left on Forestbrook Street. PICTURES COMING SOON - Available October 11, 2026 - Desirable Fifth Avenue model by Minto nestled in the highly sought-after Morgan's Grant community of Kanata North. Ideally located on a quiet, family-friendly street with no rear neighbours (Greenspace), offering added privacy and peaceful views. This well-maintained home features elegant formal living and dining rooms, a bright eat-in galley-style kitchen, 3 spacious bedrooms, and 3 bathrooms, including a private ensuite. The walk-out lower level boasts a finished recreation room, perfect for a family room, home office, or entertainment space, complemented by a cozy gas fireplace. Enjoy convenient access to top-rated schools, parks, walking trails, shopping, public transit, restaurants, entertainment, and Kanata's renowned high-tech business park. A wonderful place to call home. Tenant responsible for all utilities. (id:27476)

Property Highlights

MLS® Number
X13671846
Type
Single Family
Community Name
9008 - Kanata - Morgan's Grant/South March
Ownership Type
Freehold
Land Size
20.3 x 96.7 FT|under 1/2 acre
Parking Space Total
3

Building

Building Type
Row / Townhouse
Storeys
2.00
Square Footage
1100 - 1500 sqft
Bathrooms Total
3
Bedrooms Above Ground
3
Bedrooms Total
3
Amenities
Fireplace(s) Park, Public Transit
Exterior Finish
Brick, Vinyl siding
Fireplace Present
Yes
Basement Type
Full, N/A (Finished)
Basement Features
Walk out
Building Heating Type
Forced air
Heating Fuel
Natural gas
Building Cooling Type
Central air conditioning

Utilities

Water
Municipal water
Utility Sewer
Sanitary sewer

Room Layout

Primary Bedroom
Second level
5.3 m x 4.03 m
Bedroom
Second level
3.81 m x 2.87 m
Bedroom
Second level
4.62 m x 2.89 m
Recreational, Games room
Basement
5.02 m x 3.88 m
Living room
Main level
5.41 m x 3.37 m
Dining room
Main level
3.14 m x 3.04 m
Kitchen
Main level
2.54 m x 2.28 m

Location

Learn more about this property
Listing provided by:
ROYAL LEPAGE TEAM REALTY
MLS® number:
X13671846
Agent:
Fred Jaja
*Indicates required field
Name is required
Email is required
Please enter a valid phone number (e.g., 416-111-1111).

Community Spotlight: Homes For rent in Your Neighborhood