19 Keighley Circle, Ottawa, Ontario K2K 3H9

Listed for:
$3,500
5 beds
4 baths
Listed Today
House for rent: 19 Keighley Circle, Ottawa, Ontario K2K 3H9

View all 21 photos

About

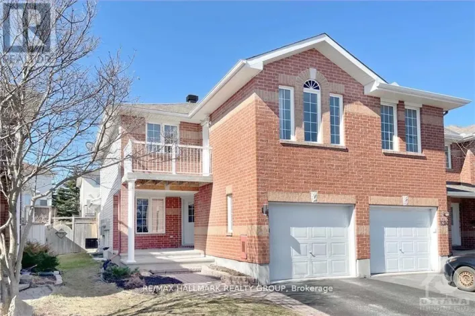
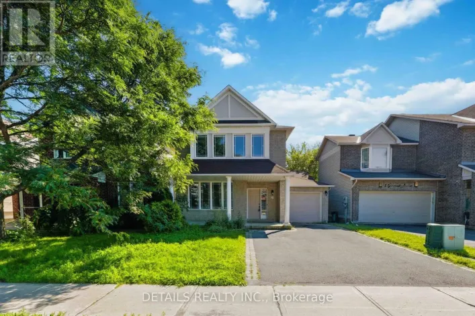
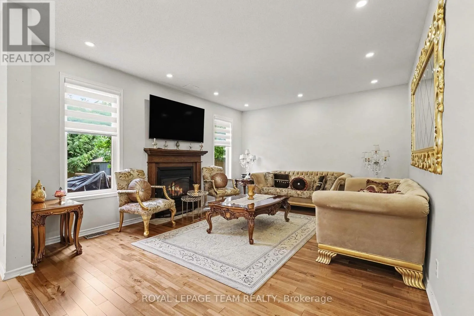
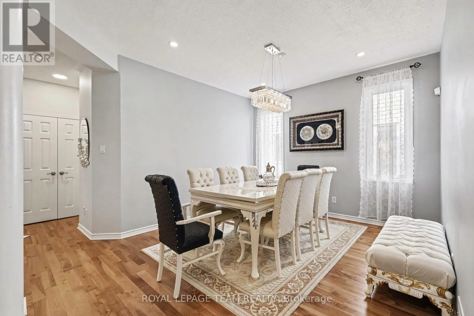
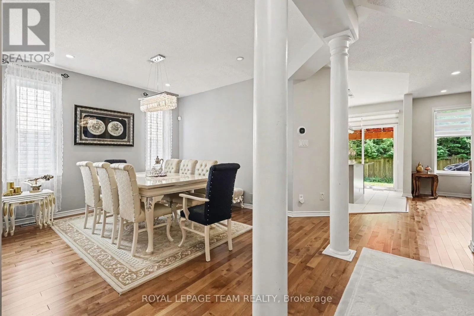
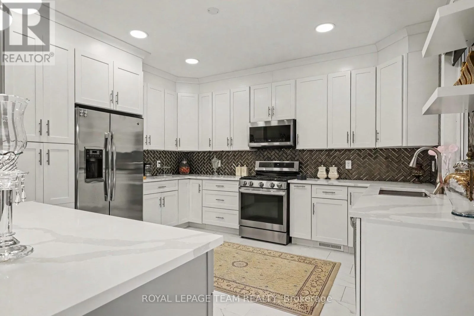
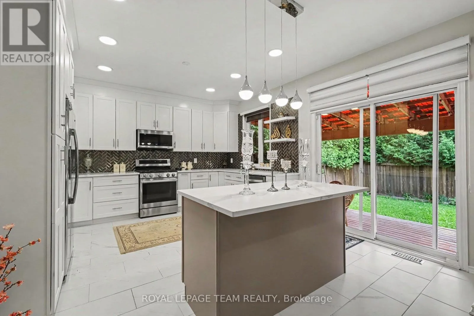
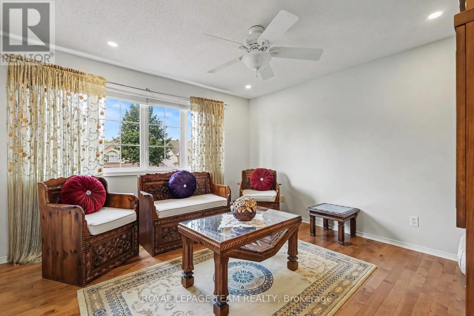
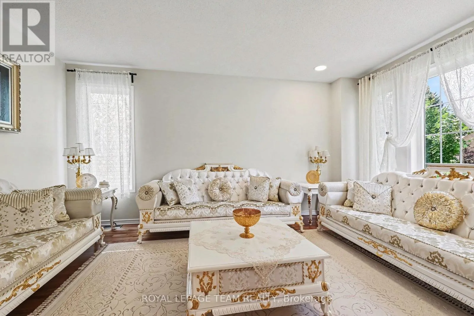
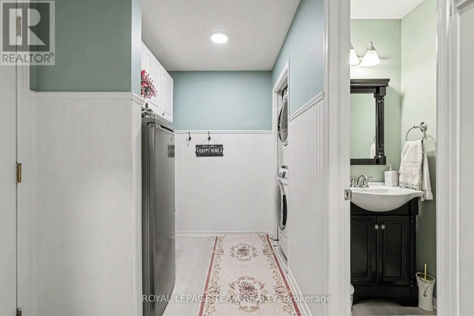
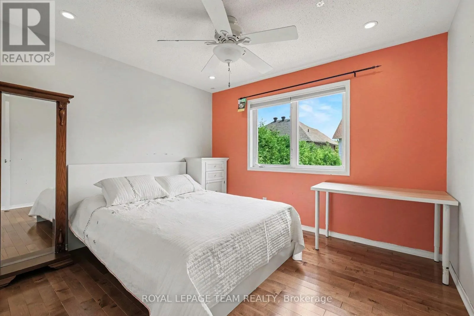
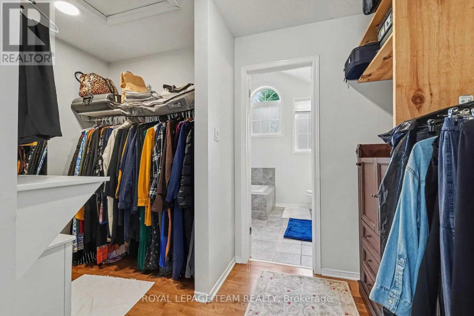
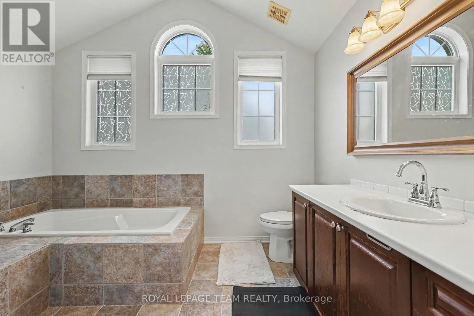
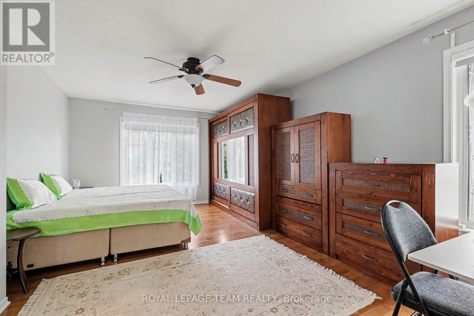
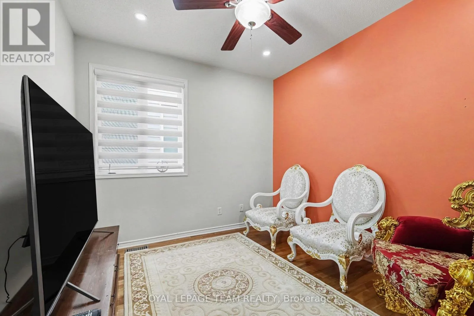
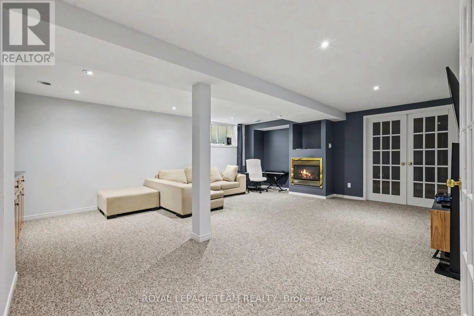
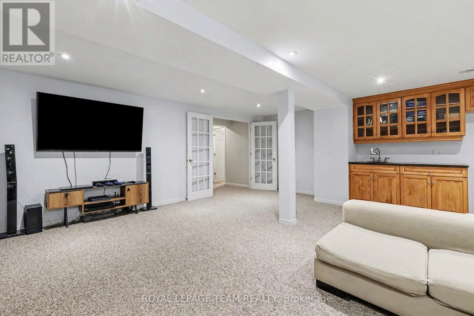
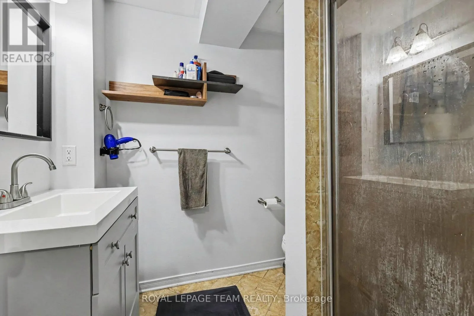
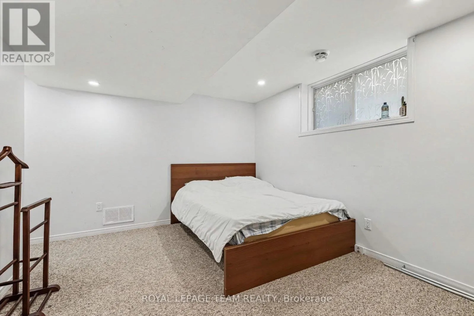
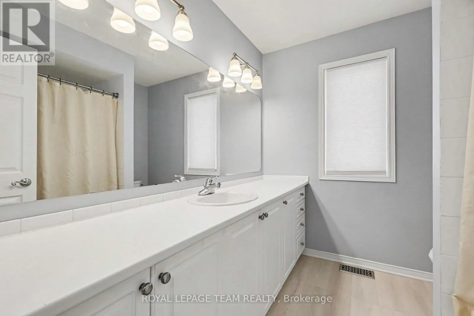
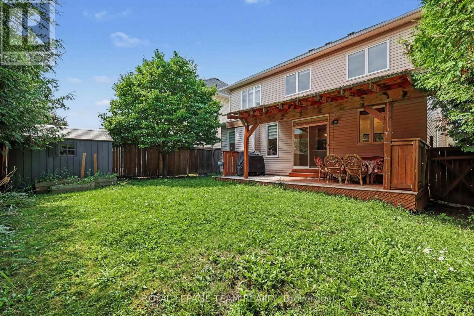
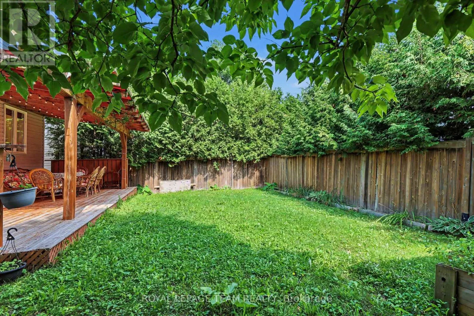
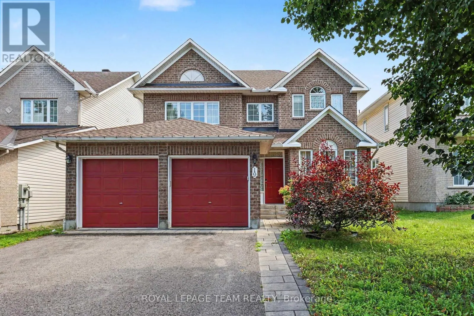
March Rd to Klondike Rd to Flamborough Way to Keighley Circle to # 19 Welcome to 19 Keighly Circle, Kanata - Morgan's Grant!Beautiful and spacious 4+1 bedroom, 3.5-bathroom home with a den, offering approximately 2,531 sq. ft. of above-grade living space (MPAC) plus a finished basement. This exceptional family home features a chef's kitchen with quartz countertops, spacious living, dining, and family rooms, and two fireplaces.The finished basement includes a 5th bedroom and large recreation room, while the den offers an ideal home office or study space. Enjoy a fully fenced backyard and a double-car garage.Located in the highly sought-after Morgan's Grant neighbourhood, within the boundaries of highly regarded public and Catholic schools, and just a short drive to Kanata's high-tech hub. Close to parks, shopping, recreation, restaurants, and everyday amenities.A fantastic opportunity to make this beautiful house your home! (id:27476)

Property Highlights

MLS® Number
X13679286
Type
Single Family
Community Name
9008 - Kanata - Morgan's Grant/South March
Ownership Type
Freehold
Land Size
43.7 x 104.9 FT
Parking Space Total
4

Building

Building Type
House
Storeys
2.00
Square Footage
2500 - 3000 sqft
Bathrooms Total
4
Bedrooms Above Ground
5
Bedrooms Total
5
Amenities
Fireplace(s)
Exterior Finish
Brick, Vinyl siding
Fireplace Present
Yes
Basement Type
Full (Finished)
Basement Features
Building Heating Type
Forced air
Heating Fuel
Natural gas
Building Cooling Type
Central air conditioning

Utilities

Water
Municipal water
Utility Sewer
Sanitary sewer

Room Layout

Bedroom
Second level
3.78 m x 3.65 m
Bedroom 2
Second level
3.46 m x 2.11 m
Bedroom 3
Second level
3.34 m x 2.76 m
Primary Bedroom
Second level
5.23 m x 3.4 m
Recreational, Games room
Basement
6.64 m x 5.34 m
Bedroom
Basement
3.74 m x 3.21 m
Living room
Main level
5.01 m x 4.1 m
Dining room
Main level
3.5 m x 3.2 m
Family room
Main level
5.29 m x 3.35 m
Kitchen
Main level
4.66 m x 3.44 m
Den
Main level
3.34 m x 3.05 m

Location

Learn more about this property
Listing provided by:
ROYAL LEPAGE TEAM REALTY
MLS® number:
X13679286
Agent:
Nurcan Keskin
*Indicates required field
Name is required
Email is required
Please enter a valid phone number (e.g., 416-111-1111).

Community Spotlight: Homes For rent in Your Neighborhood