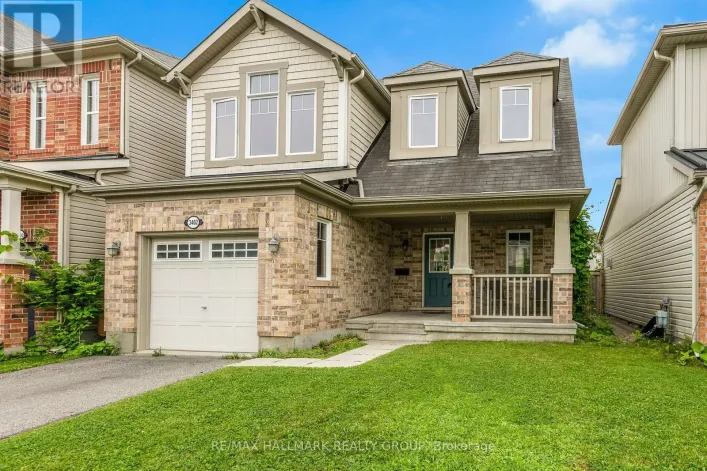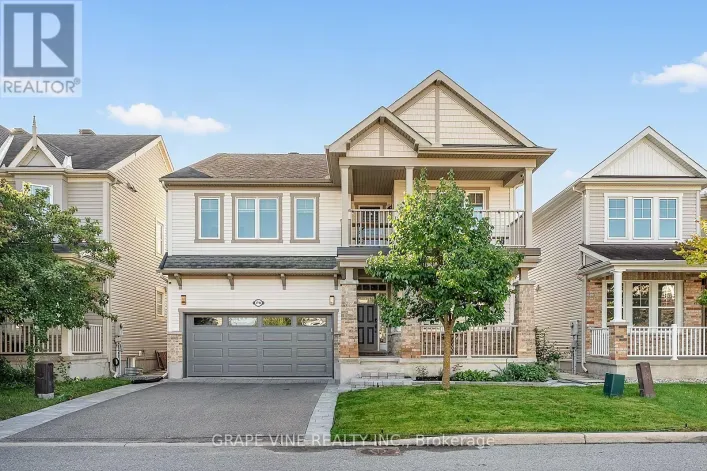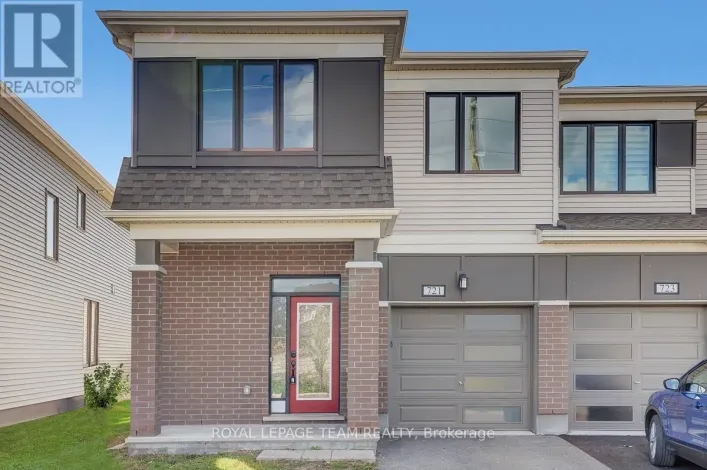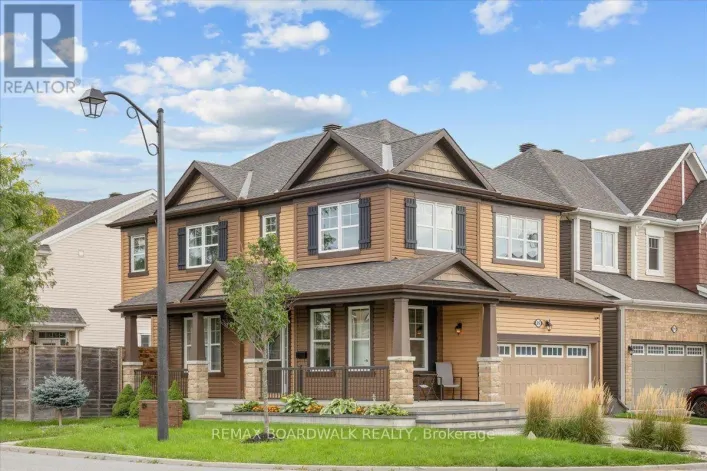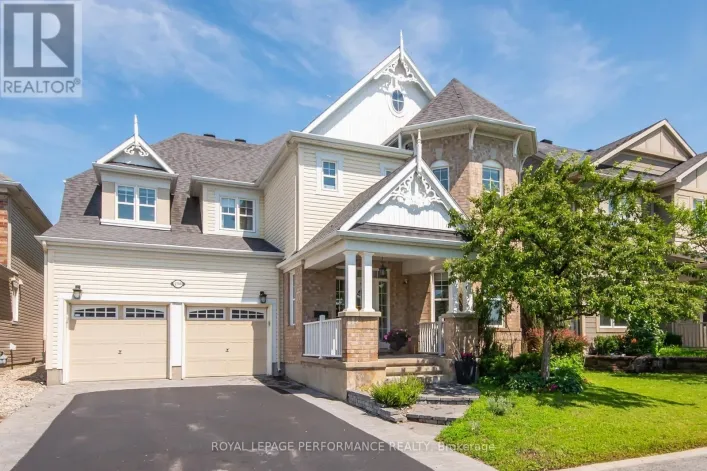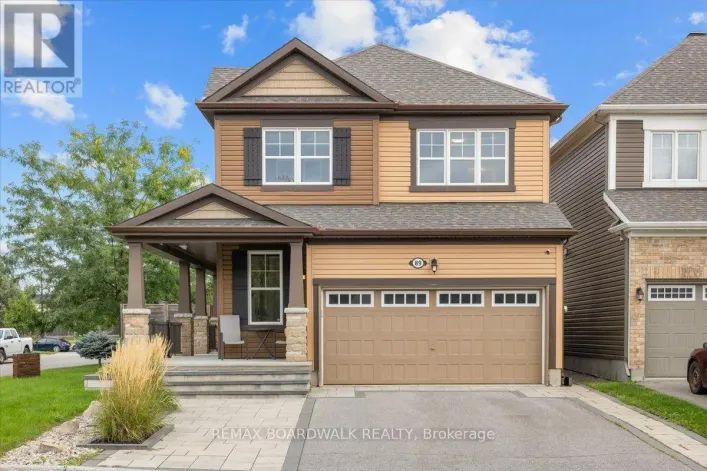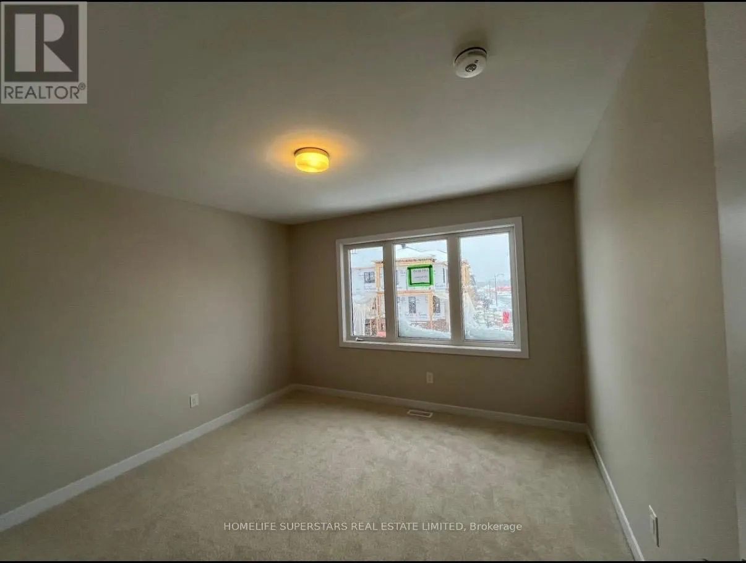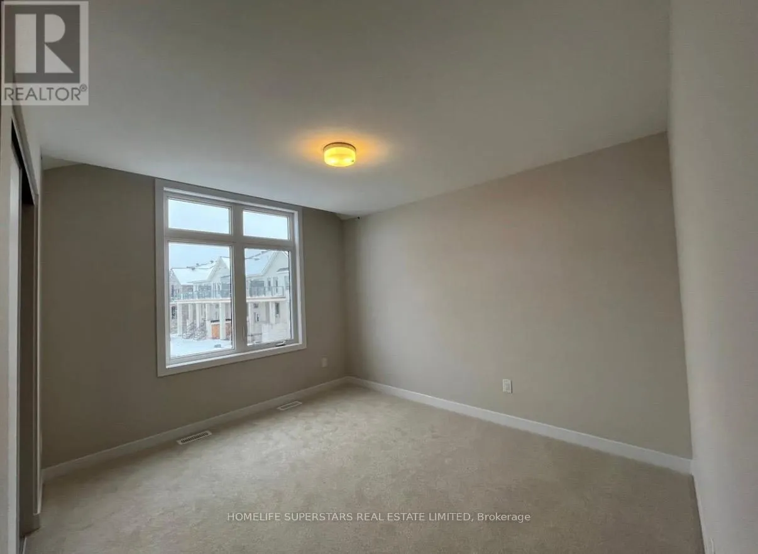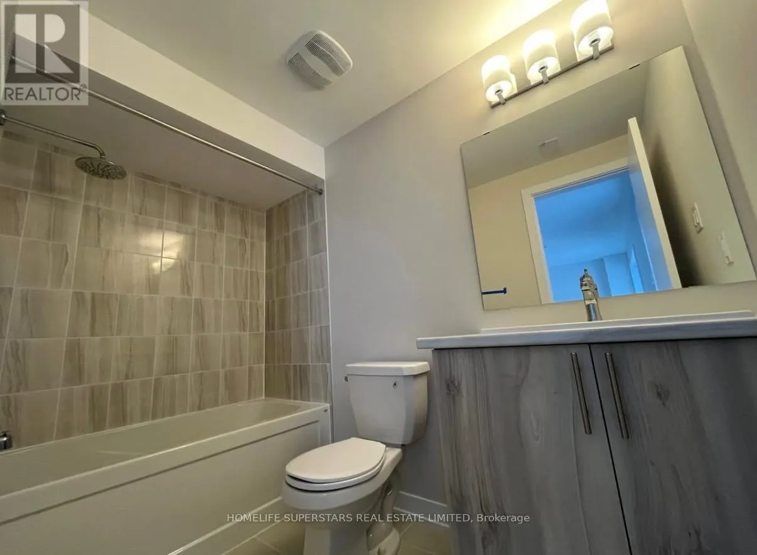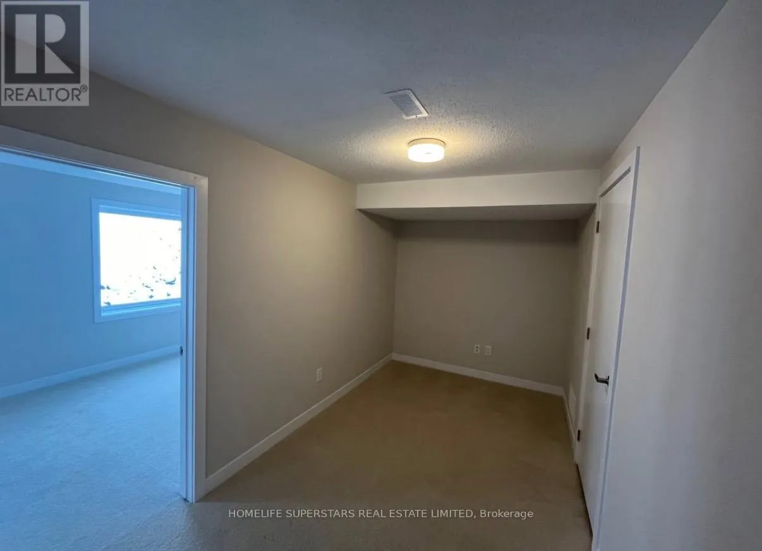
144 Beebalm Crescent, Ottawa, Ontario K2J 7G6

Listed for:
$849,900
4 beds
4 baths
Listed 2 days ago
Row / Townhouse for rent: 144 Beebalm Crescent, Ottawa, Ontario K2J 7G6

View all 13 photos

About

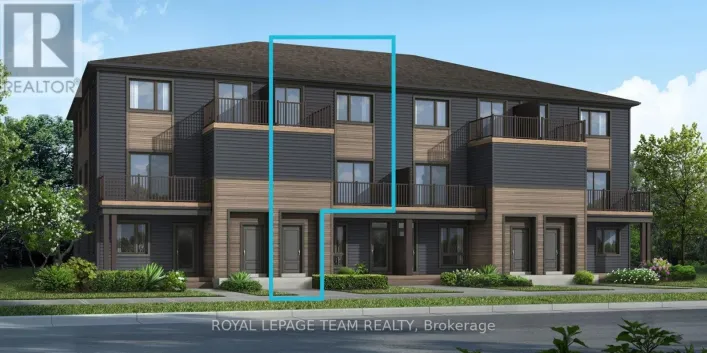
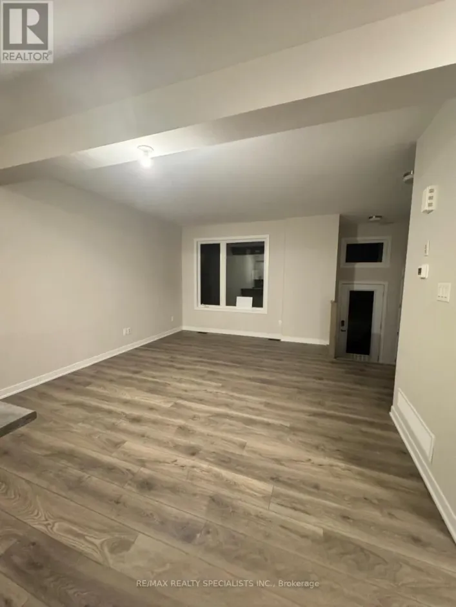
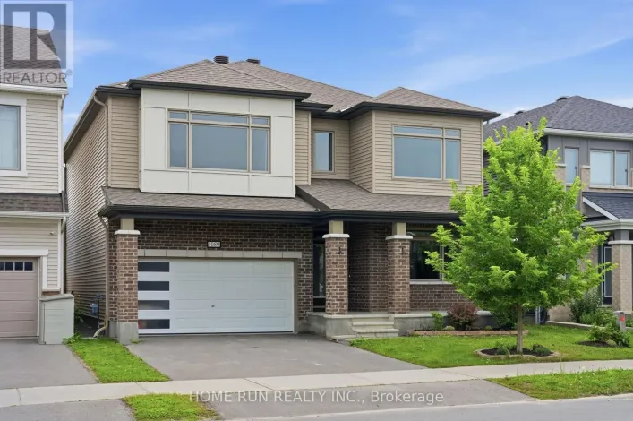
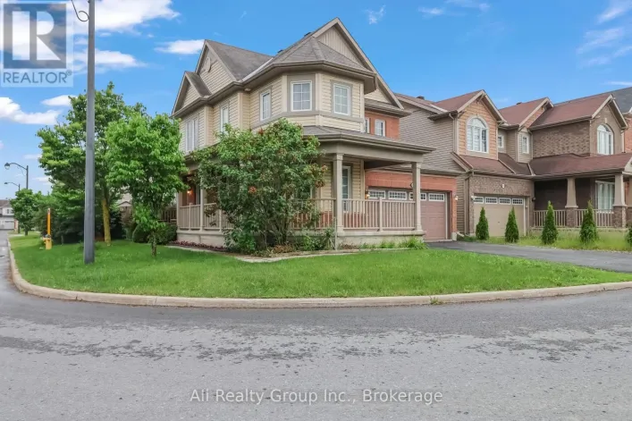
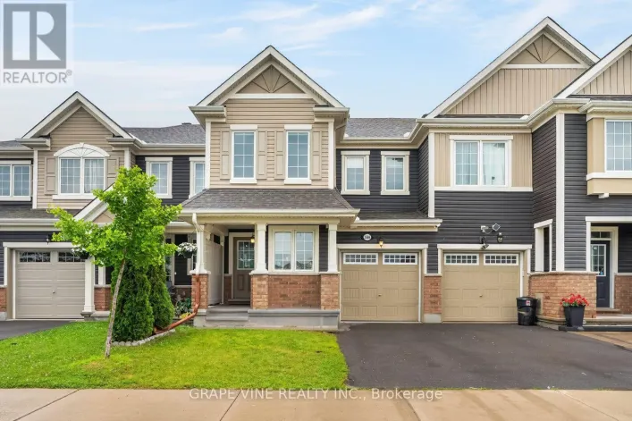
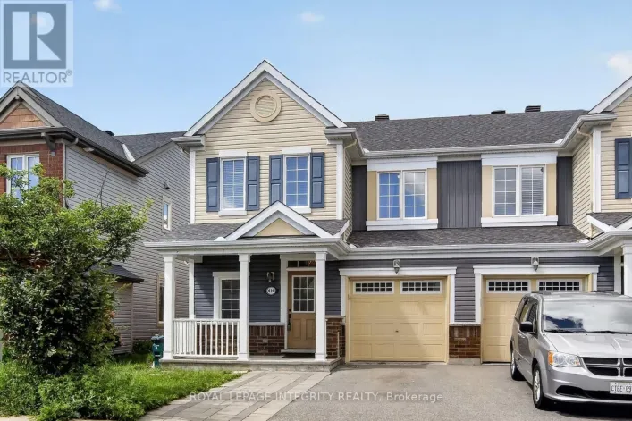
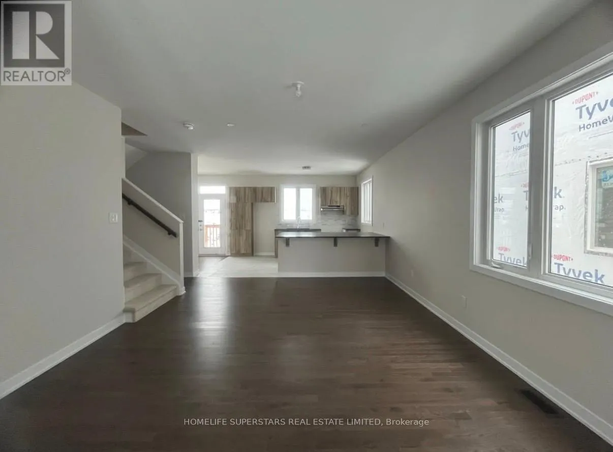
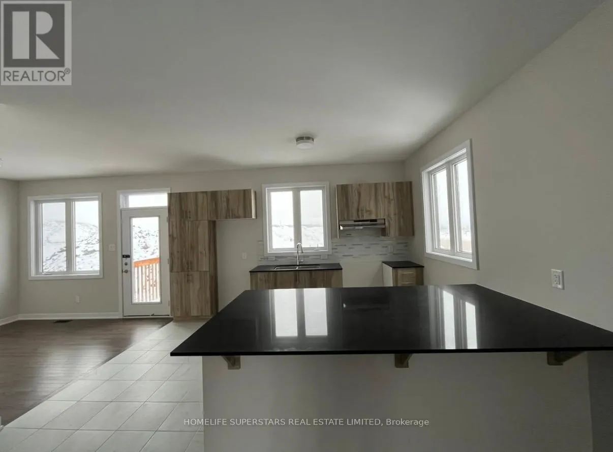
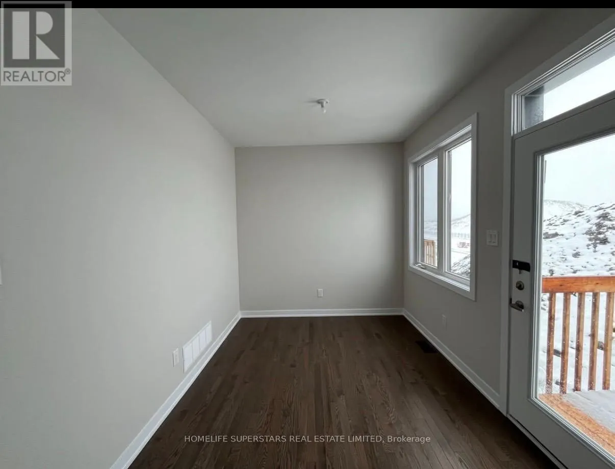
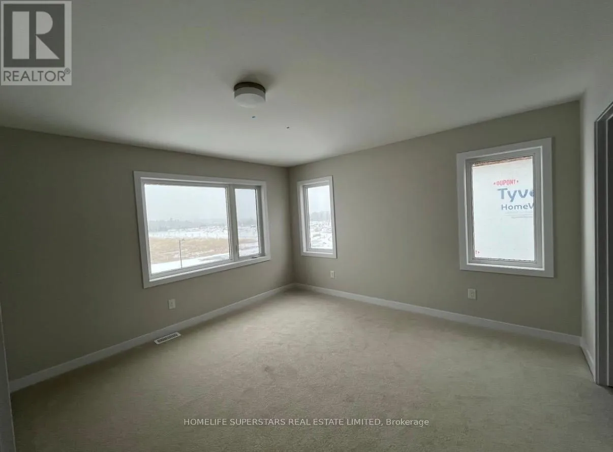
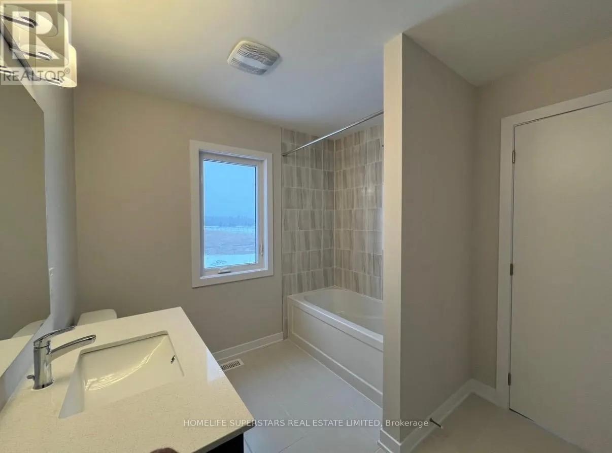
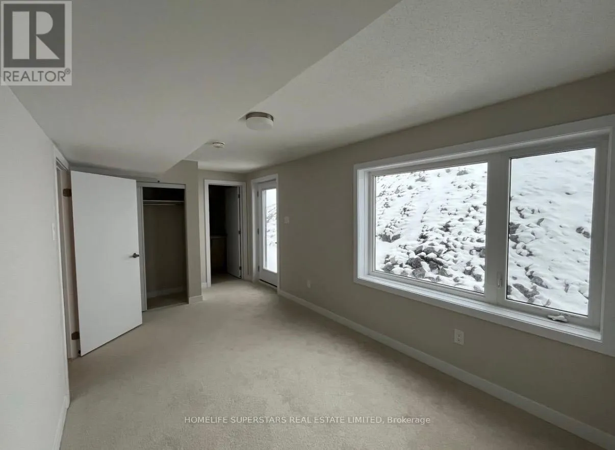
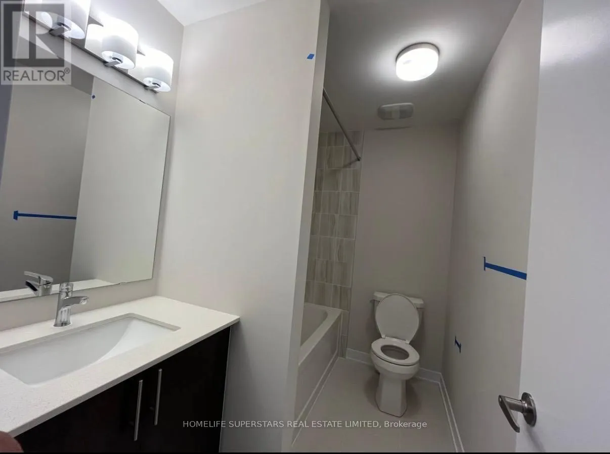
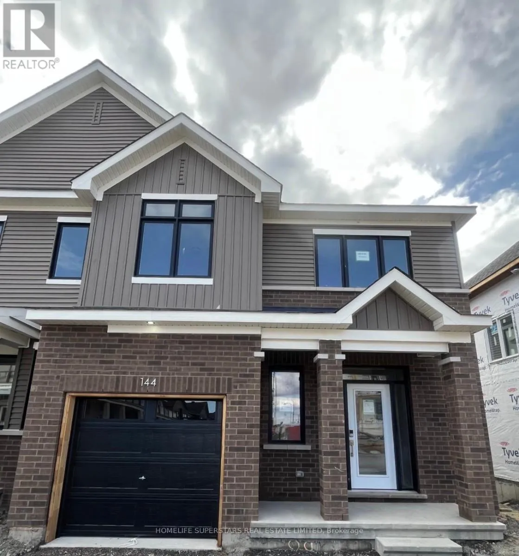
Cross Streets: Elevation Road and Beebalm Crescent. ** Directions: Intersection of Elevation Road and Beebalm Crescent. Welcome to this spacious 3+1 bedroom, 4-bathroom townhome in the desirable Half Moon Bay community. Offering approximately 2,059 sq. ft. above grade plus 650 sq. ft. of finished basement space, this home provides generous living space across all three levels. The bright, open-concept main floor is designed for comfortable everyday living and entertaining. Upstairs, well-proportioned bedrooms provide plenty of space for the family. The finished basement offers a versatile in-law suite complete with a 4th bedroom, 4-piece bathroom, lower-level laundry, and door to the backyard, providing an ideal space for extended family, guests, or additional private living space. An attached garage plus two driveway parking spaces provide parking for three vehicles, adding everyday convenience for families and guests. Ideally located in a family-friendly neighborhood close to parks, schools, recreation, shopping, and everyday amenities, this home offers an exceptional combination of space, functionality, and flexibility. (id:27476)

Property Highlights

MLS® Number
X13671962
Type
Single Family
Community Name
7711 - Barrhaven - Half Moon Bay
Ownership Type
Freehold
Land Size
30.6 x 68.9 FT
Parking Space Total
3

Building

Building Type
Row / Townhouse
Storeys
2.00
Square Footage
2000 - 2500 sqft
Bathrooms Total
4
Bedrooms Above Ground
3
Bedrooms Total
4
Exterior Finish
Aluminum siding, Brick Veneer
Fireplace Present
No
Basement Type
N/A, N/A (Finished)
Basement Features
Separate entrance
Building Heating Type
Forced air
Heating Fuel
Natural gas
Building Cooling Type
Central air conditioning

Utilities

Water
Municipal water
Utility Sewer
Sanitary sewer

Room Layout

Primary Bedroom
Second level
4.9 m x 3.96 m
Bedroom 2
Second level
3.53 m x 3.17 m
Bedroom 3
Second level
3.04 m x 3.9 m
Other
Basement
7.1 m x 4.8 m
Great room
Main level
4.17 m x 4.51 m
Dining room
Main level
3.23 m x 2.68 m
Kitchen
Main level
4.29 m x 3.38 m

Location

Learn more about this property
Listing provided by:
HOMELIFE SUPERSTARS REAL ESTATE LIMITED
MLS® number:
X13671962
Agent:
Gurpreet Singh
*Indicates required field
Name is required
Email is required
Please enter a valid phone number (e.g., 416-111-1111).