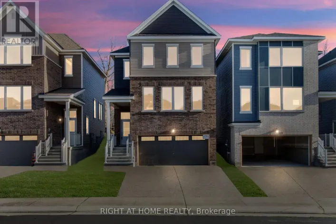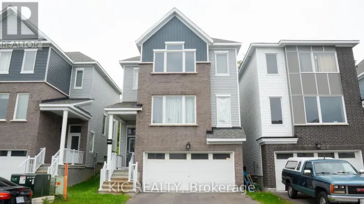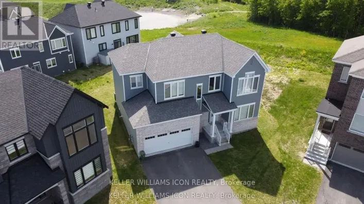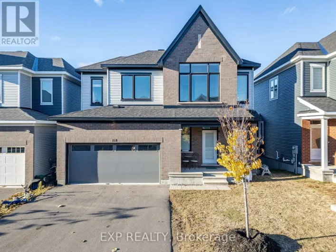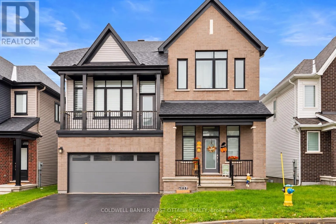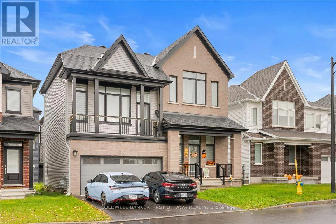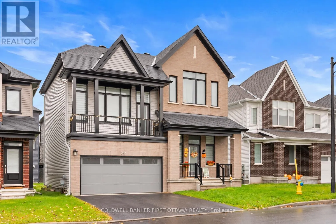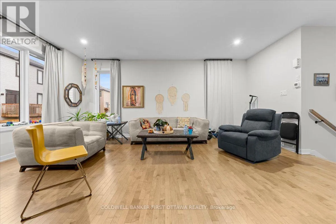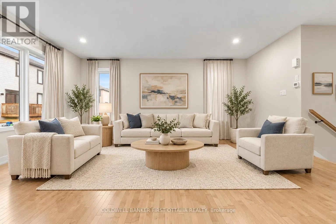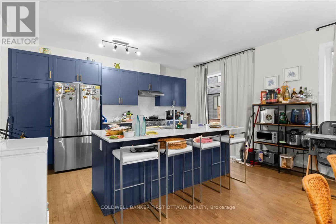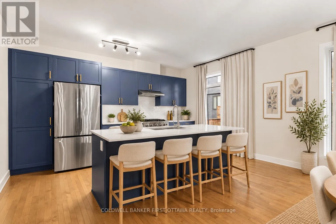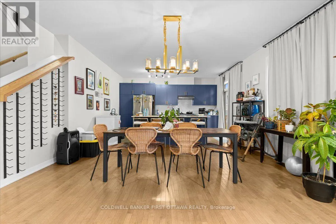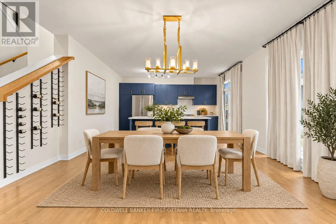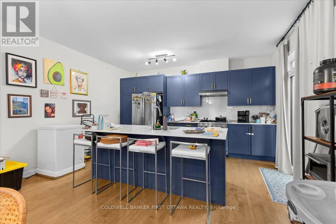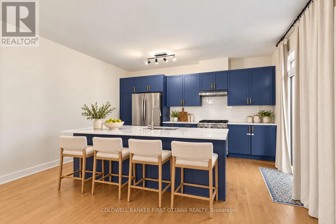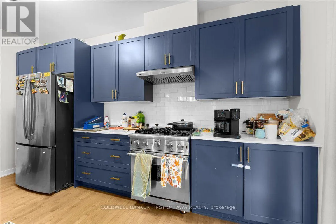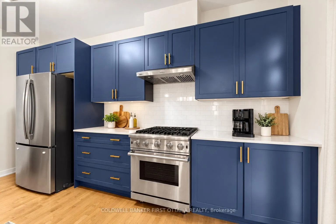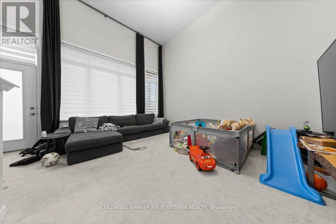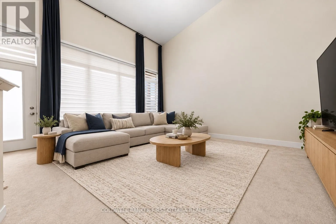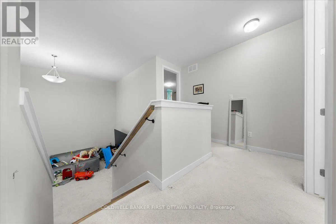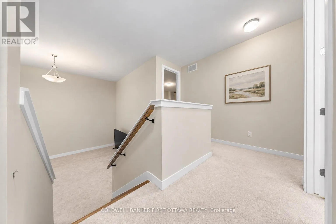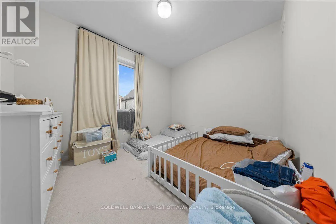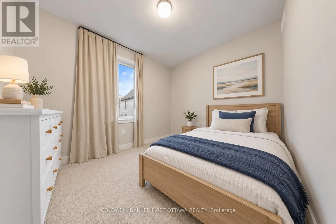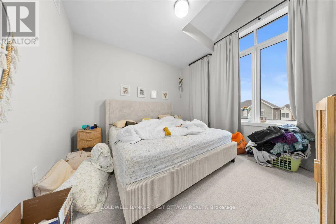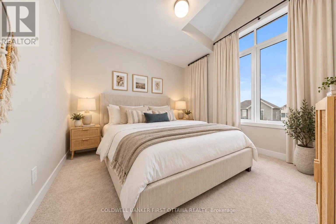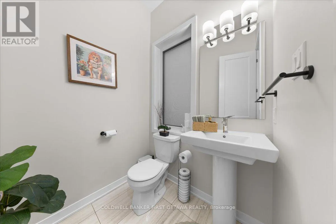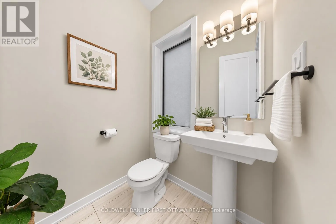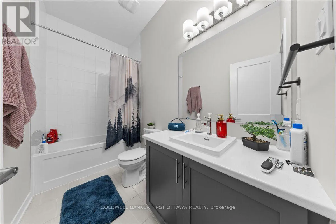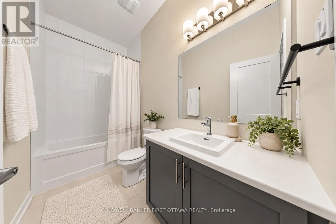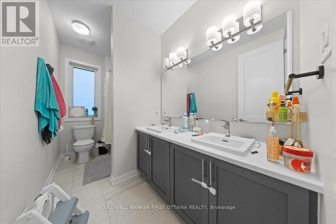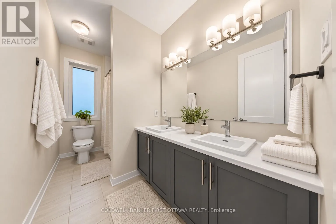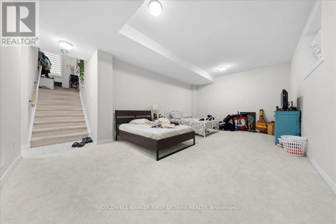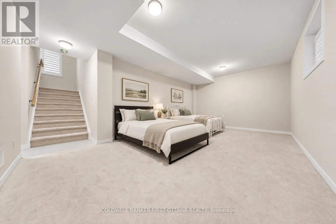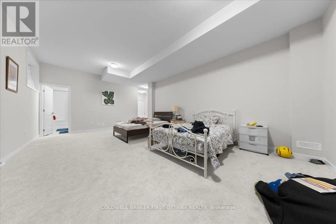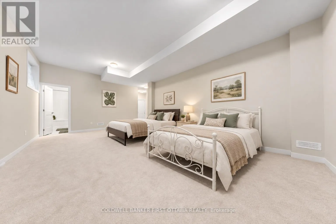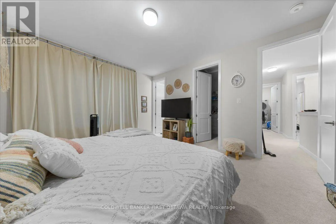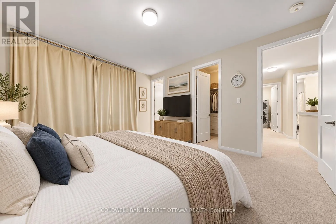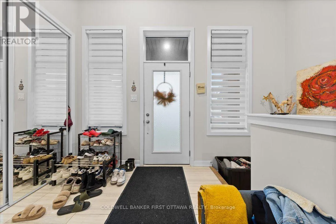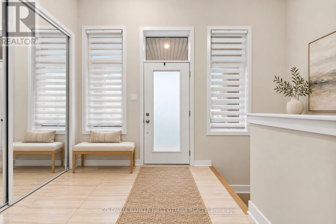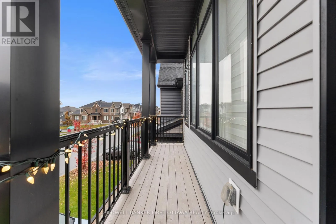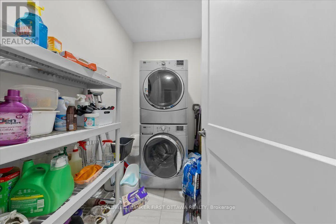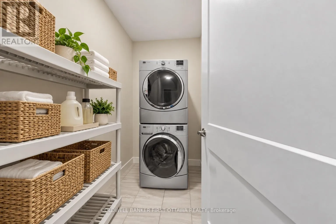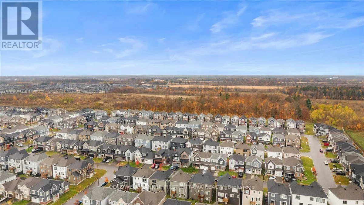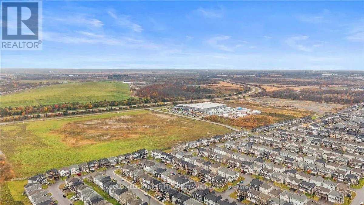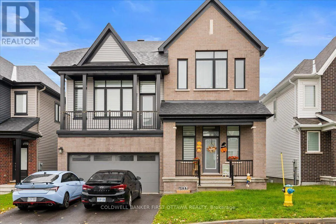
Cross Streets: Borrisokane Road /Haiku Street. ** Directions: 257 APPALACHIAN CIR NEPEAN ON K2J 6X2. Discover refined living at 257 Appalachian Circle, a beautifully upgraded detached home in Barrhaven's sought-after Half Moon Bay community. Offering 3 bedrooms, 3.5 bathrooms and a double-car garage, this thoughtfully designed residence combines elegant finishes with versatile spaces for everyday living.High ceilings on both the main and second floors enhance the home's airy feel, while elegant flooring flows through the bright, open-concept main level. The contemporary kitchen features gleaming countertops and a centre island, creating a welcoming gathering place for family and friends. An exceptional backyard on a beautiful lot offers an inviting outdoor retreat with a wonderful sense of space and privacy.Upstairs, the spacious primary suite features a walk-in closet and a luxurious ensuite with a glass shower and double vanity. Two additional bedrooms and a stylish full bathroom complete the upper level. The finished lower level extends the living space with a versatile recreation room, children's play area, home office and full three-piece bathroom.Enjoy a location that brings recreation and everyday convenience together, with nearby parks, walking paths, schools and the Minto Recreation Complex-Barrhaven. Shopping, dining and daily essentials are within easy reach at Chapman Mills Marketplace, Barrhaven Town Centre and CitiGate, including Costco. Convenient access to Highway 416 adds to the appeal of this beautifully appointed home.A wonderful opportunity to enjoy space, comfort and a connected Barrhaven lifestyle. Some photos have been virtually staged. (id:27476)