49 Farm Gate Crescent, Ottawa, Ontario K2E 7N3

Listed for:
$3,200
4 beds
4 baths
Listed 2 days ago
House for rent: 49 Farm Gate Crescent, Ottawa, Ontario K2E 7N3

View all 20 photos

About

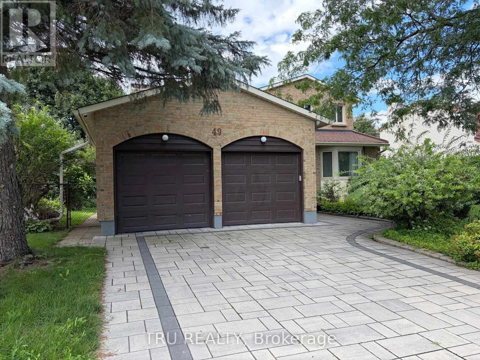
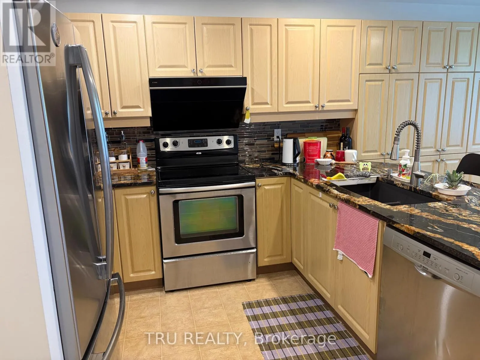
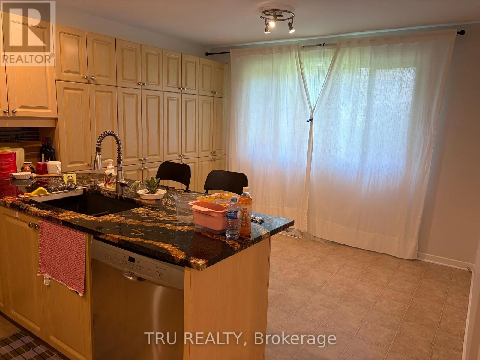
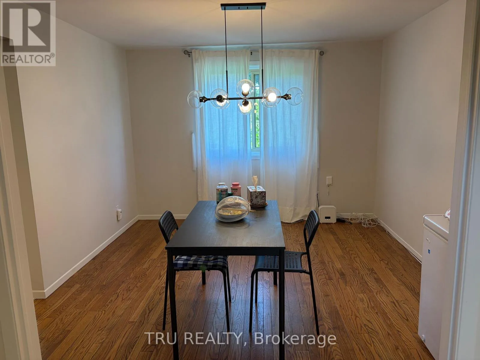
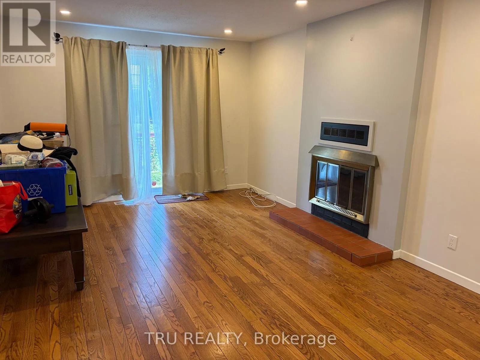
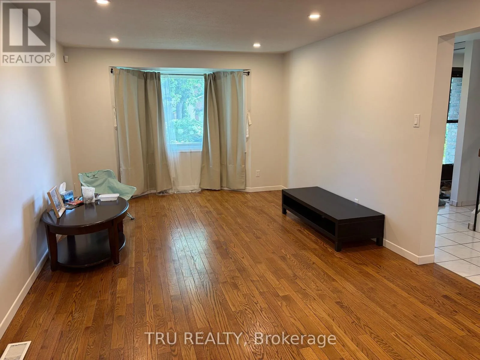
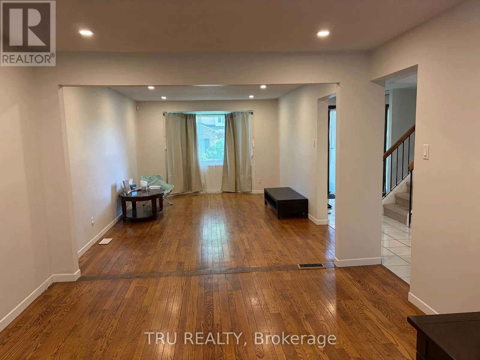
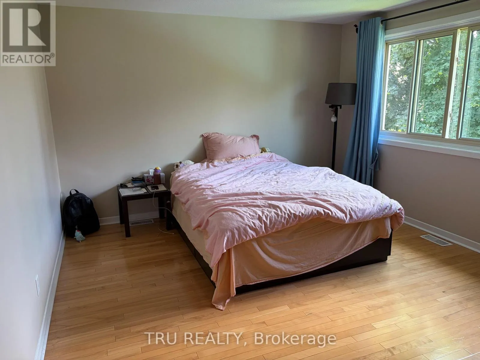
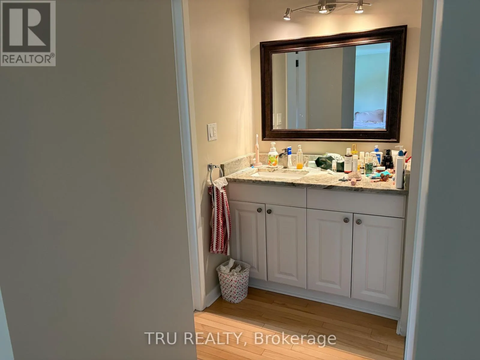
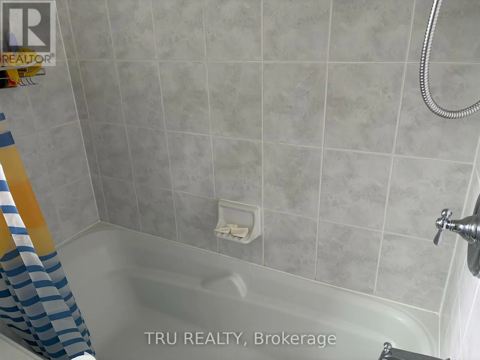
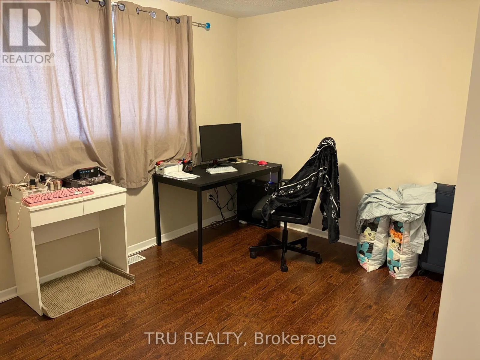
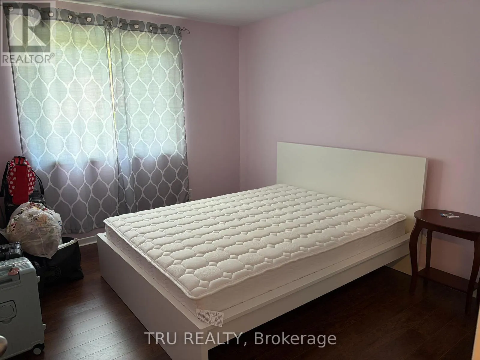
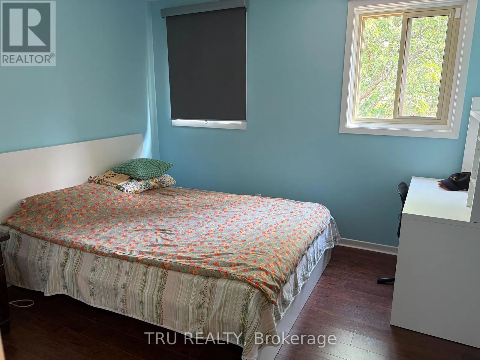
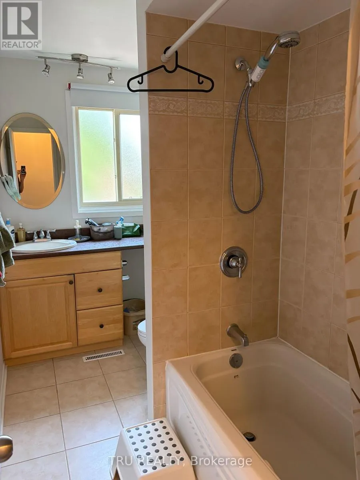
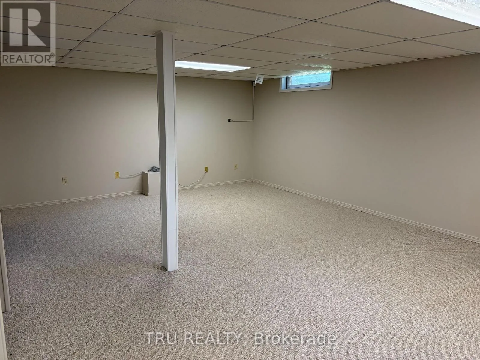
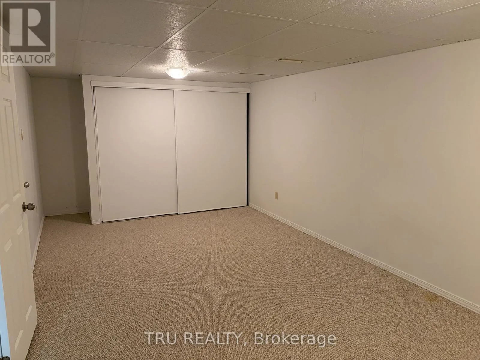
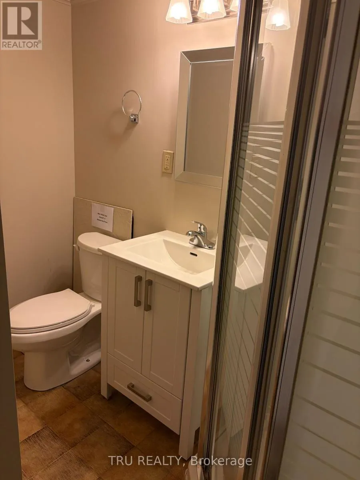
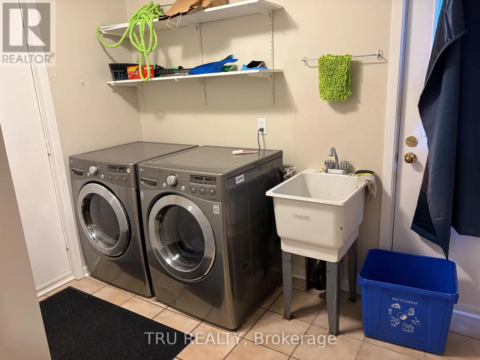
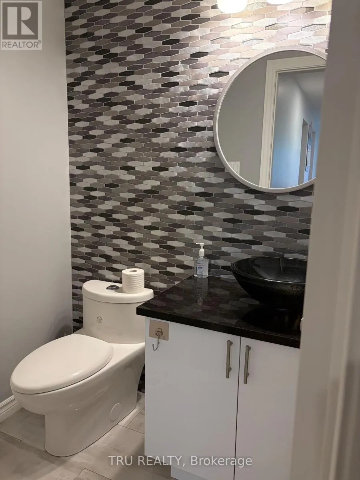
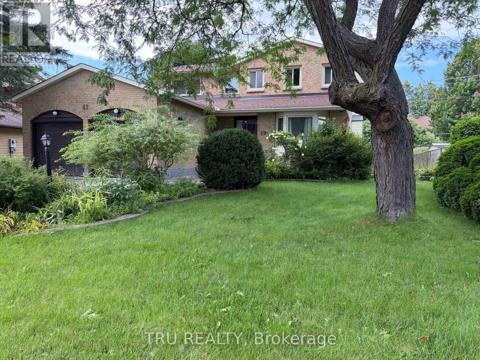
Cross Streets: Viewmount Dr. ** Directions: From Fisher Ave go southwest on Viewmount turn right on Farm Gate Crescent. Spacious 4 bed + 3.5 bath detached house with 2 car garage up to 6 parking spots in a mature, family friendly neighbourhood. Lot is 66' x 102'. Bright kitchen with pantry eating area, granite countertops, breakfast bar. Hardwood floors throughout living, family & formal dining room. Laundry/mudroom has inside entry from garage and side of house.. Primary bedroom has an ensuite & 2 built-in closets. Finished basement has recreation room, large den, 3-piece bath (shower), space for exercise room & storage. Private & fully fenced backyard w stone patio, landscaped w flowerbeds everywhere. Centrally located: short walk to schools, parks, recreation, public transit; within 15 min drive to Carleton University, Algonquin College, within 20 min drive to Downtown. Rental application is required, employment letter if applicable, paying-slips, proof of income and credit report. (id:27476)

Property Highlights

MLS® Number
X13673404
Type
Single Family
Community Name
7202 - Borden Farm/Stewart Farm/Carleton Heights/Parkwood Hills
Ownership Type
Freehold
Land Size
66.4 x 102.7 FT
Parking Space Total
6

Building

Building Type
House
Storeys
2.00
Square Footage
2000 - 2500 sqft
Bathrooms Total
4
Bedrooms Above Ground
4
Bedrooms Total
4
Exterior Finish
Brick
Fireplace Present
Yes
Basement Type
N/A (Partially finished)
Basement Features
Building Heating Type
Forced air
Heating Fuel
Natural gas
Building Cooling Type
Central air conditioning

Utilities

Water
Municipal water
Utility Sewer
Sanitary sewer

Room Layout

Primary Bedroom
Second level
4.85 m x 3.63 m
Bedroom
Second level
3.65 m x 3.09 m
Bedroom
Second level
3.4 m x 2.74 m
Bedroom
Second level
3.2 m x 2.94 m
Recreational, Games room
Basement
6.8 m x 4.57 m
Living room
Ground level
5.1 m x 3.4 m
Family room
Ground level
467 m x 3.4 m
Kitchen
Ground level
5.48 m x 3.4 m
Dining room
Ground level
3.65 m x 3.35 m
Laundry room
Ground level
3.02 m x 2.26 m

Location

Learn more about this property
Listing provided by:
TRU REALTY
MLS® number:
X13673404
Agent:
Paul Pepin
*Indicates required field
Name is required
Email is required
Please enter a valid phone number (e.g., 416-111-1111).

Community Spotlight: Homes For rent in Your Neighborhood