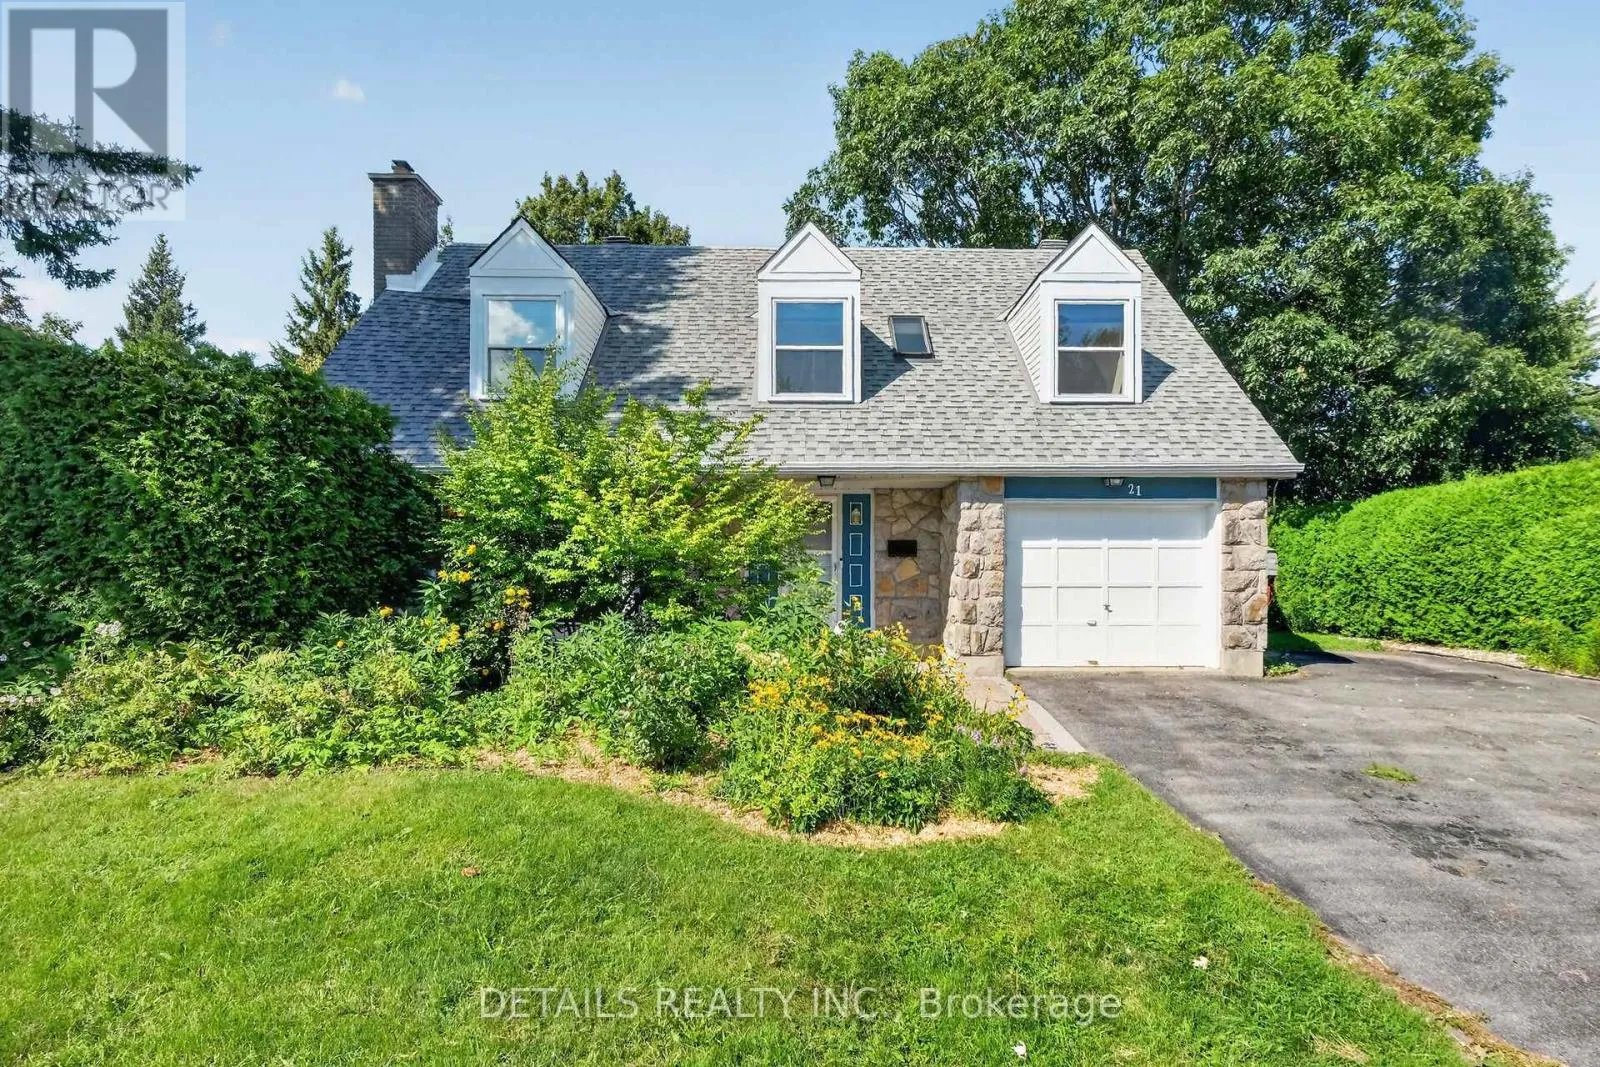
21 Seymour Avenue, Ottawa, Ontario K2E 6P4

Listed for:
$720,000
4 beds
4 baths
Listed 2 days ago
House for rent: 21 Seymour Avenue, Ottawa, Ontario K2E 6P4

View all 36 photos

About

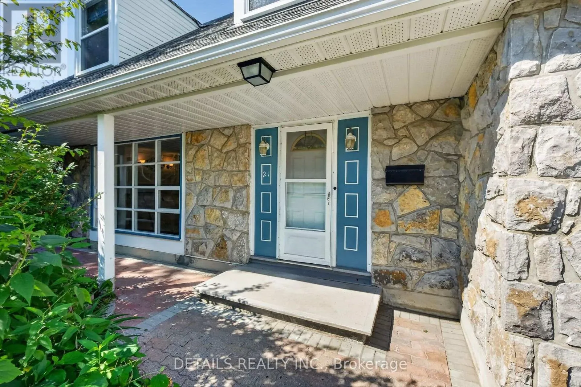
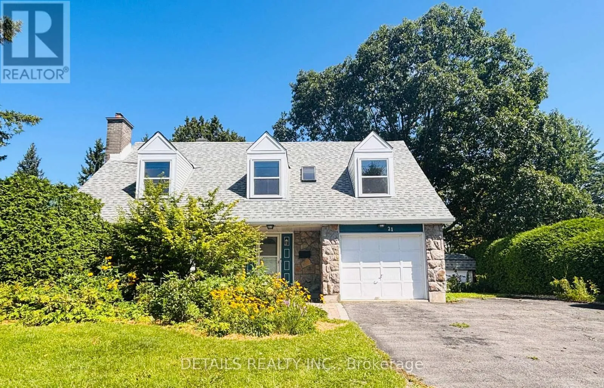
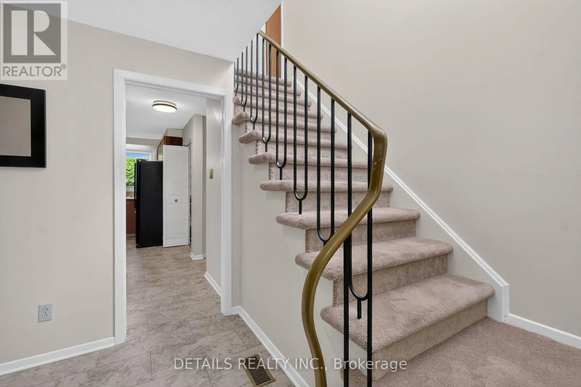
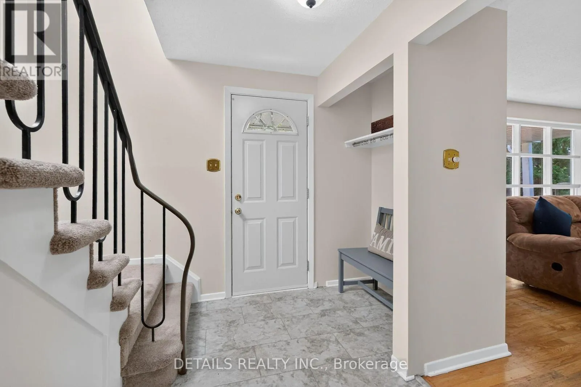
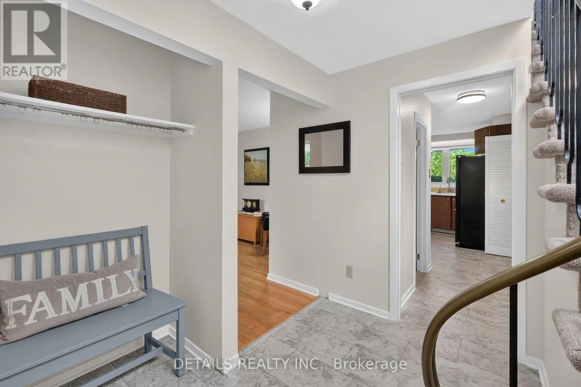
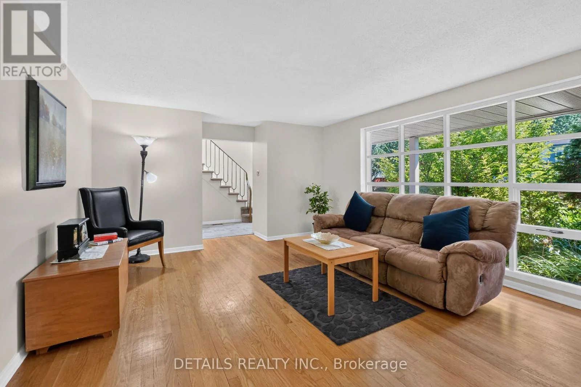
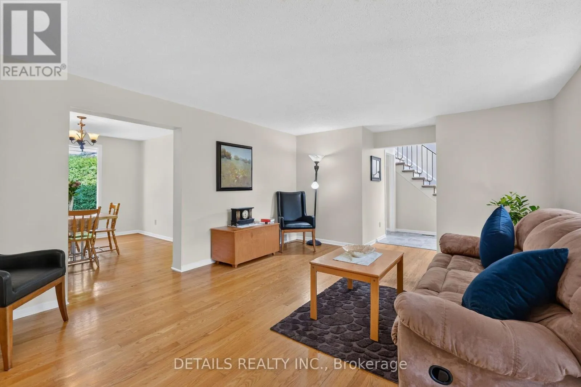
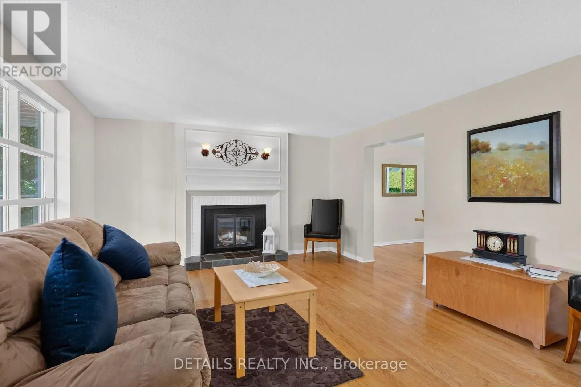
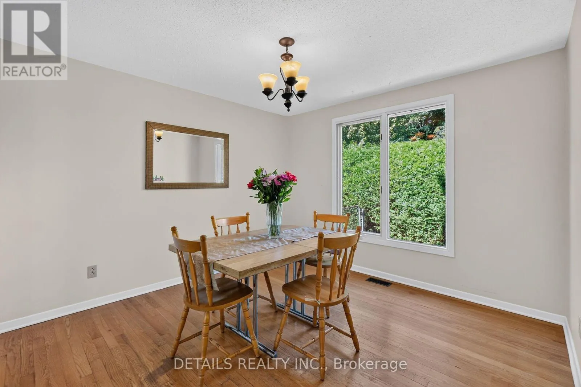
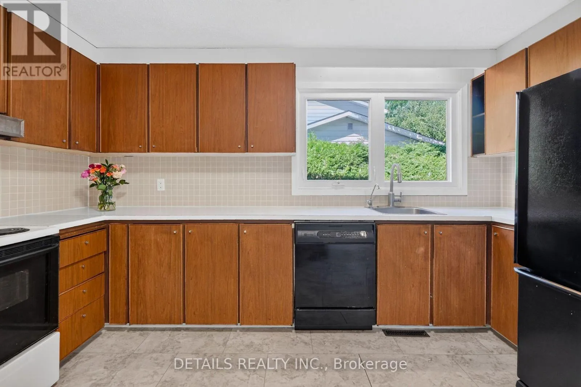
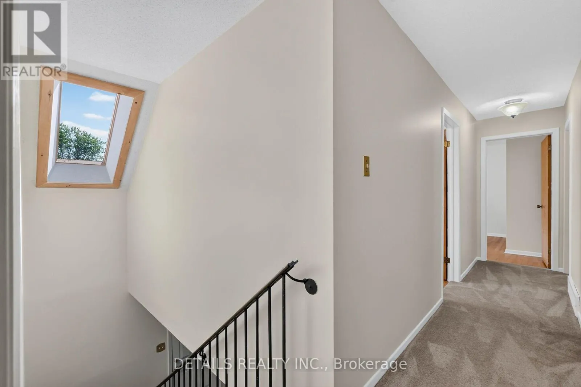
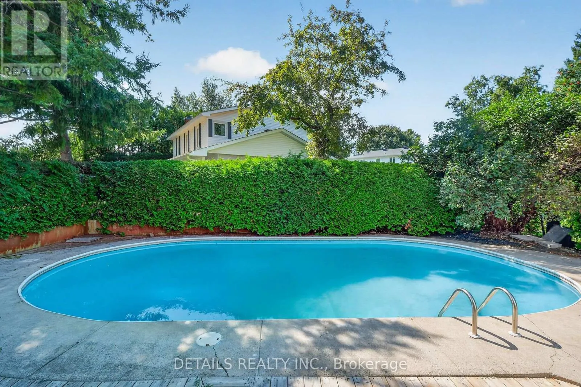
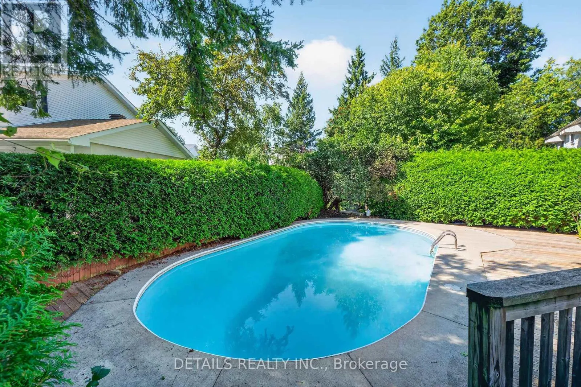
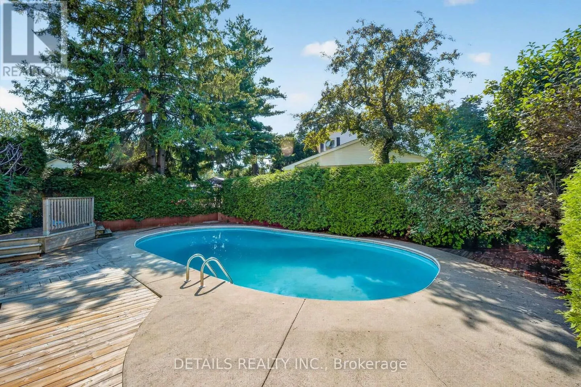
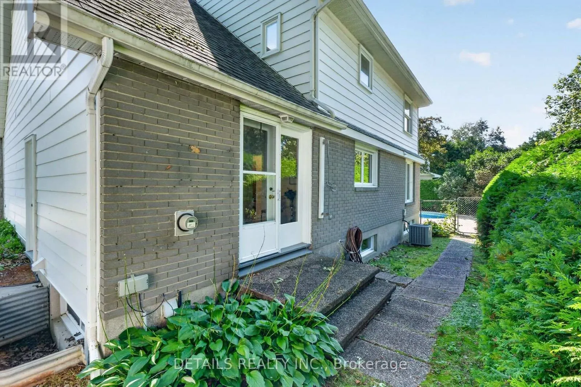
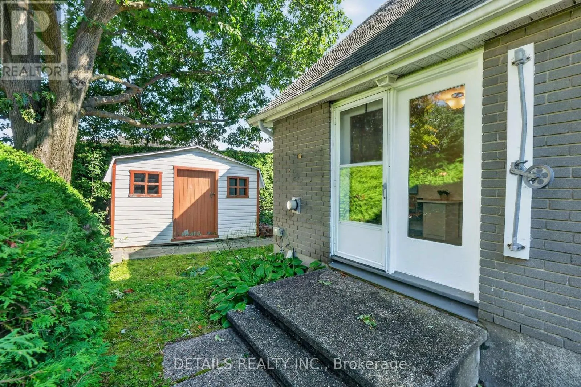
Cross Streets: Benson St. and Seymour Ave. ** Directions: Fisher Ave. to Falaise Rd., left on Benson St, right on Seymour and property is on right. Opportunity awaits! This solid, well maintained family home is ready for its next chapter. Freshly painted throughout, it offers a bright, clean interior and the perfect opportunity to update and customize to your own taste while adding lasting value. The standout feature is the stunning inground pool, beautifully situated in the spacious side yard. It's the ultimate summer retreat-perfect for entertaining, hosting family and friends, or creating unforgettable memories with the kids. Whether you're enjoying sunny afternoons poolside or evening gatherings under the stars, this outdoor space is sure to become the heart of the home. With great bones, endless potential, and a backyard lifestyle that's hard to find, this is your chance to make this home truly your own. Don't miss this fantastic opportunity! ***More photos to come*** (id:27476)

Property Highlights

MLS® Number
X13673458
Type
Single Family
Community Name
7202 - Borden Farm/Stewart Farm/Carleton Heights/Parkwood Hills
Ownership Type
Freehold
Land Size
63 x 100 FT
Parking Space Total
4

Building

Building Type
House
Storeys
2.00
Square Footage
1500 - 2000 sqft
Bathrooms Total
4
Bedrooms Above Ground
4
Bedrooms Total
4
Amenities
Fireplace(s) Park
Exterior Finish
Stone, Aluminum siding
Fireplace Present
Yes
Basement Type
Full (Finished)
Basement Features
Building Heating Type
Forced air
Heating Fuel
Natural gas
Building Cooling Type
Central air conditioning

Utilities

Water
Municipal water
Utility Sewer
Sanitary sewer

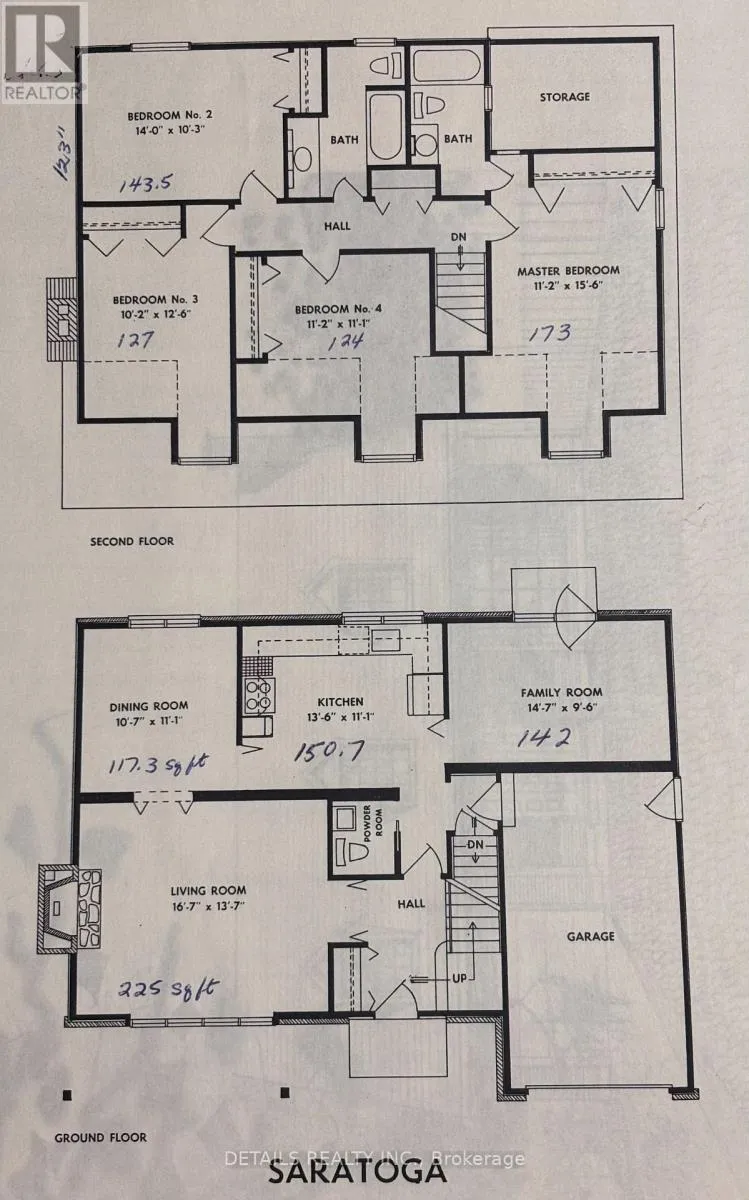
Room Layout

Bathroom
Second level
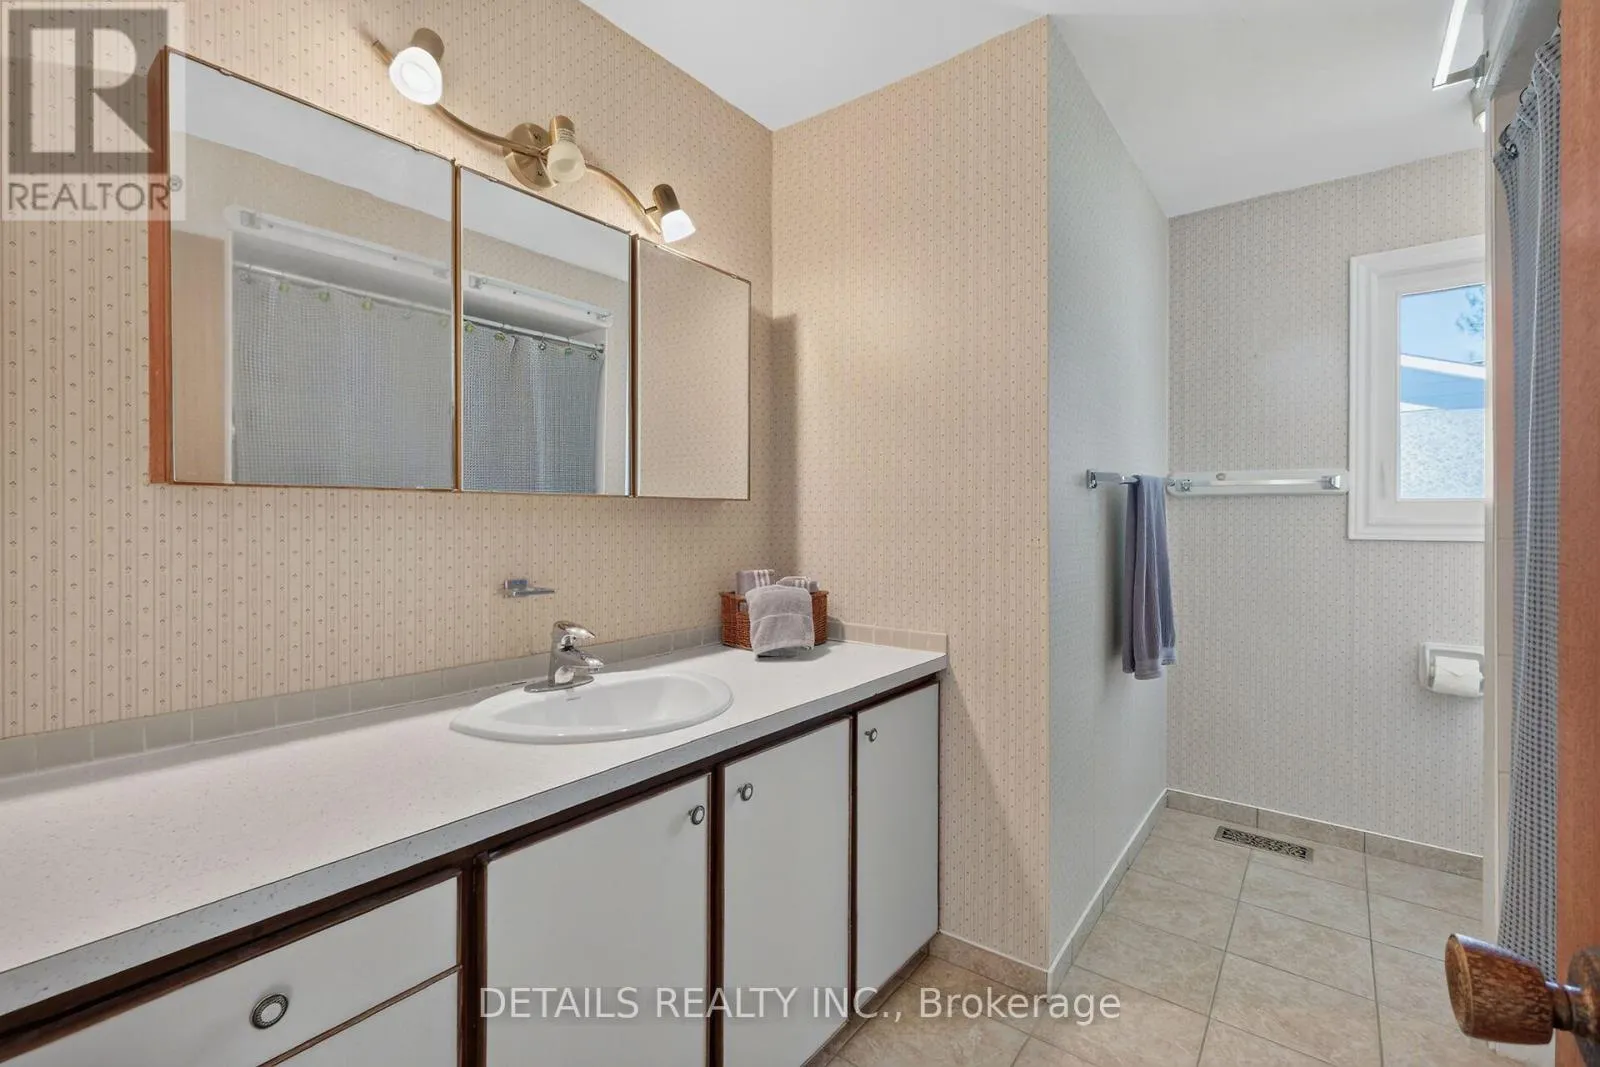
3.14 m x 2.5 m
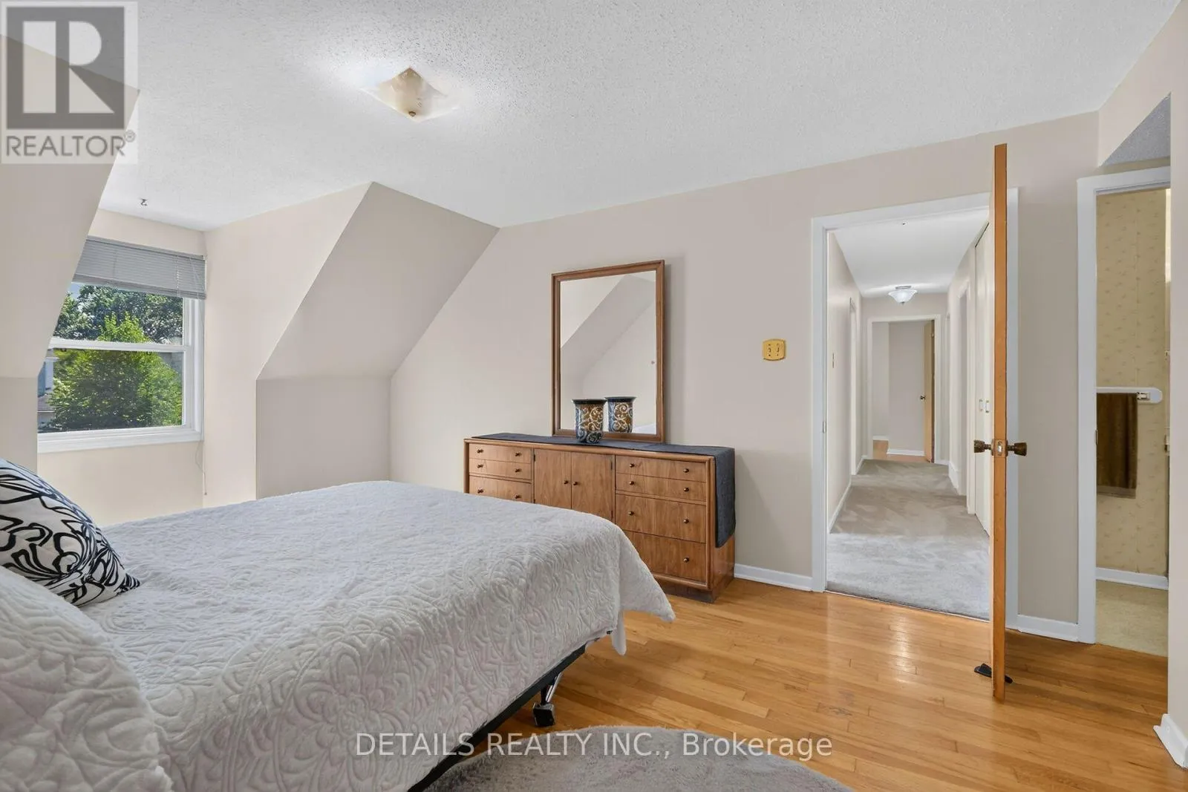
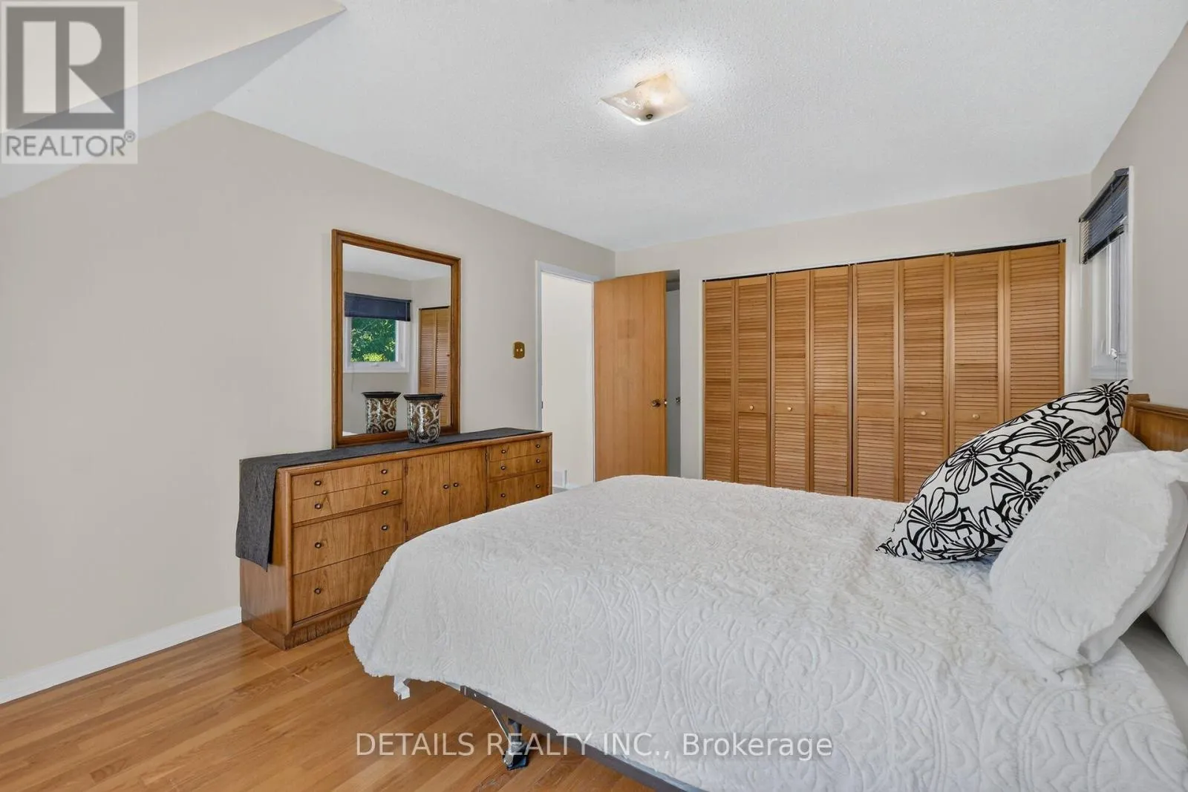
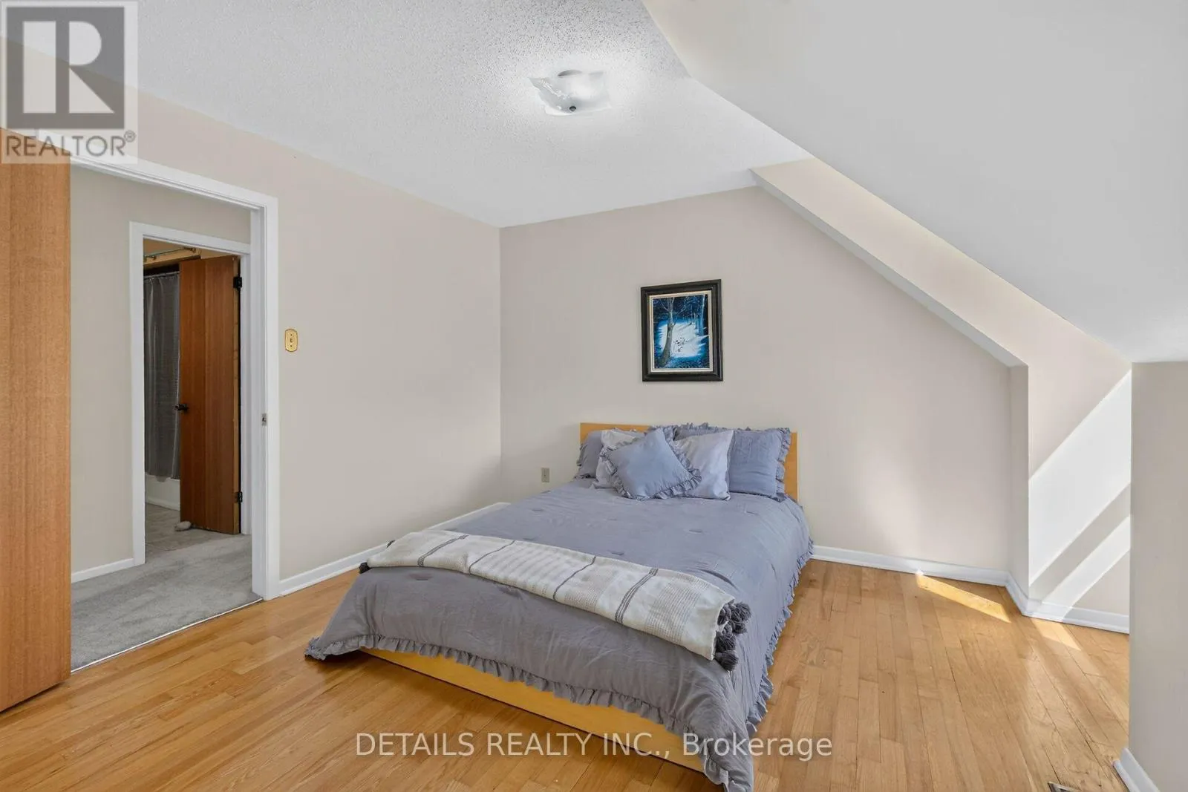
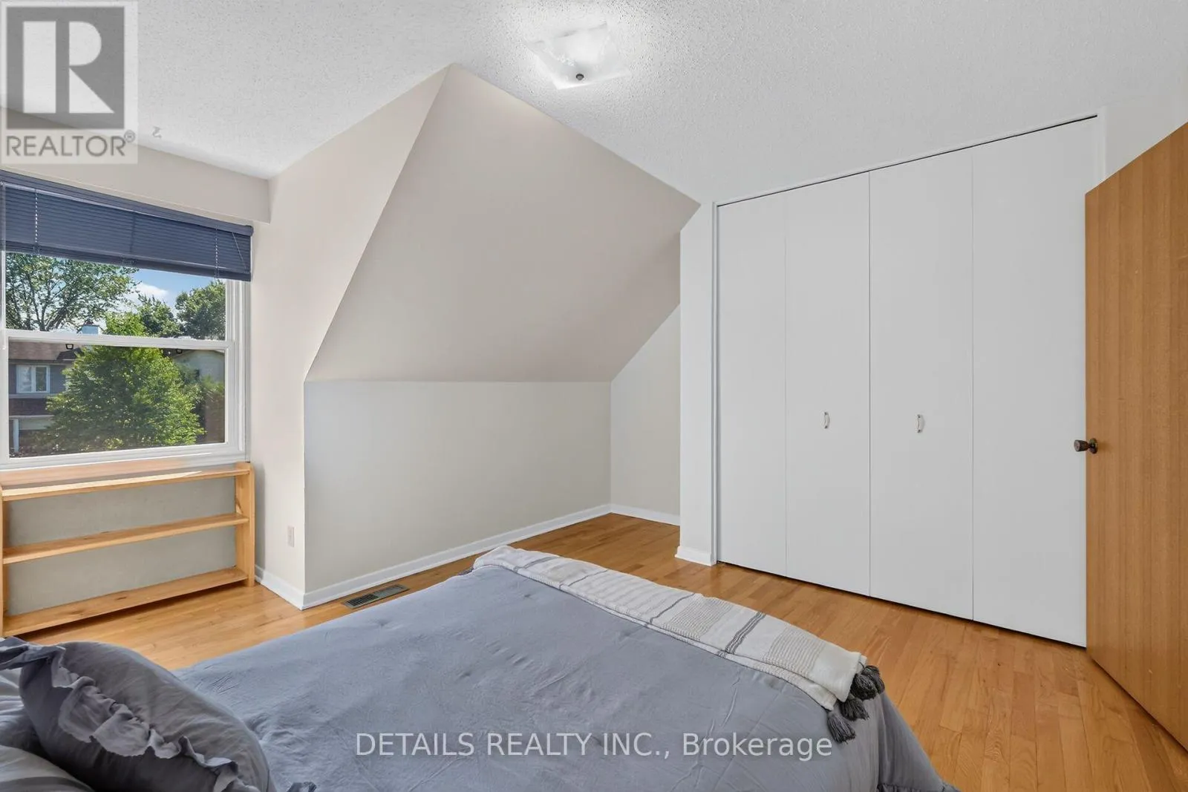
Primary Bedroom
Second level
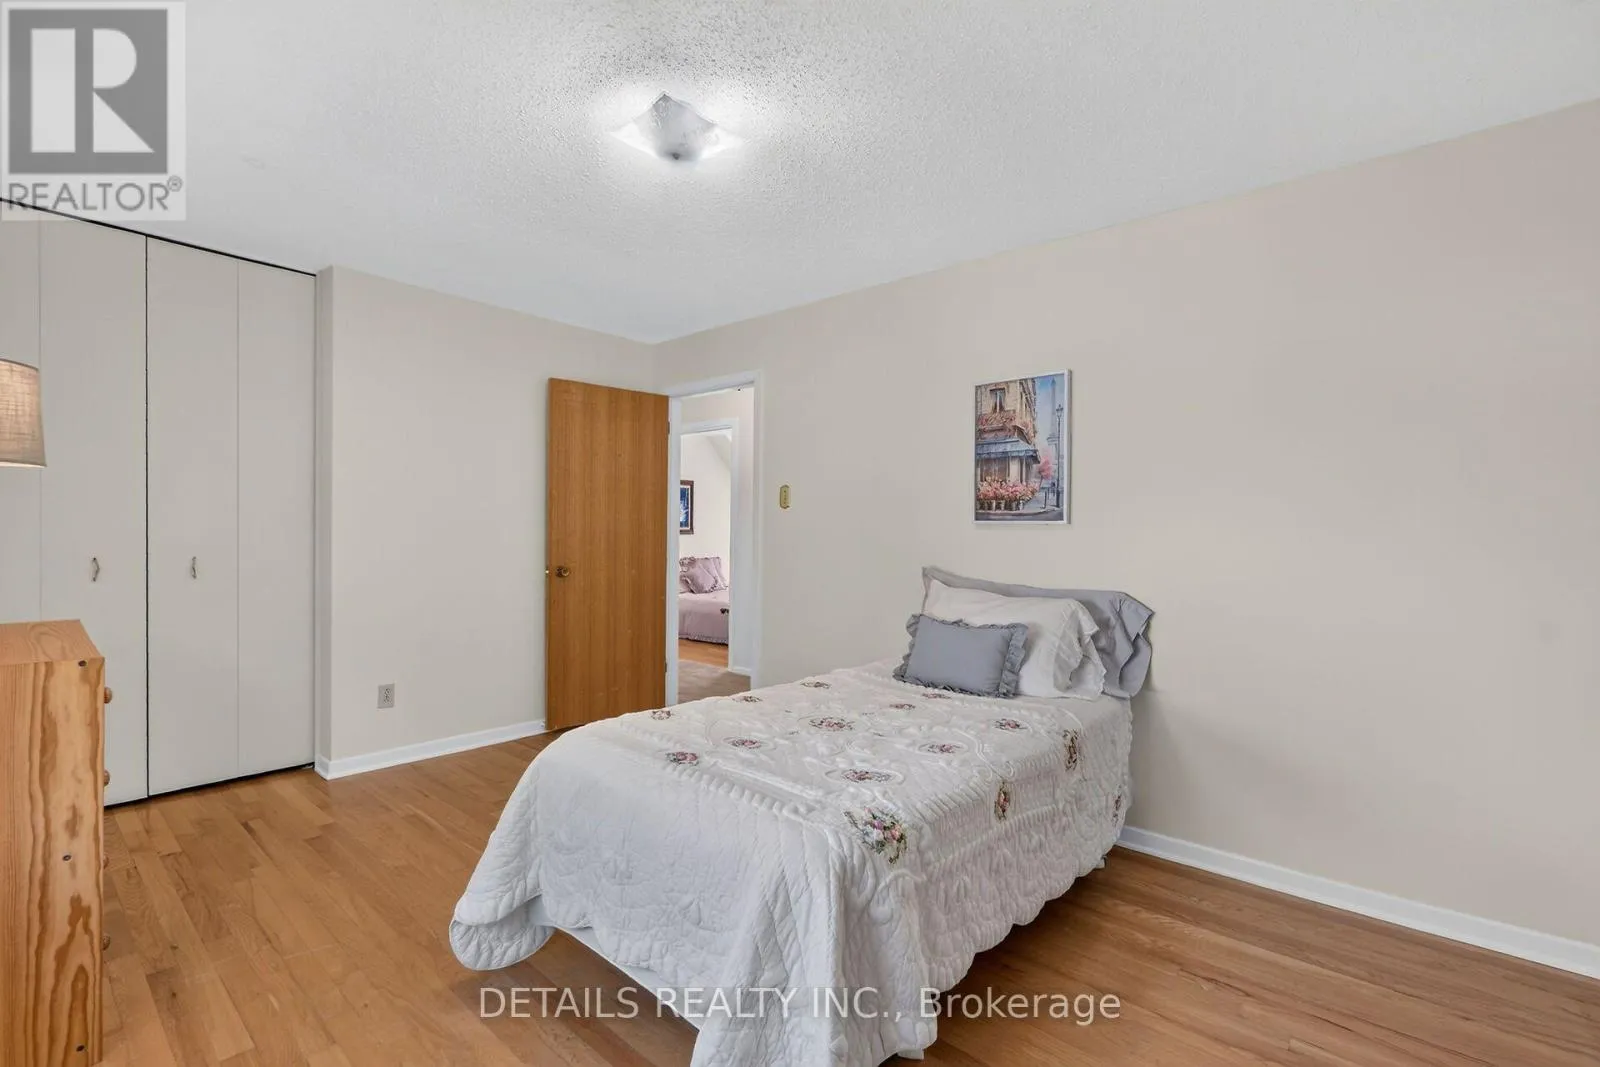
4.72 m x 3.4 m
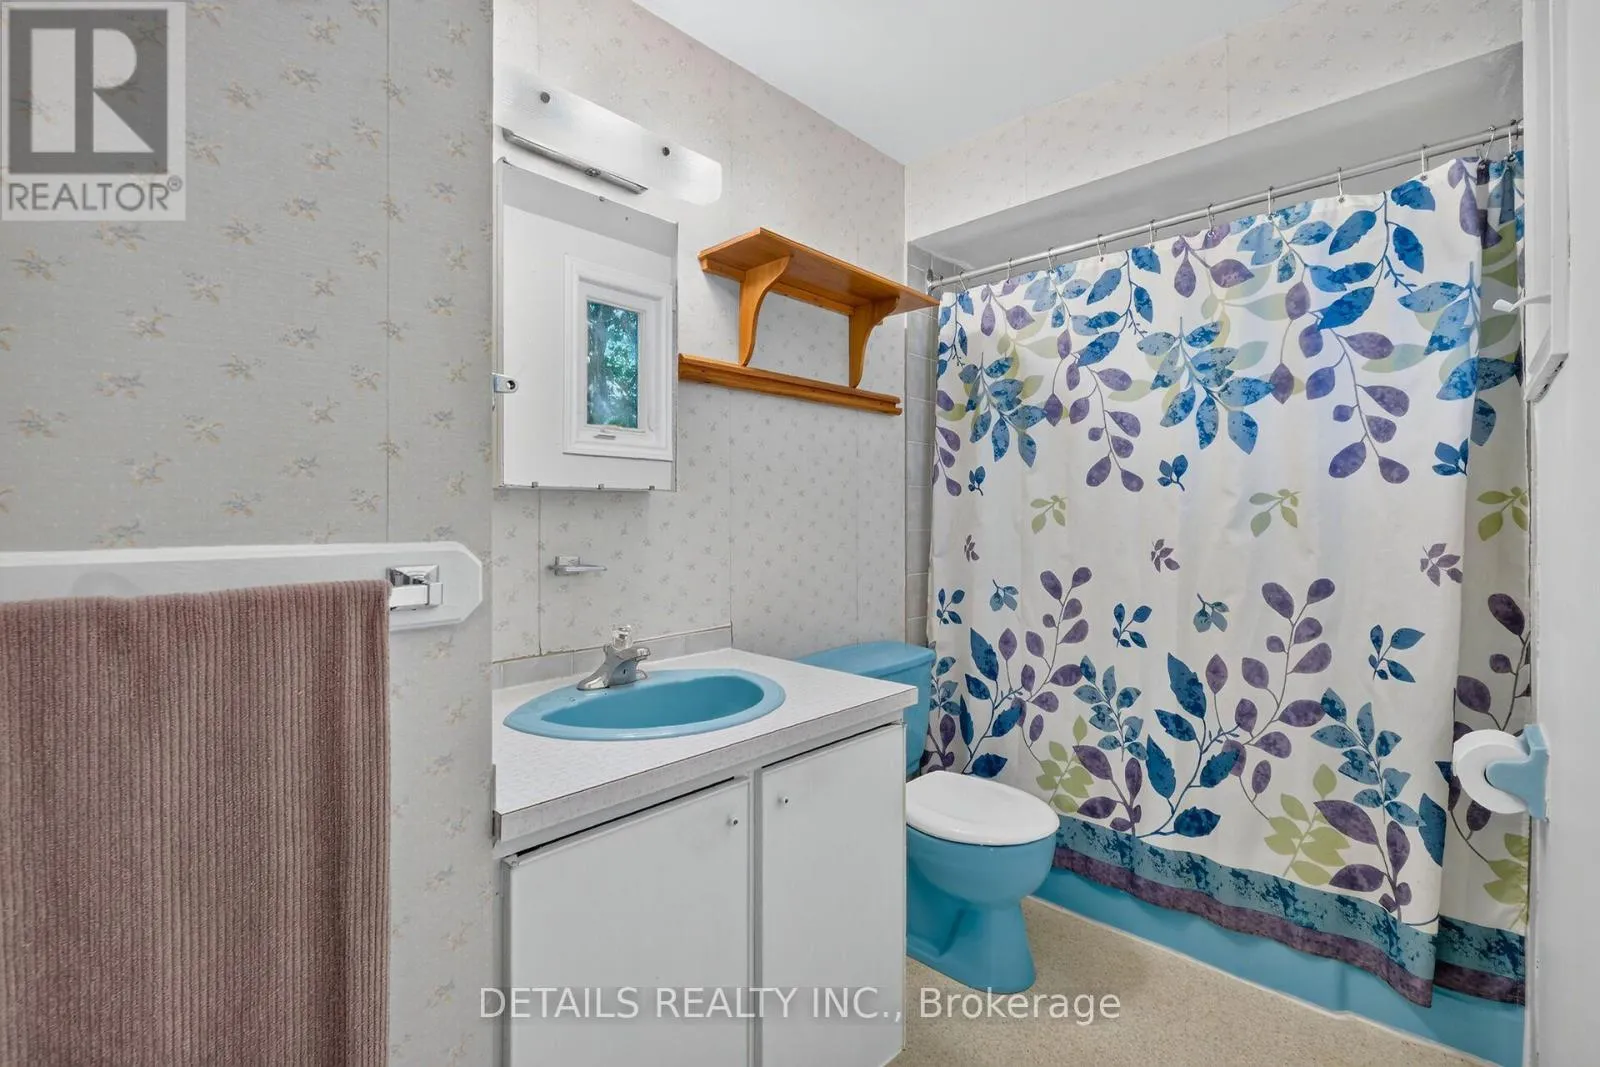
Bathroom
Second level
3.14 m x 1.25 m
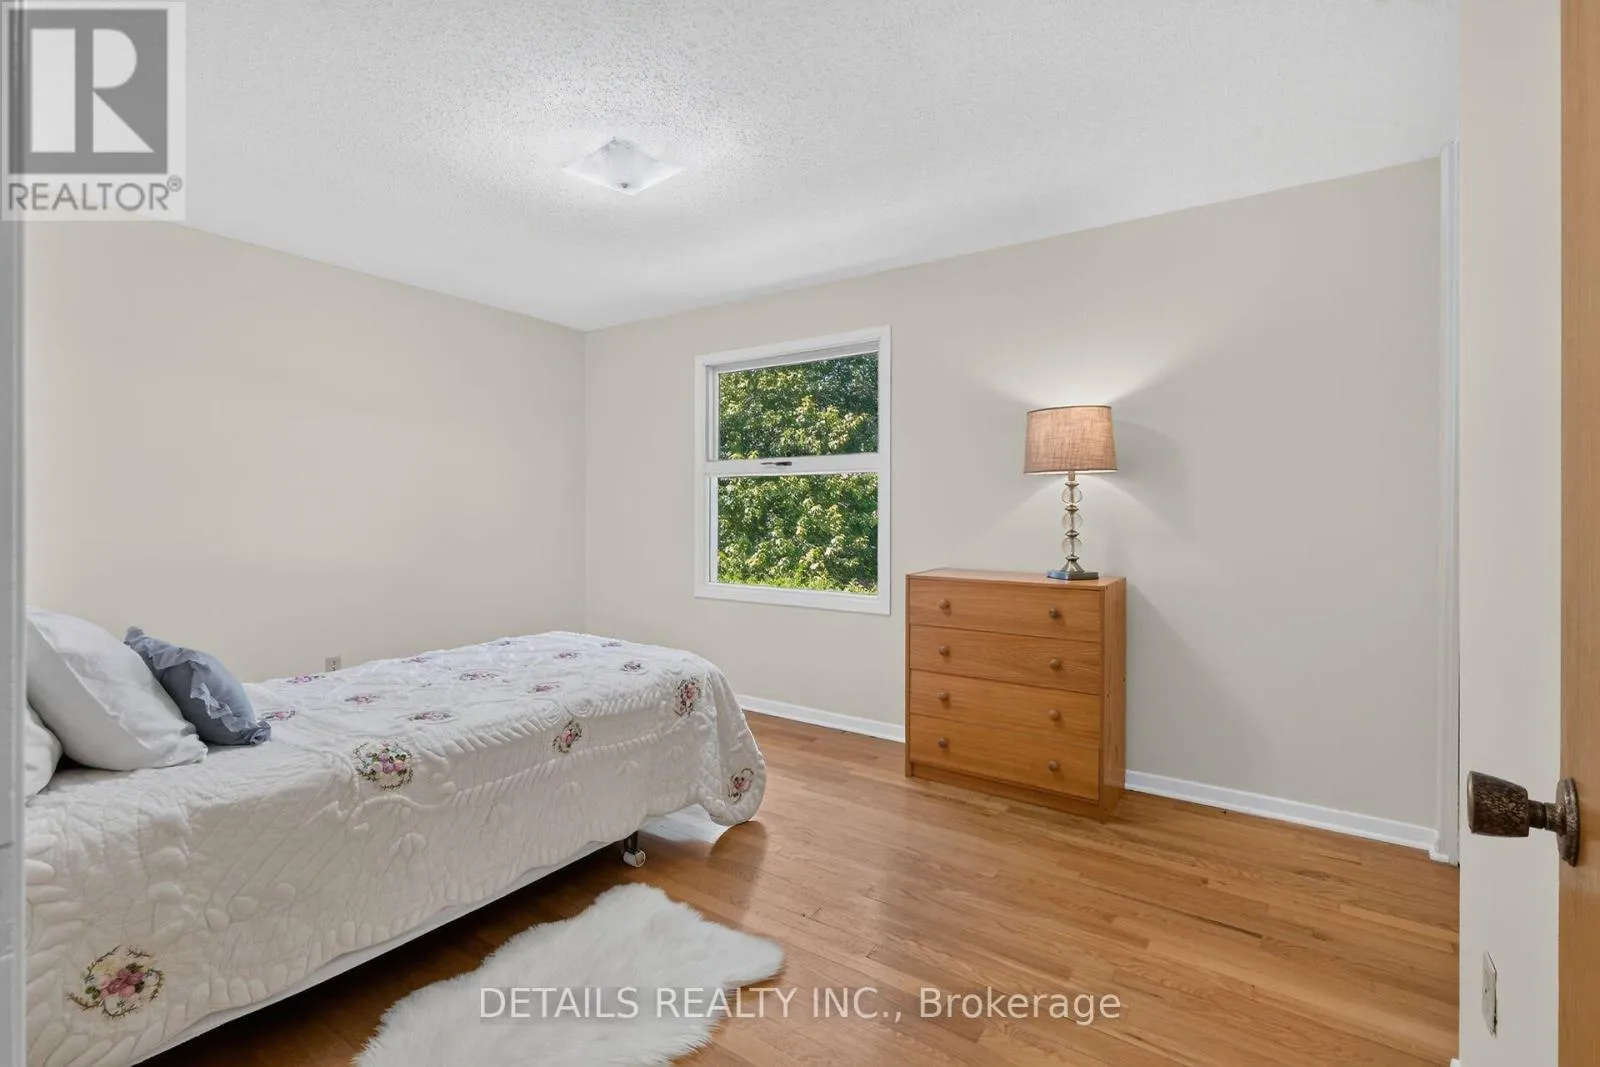
Bedroom 2
Second level
3.4 m x 3.38 m
Bedroom 3
Second level
3.1 m x 3.81 m
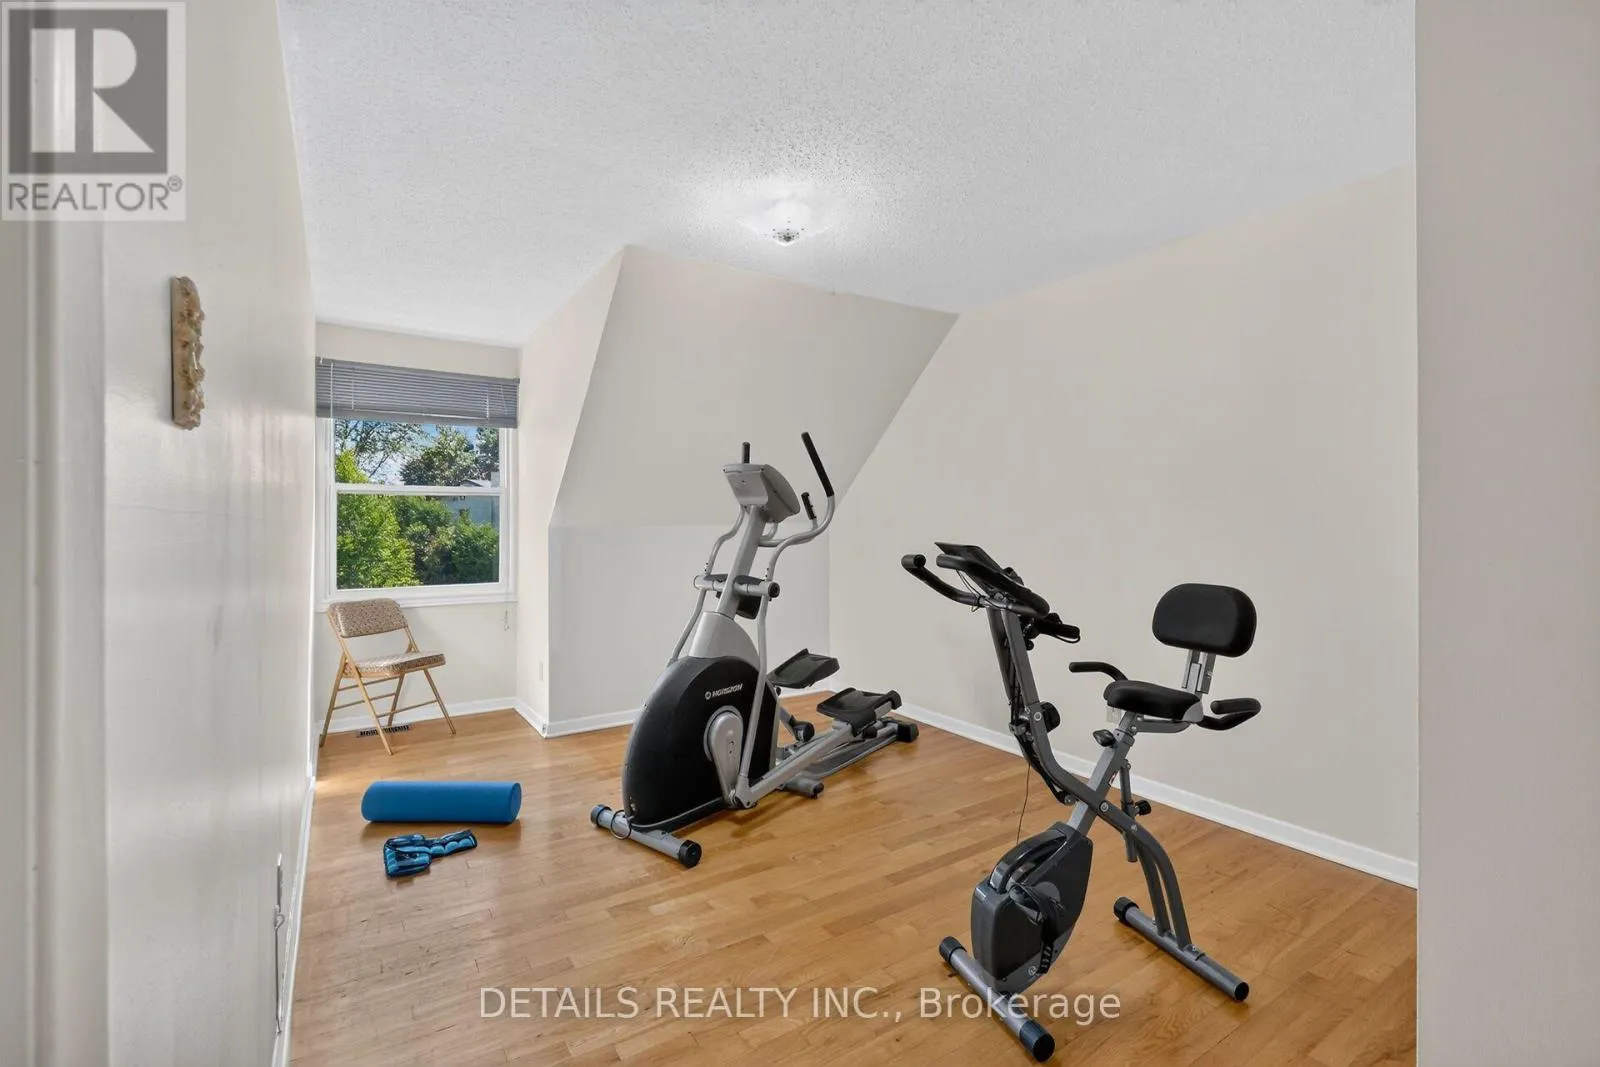
Bedroom 4
Second level
0.36 m x 3.12 m
Bathroom
Basement
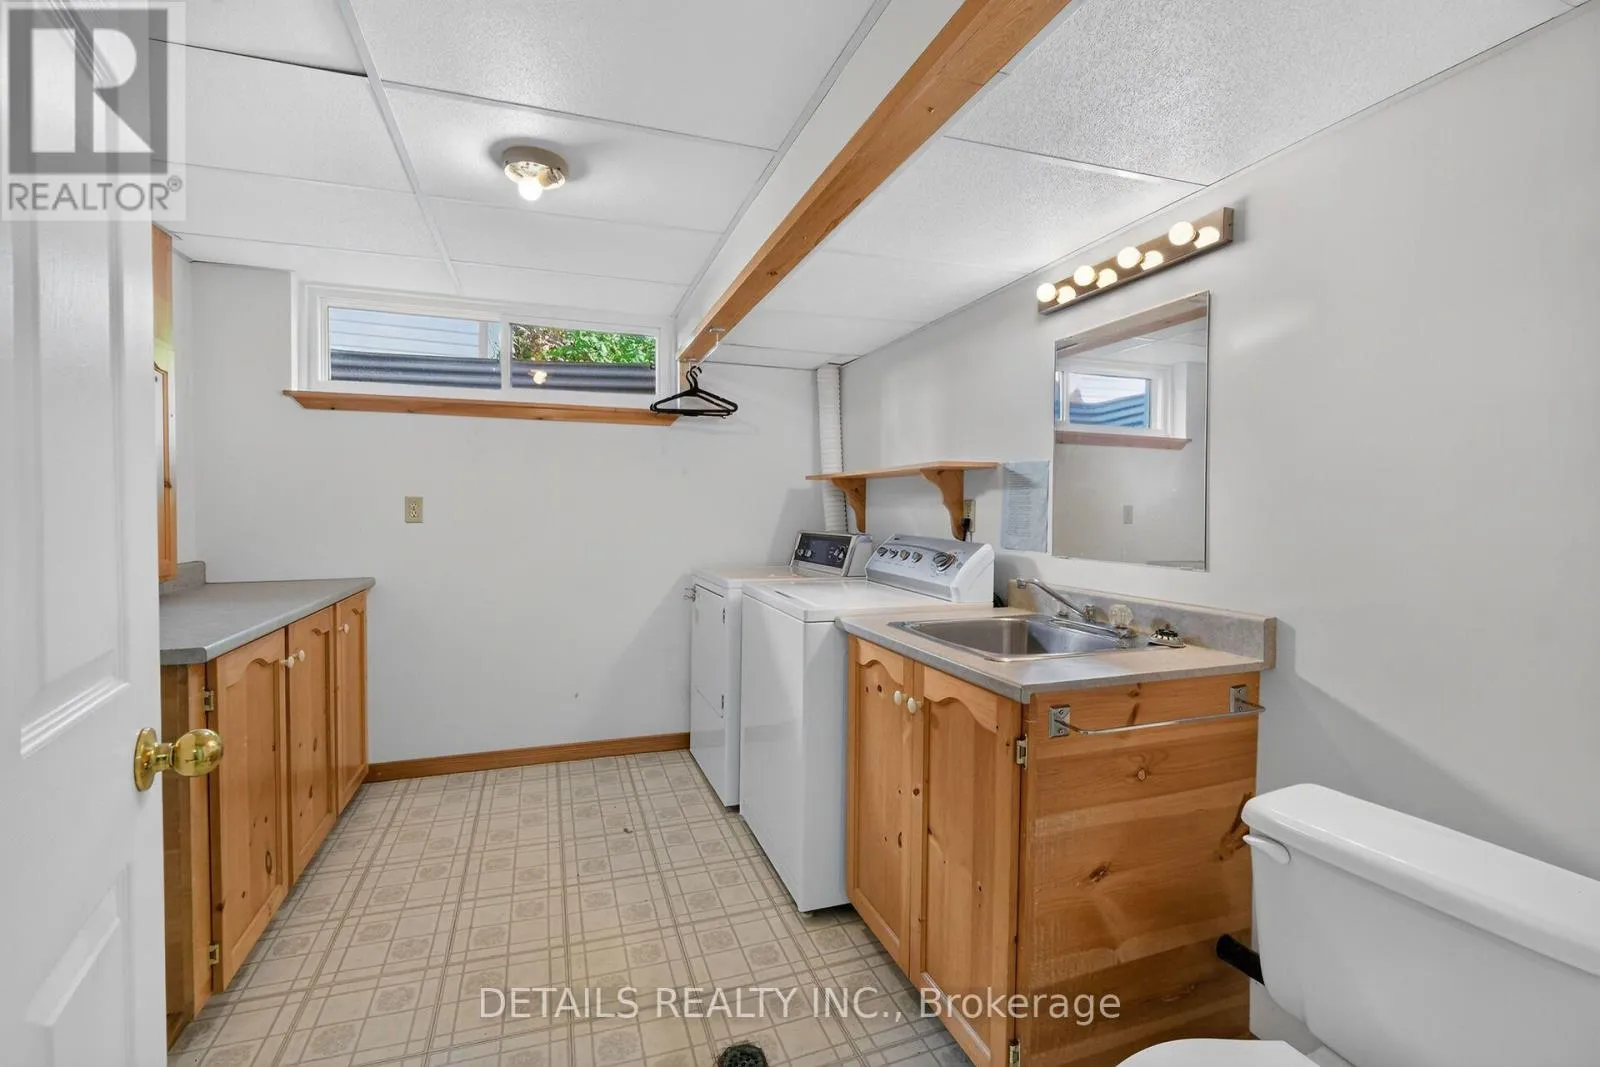
3.29 m x 2.77 m
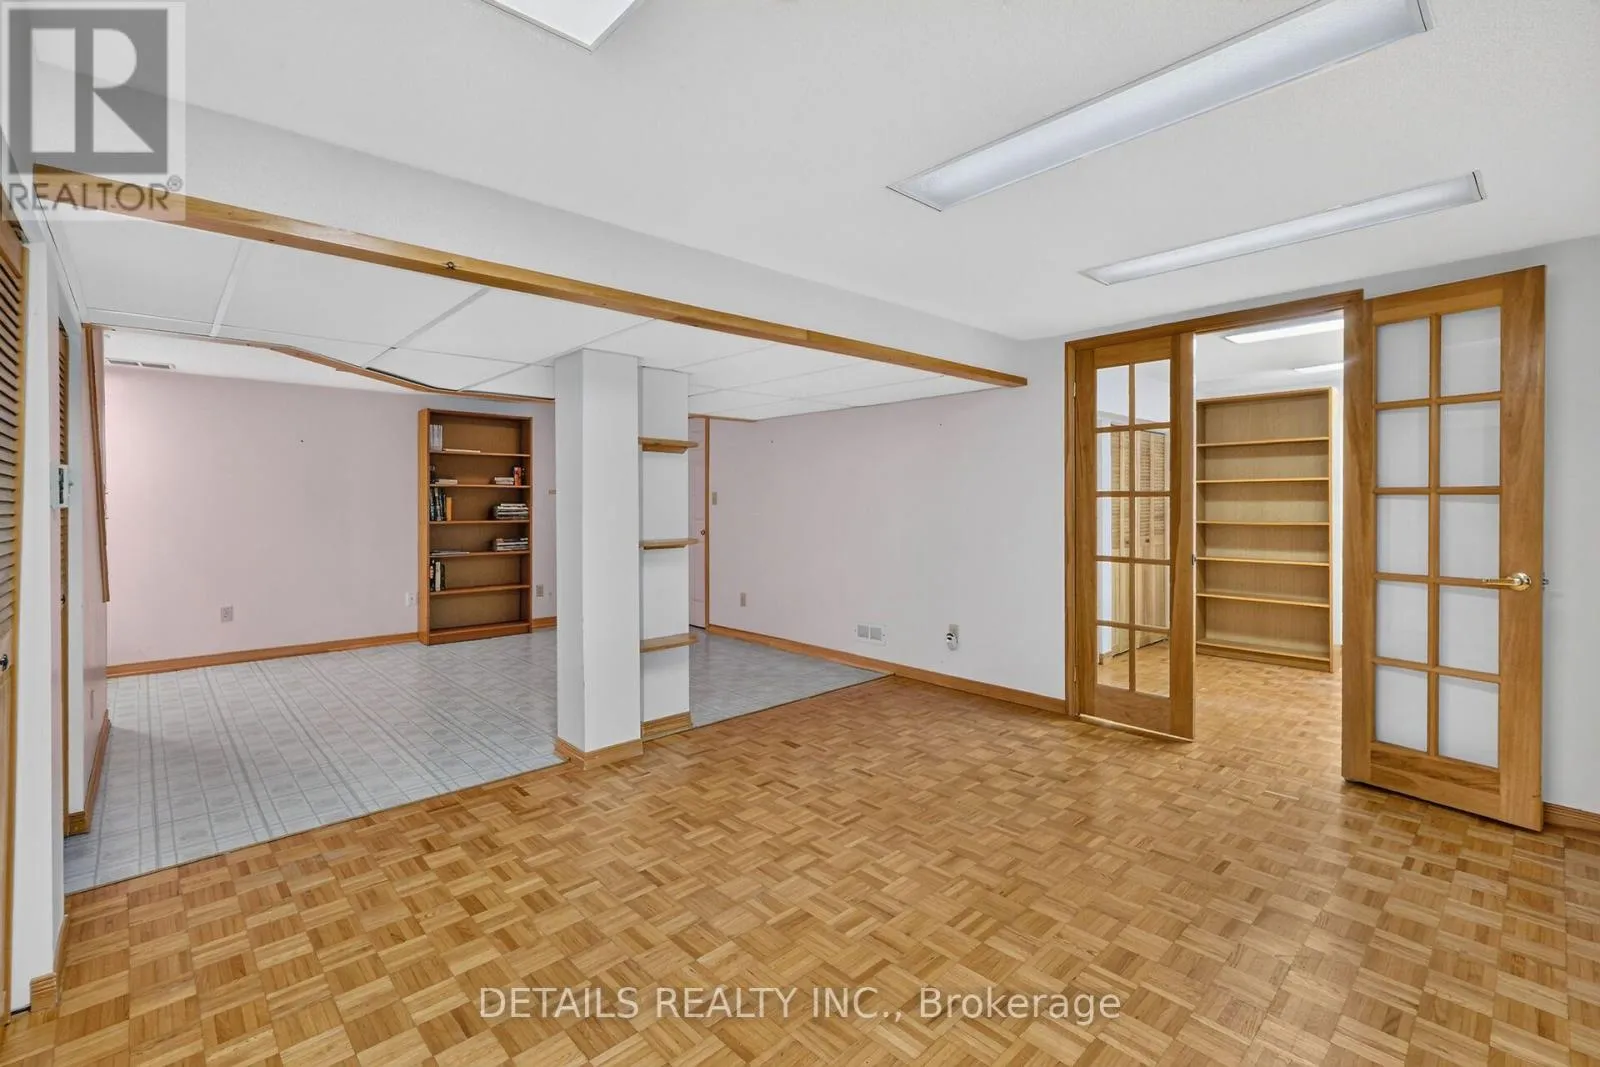
Recreational, Games room
Basement
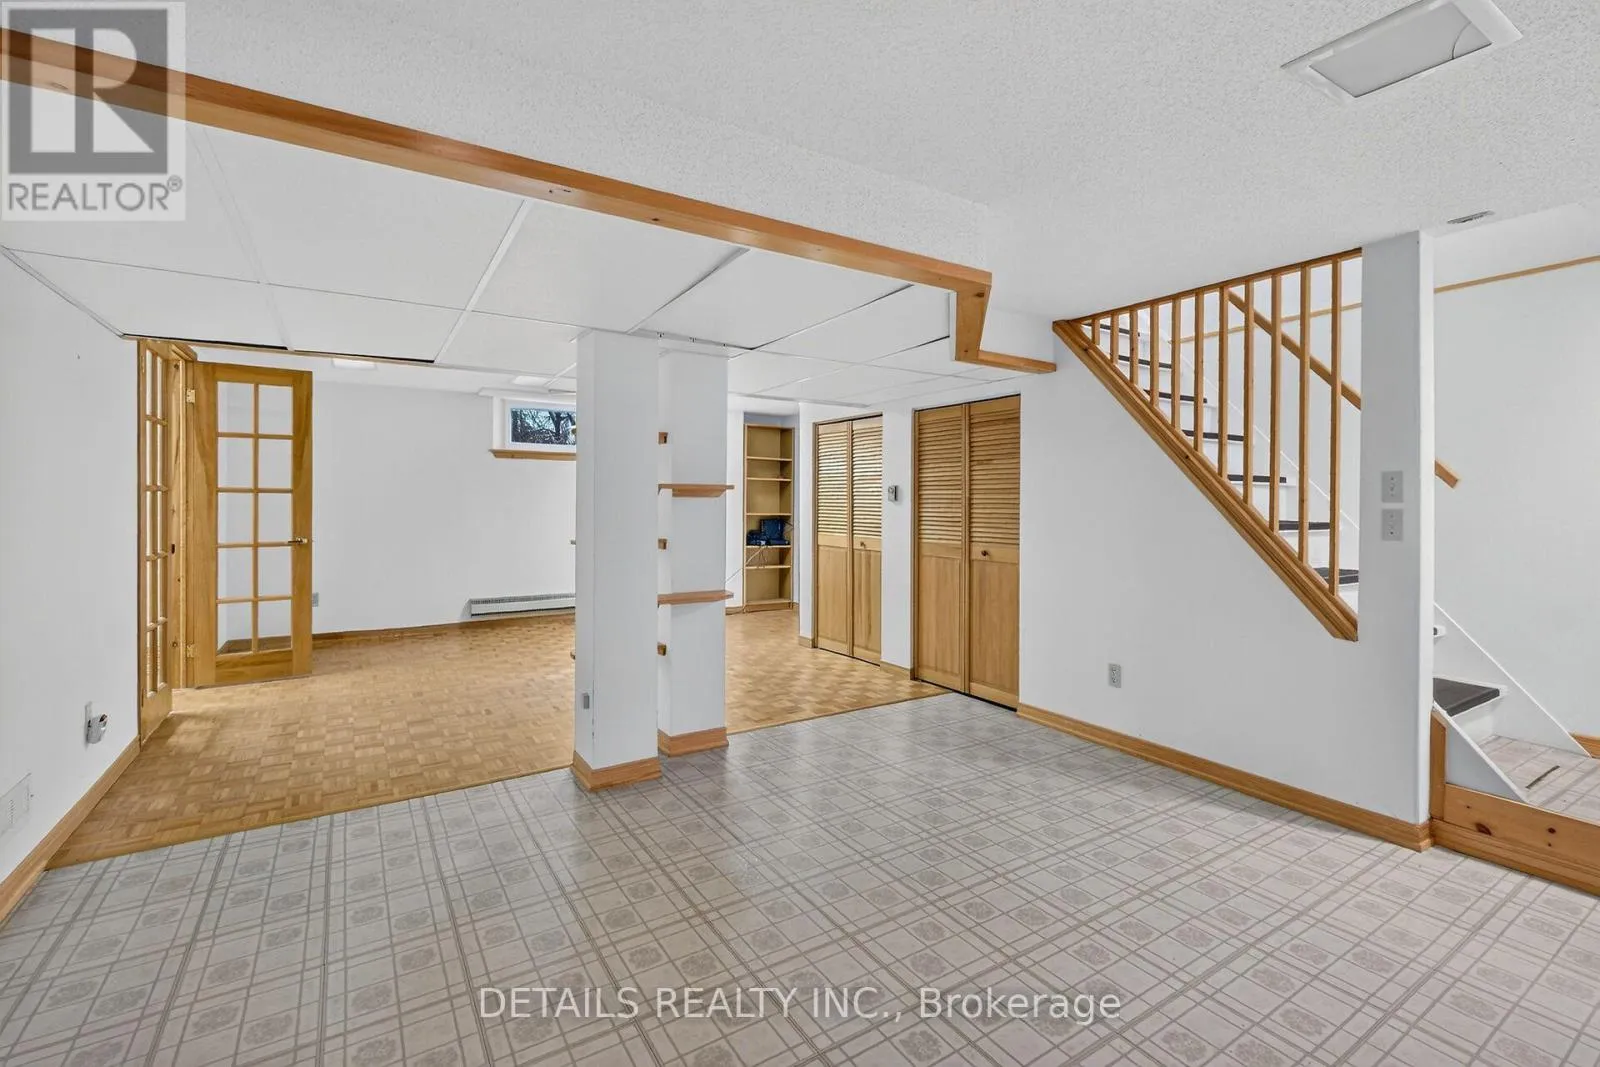
7.53 m x 4.08 m
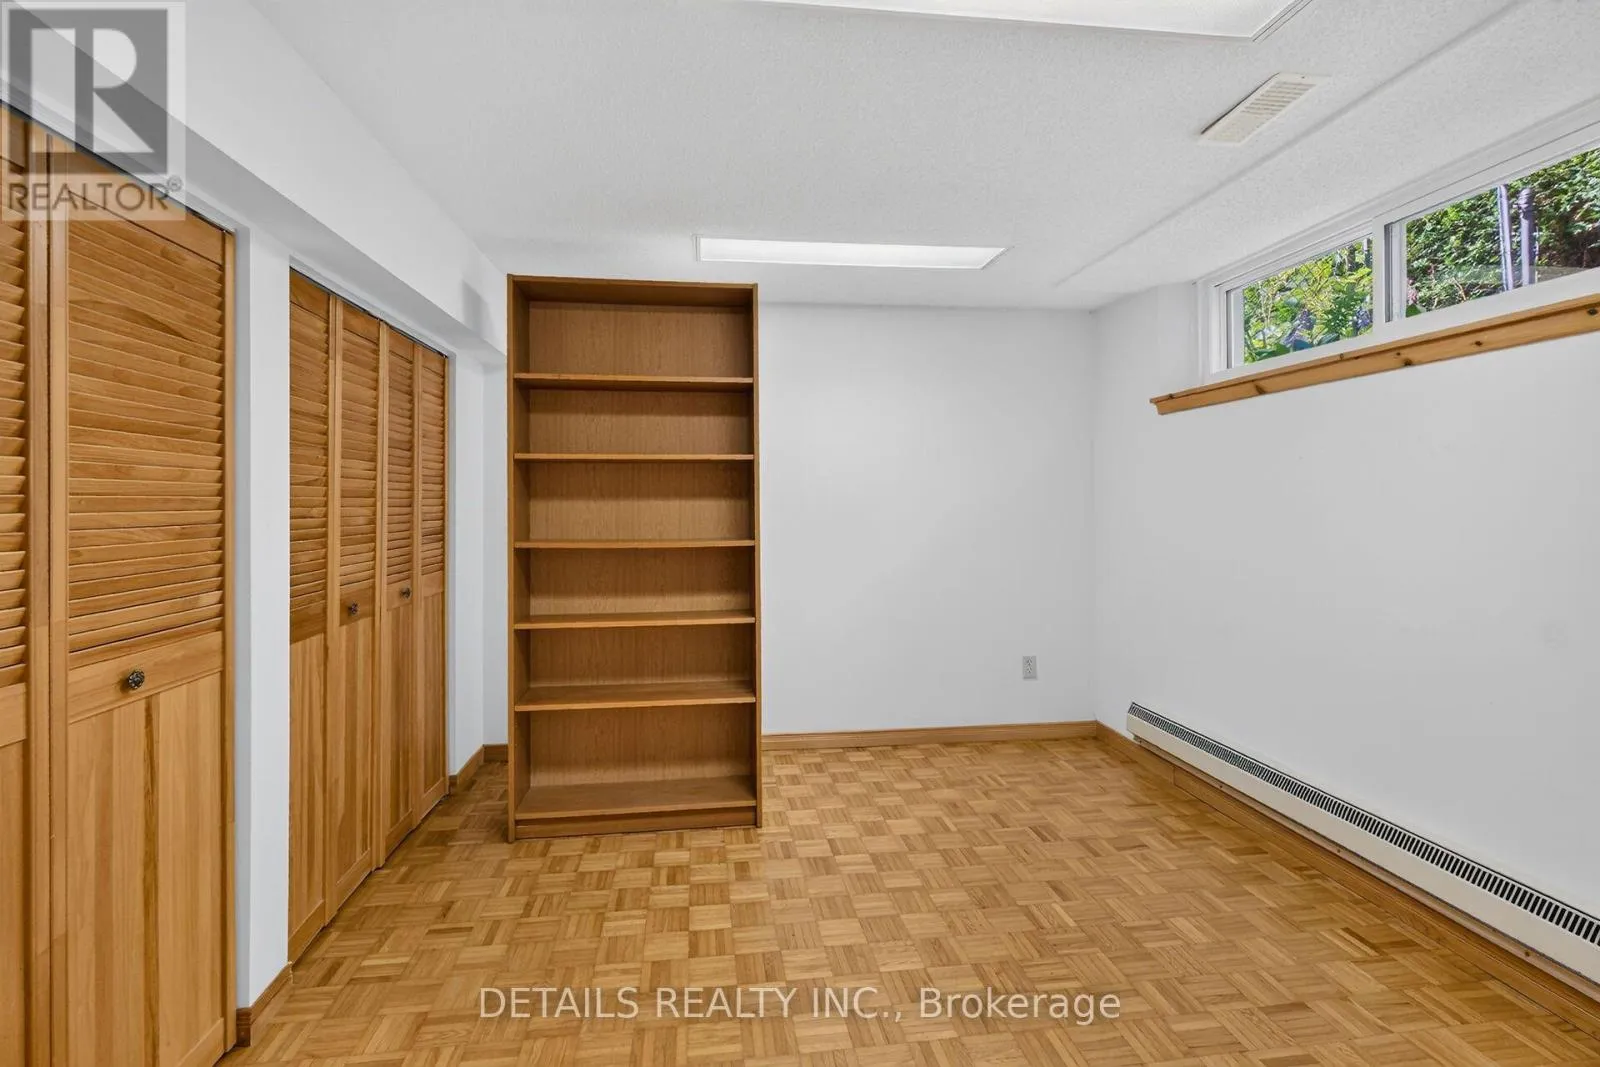
Other
Basement
2.78 m x 2.78 m
Living room
Main level
5.06 m x 4.14 m
Dining room
Main level
3.38 m x 3.23 m
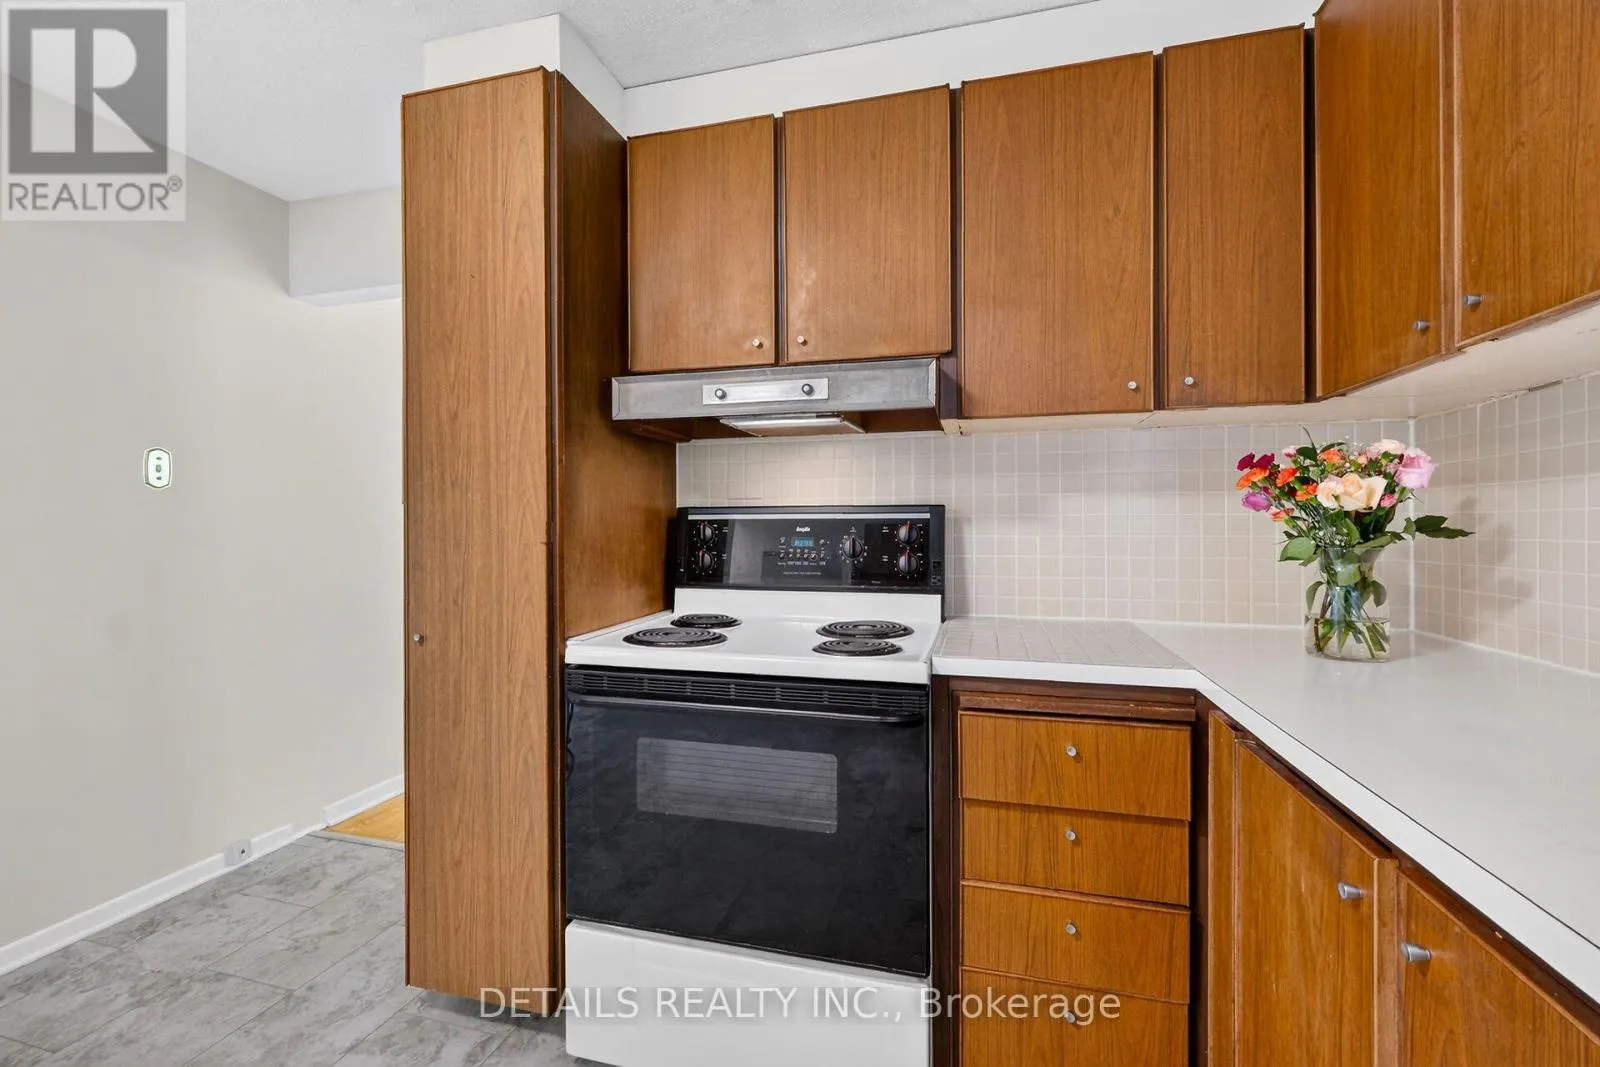
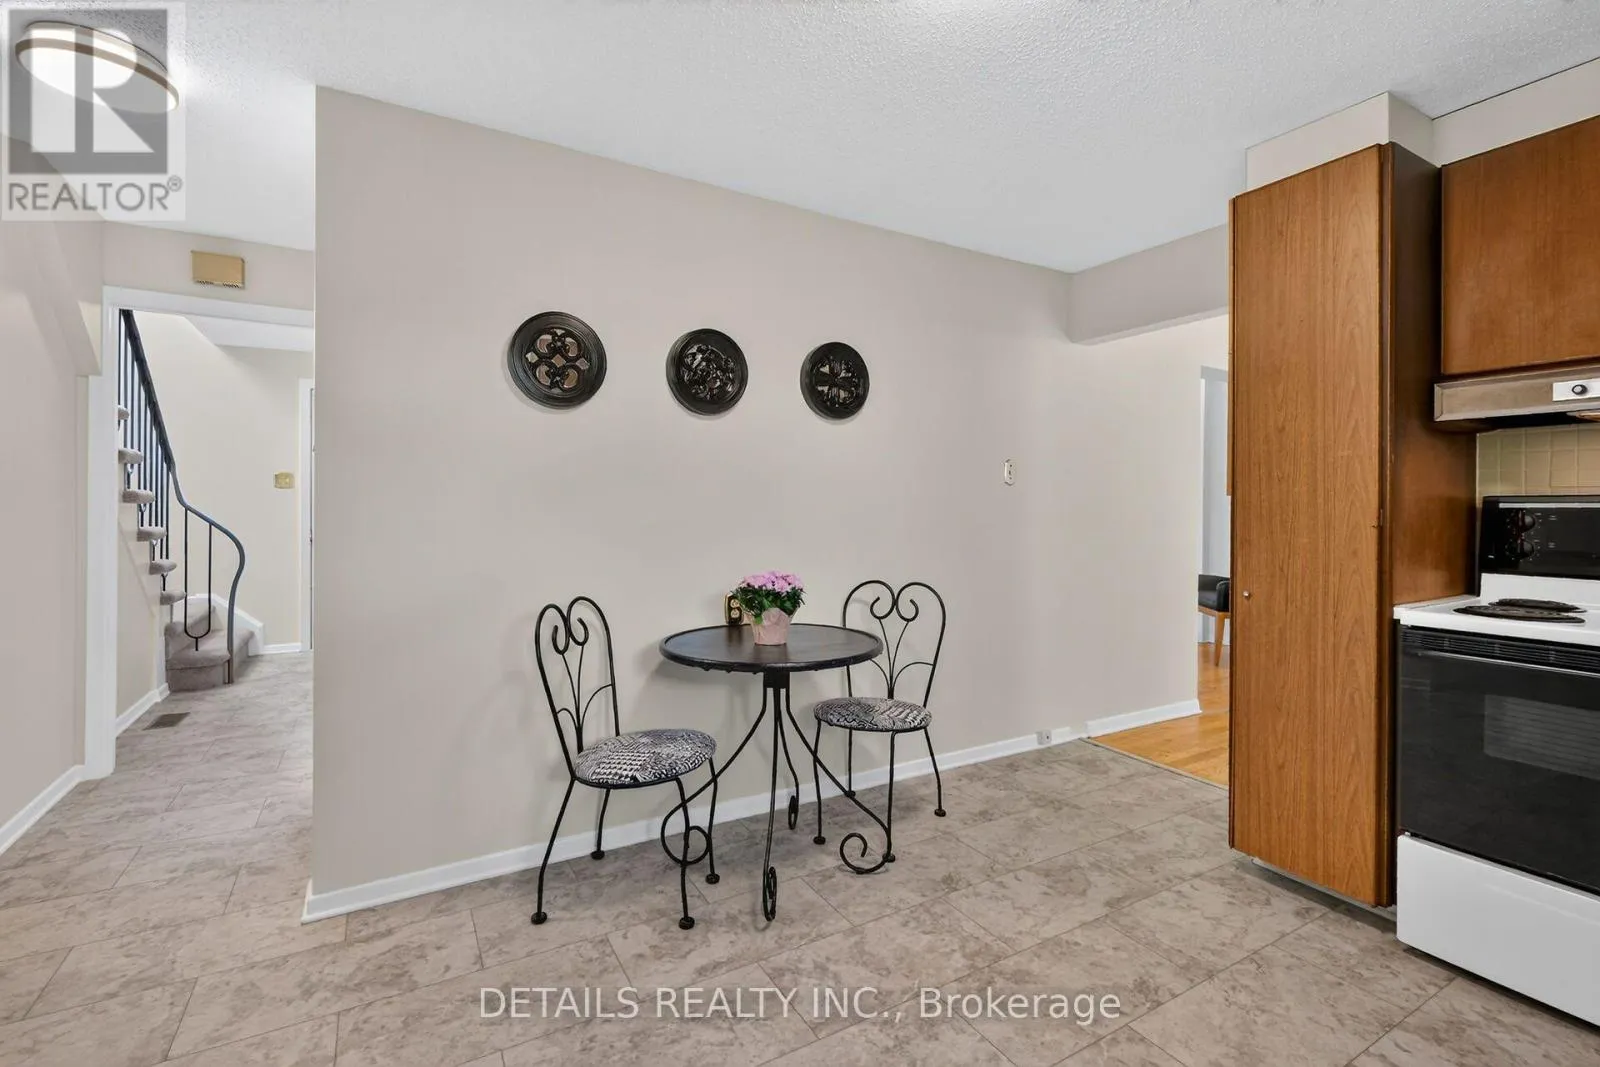
Kitchen
Main level
4.12 m x 3.38 m
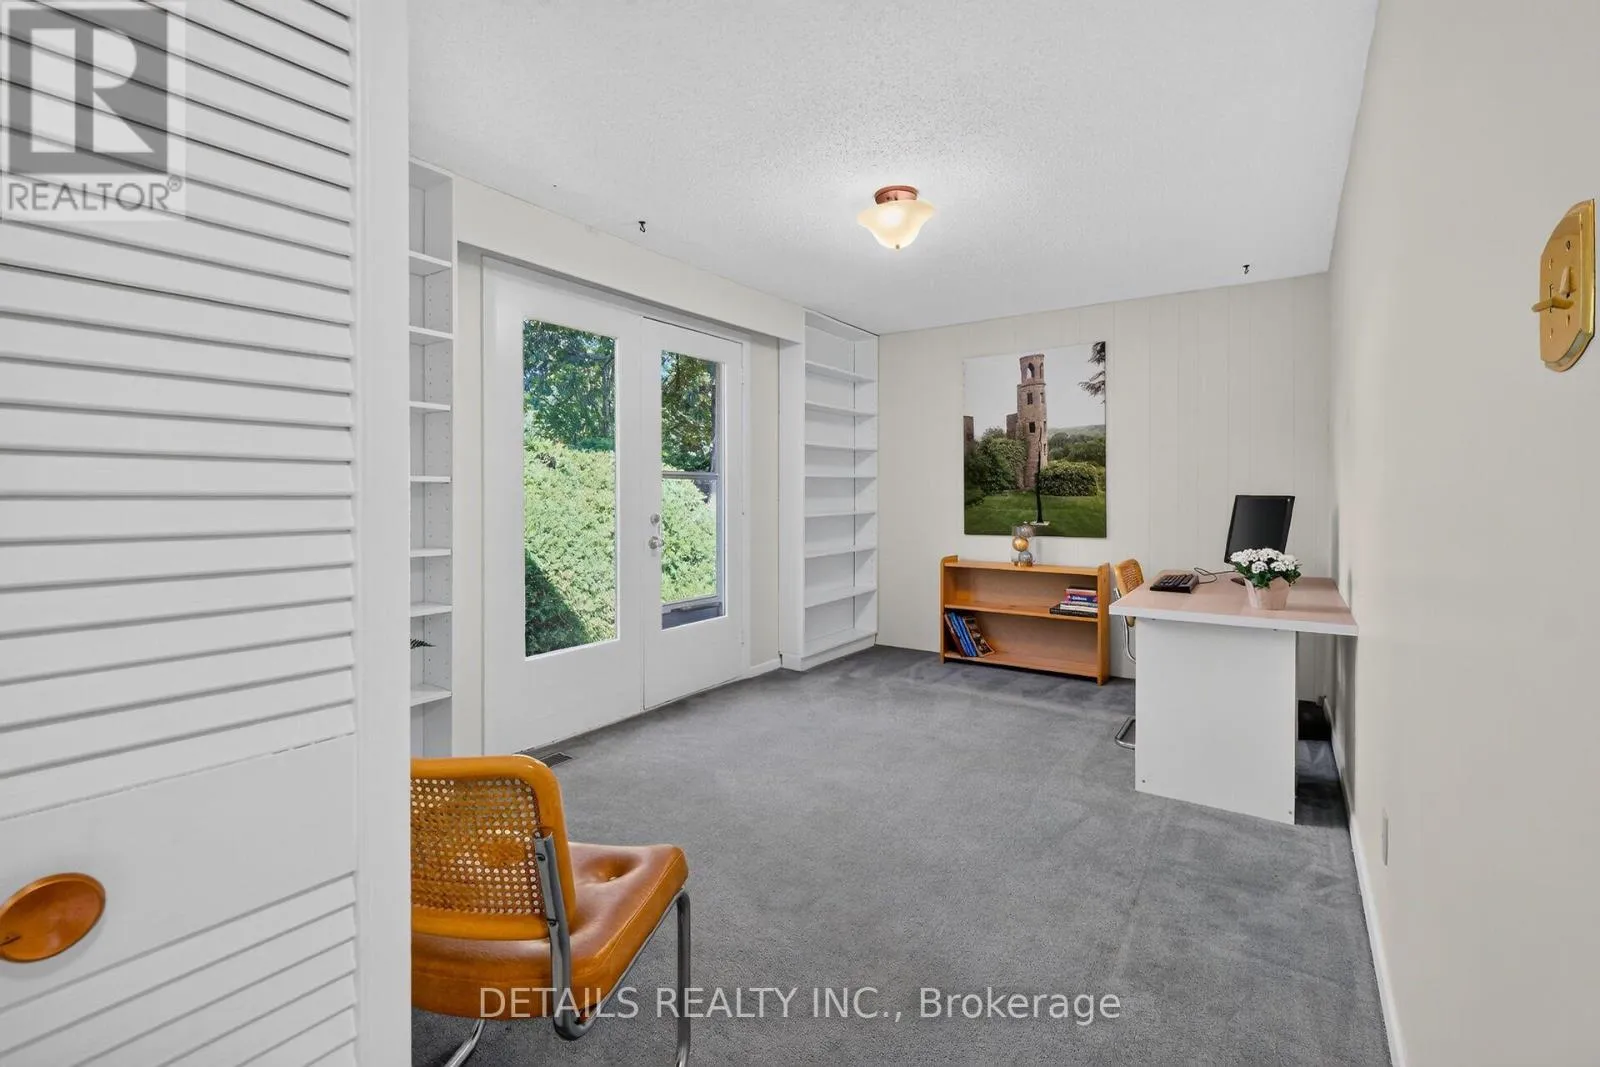
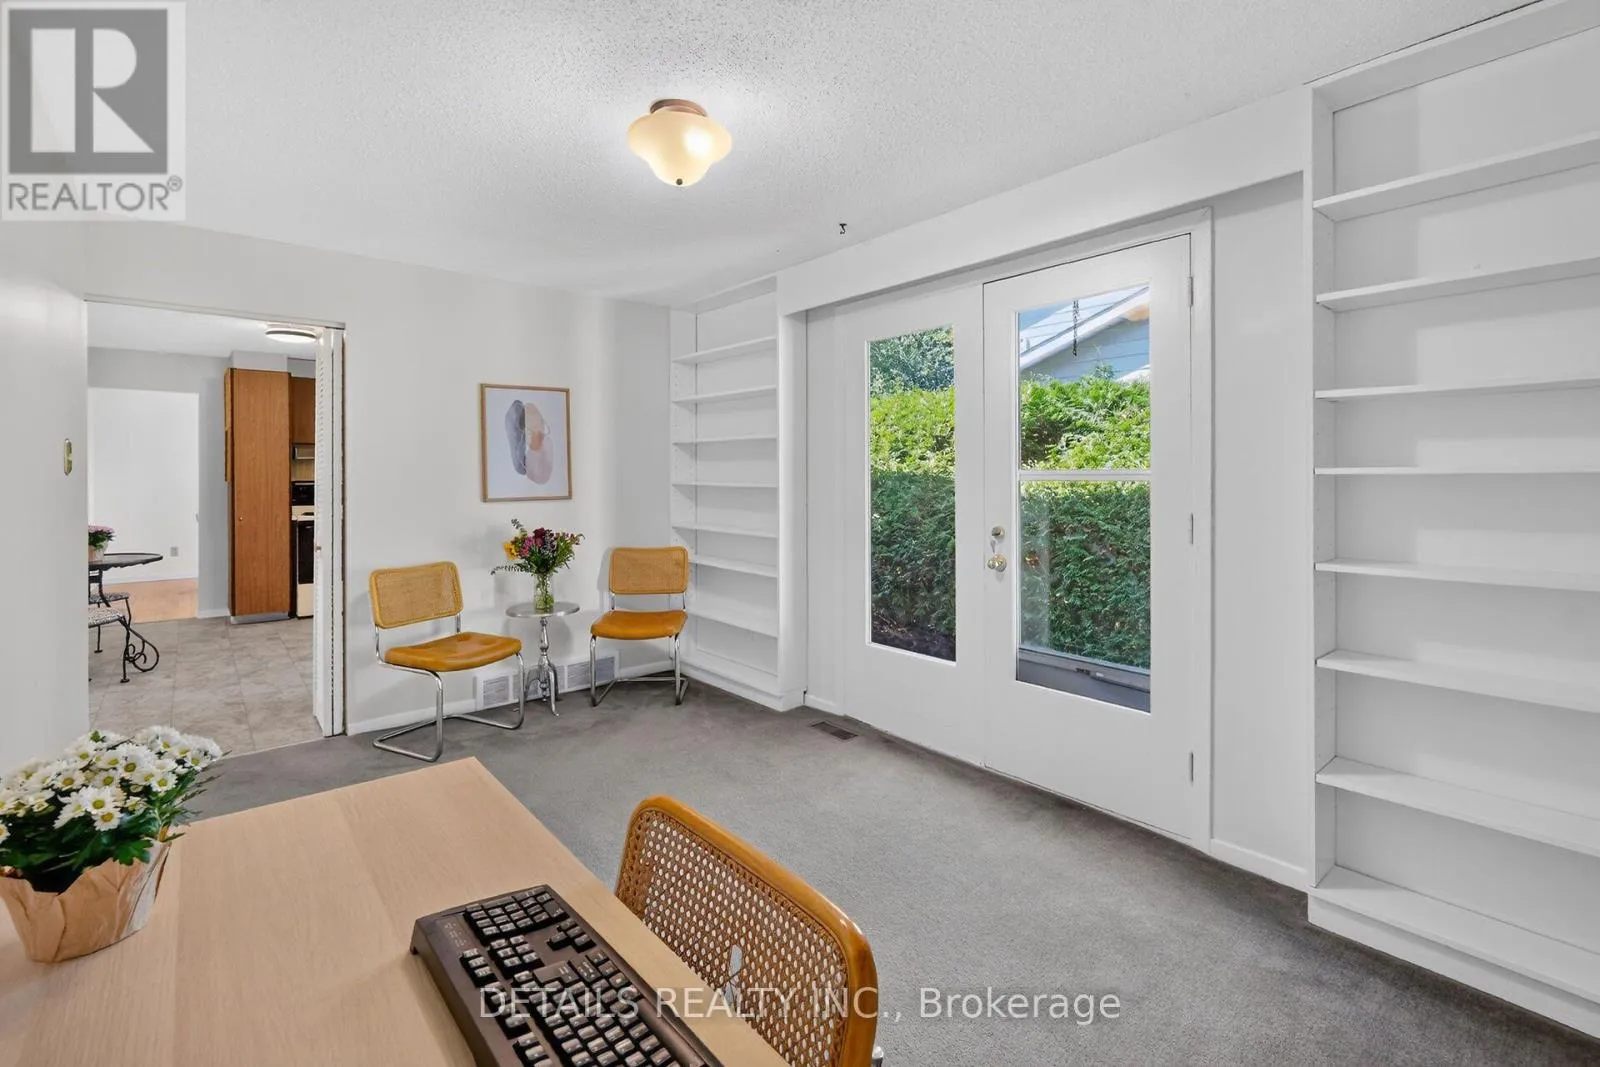
Office
Main level
4.45 m x 2.9 m
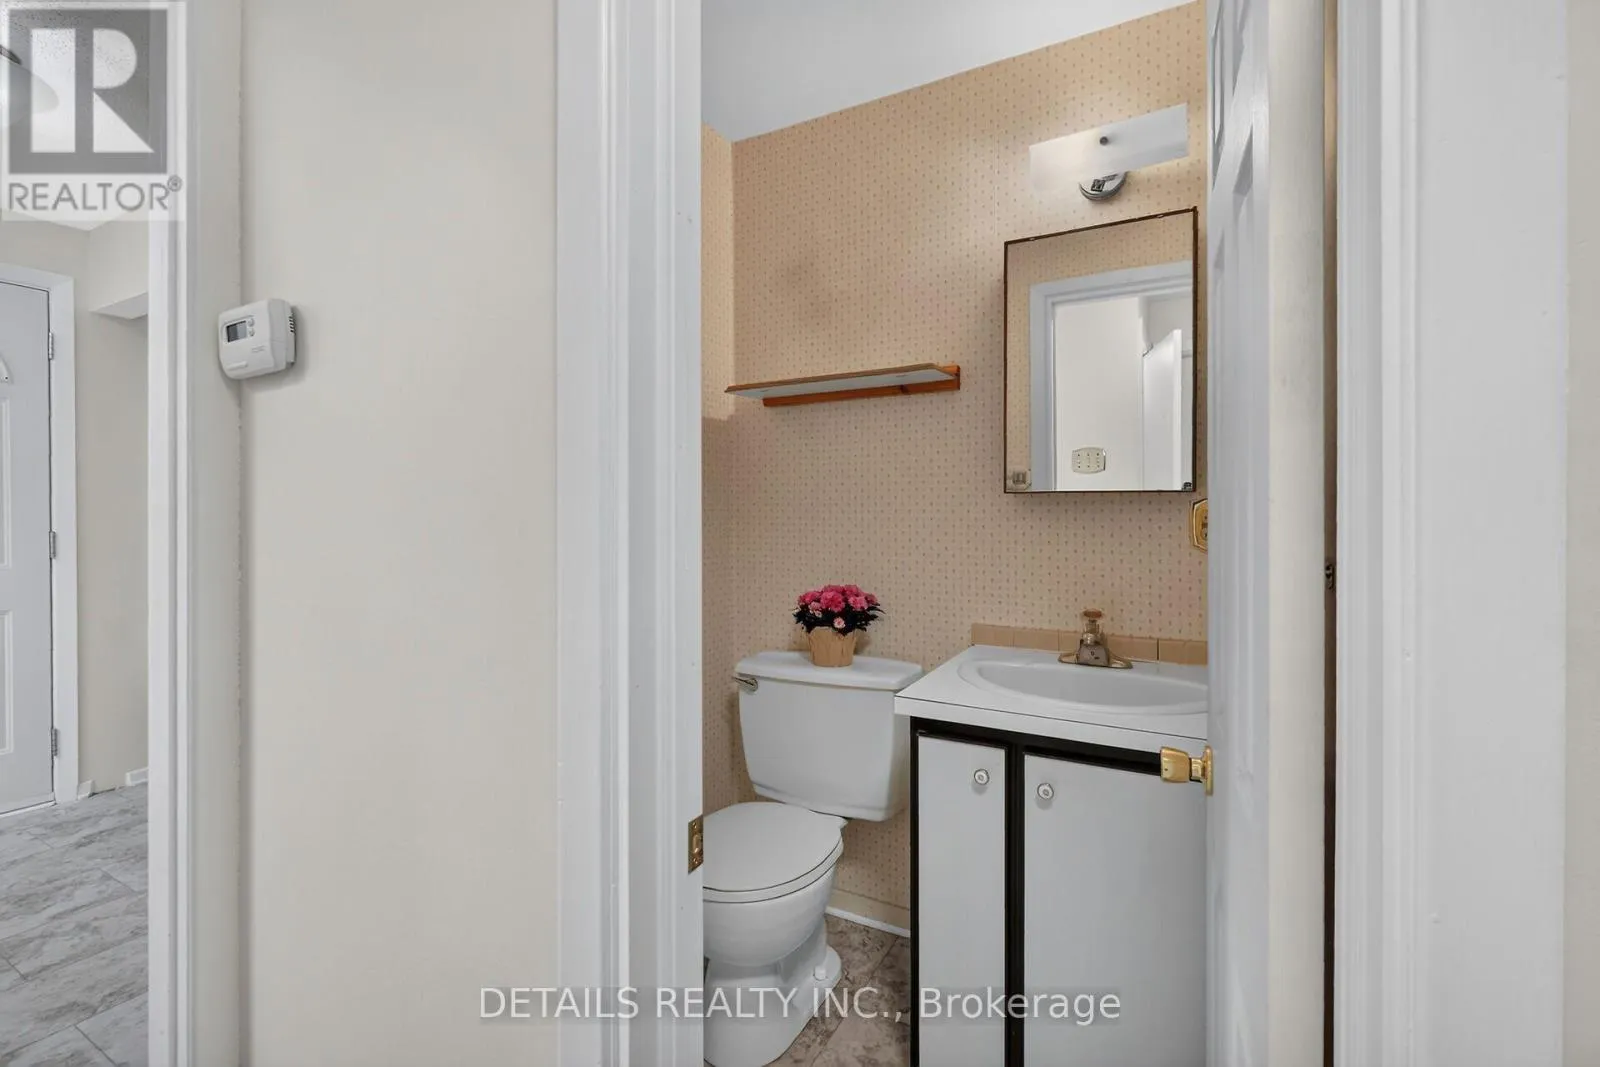
Partial bathroom
Main level
1.22 m x 1.43 m

Location

Learn more about this property
Listing provided by:
DETAILS REALTY INC.
MLS® number:
X13673458
Agent:
Vanessa Rodriguez
*Indicates required field
Name is required
Email is required
Please enter a valid phone number (e.g., 416-111-1111).

Community Spotlight: Homes For sale in Your Neighborhood