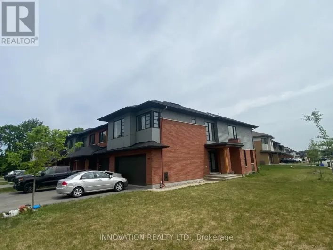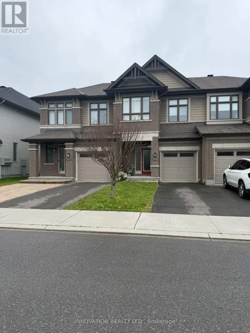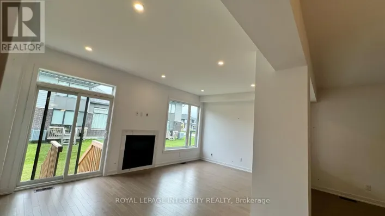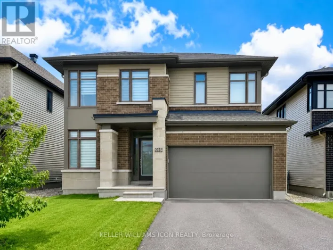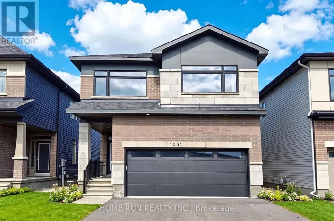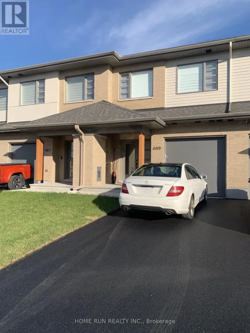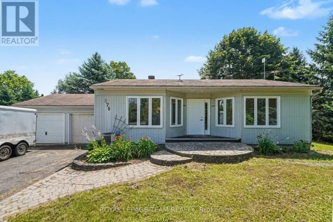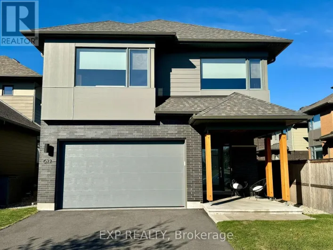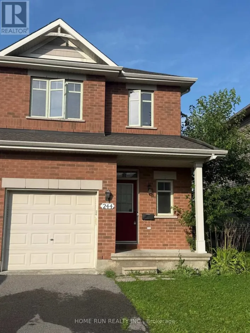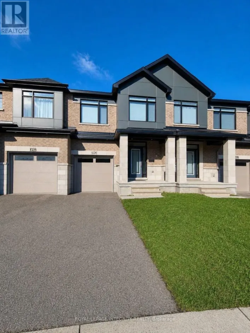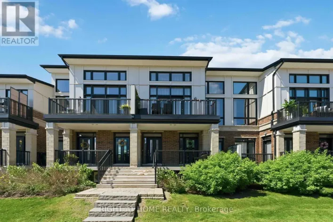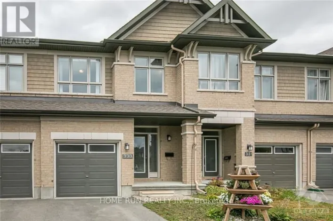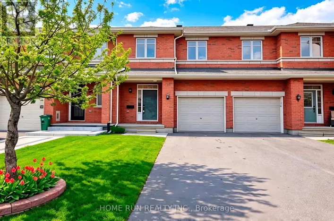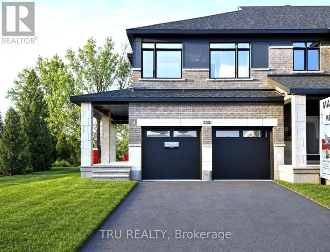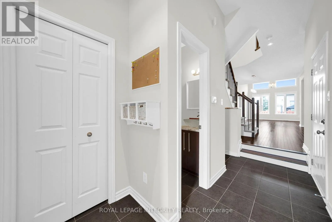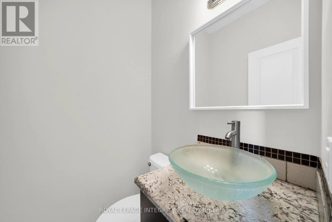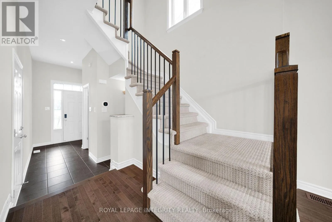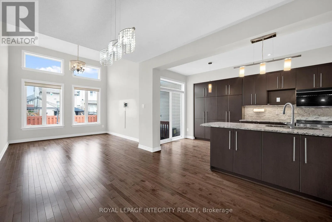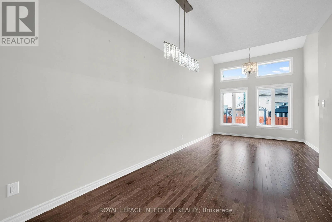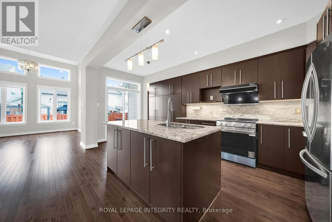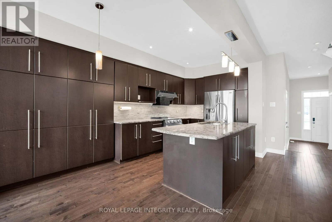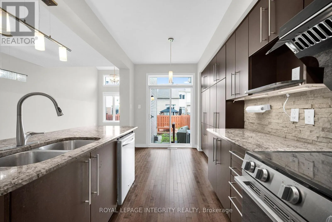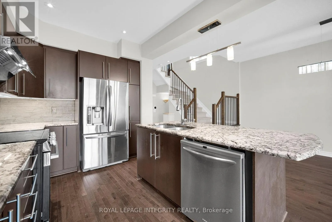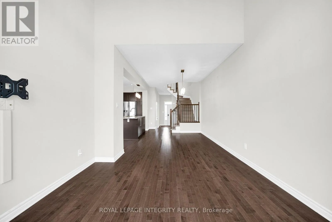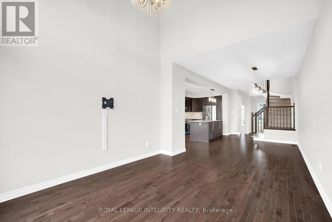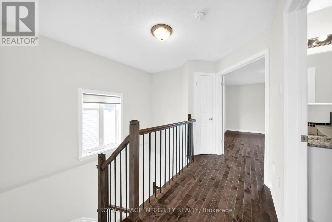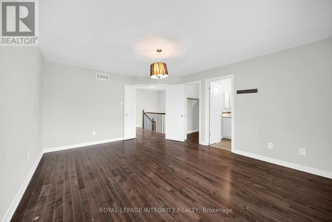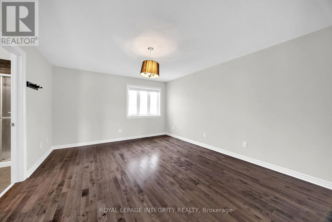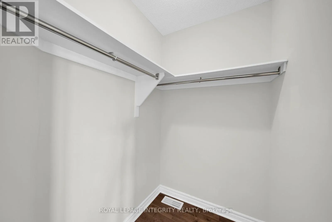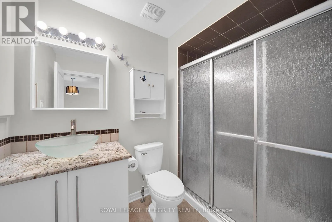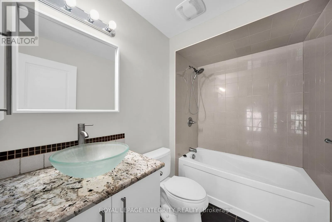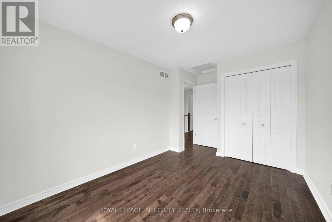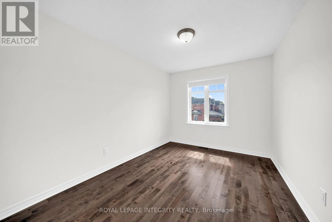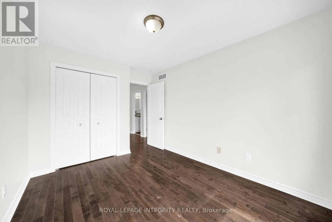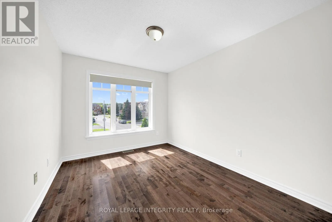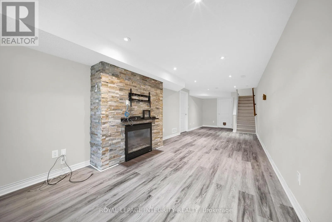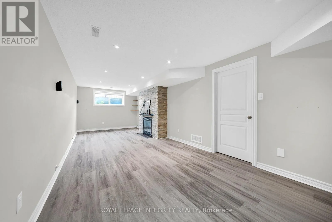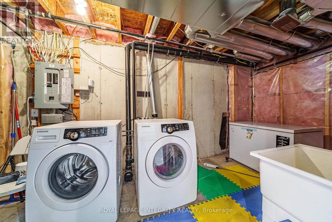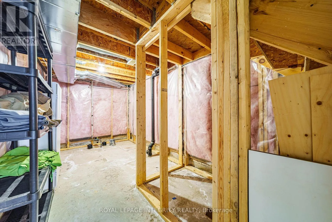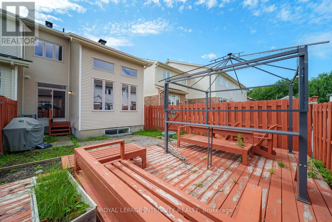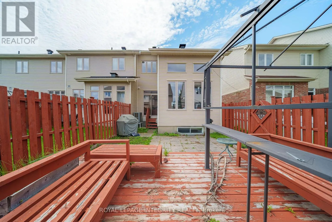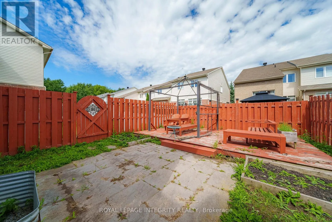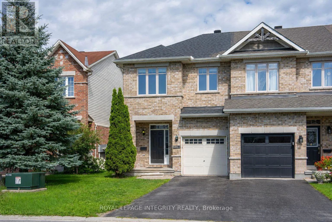
Riverside to Limebank, right on Spratt, left on North Bluff Welcome to 6067 North Bluff, a rare Richcraft Addison end-unit townhome offering approximately 1,820 sq. ft. of thoughtfully designed living space. Hardwood flooring extends throughout the main and upper levels. The main floor features oversized windows and a stunning living room with soaring vaulted ceilings, filling the space with abundant natural light and creating an impressive sense of openness.The spacious eat-in kitchen is the heart of the home, featuring upgraded cabinetry and a large centre island with ample storage, perfect for everyday living and entertaining. Upstairs, the primary bedroom offers a walk-in closet, complemented by two additional well-sized bedrooms and a full bathroom.The fully finished lower level extends the living space with a cozy gas fireplace and plenty of storage, ideal for a family room, home office, gym, or play area. Step outside to the oversized, landscaped backyard, a true advantage of this end-unit, situated on a larger 25 x 101 ft. lot. The well-maintained deck provides the perfect setting for summer barbecues, gardening, or simply relaxing outdoors. This home is located in a quiet residential neighbourhood, close to parks, schools, shopping, transit, and major roads. It is also close to LRT/transit connections, providing convenient access to downtown Ottawa. Move-in immediate (id:27476)