1114 Northgraves Crescent, Ottawa, Ontario K2M 0C7

Listed for:
$729,900
3 beds
3 baths
Listed 22 days ago
House for rent: 1114 Northgraves Crescent, Ottawa, Ontario K2M 0C7

View all 49 photos

About

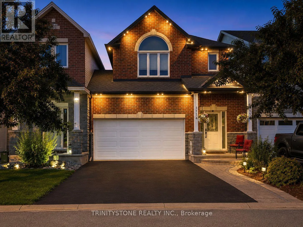
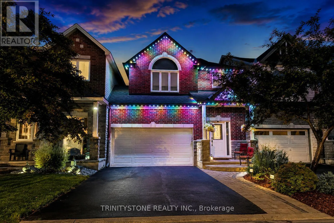
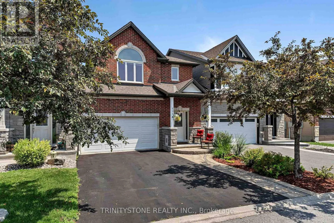
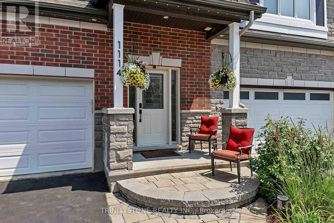
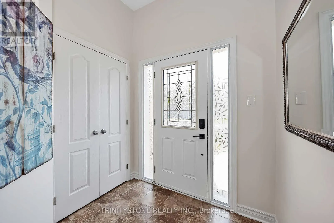
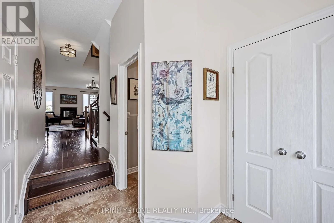
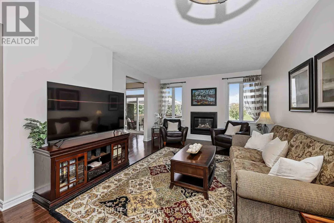
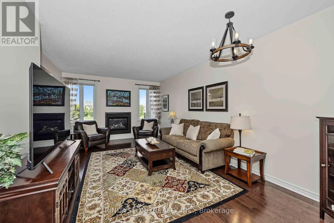
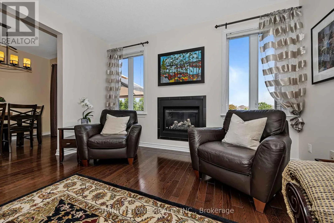
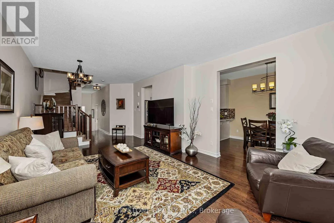
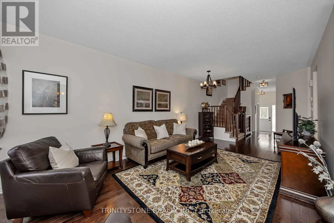
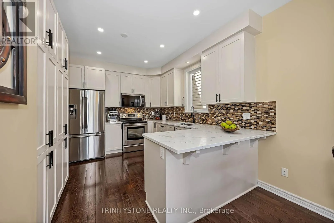
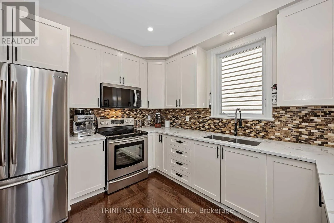
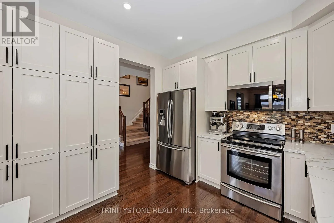
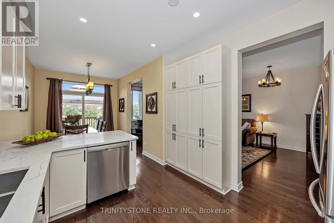
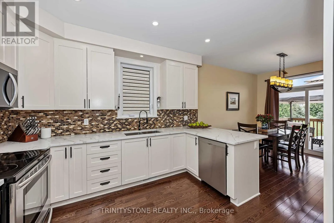
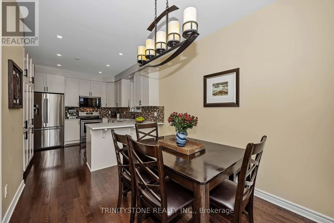
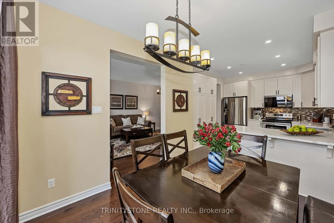
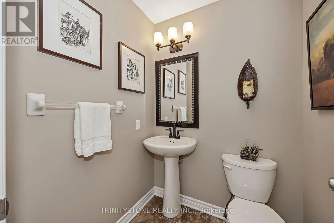
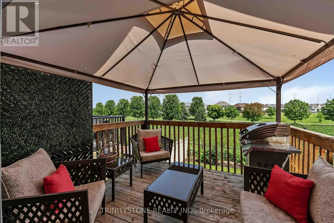
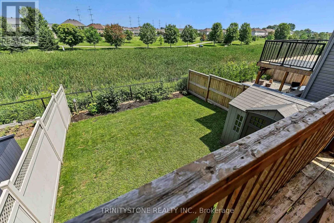
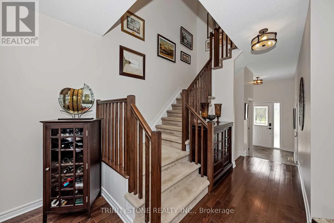
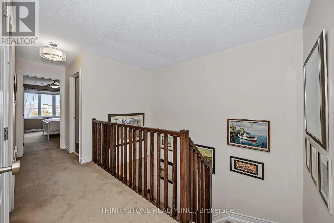
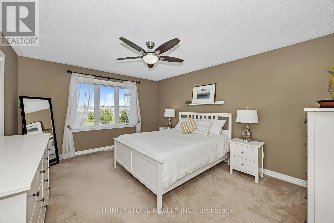
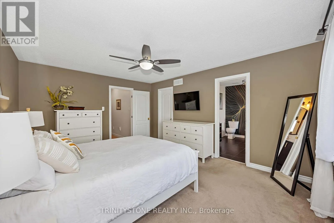
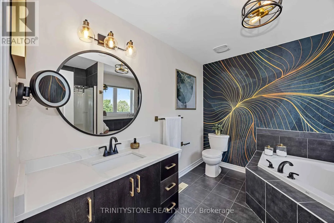
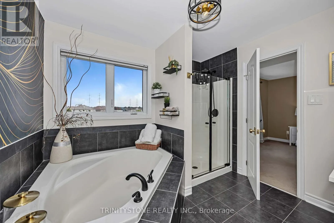
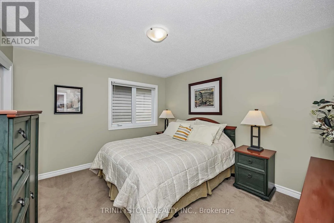
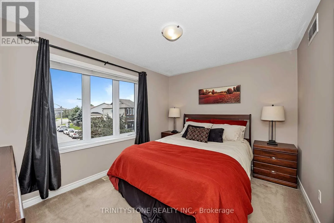
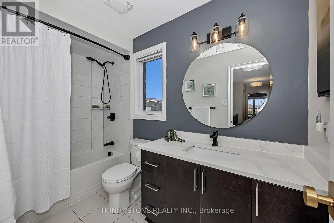
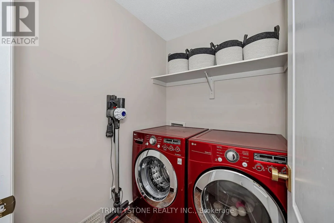
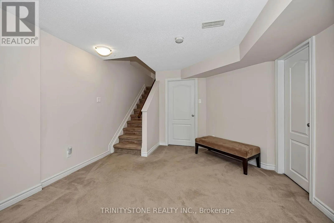
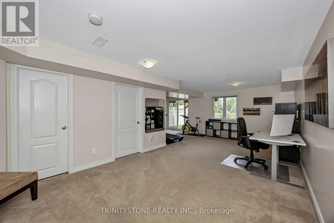
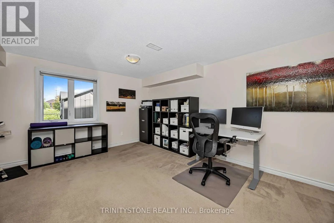
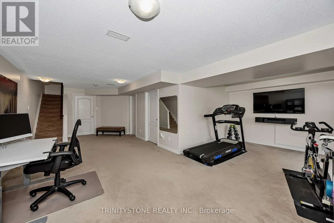
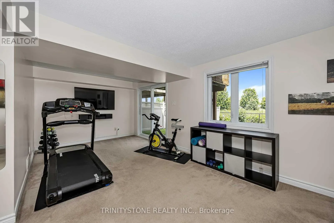
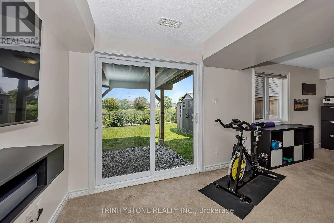
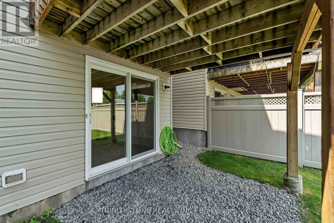
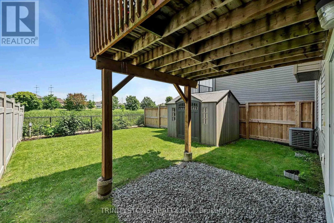
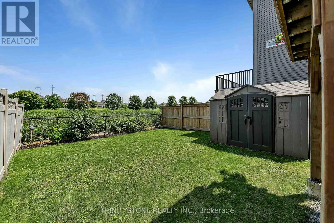
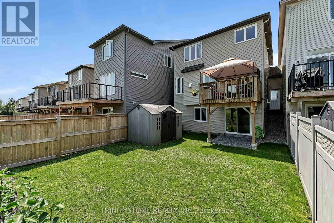
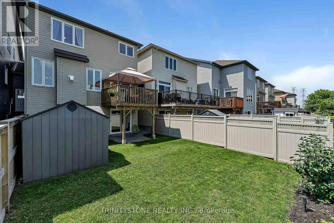
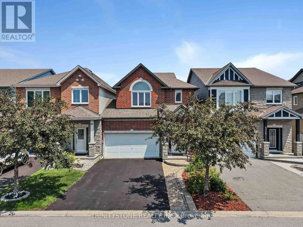
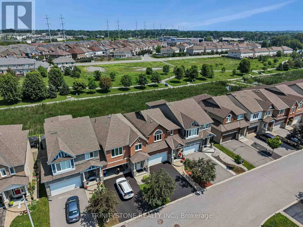
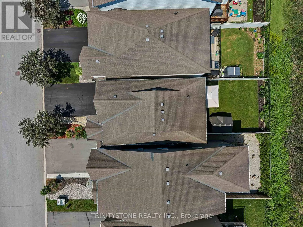
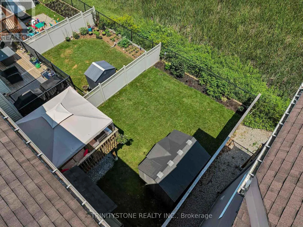
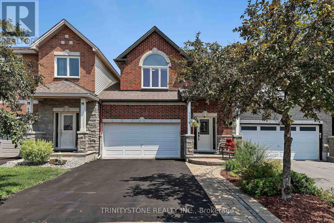
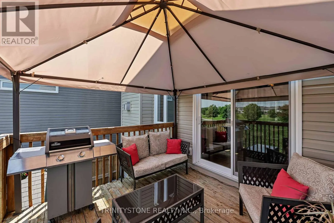
Cross Streets: Eagleson Rd/Cope Dr. ** Directions: From Eagleson Rd, turn right onto Cope Dr, then right onto Northgraves Cres. [DETACHED LIVING WITH PARK VIEWS] Welcome to 1114 Northgraves Crescent - a 3 Bedroom/3 Bathroom fully single-family home layout connected ONLY below ground at the garage, offering 100% independent living walls, complete quiet, and ultimate privacy!Backing directly onto a tranquil park with no rear neighbors, this home features a rare finished walk-out basement that opens straight into your fully fenced, landscaped backyard and walking trails.Main Highlights: Main Floor: Soaring 9-ft ceilings, rich hardwood floors, bright living space with gas fireplace, and a chef's kitchen featuring quartz countertops and stainless steel appliances. Upper Level: Spacious primary suite with walk-in closet & 4-pc ensuite (soaker tub + glass shower), plus second-floor laundry. Lower Level: Fully finished walk-out lower level - perfect for a family room, home office, or gym. Recent Upgrades: Replacement windows (2026), smart keypad entry, and Gemstone permanent LED exterior lighting.Get all the benefits of a detached home in desirable Trailwest, combined with stunning green-space views! ** This is a linked property.** (id:27476)

Property Highlights

MLS® Number
X13682110
Type
Single Family
Community Name
9010 - Kanata - Emerald Meadows/Trailwest
Ownership Type
Freehold
Land Size
27.8 x 98.4 FT
Parking Space Total
6

Building

Building Type
House
Storeys
2.00
Square Footage
1500 - 2000 sqft
Bathrooms Total
3
Bedrooms Above Ground
3
Bedrooms Total
3
Amenities
Fireplace(s) Park, Public Transit
Exterior Finish
Brick
Fireplace Present
Yes
Basement Type
Full, N/A (Finished)
Basement Features
Walk out
Building Heating Type
Forced air
Heating Fuel
Natural gas
Building Cooling Type
Central air conditioning

Utilities

Water
Municipal water
Utility Sewer
Sanitary sewer

Room Layout

Bedroom 3
Second level
3.83 m x 3.4 m
Primary Bedroom
Second level
3.81 m x 4.69 m
Bedroom 2
Second level
3.86 m x 3.04 m
Family room
Lower level
6.42 m x 3.04 m
Recreational, Games room
Lower level
3.32 m x 3.63 m
Living room
Main level
4.08 m x 6.4 m
Kitchen
Main level
3.09 m x 3.86 m
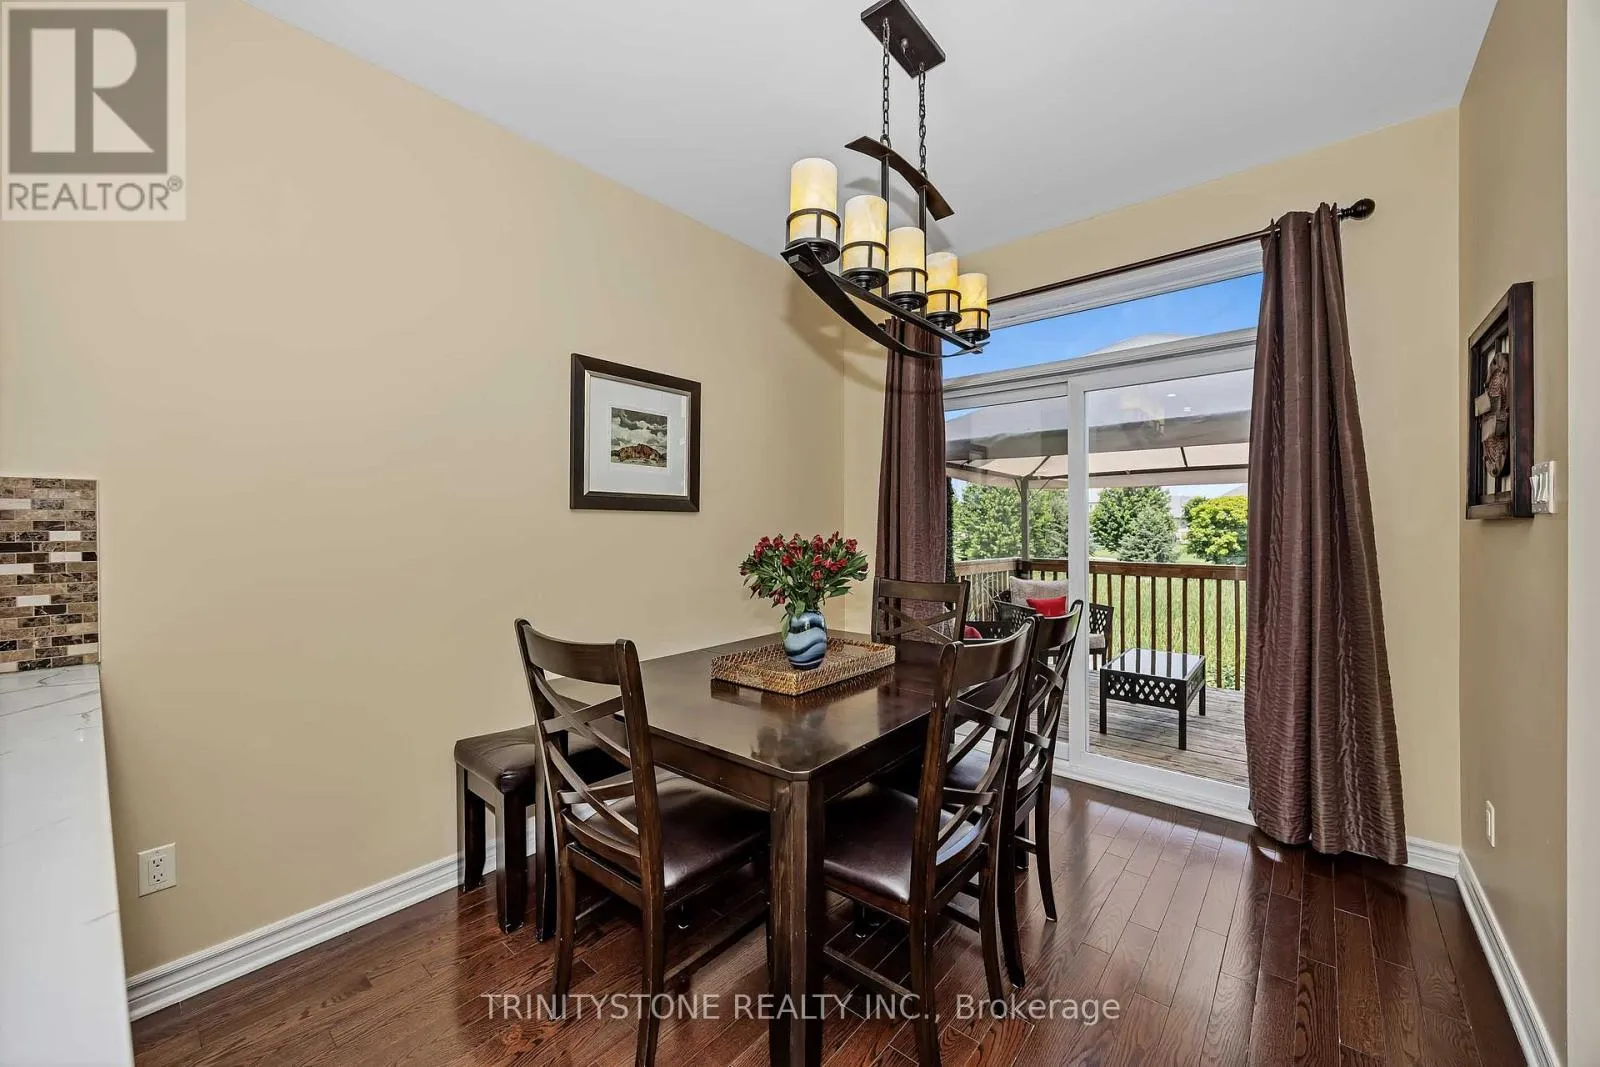
Dining room
Main level
2.74 m x 3.04 m

Location

Learn more about this property
Listing provided by:
TRINITYSTONE REALTY INC.
MLS® number:
X13682110
Agent:
Colleen Lyle
*Indicates required field
Name is required
Email is required
Please enter a valid phone number (e.g., 416-111-1111).

Community Spotlight: Homes For sale in Your Neighborhood