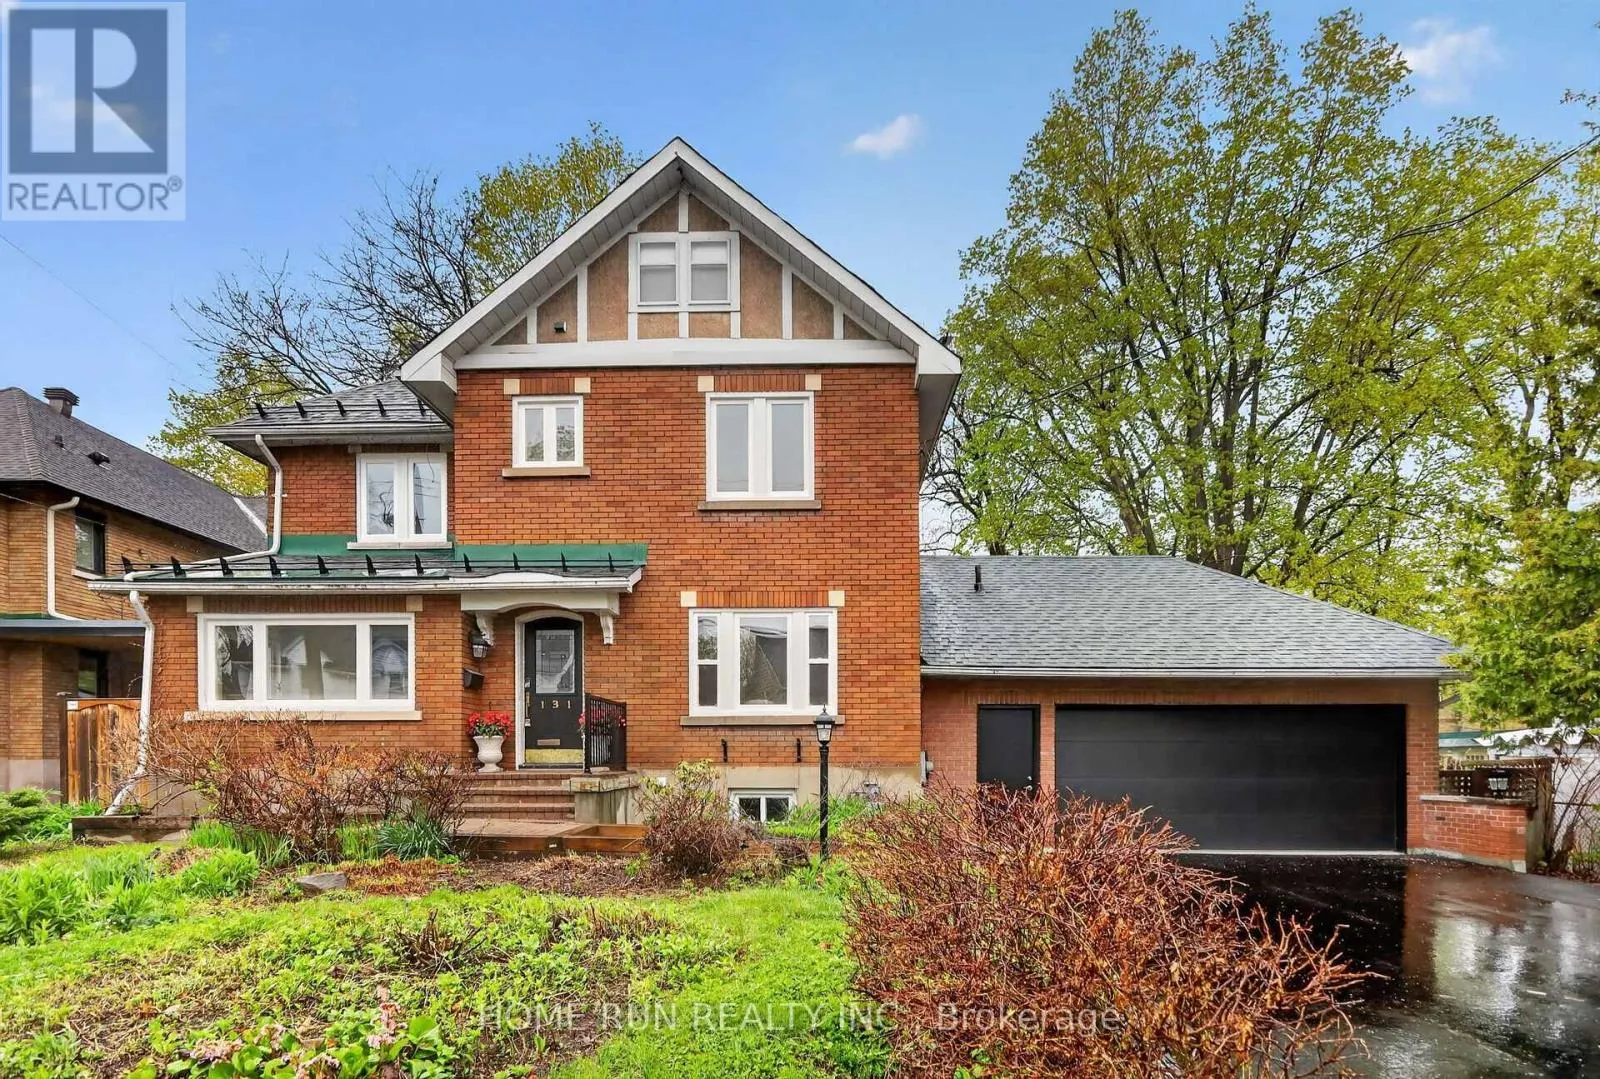
131 Acacia Avenue, Ottawa, Ontario K1M 0R2

Listed for:
$1,738,000
5 beds
4 baths
Listed 19 days ago
House for rent: 131 Acacia Avenue, Ottawa, Ontario K1M 0R2

View all 31 photos

About

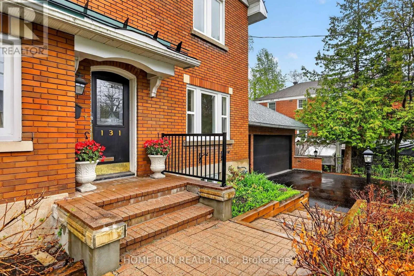
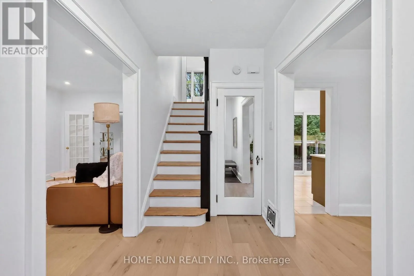
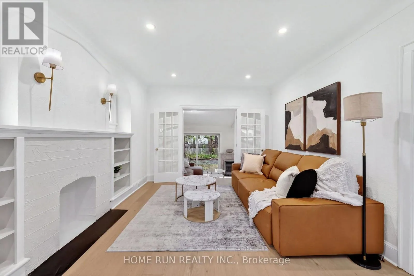
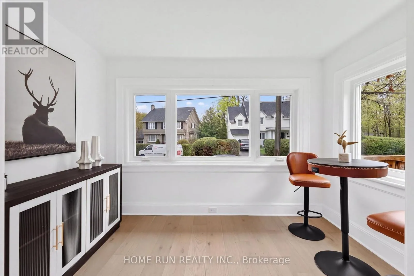
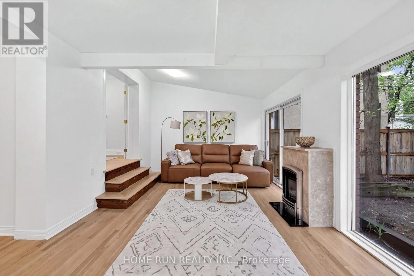
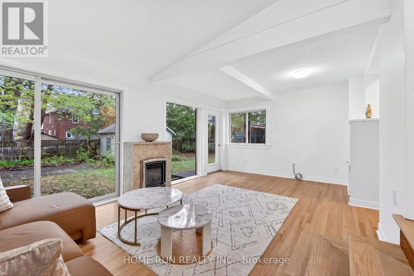
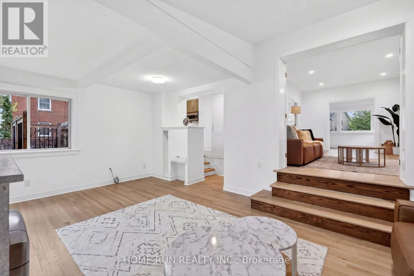
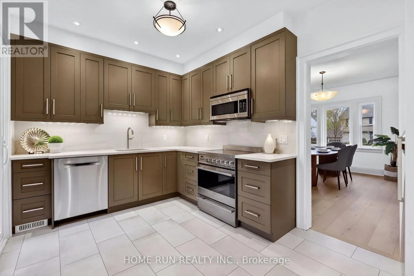
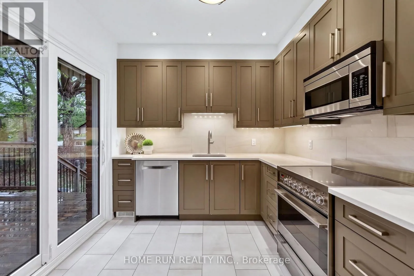
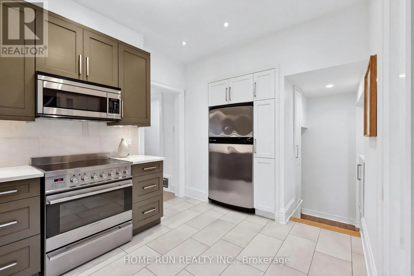
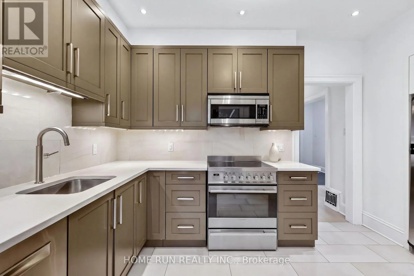
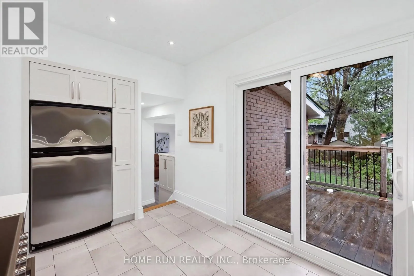
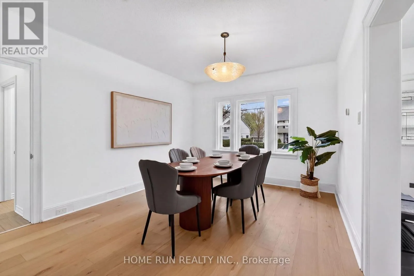
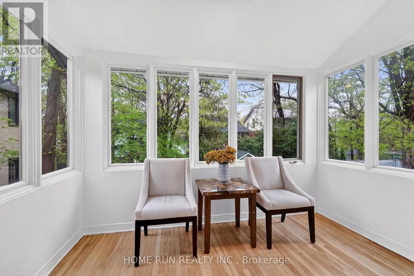
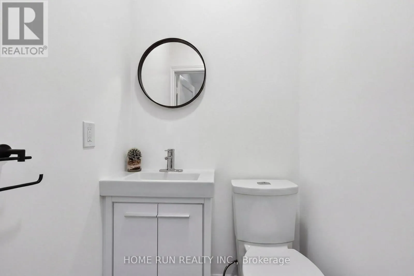
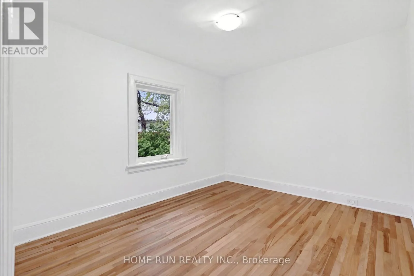
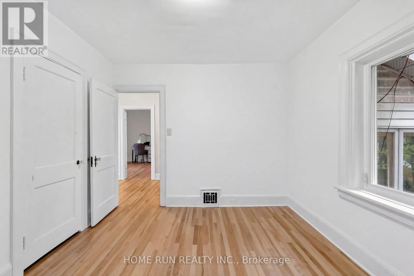
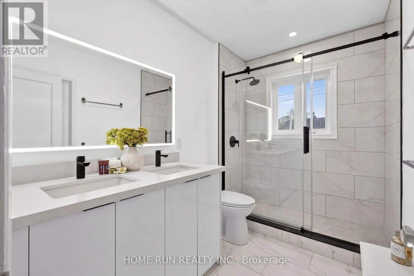
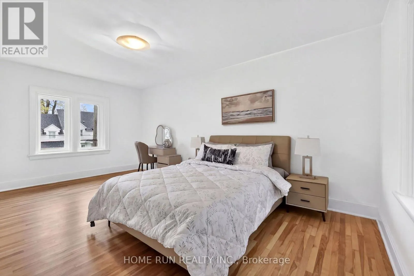
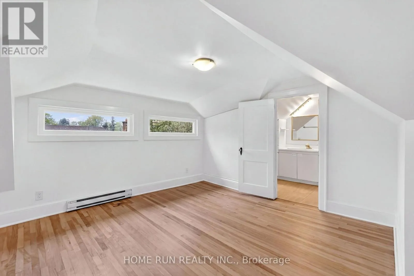
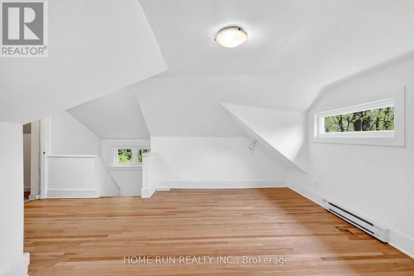
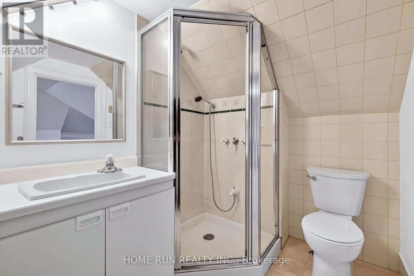
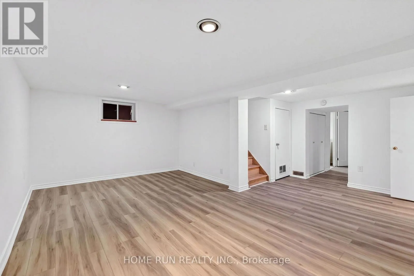
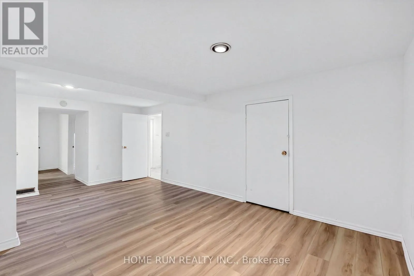
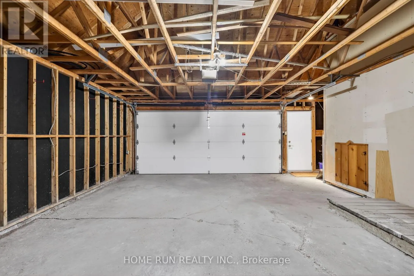
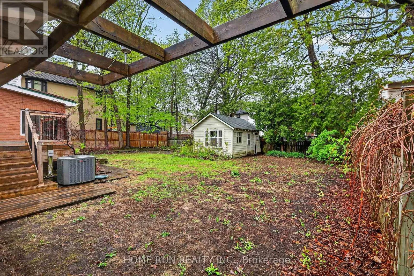
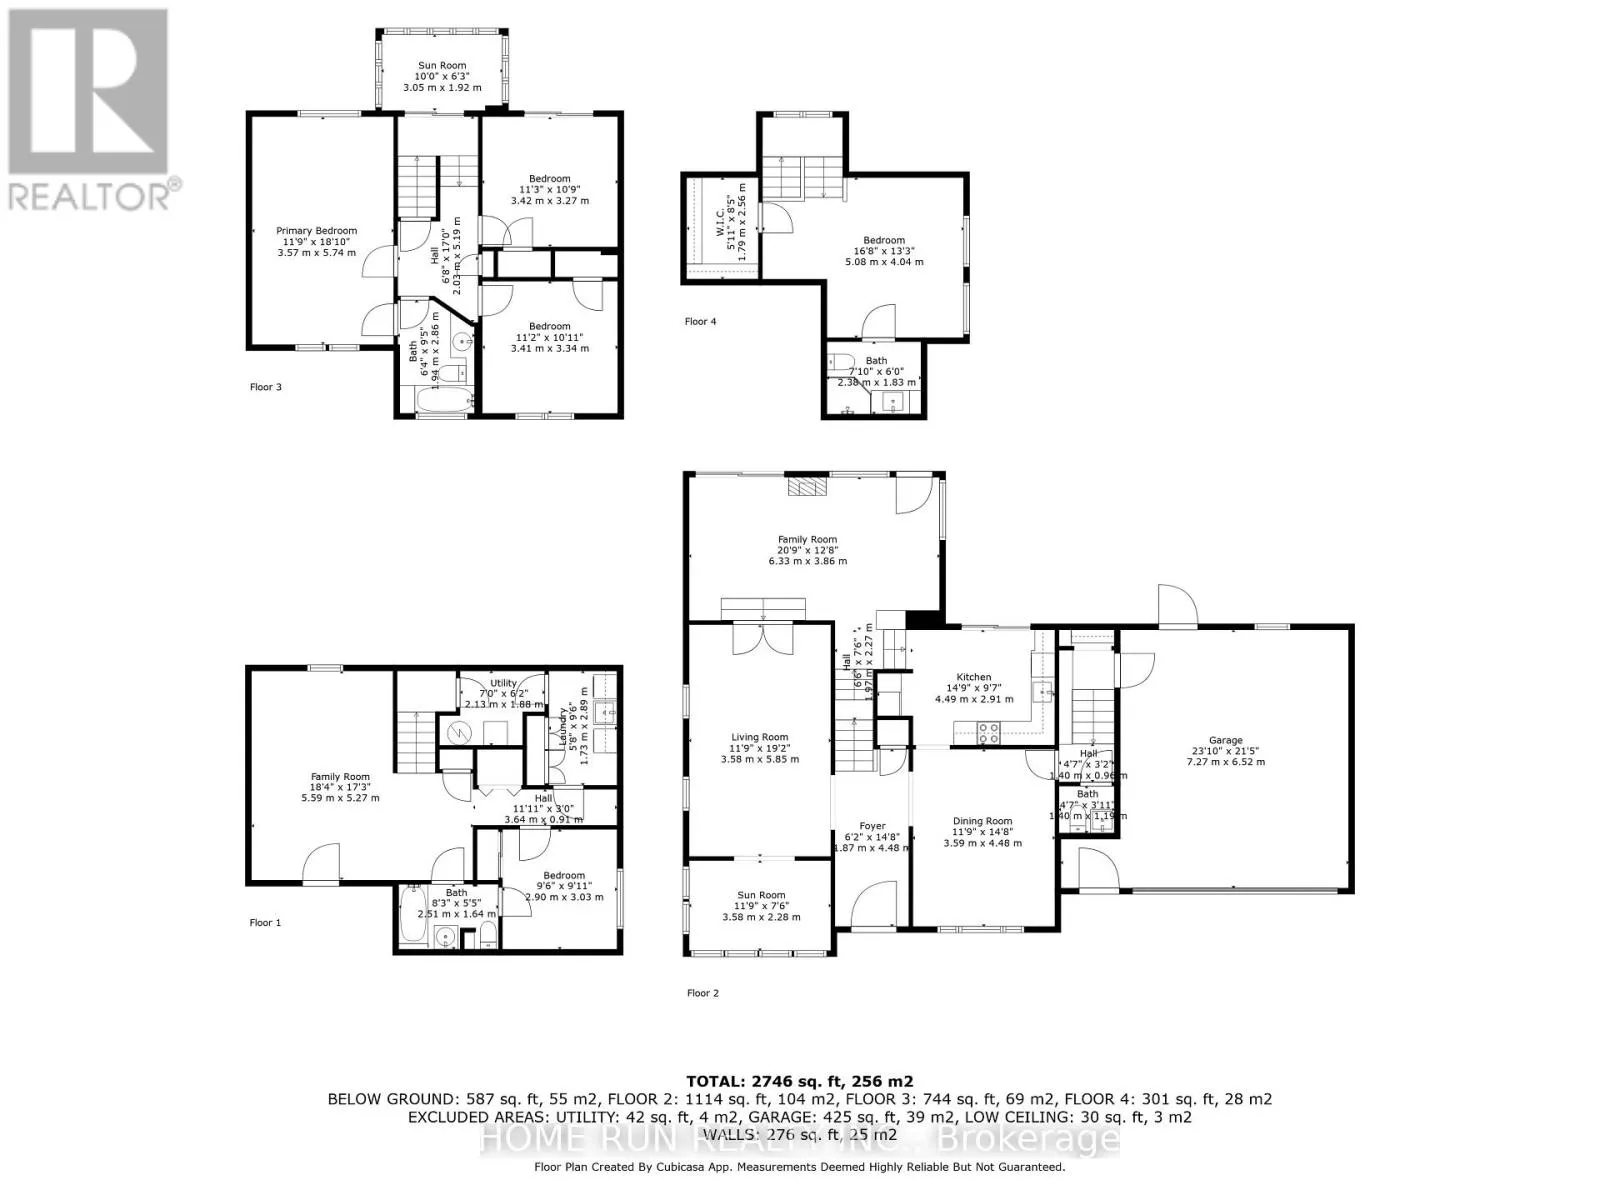
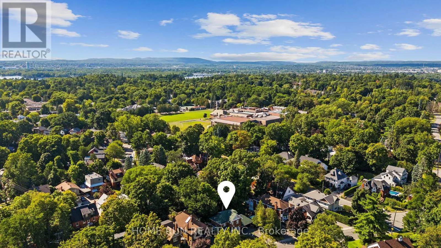
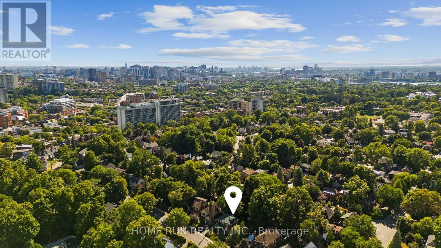
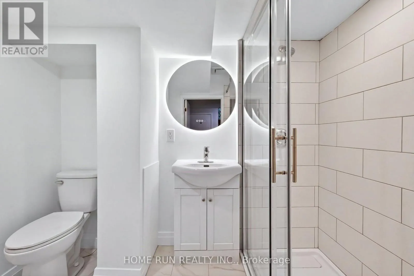
Cross Streets: Acacia Ave and Maple Ln. ** Directions: Continue onto Beechwood Ave.Turn left onto Chapleau Ave then Turn left onto Acacia Ave. A 'dream home' in Prestigious Upper Lindenlea, one of Ottawa's most sought-after neighbourhoods. This beautiful 2.5-storey home features a double-car garage, main floor renovated kitchen, a formal dining room, a cozy den/library, and a sun-filled family room with large windows. The second level includes 3 good sized bedrooms and a full bath. The third-floor loft provides a primary suite with ensuite bath and walk-in closet, a spacious home office, or additional family living space. The finished basement with a rec room, bedroom, full bath, laundry and ample storage. Fenced back yard. Lots of updates including freshly painted, new first-floor flooring, new windows, new paved driveway and new bathroom. Walking distance to most prestigious schools, Ashbury College, St-Laurent Academy, and Elmwood School. Just moments from Beechwood Village, Rideau Hall, and river pathways. (id:27476)

Property Highlights

MLS® Number
X13694830
Type
Single Family
Community Name
3302 - Lindenlea
Ownership Type
Freehold
Land Size
69.3 x 107.5 FT
Parking Space Total
6

Building

Building Type
House
Storeys
2.50
Square Footage
2000 - 2500 sqft
Bathrooms Total
4
Bedrooms Above Ground
4
Bedrooms Total
5
Exterior Finish
Brick
Fireplace Present
Yes
Basement Type
N/A (Partially finished)
Basement Features
Building Heating Type
Forced air
Heating Fuel
Natural gas
Building Cooling Type
Central air conditioning

Utilities

Water
Municipal water
Utility Sewer
Sanitary sewer

Room Layout

Bathroom
Second level
1.93 m x 2.87 m
Primary Bedroom
Second level
5.64 m x 3.67 m
Bedroom 2
Second level
3.6 m x 3.43 m
Bedroom 3
Second level
3.6 m x 3.03 m
Sunroom
Second level
3.08 m x 2.08 m
Bedroom 4
Third level
5.05 m x 3.51 m
Bathroom
Third level
2.39 m x 1.83 m
Recreational, Games room
Basement
5.56 m x 5.46 m
Bedroom
Basement
3.18 m x 2.79 m
Laundry room
Basement
1.73 m x 2.9 m
Bathroom
Basement
2.52 m x 1.65 m
Foyer
Ground level
4.63 m x 1.92 m
Office
Ground level
3.67 m x 2.45 m
Dining room
Ground level
4.63 m x 3.64 m
Living room
Ground level
5.62 m x 4.01 m
Kitchen
Ground level
4.23 m x 2.69 m
Family room
Ground level
6.51 m x 4.96 m

Location

Learn more about this property
Listing provided by:
HOME RUN REALTY INC.
MLS® number:
X13694830
Agent:
Juan Gong
*Indicates required field
Name is required
Email is required
Please enter a valid phone number (e.g., 416-111-1111).

Community Spotlight: Homes For sale in Your Neighborhood