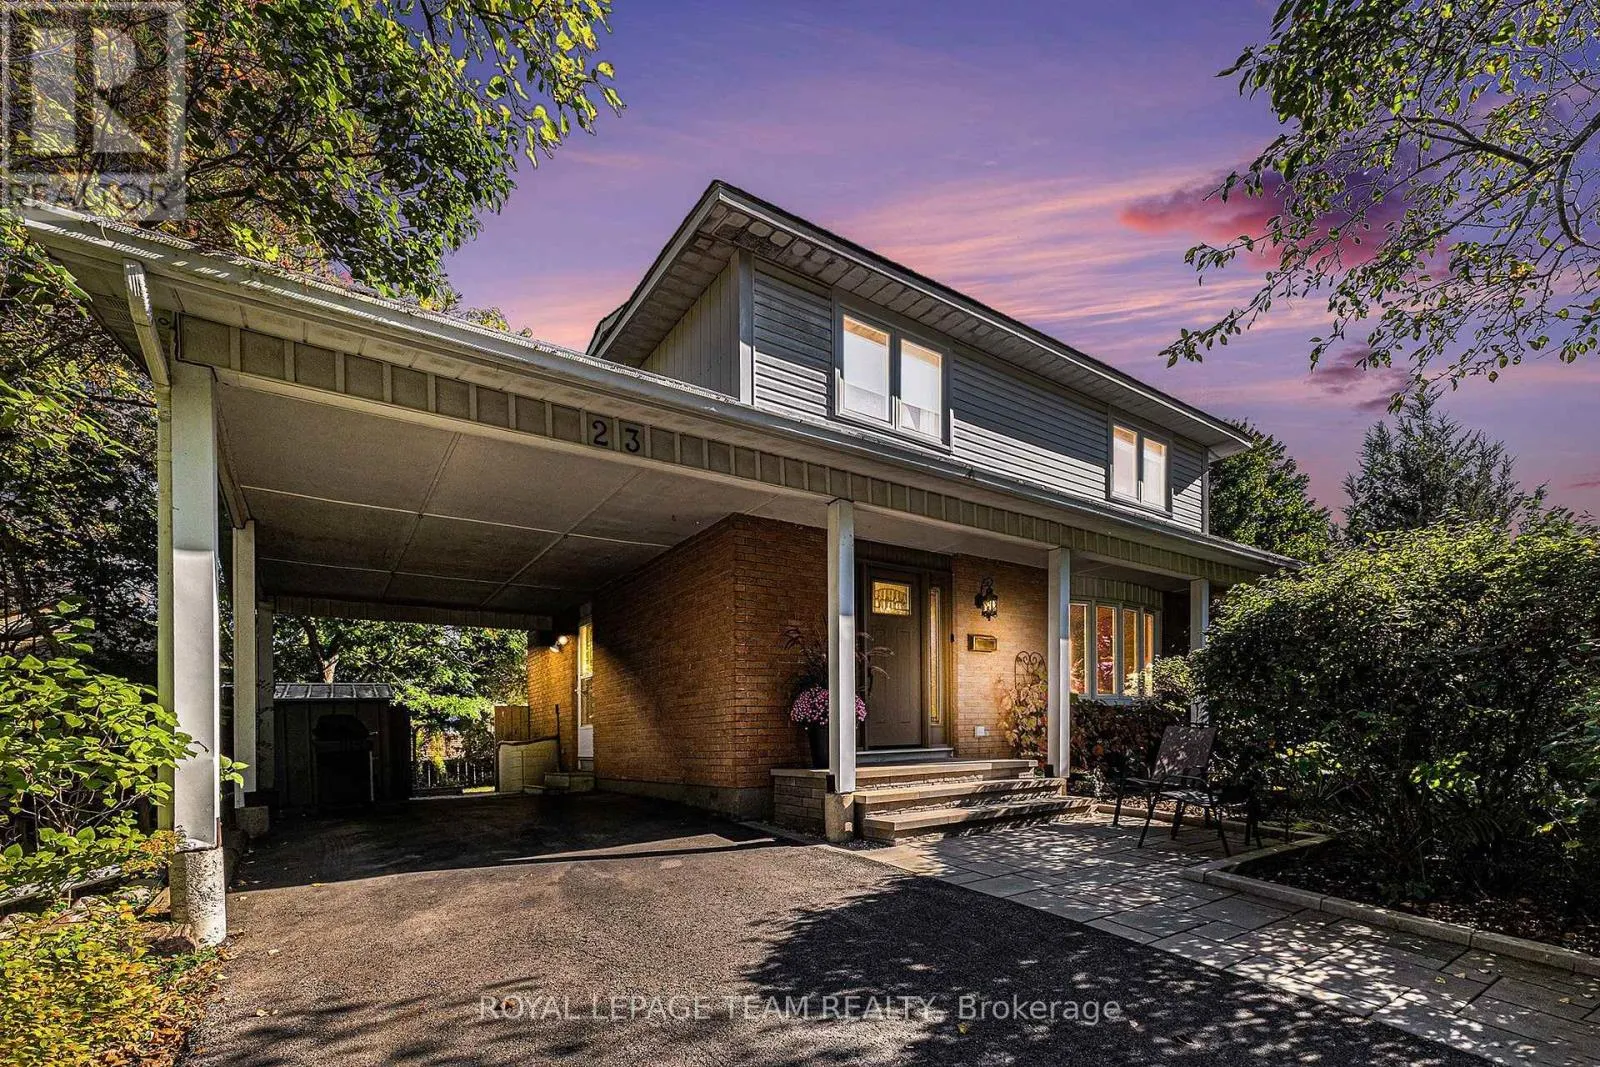
23 Chanonhouse Drive, Ottawa, Ontario K0A 2Z0

Listed for:
$624,900
4 beds
2 baths
Listed 1 day ago
House for rent: 23 Chanonhouse Drive, Ottawa, Ontario K0A 2Z0

View all 30 photos

About

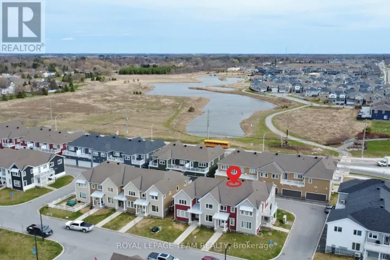
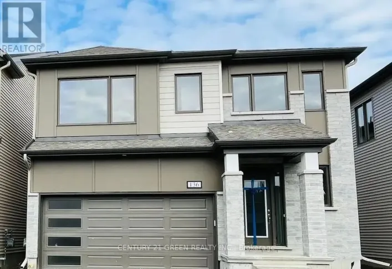
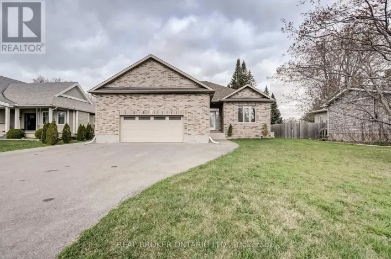
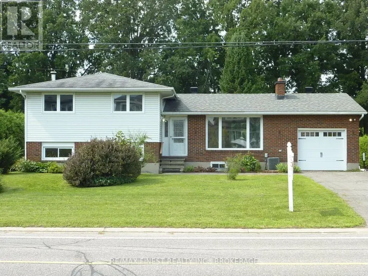
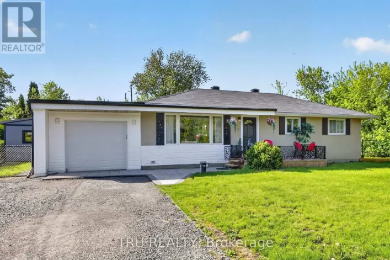
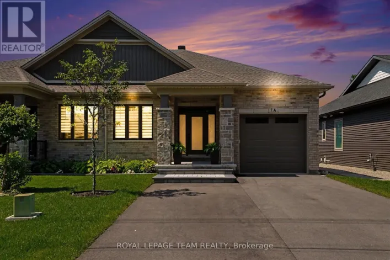
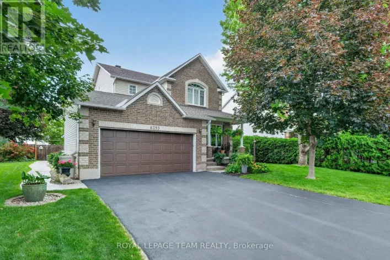
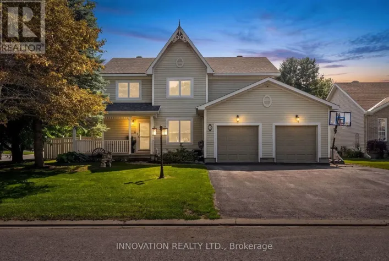
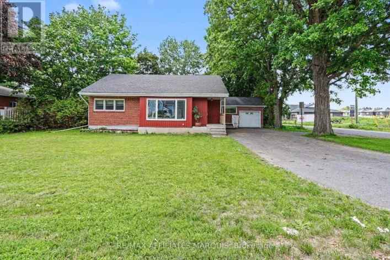
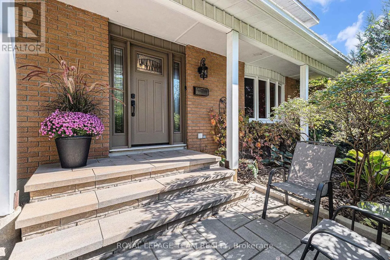
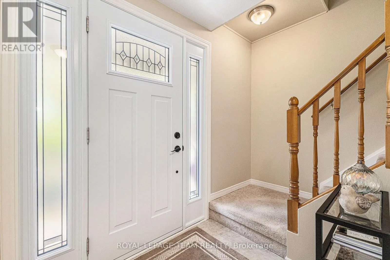
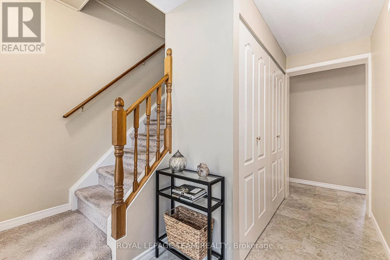
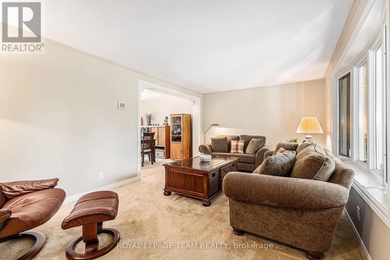
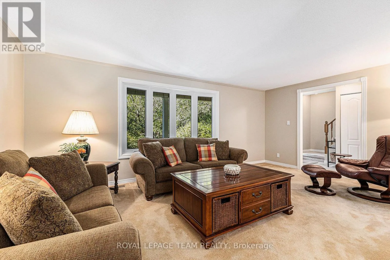
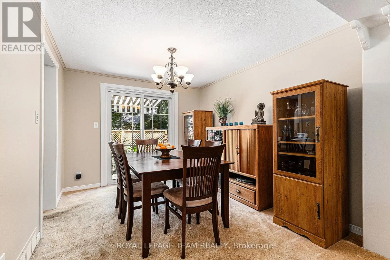
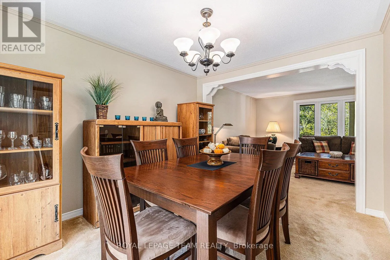
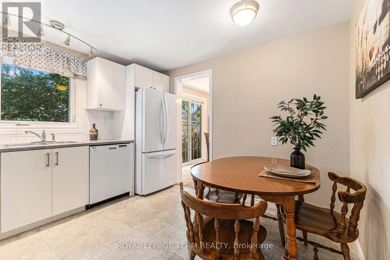
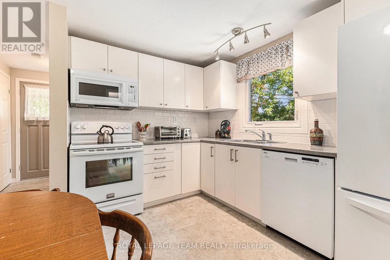
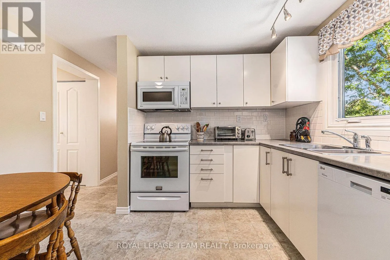
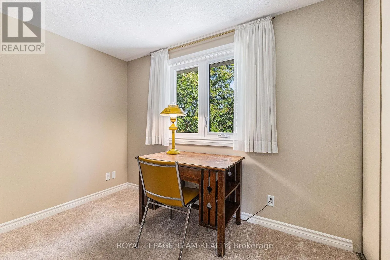
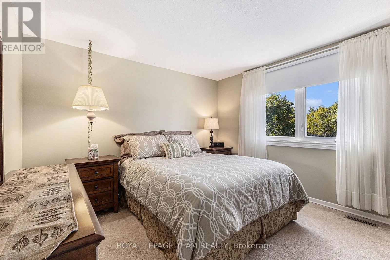
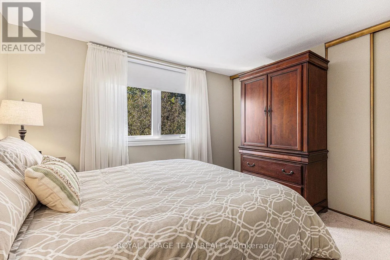
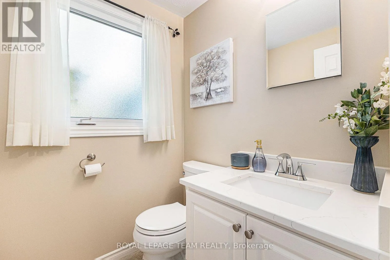
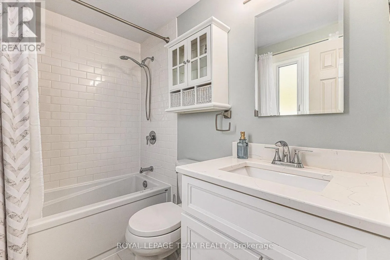
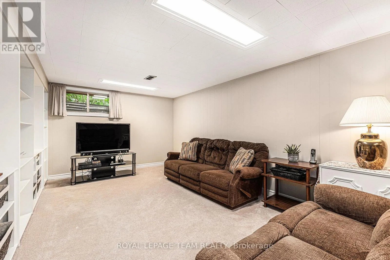
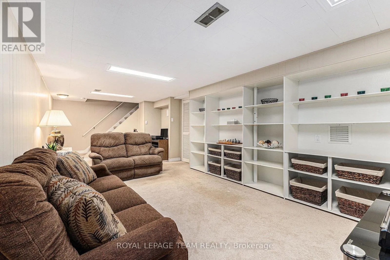
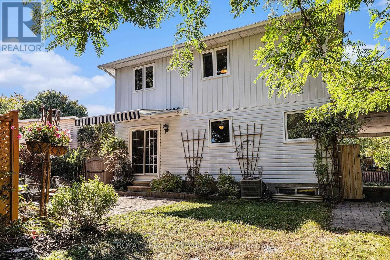
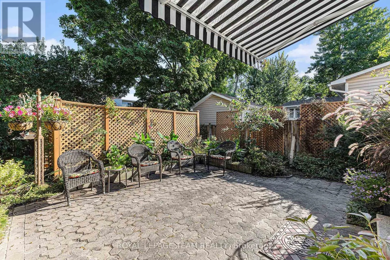
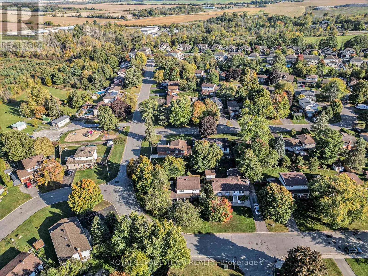
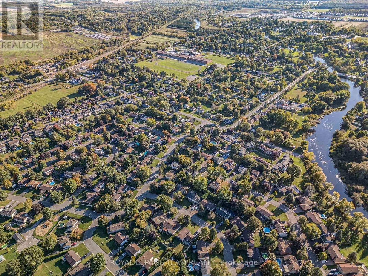
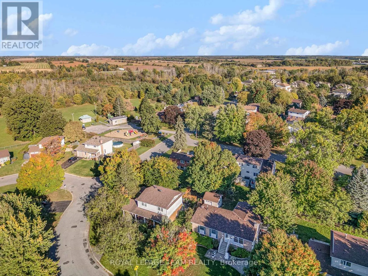

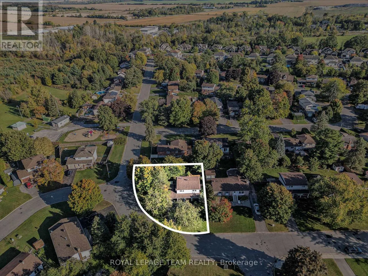
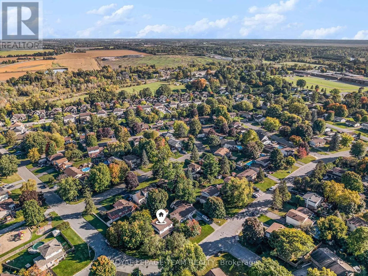
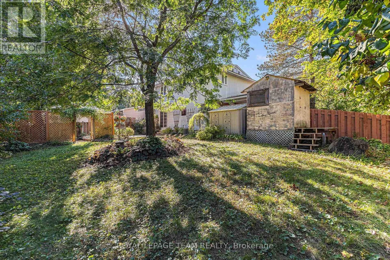
Cross Streets: Dallaire Cres/Temple St. ** Directions: Eagleson to Ottawa St, right on Ottawa, right on King, 2nd right onto Chanonhouse. Property is on the right. Welcome to this beautifully maintained, move-in ready 4-bedroom, 2-bathroom 2-storey home in a desirable family-oriented community. Enjoy peace of mind with mechanical updates, including brand-new Hot Water Tank & Water Softener (2026), plus Furnace (2007) and Central A/C (2010) that have been meticulously maintained annually. Natural lighting flows throughout, with recently replaced Upstairs Windows (2023). Step into the bright eat-in kitchen featuring a stylish subway tile backsplash, opening seamlessly to a formal dining room with patio doors leading to a private backyard. Unwind in the finished basement family room complete with built-in shelving, or head upstairs to the stunning 4-piece main bath featuring a quartz vanity and subway tile shower surround. A main-floor powder room and a laundry area featuring a newer Washer (2024) and Dryer (2017) add ultimate convenience. Outdoors, the property sits on a generous 140' x 99' professionally landscaped lot, including an interlock front walkway, an interlock back patio with privacy walls, an awning, and two storage sheds. Nestled beside Chanonhouse Park and minutes from the Richmond Conservation Area, this home perfectly blends comfort, longevity, and accessibility. (id:27476)

Property Highlights

MLS® Number
X13696946
Type
Single Family
Community Name
8204 - Richmond
Ownership Type
Freehold
Land Size
140.3 x 99.9 FT ; 1
Parking Space Total
3

Building

Building Type
House
Storeys
2.00
Square Footage
1100 - 1500 sqft
Bathrooms Total
2
Bedrooms Above Ground
4
Bedrooms Total
4
Amenities
Golf Nearby, Park
Exterior Finish
Brick
Fireplace Present
No
Basement Type
Full (Partially finished)
Basement Features
Building Heating Type
Forced air
Heating Fuel
Natural gas
Building Cooling Type
Central air conditioning

Utilities

Water
Municipal water
Utility Sewer
Sanitary sewer

Room Layout

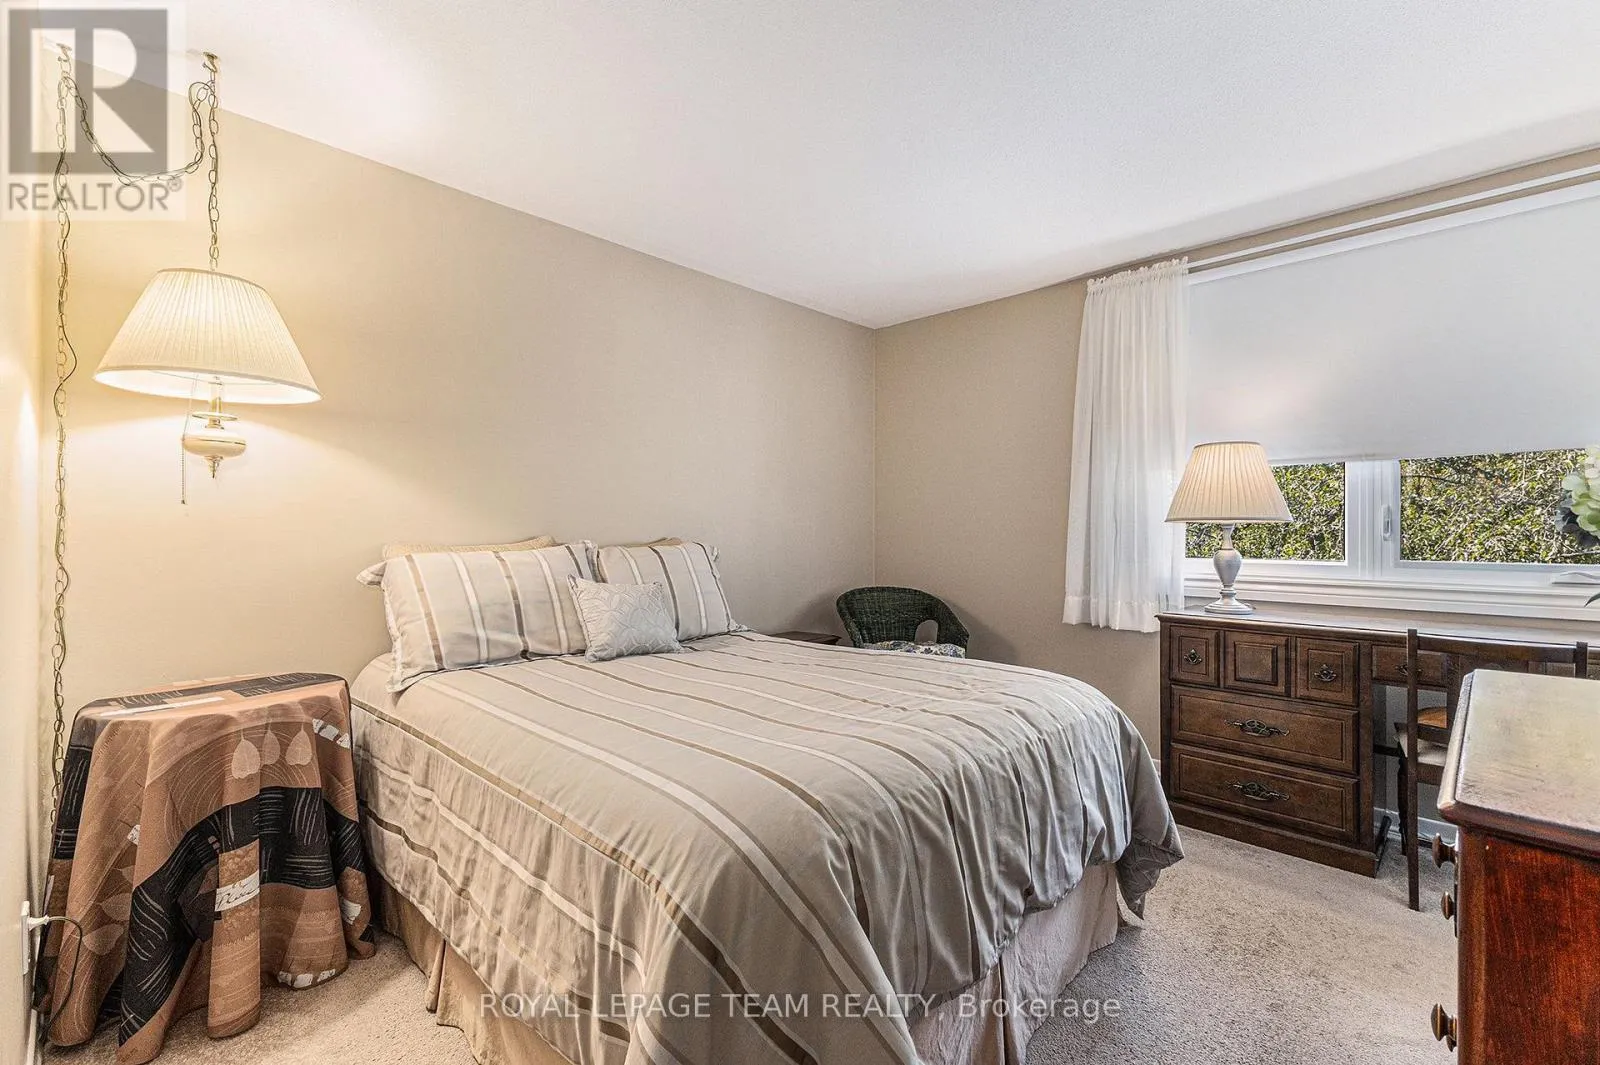
Primary Bedroom
Second level
3.58 m x 3.37 m
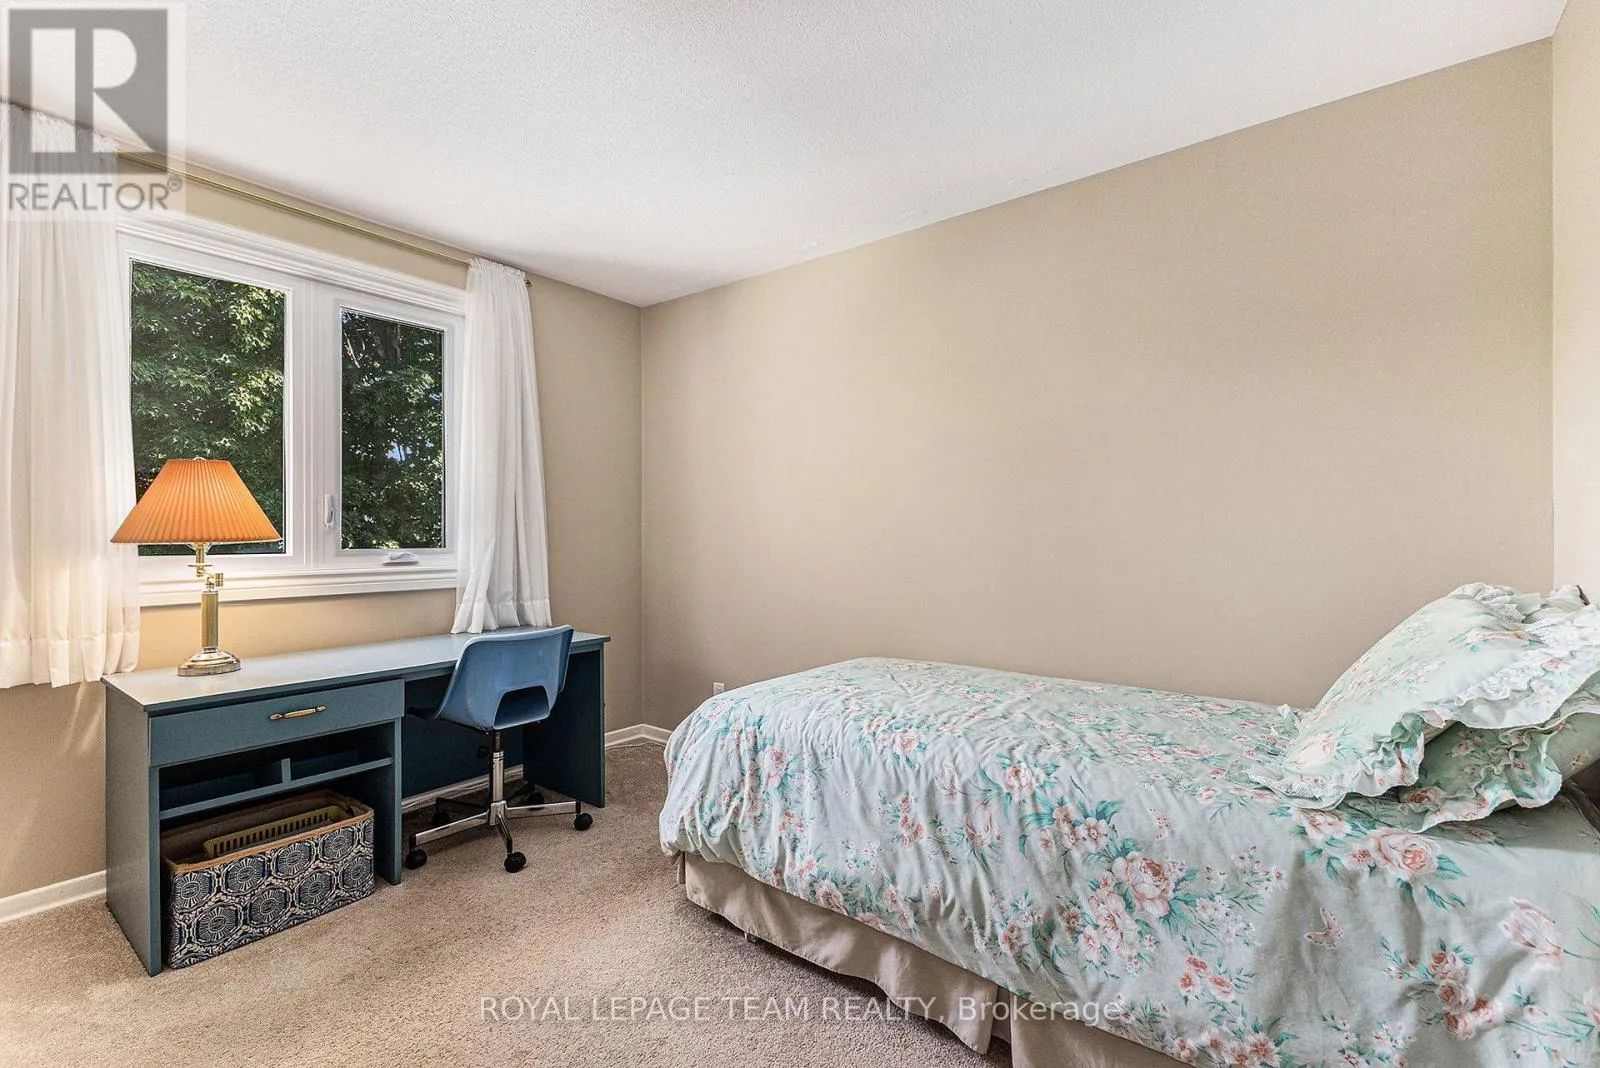
Bedroom
Second level
3.37 m x 3.04 m
Bedroom
Second level
3.42 m x 2.71 m
Bedroom
Second level
3.02 m x 2.38 m
Bathroom
Second level
2.38 m x 1.8 m
Family room
Lower level
7.28 m x 3.47 m
Other
Lower level
8.35 m x 4.87 m
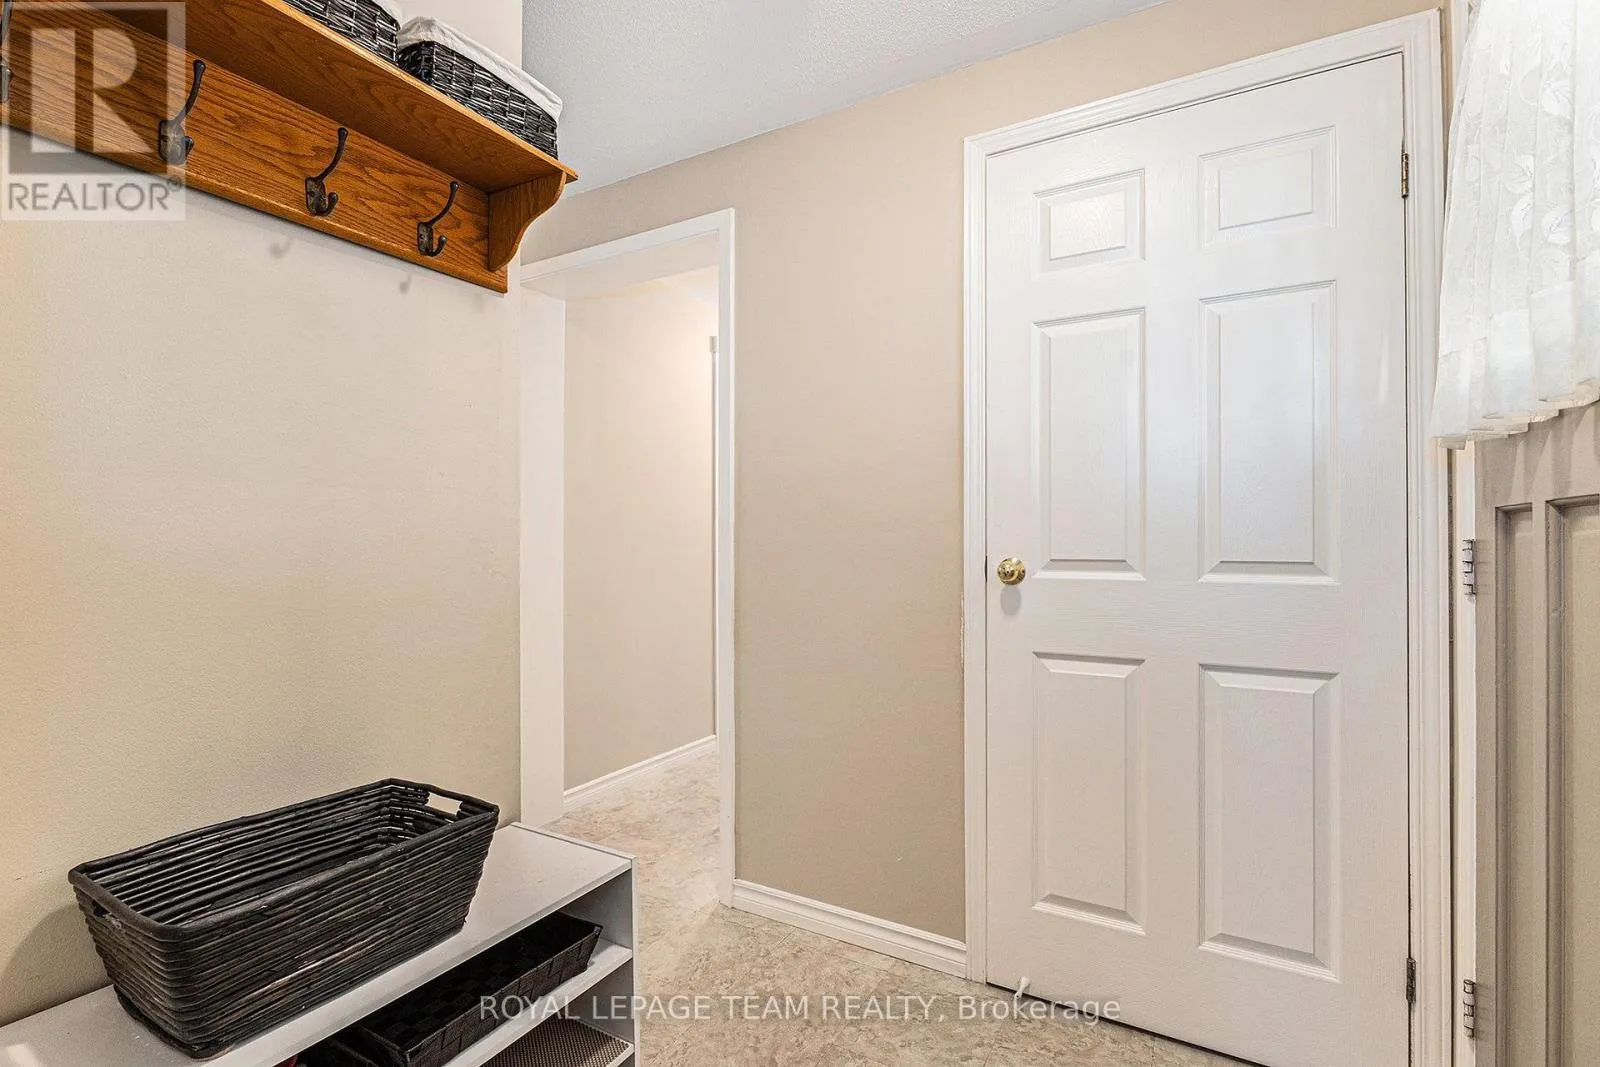
Foyer
Main level
3.27 m x 1.7 m
Living room
Main level
5.48 m x 3.65 m
Dining room
Main level
3.53 m x 2.87 m
Kitchen
Main level
3.6 m x 3.5 m
Bathroom
Main level
1.77 m x 1.47 m

Location

Learn more about this property
Listing provided by:
ROYAL LEPAGE TEAM REALTY
MLS® number:
X13696946
Agent:
Ben Wightman
*Indicates required field
Name is required
Email is required
Please enter a valid phone number (e.g., 416-111-1111).

Community Spotlight: Homes For sale in Your Neighborhood