6746 Waterside Court, Ottawa, Ontario K4P 1P8

Listed for:
$4,800
6 beds
4 baths
Listed 18 days ago
House for rent: 6746 Waterside Court, Ottawa, Ontario K4P 1P8

View all 37 photos

About

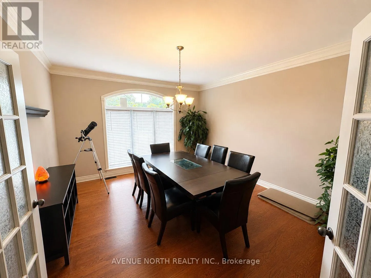
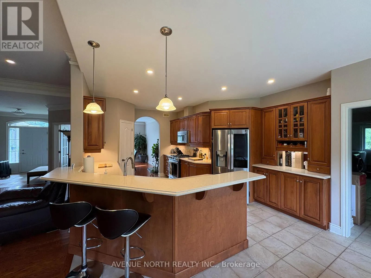
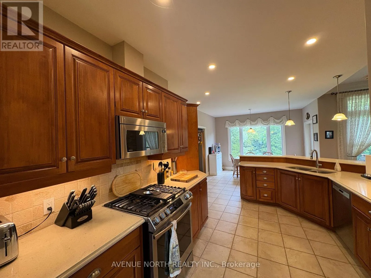
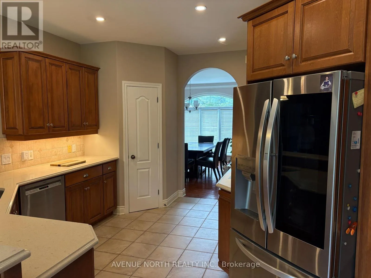
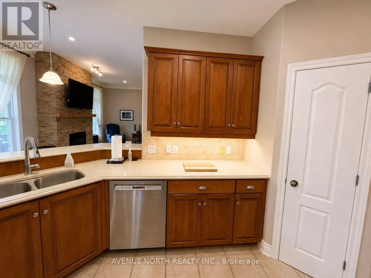
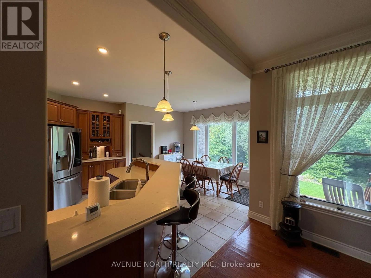
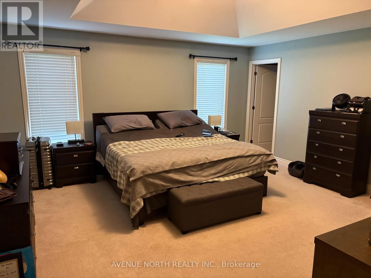
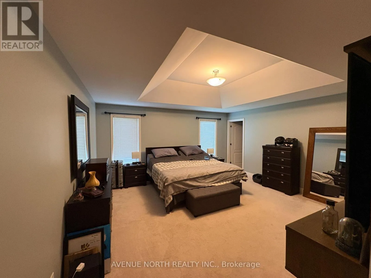
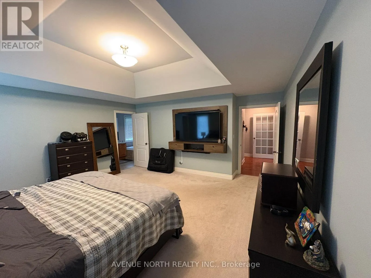
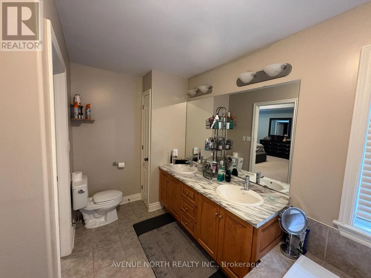
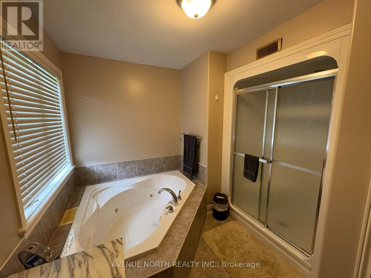
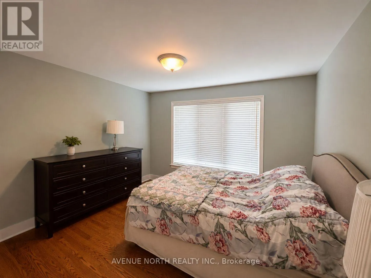
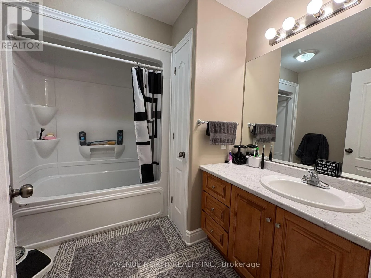
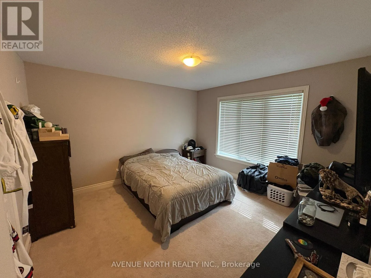
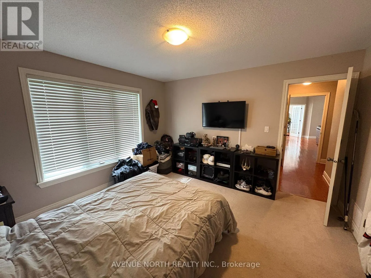
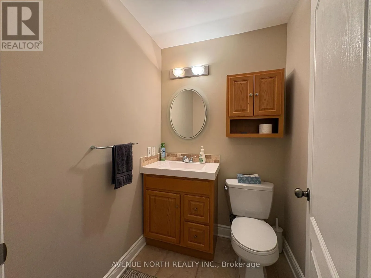
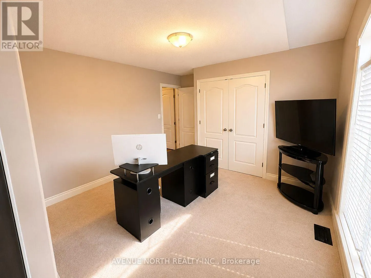
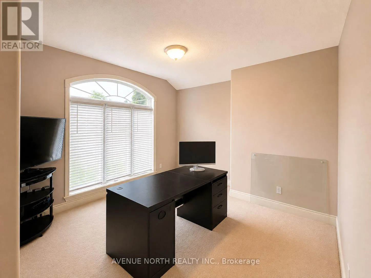
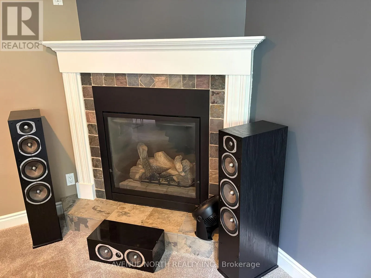
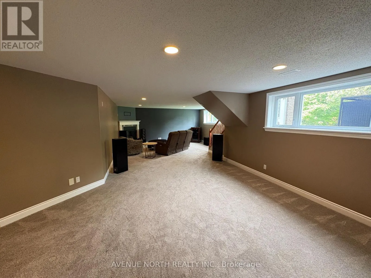
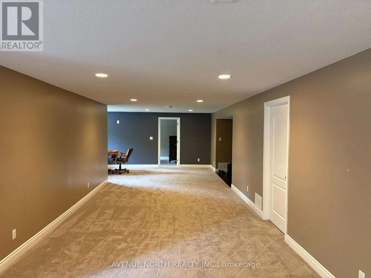
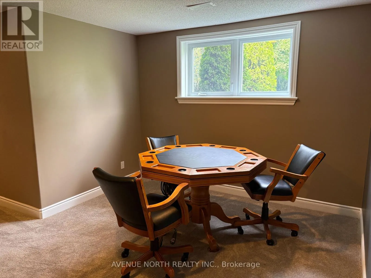
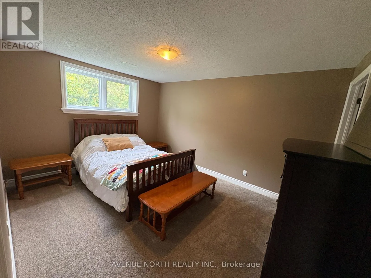
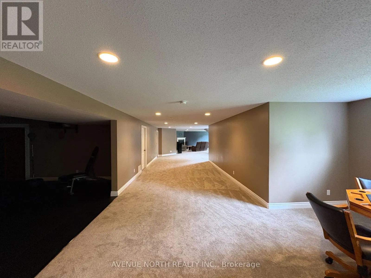
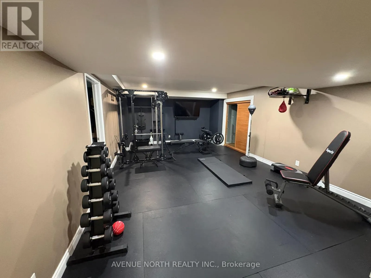
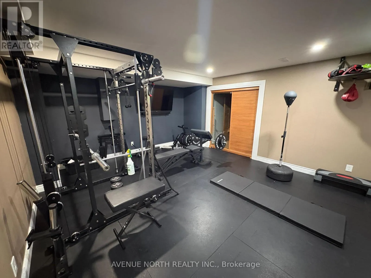
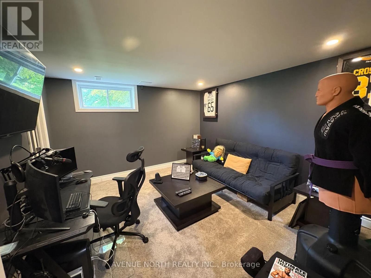
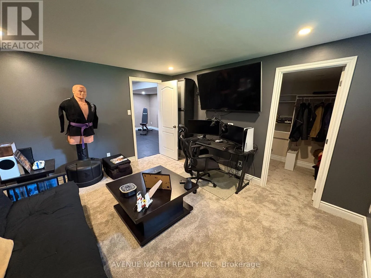
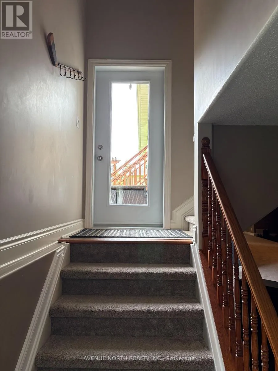
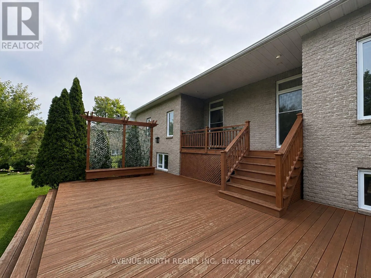
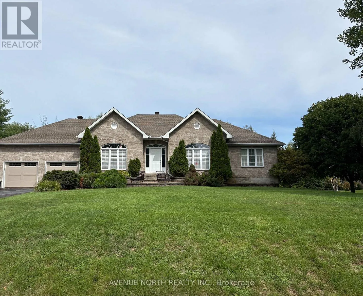
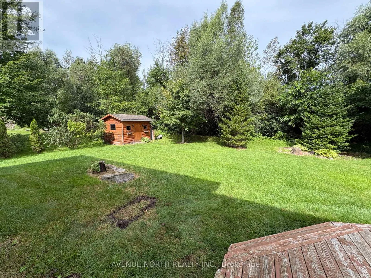
Cross Streets: Lakes Park Dr / Misty Morning LN. ** Directions: Old Prescott Rd, Thunderbird Drive, Turns into Lakes Park Drive, Turn right on Misty Morning Ln, Turns into Waterside Crt subject on the left. Welcome to this impressive custom-built home offering exceptional space, comfort and lifestyle in a highly sought-after community. Featuring 4+2 bedrooms, 3.5 bathrooms, 2 gas fireplaces and an oversized 2-car garage, this home is ideal for those looking for plenty of room to live, work and entertain. The welcoming Living Room flows into the open-concept kitchen featuring a gas stove, quartz countertops, corner pantry and ample cabinetry, with a formal dining room nearby for family dinners and entertaining. The spacious primary bedroom features a custom ceiling, walk-in closet and 5-piece ensuite, complemented by 3 additional bedrooms on the main level. The large finished lower level offers incredible versatility with a spacious recreation area, full gym complete with equipment, sauna, plus two additional bedrooms with walk-in closets. Step outside and enjoy the private, green backyard from the sizeable double deck. Enjoy an incredible community lifestyle with access to a pool, paddleboards, kayaks, canoes, water-ski and tennis lessons, pickleball and tennis courts, children's playground, walking trails and community social events. Available October 1, 2026 for a 12-month rental. (id:27476)

Property Highlights

MLS® Number
X13698340
Type
Single Family
Community Name
1601 - Greely
Ownership Type
Freehold
Land Size
122.9 x 175.8 FT
Parking Space Total
8

Building

Building Type
House
Storeys
1.00
Square Footage
2500 - 3000 sqft
Bathrooms Total
4
Bedrooms Above Ground
4
Bedrooms Total
6
Amenities
Fireplace(s)
Exterior Finish
Stone, Brick
Fireplace Present
Yes
Basement Type
N/A (Finished)
Basement Features
Building Heating Type
Forced air
Heating Fuel
Natural gas
Building Cooling Type
Central air conditioning

Utilities

Utility Sewer
Septic System

Room Layout

Bedroom
Basement
3.25 m x 4.11 m
Exercise room
Basement
3.66 m x 3.05 m
Bedroom
Basement
2.44 m x 3.05 m
Utility room
Basement
14.88 m x 6.47 m
Foyer
Main level
2.36 m x 2.64 m
Living room
Main level
5.84 m x 6.52 m
Dining room
Main level
4.08 m x 4.52 m
Kitchen
Main level
3.09 m x 7.62 m
Primary Bedroom
Main level
4.87 m x 4.87 m
Bedroom
Main level
4.08 m x 3.6 m
Bedroom
Main level
3.68 m x 3.78 m
Bedroom
Main level
3.7 m x 3.6 m
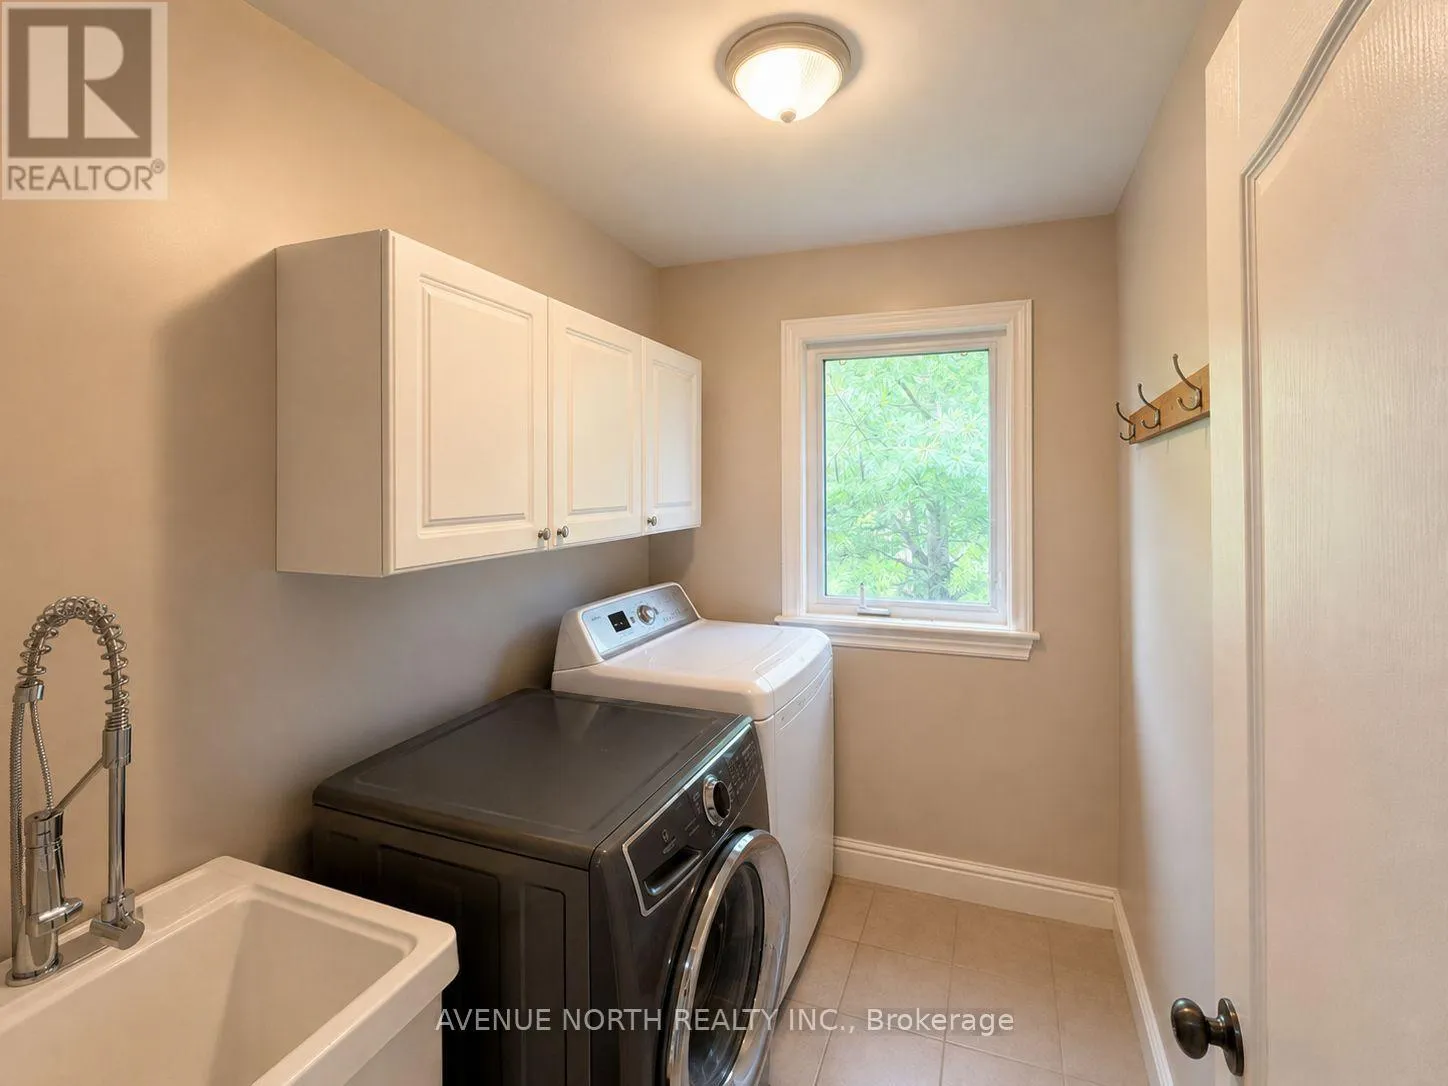
Laundry room
Main level
1.82 m x 2.31 m

Location

Learn more about this property
Listing provided by:
AVENUE NORTH REALTY INC.
MLS® number:
X13698340
Agent:
Joey Van Benthem
*Indicates required field
Name is required
Email is required
Please enter a valid phone number (e.g., 416-111-1111).