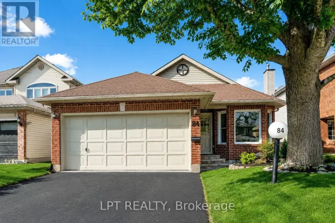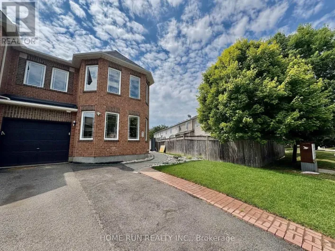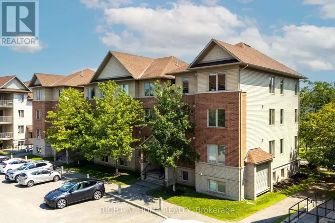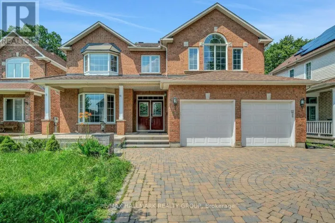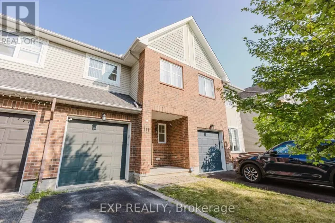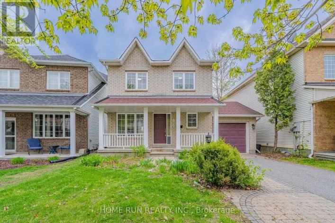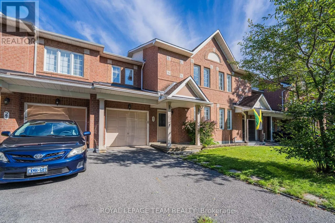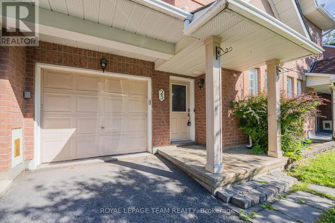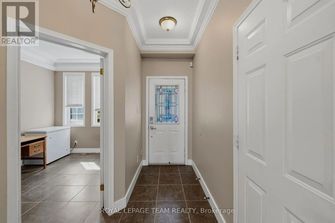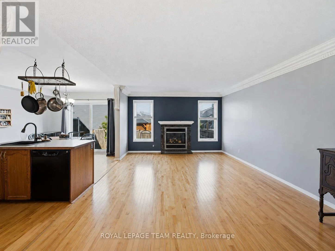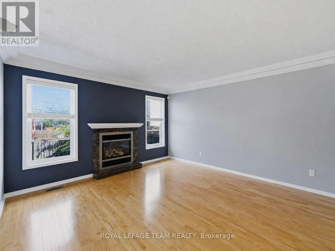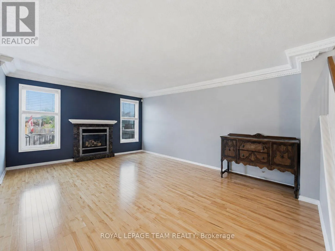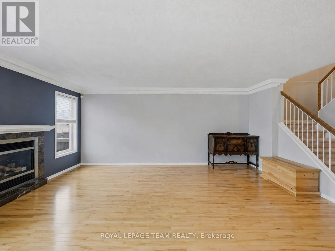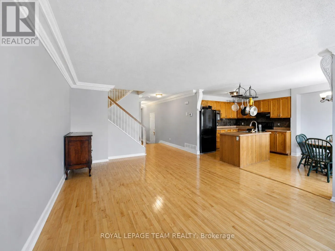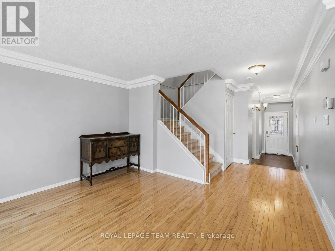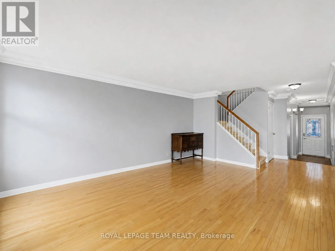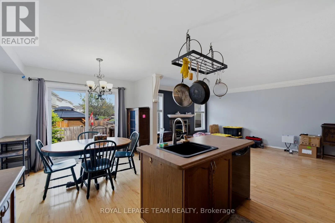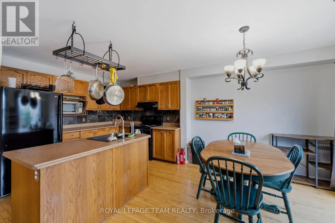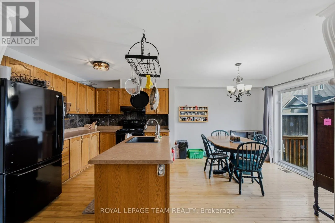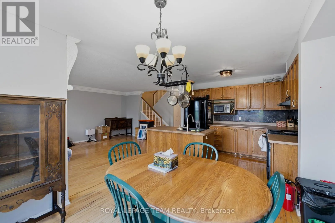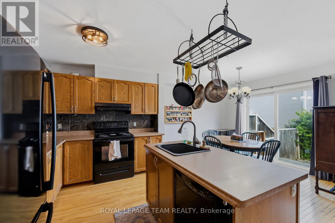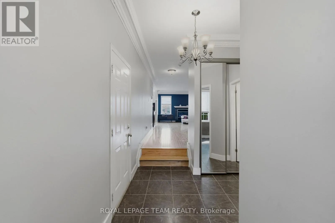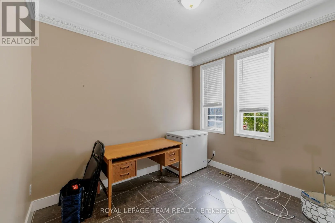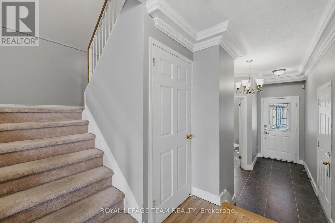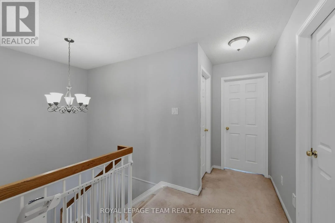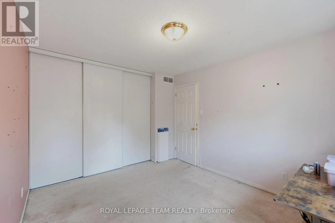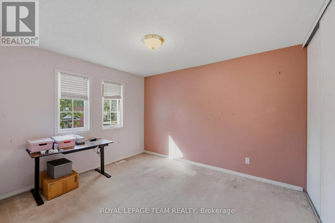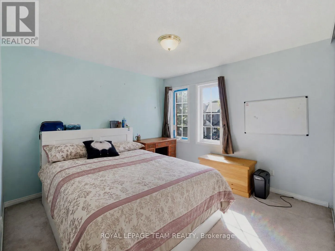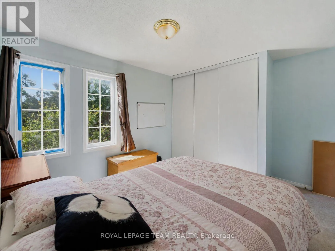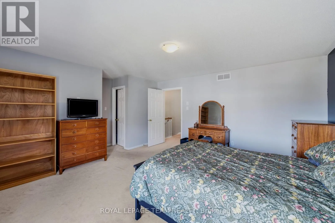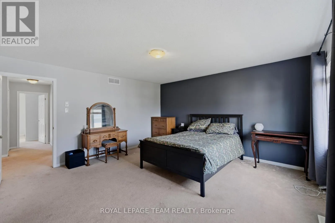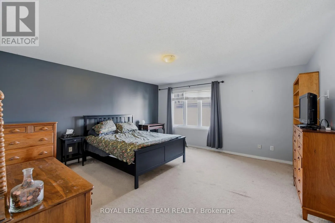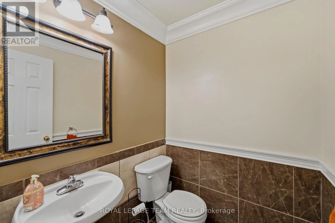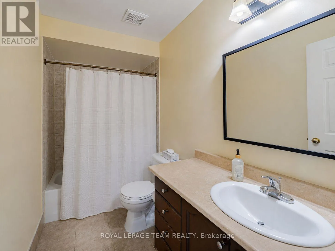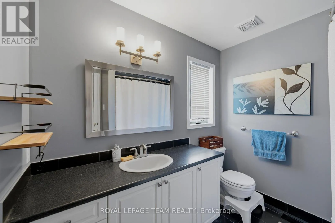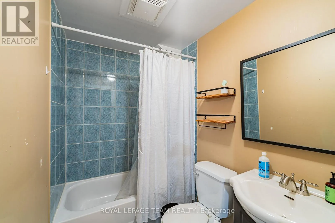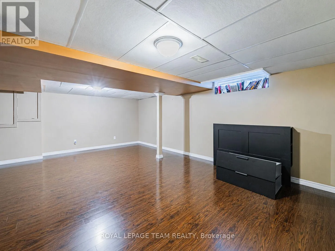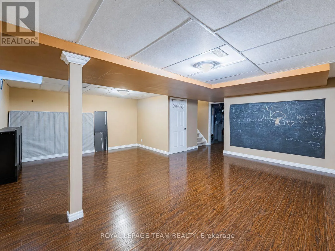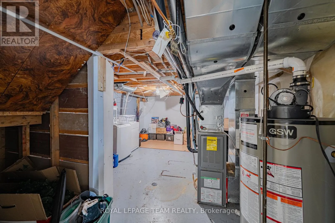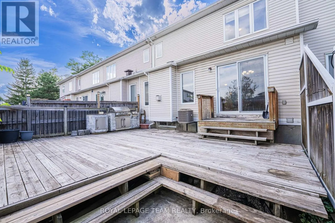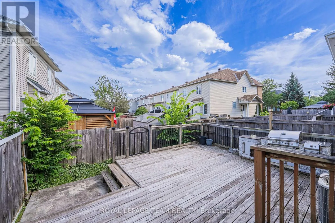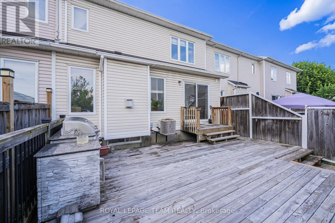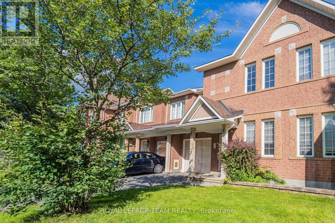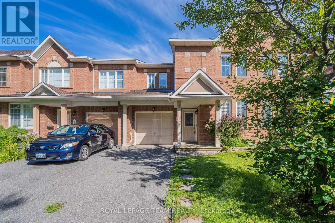
Cross Streets: South on Woodroffe to Fallowfield. Left on Fallowfield and left onto Crestway. Right on Hathaway and right on Oldfield. ** Directions: South on Woodroffe to Fallowfield. Left on Fallowfield, left onto Crestway, right on Hathaway, and right on Oldfield. Welcome to this spacious **Minto Helmsley model** in an established Barrhaven neighbourhood, offering **3 bedrooms + a rare main-floor home office, 3.5 bathrooms and a finished basement**. The dedicated office is a particularly unique feature for this model, providing an ideal work-from-home space without sacrificing a bedroom.The bright main level features hardwood flooring and a comfortable, functional layout with generous living and dining areas. The inviting living room is highlighted by a cozy fireplace, while the kitchen offers abundant cabinetry, a centre island, tile backsplash and plenty of counter space. The adjoining eating area provides direct access to the backyard and a **two-tiered deck**, creating a great setting for summer dining, BBQs and entertaining. A convenient powder room completes the main level.Upstairs, the **oversized primary bedroom** is a true retreat, featuring a spacious walk-in closet and private ensuite with a **Jacuzzi-style bathtub**. Two additional generously sized bedrooms, a full family bathroom and convenient upper-level laundry provide excellent functionality for everyday family living.The **fully finished basement** adds even more versatile living space, with a large recreation room ideal for movie nights, a playroom, gym or additional home office, plus another full bathroom and valuable storage space.The location is especially appealing for families, with **three large playgrounds, baseball and soccer fields, and schools all within walking distance**. Shopping, restaurants, recreation, public transit and everyday amenities are also conveniently nearby.A well-designed family home offering an uncommon main-floor office, generous room sizes, 3.5 bathrooms, finished lower-level living space and an excellent walkable neighbourhood setting. (id:27476)