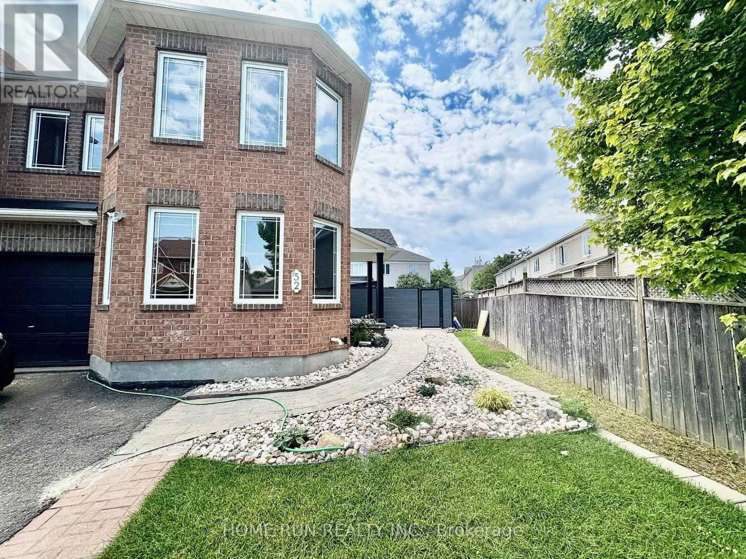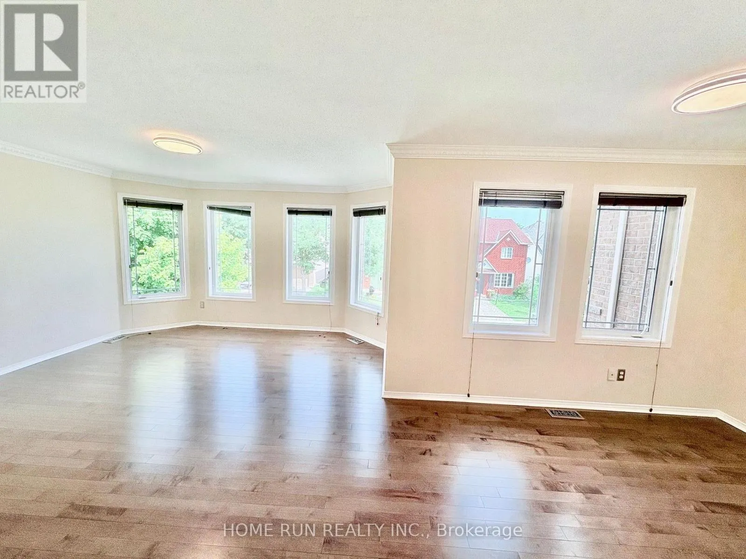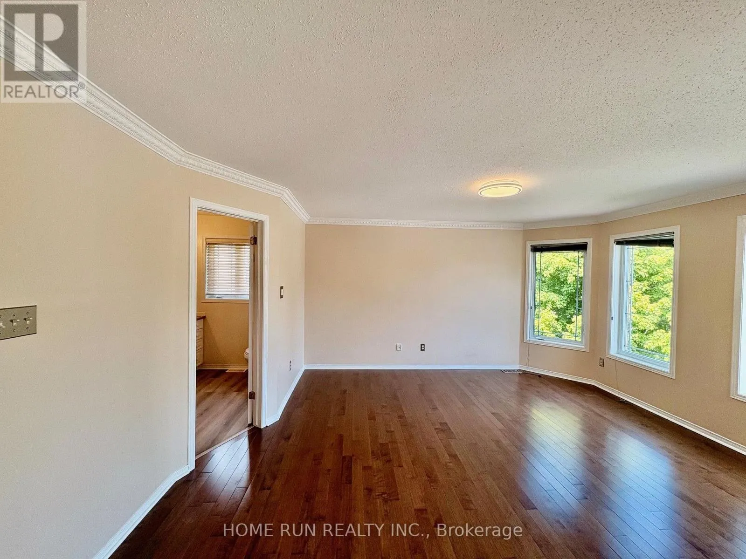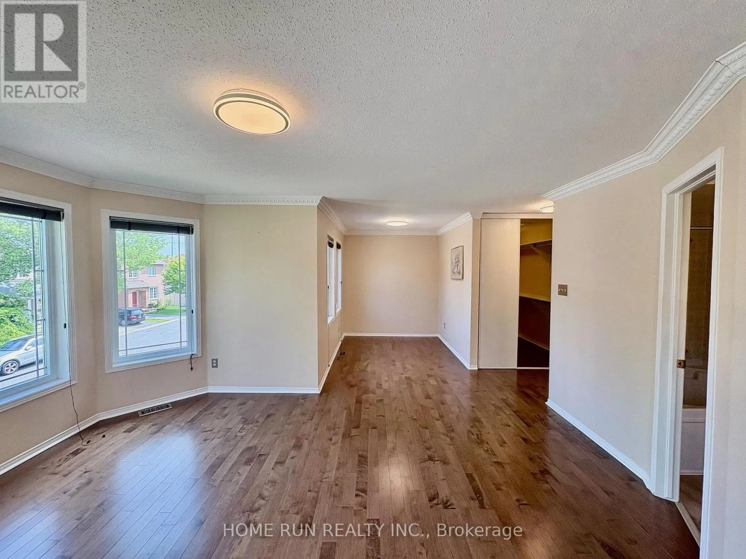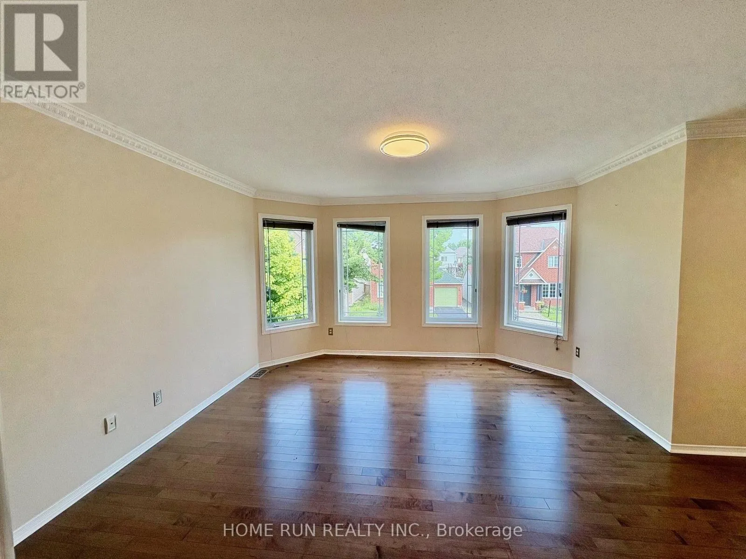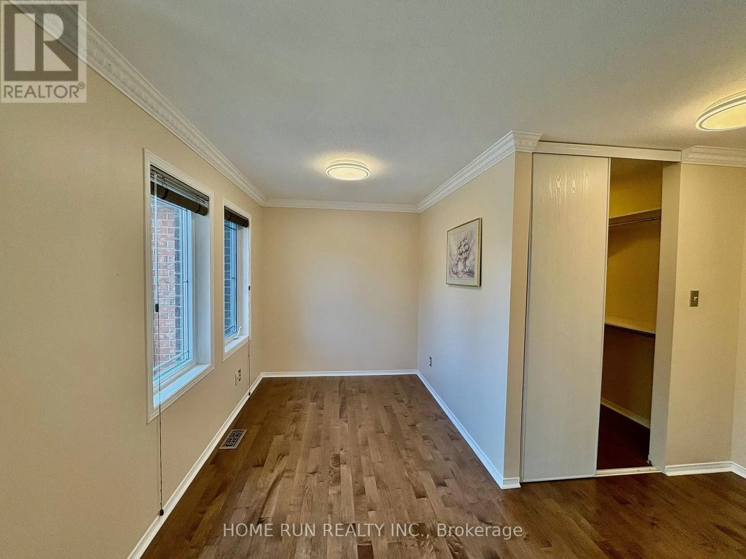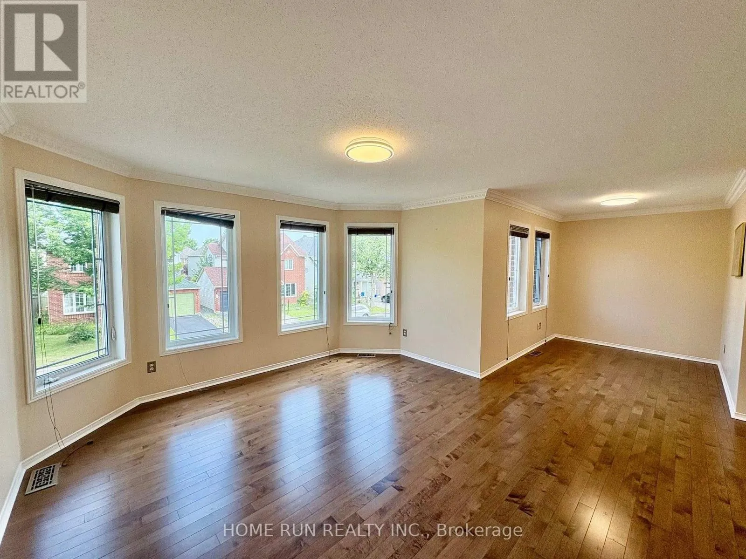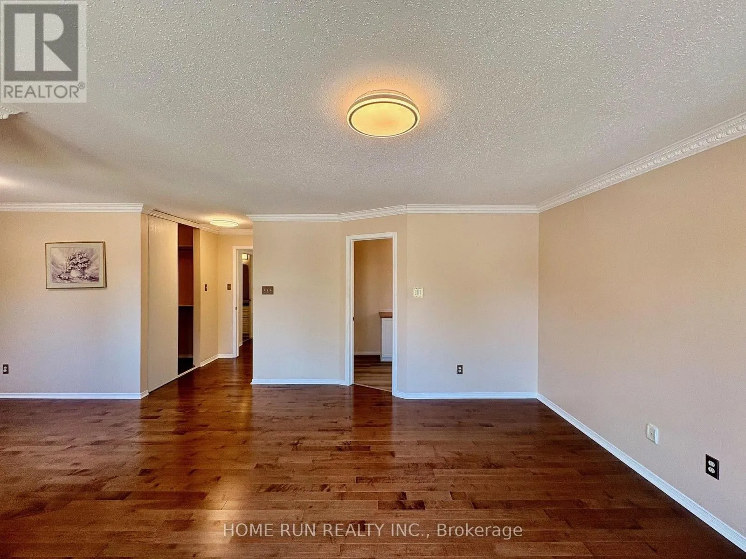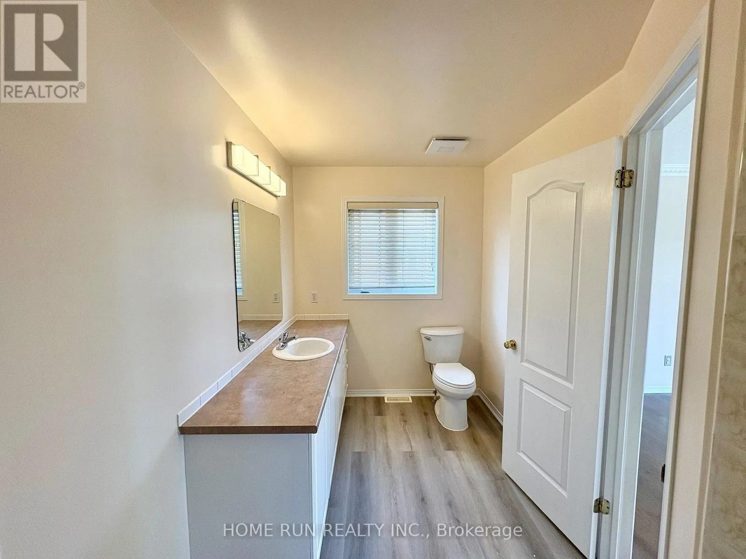
52 Collington Street, Ottawa, Ontario K2G 6X3

Listed for:
$2,900
3 beds
3 baths
Listed 13 days ago
Row / Townhouse for rent: 52 Collington Street, Ottawa, Ontario K2G 6X3

View all 45 photos

About

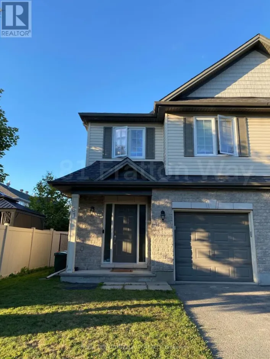
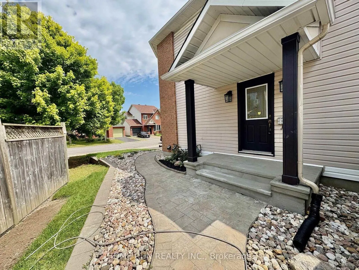
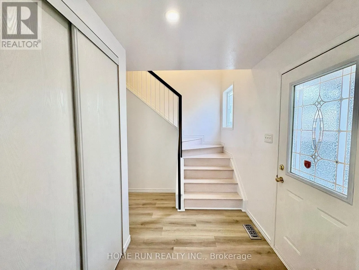
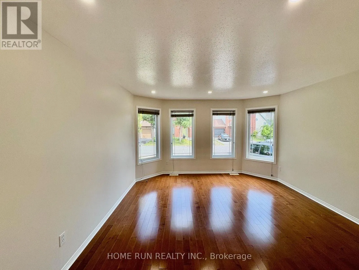
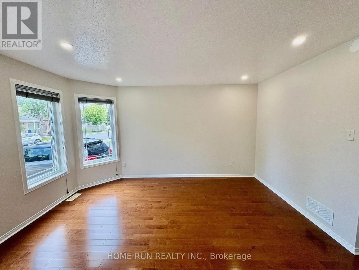
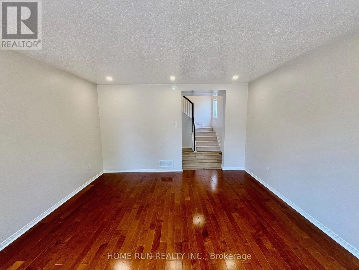
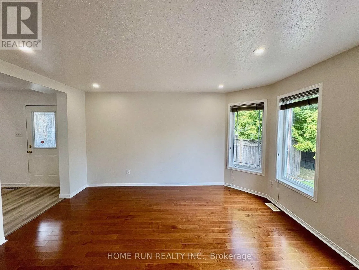
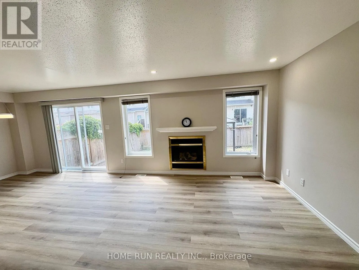
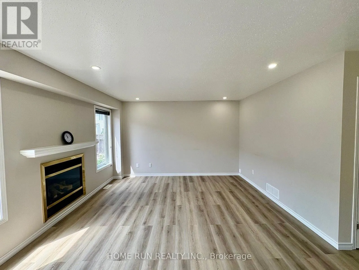
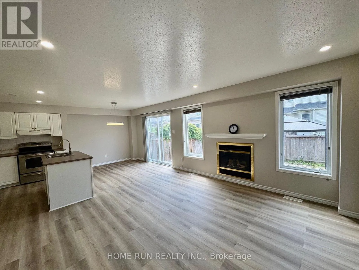
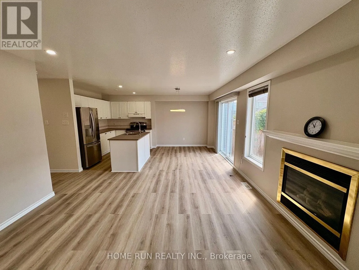
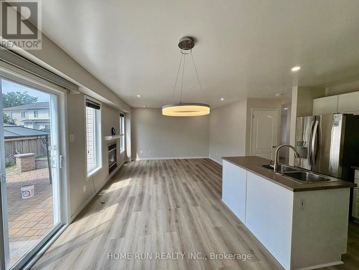
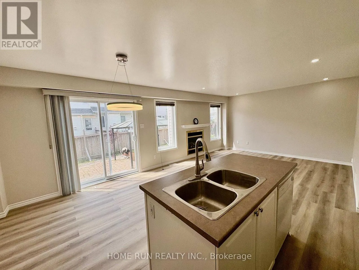
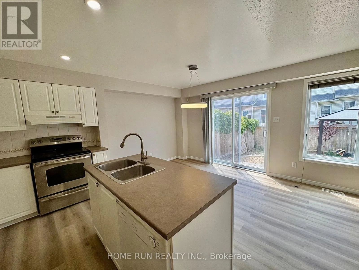
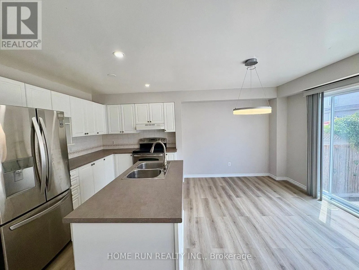
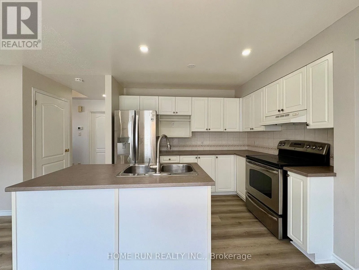
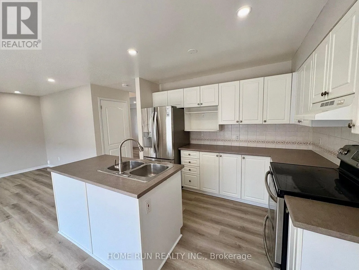
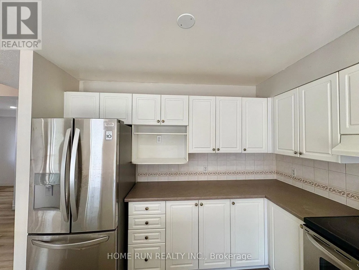
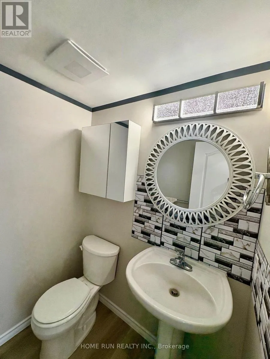
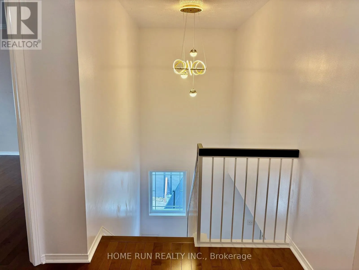
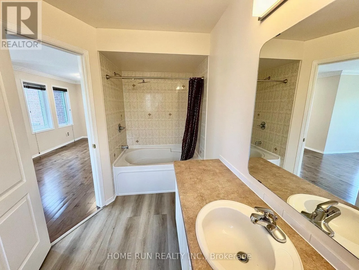
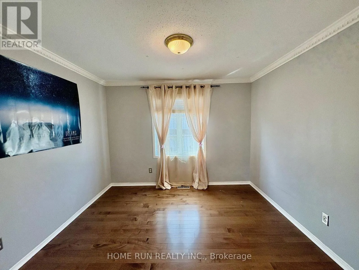
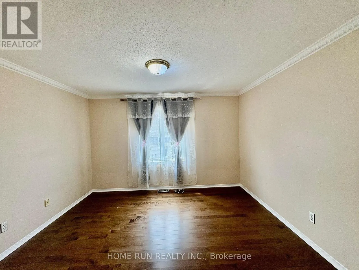
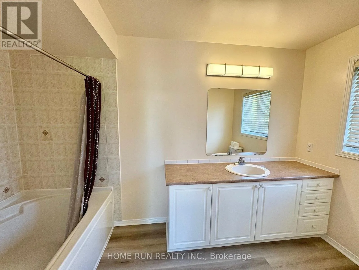
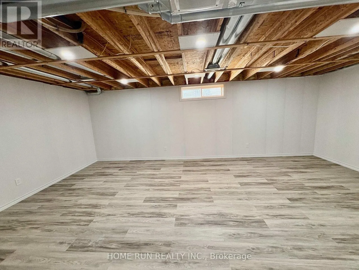
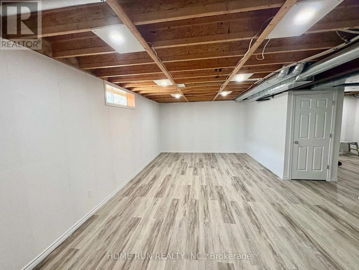
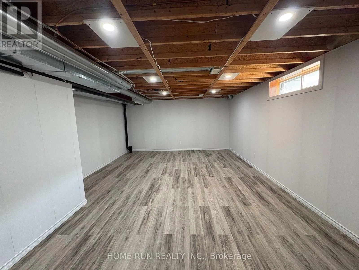
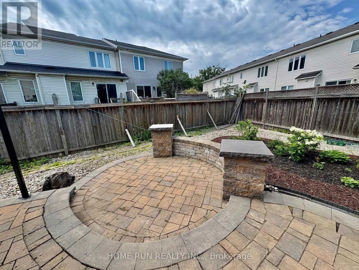
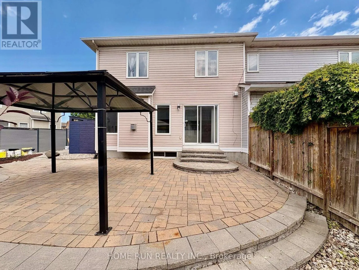
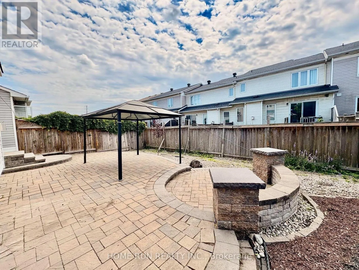
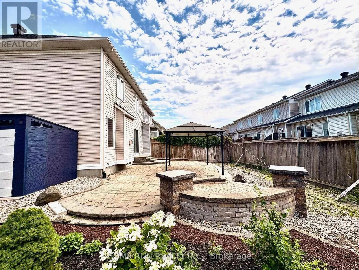
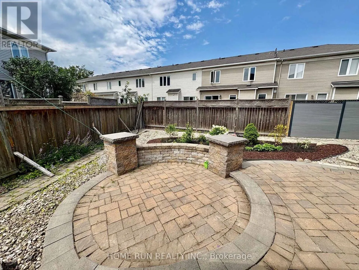
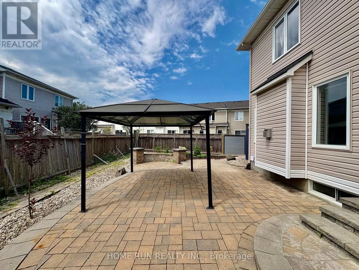
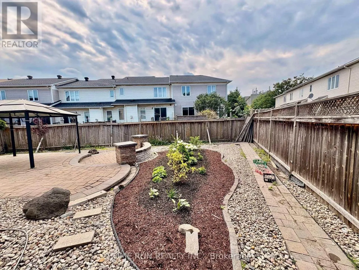
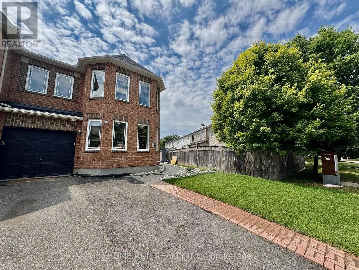
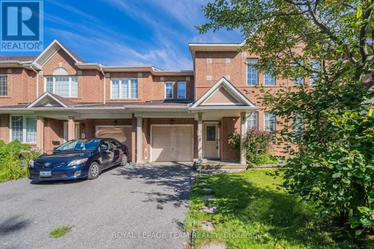
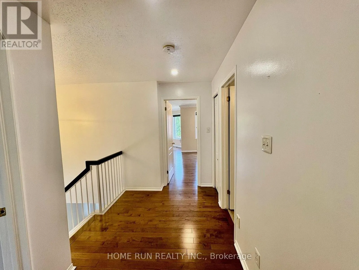
Cross Streets: Marcay St. ** Directions: Strandherd towards Prince of Wales, Left on Cresthaven, Right on Barnstone, Left on Marcay, Right on Collington. This charming 3-bedroom end-unit townhome in the sought-after Chapman Mills community!! Well maintained and updated, carpet free whole house. The main floor boasts a spacious living room with maple hardwood flooring, seamlessly flowing into an open-concept kitchen and family room. Equipped with stainless steel appliances, a cozy gas fireplace, and patio doors leading to a generous huge fenced backyard, big money has been invested in this gorgeous backyard, this space is ideal for both relaxation and entertaining. Upstairs, the master suite provides a tranquil retreat with a picturesque view of the Rideau River, a walk-in closet, and an en-suite bathroom featuring a Roman tub. Two additional bedrooms and a full bathroom complete the upper level. The new finished basement offers a huge recreation room. Additional highlights include a single-car garage with interior access and ample parking, new fresh painted the whole house and new pot lights and light fixtures, new front fence and shed. This home is conveniently located near parks, shopping centers, public and transit. (id:27476)

Property Highlights

MLS® Number
X13631442
Type
Single Family
Community Name
7710 - Barrhaven East
Ownership Type
Freehold
Land Size
33.6 x 88 FT
Parking Space Total
3

Building

Building Type
Row / Townhouse
Storeys
2.00
Square Footage
1500 - 2000 sqft
Bathrooms Total
3
Bedrooms Above Ground
3
Bedrooms Total
3
Exterior Finish
Brick Facing, Vinyl siding
Fireplace Present
Yes
Basement Type
Full (Partially finished)
Basement Features
Building Heating Type
Forced air
Heating Fuel
Natural gas
Building Cooling Type
Central air conditioning

Utilities

Water
Municipal water
Utility Sewer
Sanitary sewer

Room Layout

Primary Bedroom
Second level
4.8 m x 4.03 m
Sitting room
Second level
2.15 m x 1.77 m
Bedroom
Second level
3.81 m x 3.4 m
Bedroom
Second level
3.32 m x 3.02 m
Bathroom
Second level
2.53 m x 1.83 m
Recreational, Games room
Basement
7.11 m x 4.74 m
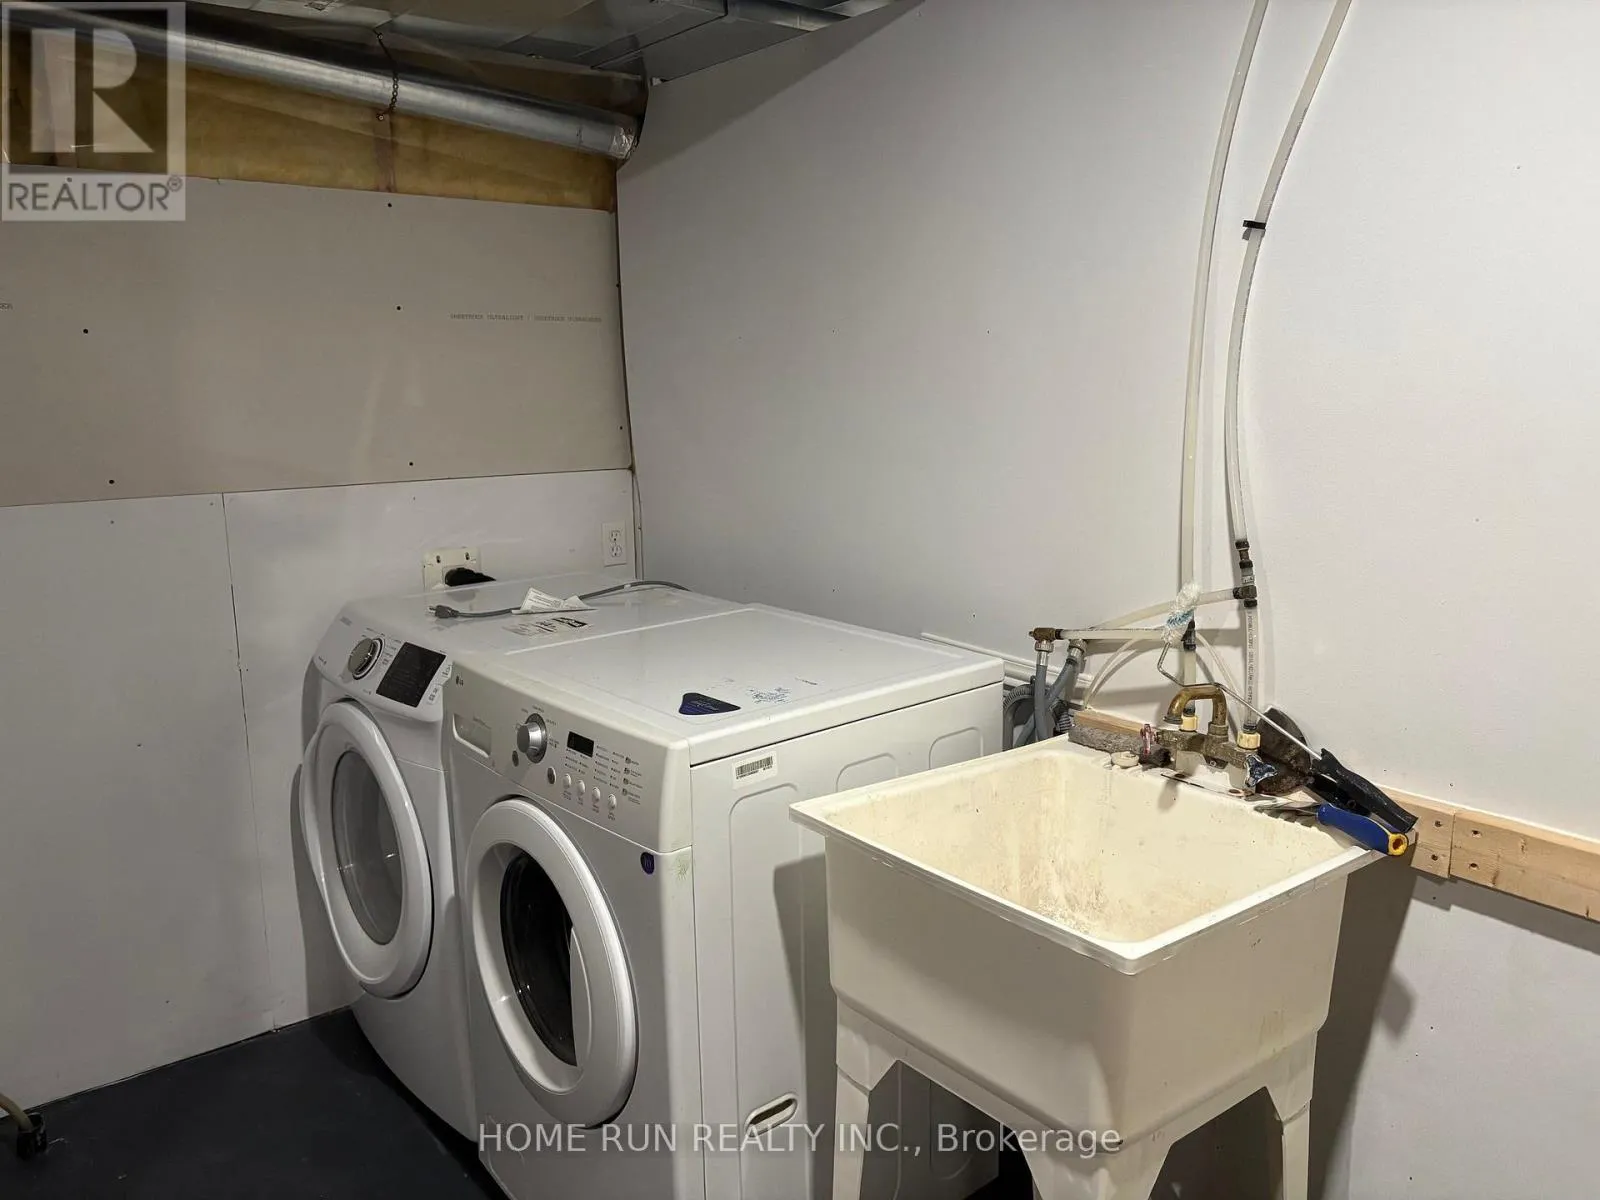
Laundry room
Basement
3 m x 3 m
Living room
Main level
3.2 m x 2.18 m
Dining room
Main level
3.2 m x 2.71 m
Kitchen
Main level
3.2 m x 2.36 m
Family room
Main level
4.06 m x 4.01 m

Location

Learn more about this property
Listing provided by:
HOME RUN REALTY INC.
MLS® number:
X13631442
Agent:
Steven Liao
*Indicates required field
Name is required
Email is required
Please enter a valid phone number (e.g., 416-111-1111).

Community Spotlight: Homes For rent in Your Neighborhood