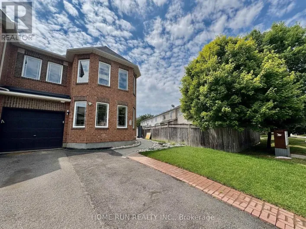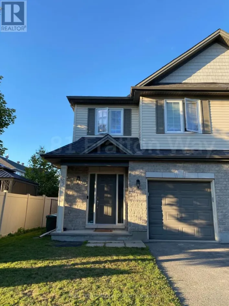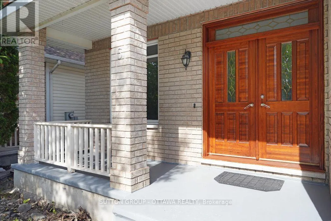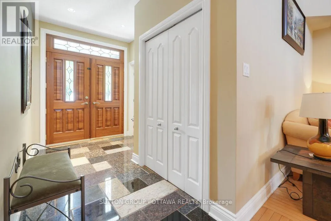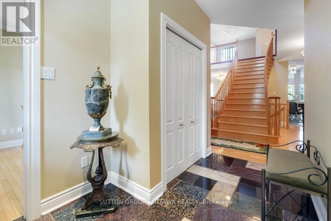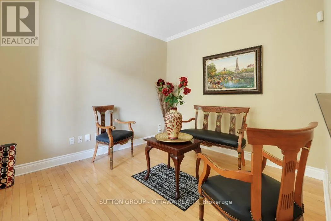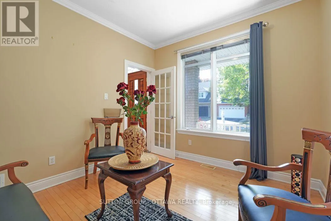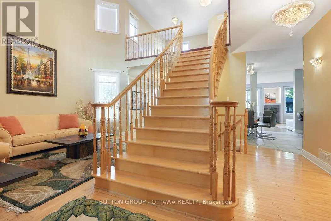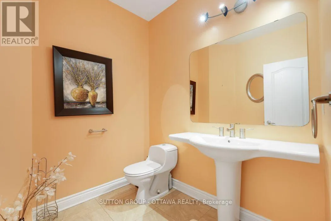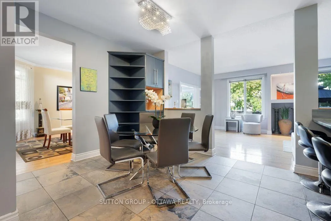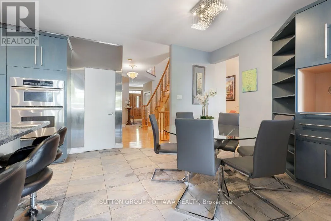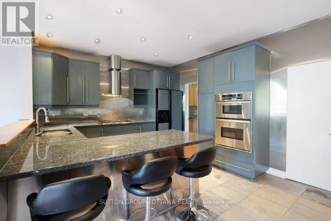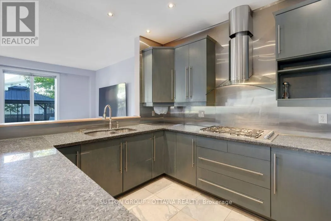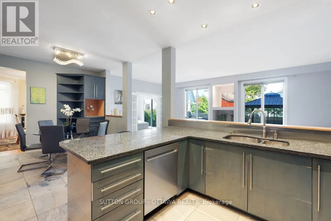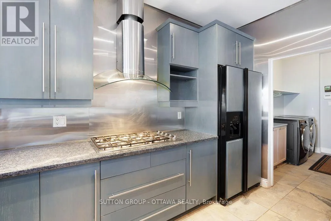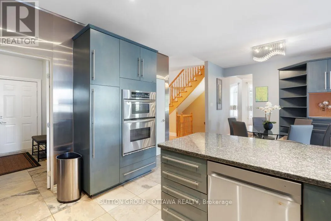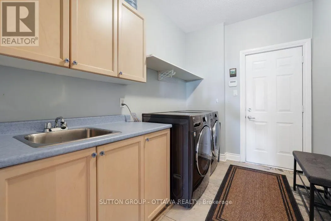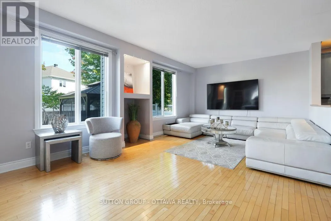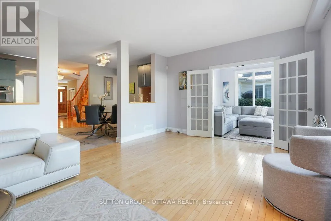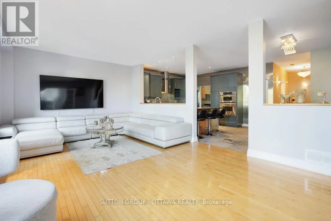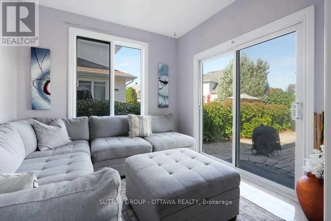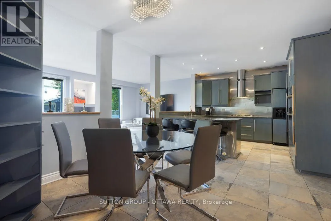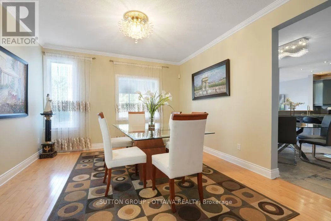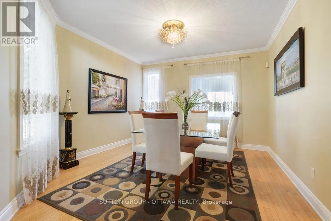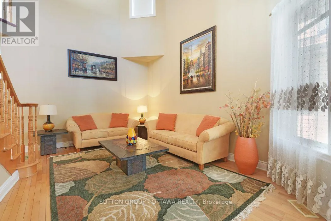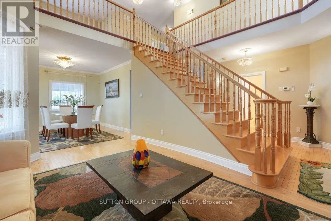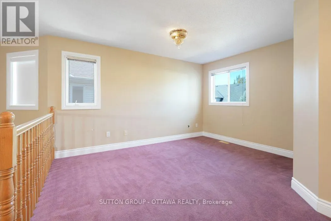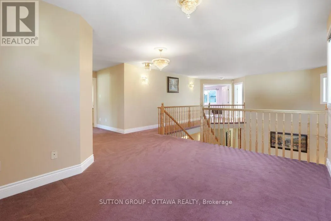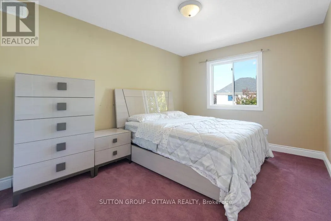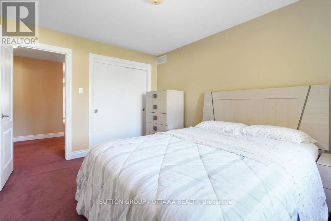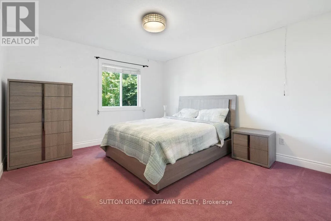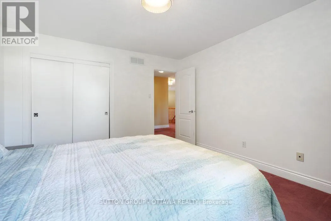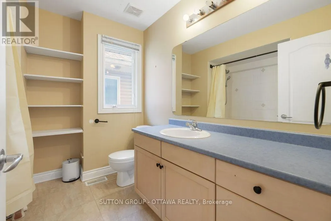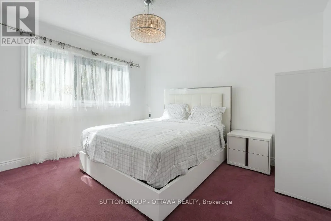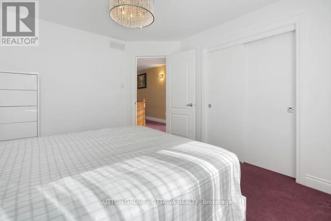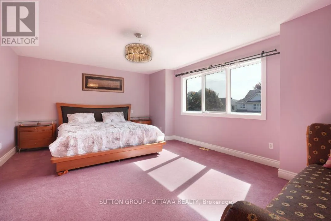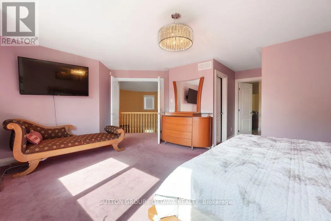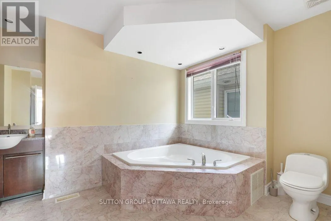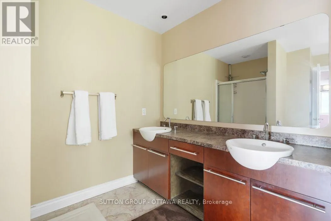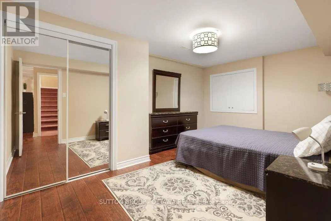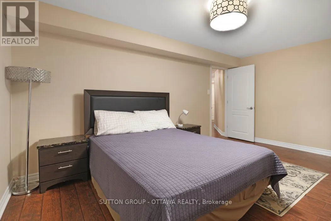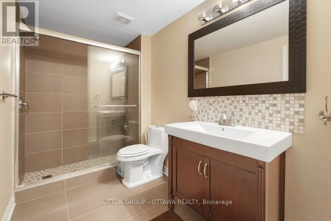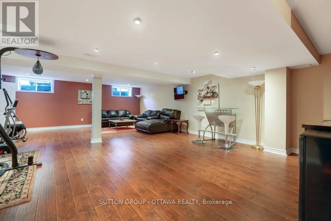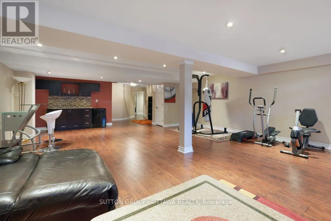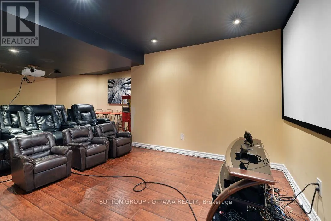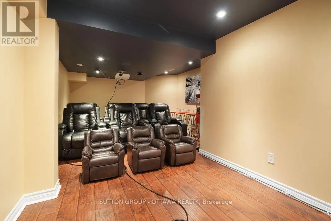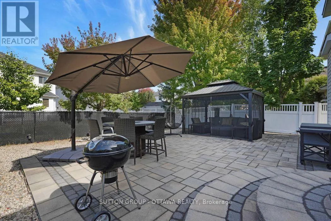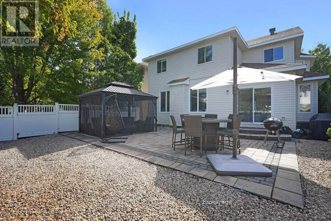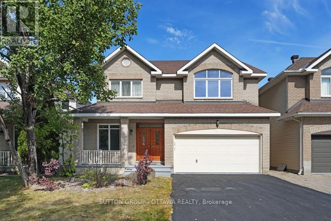
Cross Streets: Prince of Wales Drive & Crestway Drive. ** Directions: Prince of Wales Drive to Crestway Drive to Leikin Drive to Escade Drive. FULLY FURNISHED 4 BEDROOM+LOFT, 4 BATH DETACHED HOME! Boasting over 3000 square feet above grade PLUS a fully finished basement, this home will not disappoint! Coming fully furnished, there's nothing to do but move in. The main level offers a convenient private office off the foyer, formal living & dining rooms, a spacious family room off the kitchen, and a bonus sun room to enjoy your morning coffee, overlooking the backyard. The eat-in kitchen features stainless steel appliances, gas range, built-in oven & microwave, stone countertops and modern cabinetry. The main level laundry room is perfect for a busy family! Upstairs, the oversized primary retreat offers TWO walk-in closets as well as an ensuite with double sinks, soaker tub, and stand-up shower. Four great sized bedrooms, another full bath, and HUGE loft complete this level. Downstairs, the fully finished basement is the perfect flex space. Exercise using the gym equipment included, catch a movie in your very own theatre with luxury seating, entertain family and friends around the bar, or send the kids to play! On warm summer days or peaceful summer nights, enjoy the serene backyard with plenty of patio furniture and a gazebo to use at your pleasure. This home has it all and is situated so close to everything you could possibly need: schools, parks, public transit, shops, dining, entertainment and more! Book your showing today! (id:27476)