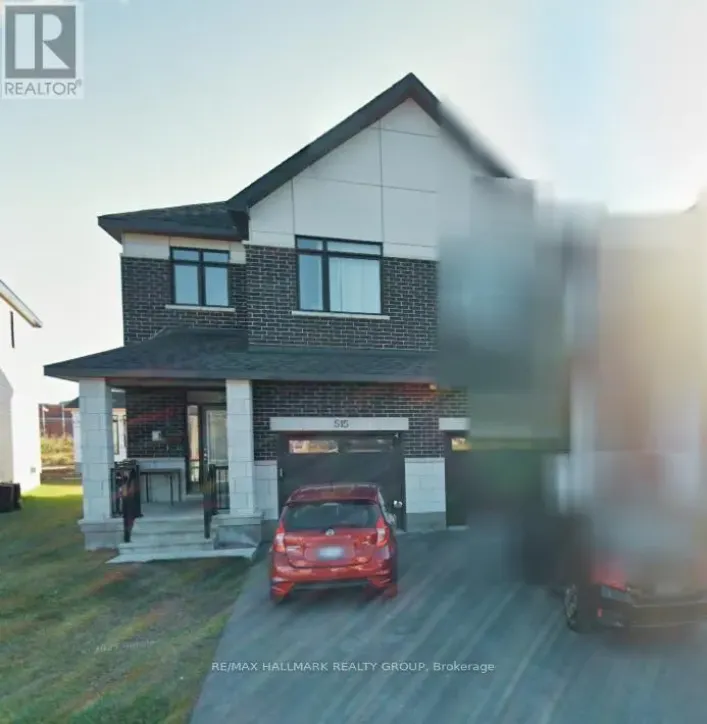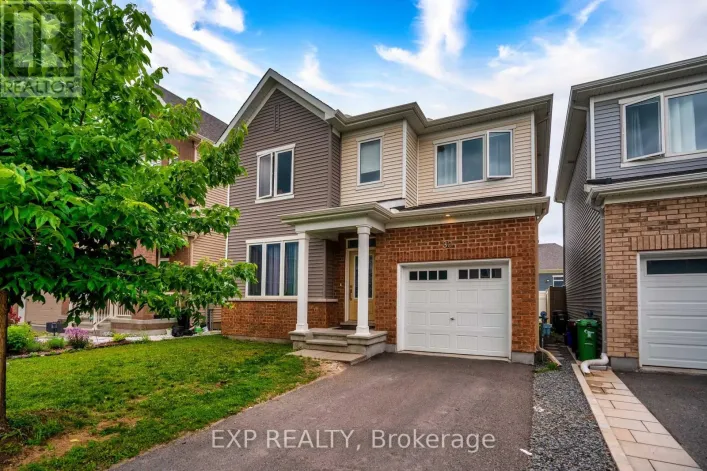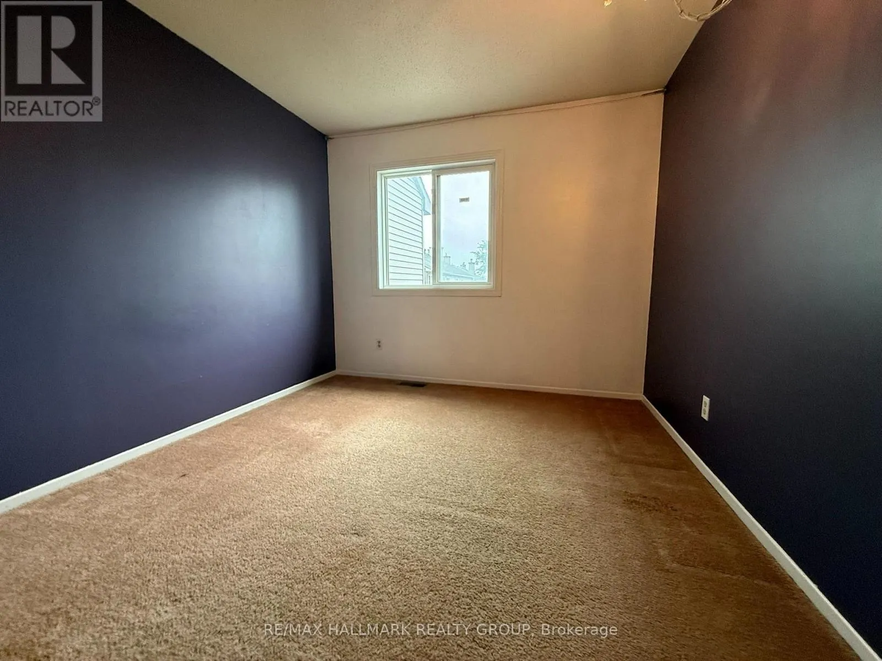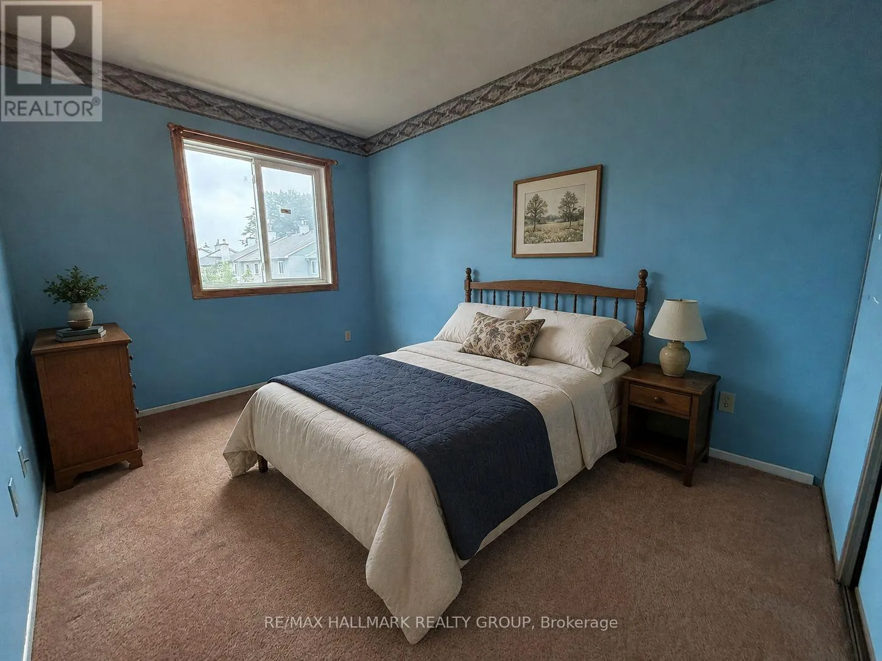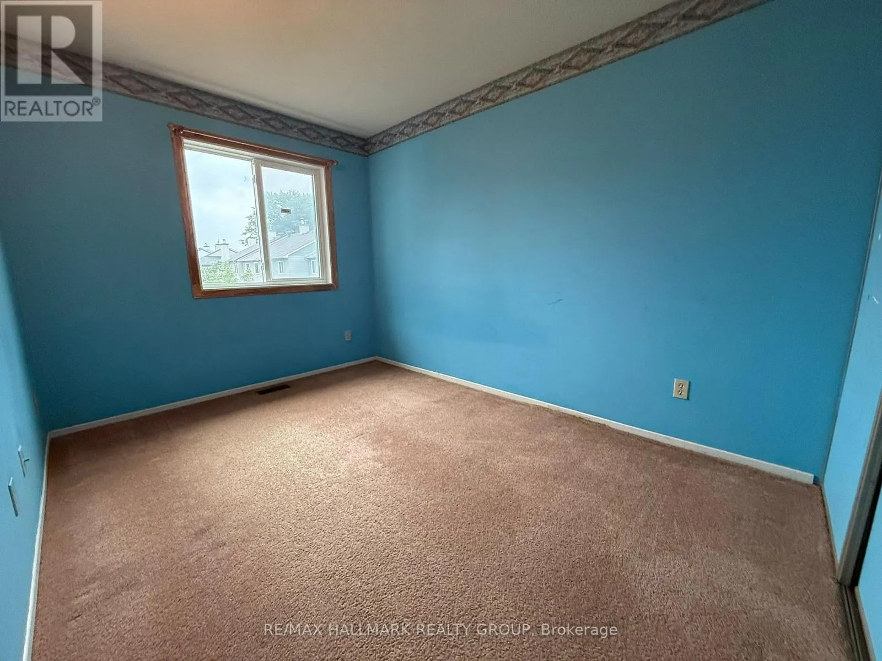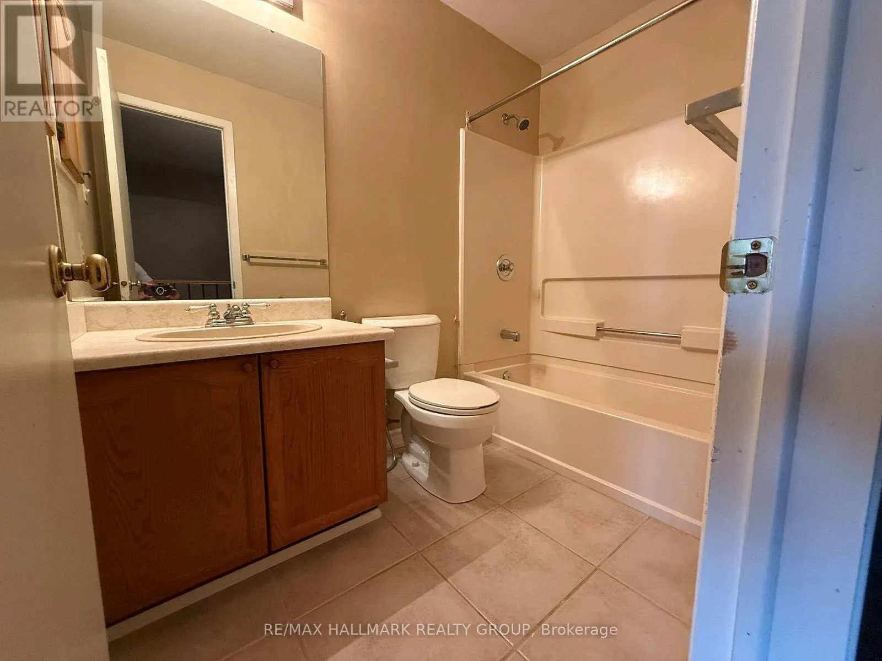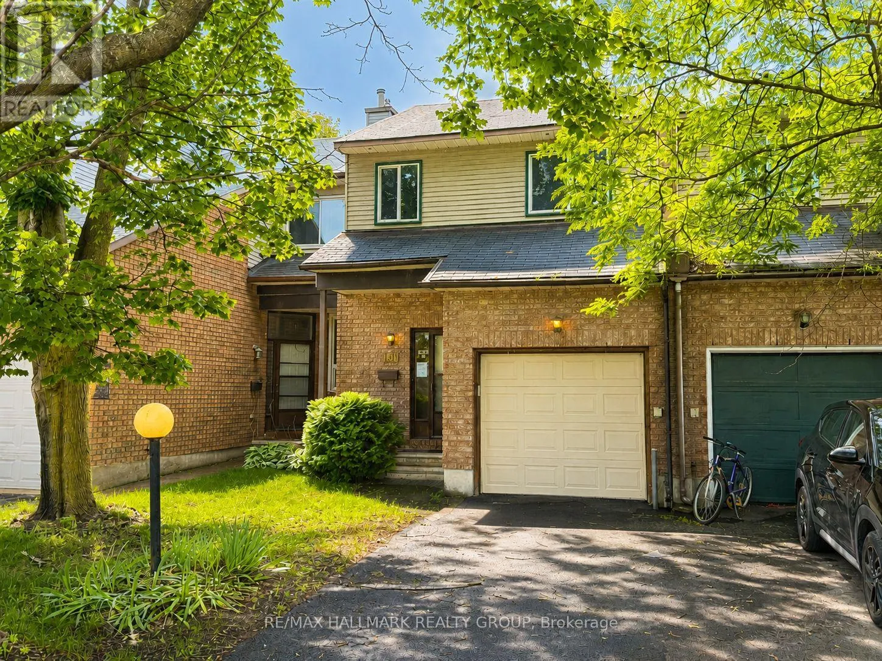
181 Tartan Drive, Ottawa, Ontario K2J 3S2

Listed for:
$534,900
3 beds
3 baths
Listed 18 days ago
Row / Townhouse for rent: 181 Tartan Drive, Ottawa, Ontario K2J 3S2

View all 27 photos

About

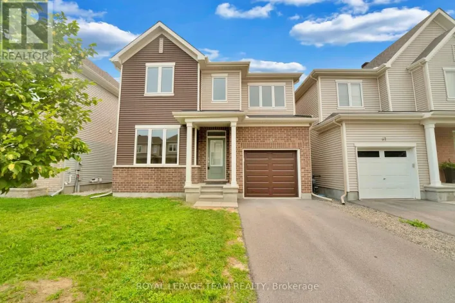
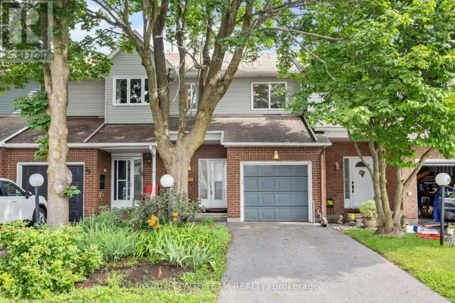
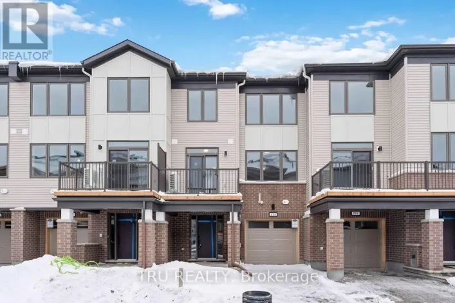
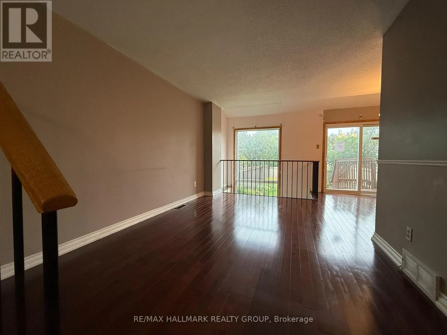
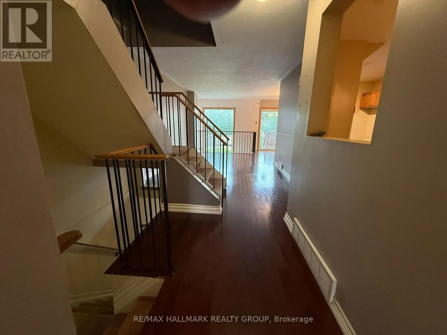
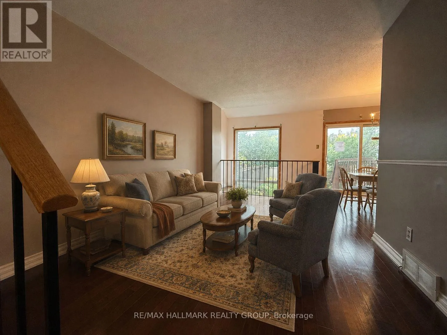
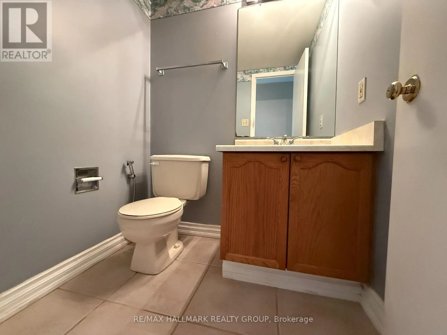
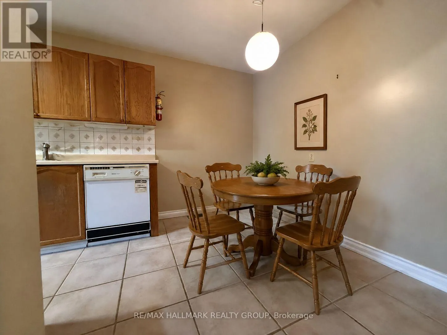
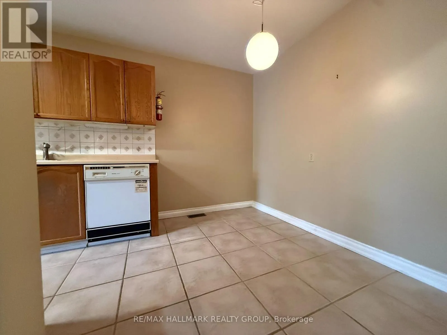
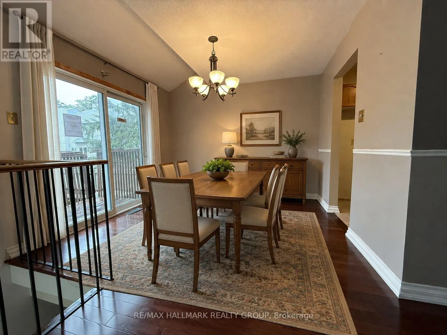
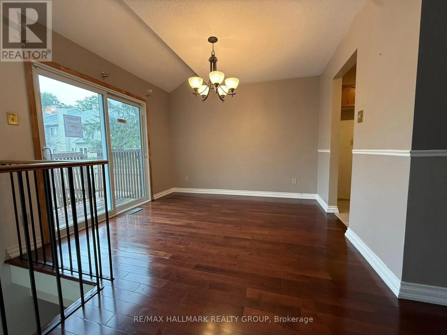
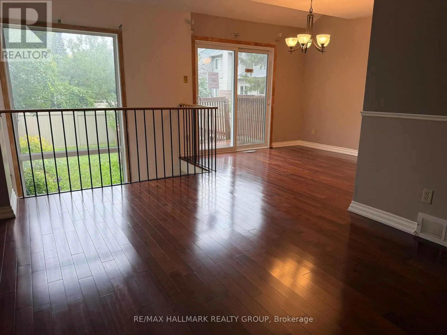
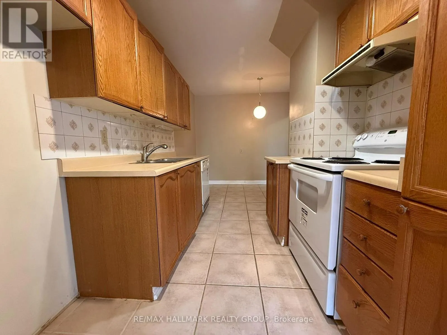
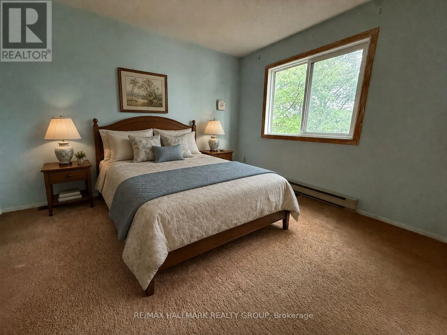
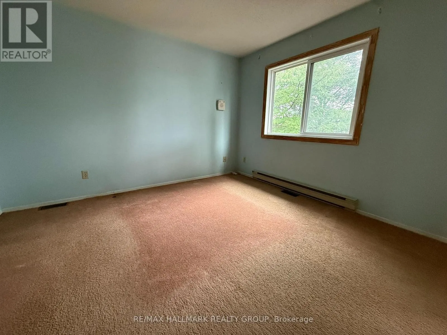
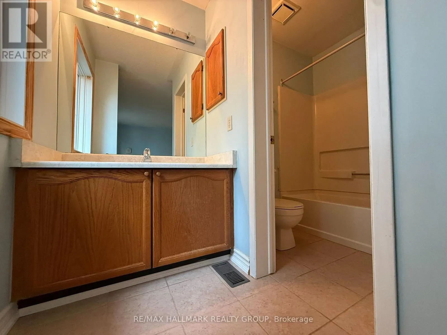
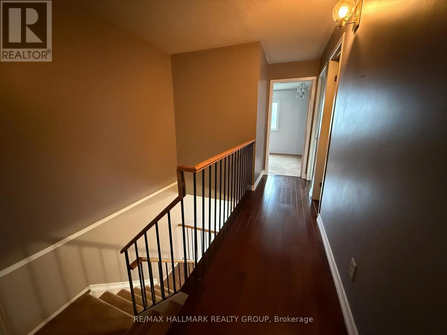
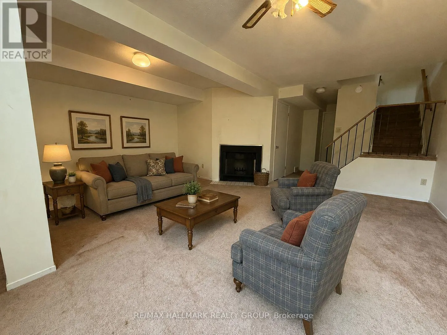
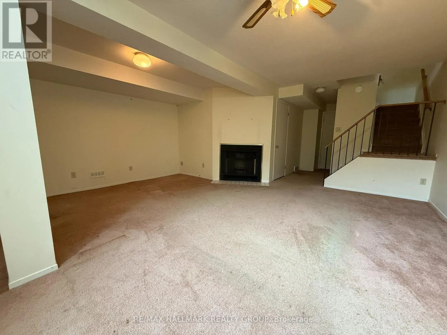
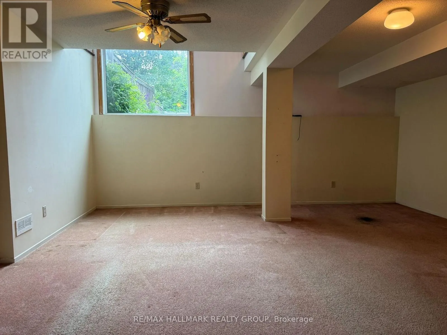
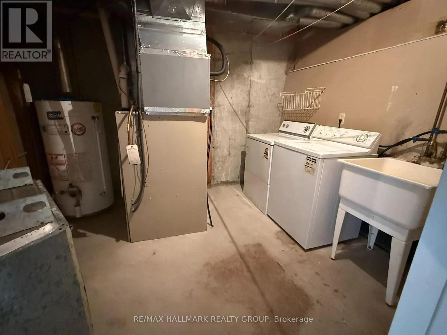
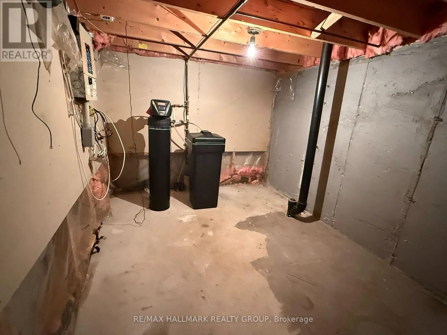
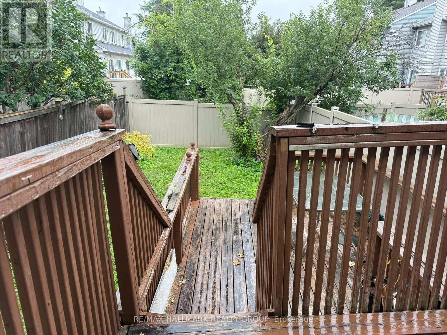
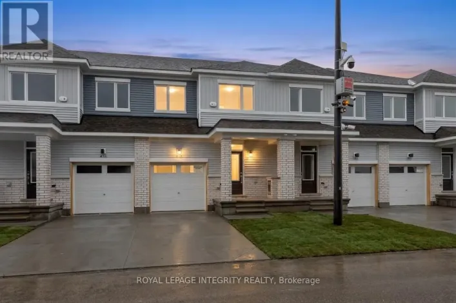
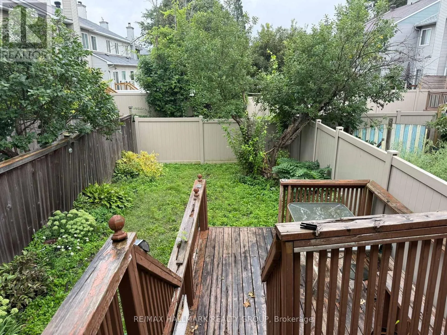
Cross Streets: Halley. ** Directions: Strandherd to Tartan. Here is the opportunity you have been waiting for! A spacious freehold townhouse priced ready for your designer touches and improvements. The spacious main floor offers living and dining room plus eat-in kitchen as well as 2 piece bath. The upper level features a full bath, generous sized bedrooms including primary with full ensuite and walkin closet. The lower level is thoughtfully designed with windows open to the main floor and includes a wood burning fireplace plus laundry room and loads of storage. Bonus two car (at least) driveway and no direct neighbours to stare at from the south facing rear yard. Property being sold under Power of Sale by mortgagee and is sold As Is. (id:27476)

Property Highlights

MLS® Number
X13700180
Type
Single Family
Community Name
7704 - Barrhaven - Heritage Park
Ownership Type
Freehold
Land Size
20.2 x 113.2 FT
Parking Space Total
3

Building

Building Type
Row / Townhouse
Storeys
2.00
Square Footage
1100 - 1500 sqft
Bathrooms Total
3
Bedrooms Above Ground
3
Bedrooms Total
3
Amenities
Fireplace(s)
Exterior Finish
Vinyl siding
Fireplace Present
Yes
Basement Type
N/A (Finished)
Basement Features
Building Heating Type
Forced air
Heating Fuel
Natural gas
Building Cooling Type
Central air conditioning

Utilities

Water
Municipal water
Utility Sewer
Sanitary sewer

Room Layout

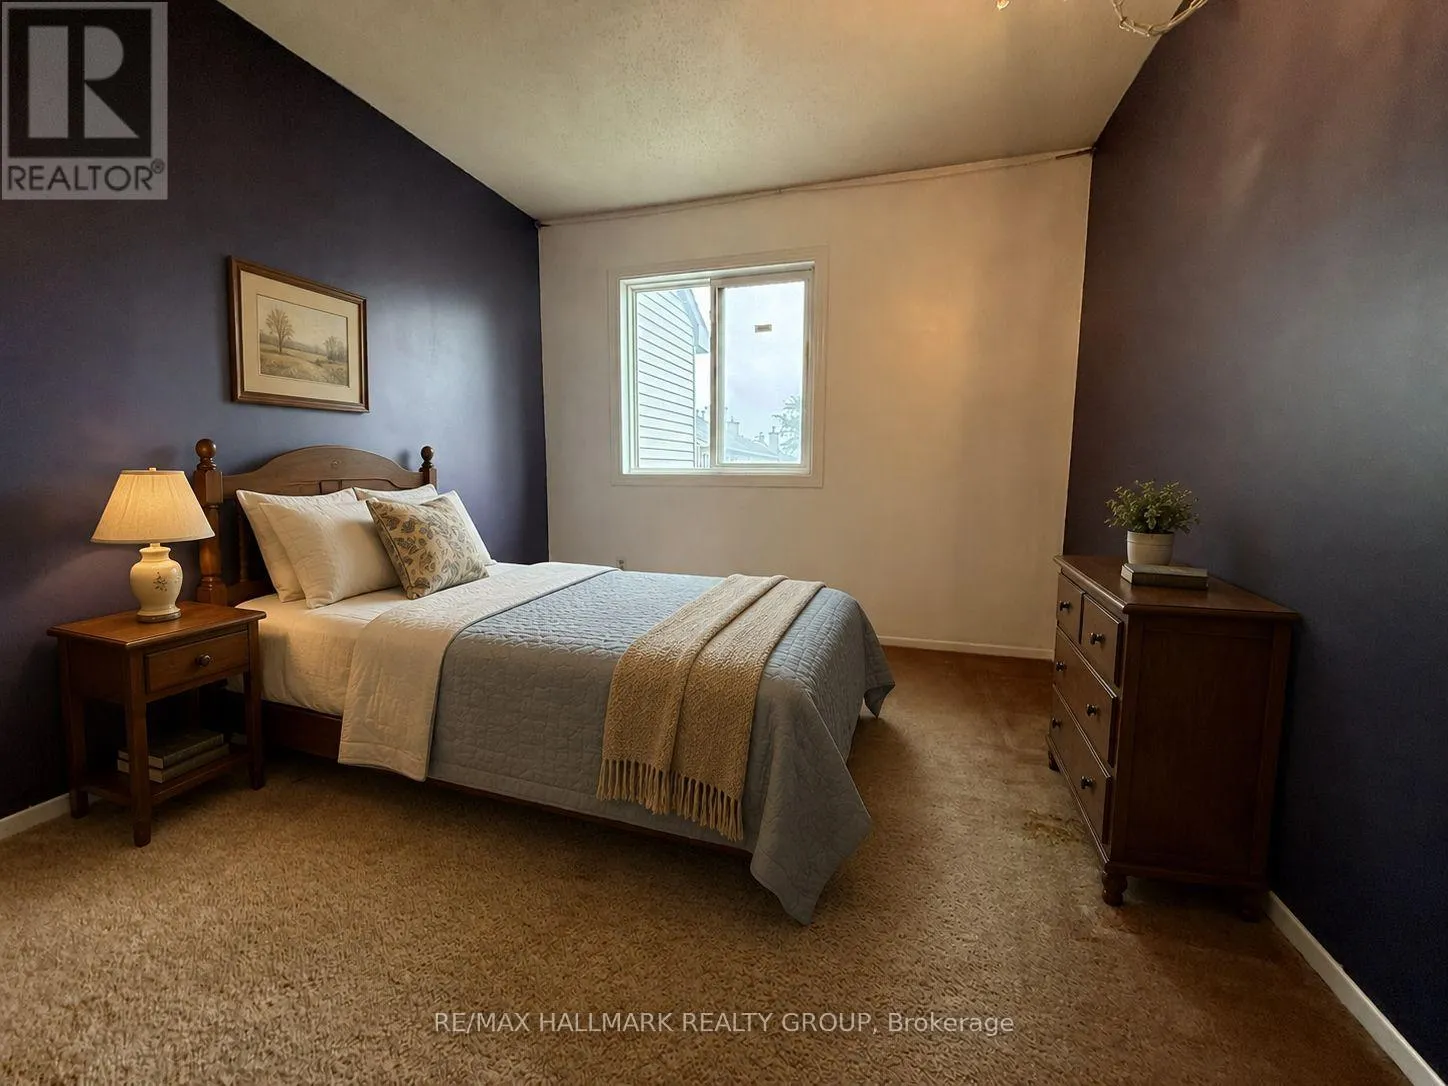
Primary Bedroom
Second level
4.1 m x 3.3 m
Bedroom 2
Second level
3.5 m x 2.6 m
Bedroom 3
Second level
3.1 m x 2.9 m
Bathroom
Second level
2.74 m x 1.25 m
Bathroom
Second level
2.4 m x 1.5 m
Furnace
Lower level
2.8 m x 3.3 m
Recreational, Games room
Lower level
5.59 m x 5.2 m
Kitchen
Main level
4.6 m x 2.5 m
Living room
Main level
4.5 m x 3.1 m
Dining room
Main level
3.2 m x 2.8 m
Partial bathroom
Main level
1.6 m x 1.4 m

Location

Learn more about this property
Listing provided by:
RE/MAX HALLMARK REALTY GROUP
MLS® number:
X13700180
Agent:
Liam Kealey
*Indicates required field
Name is required
Email is required
Please enter a valid phone number (e.g., 416-111-1111).

Community Spotlight: Homes For sale in Your Neighborhood