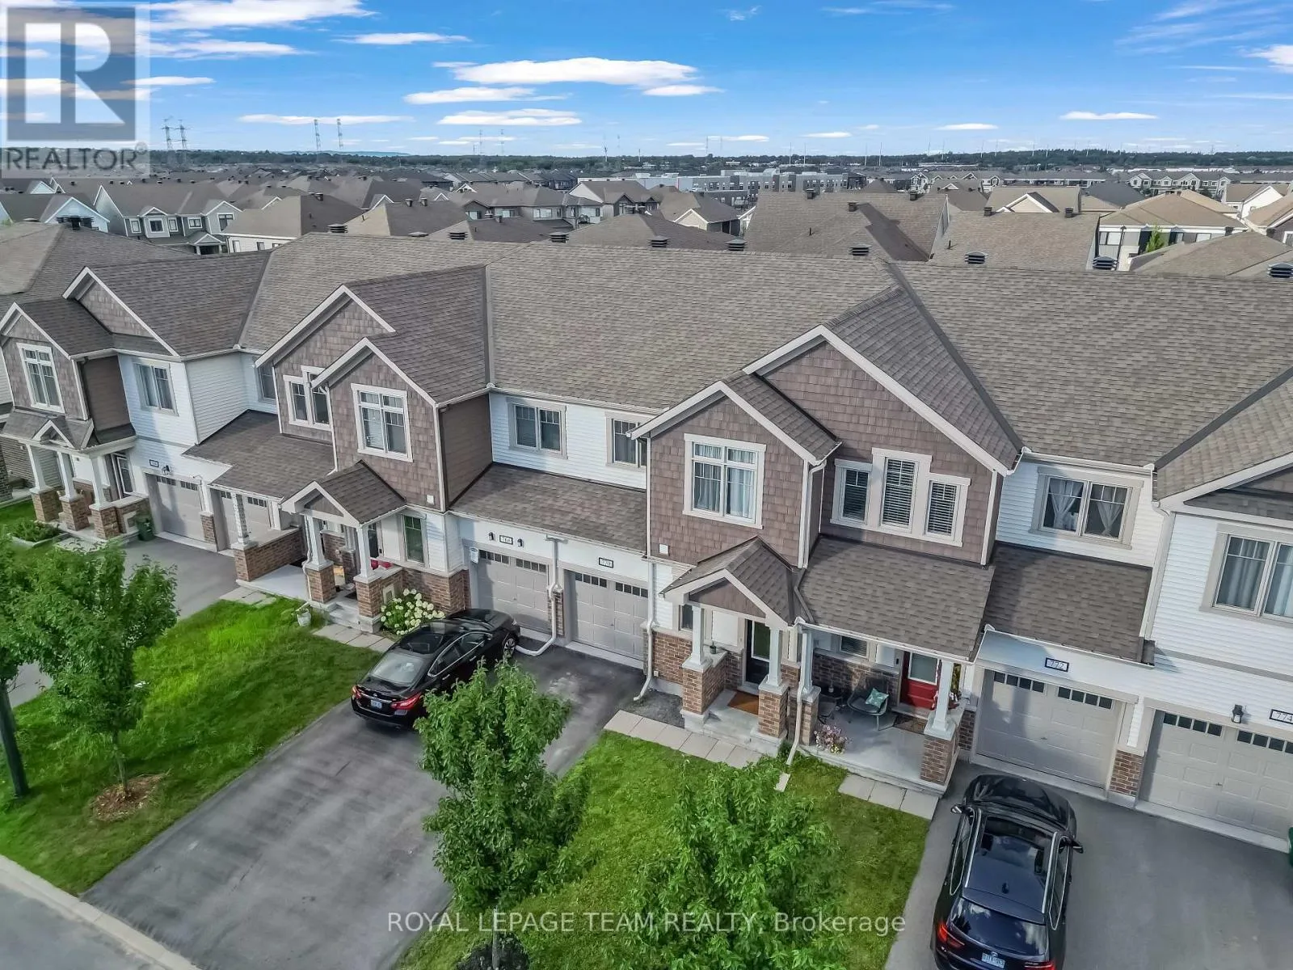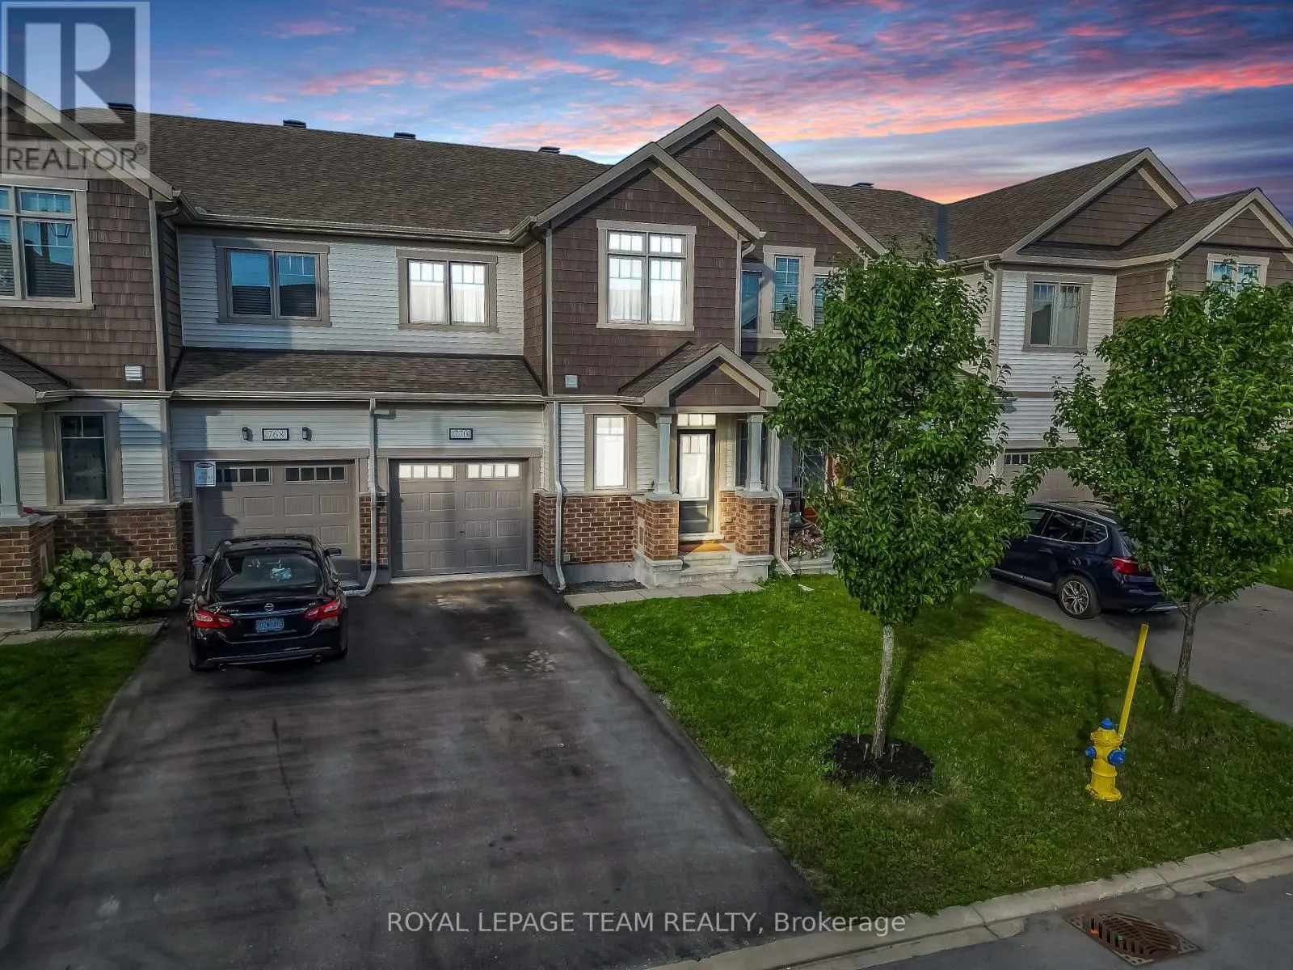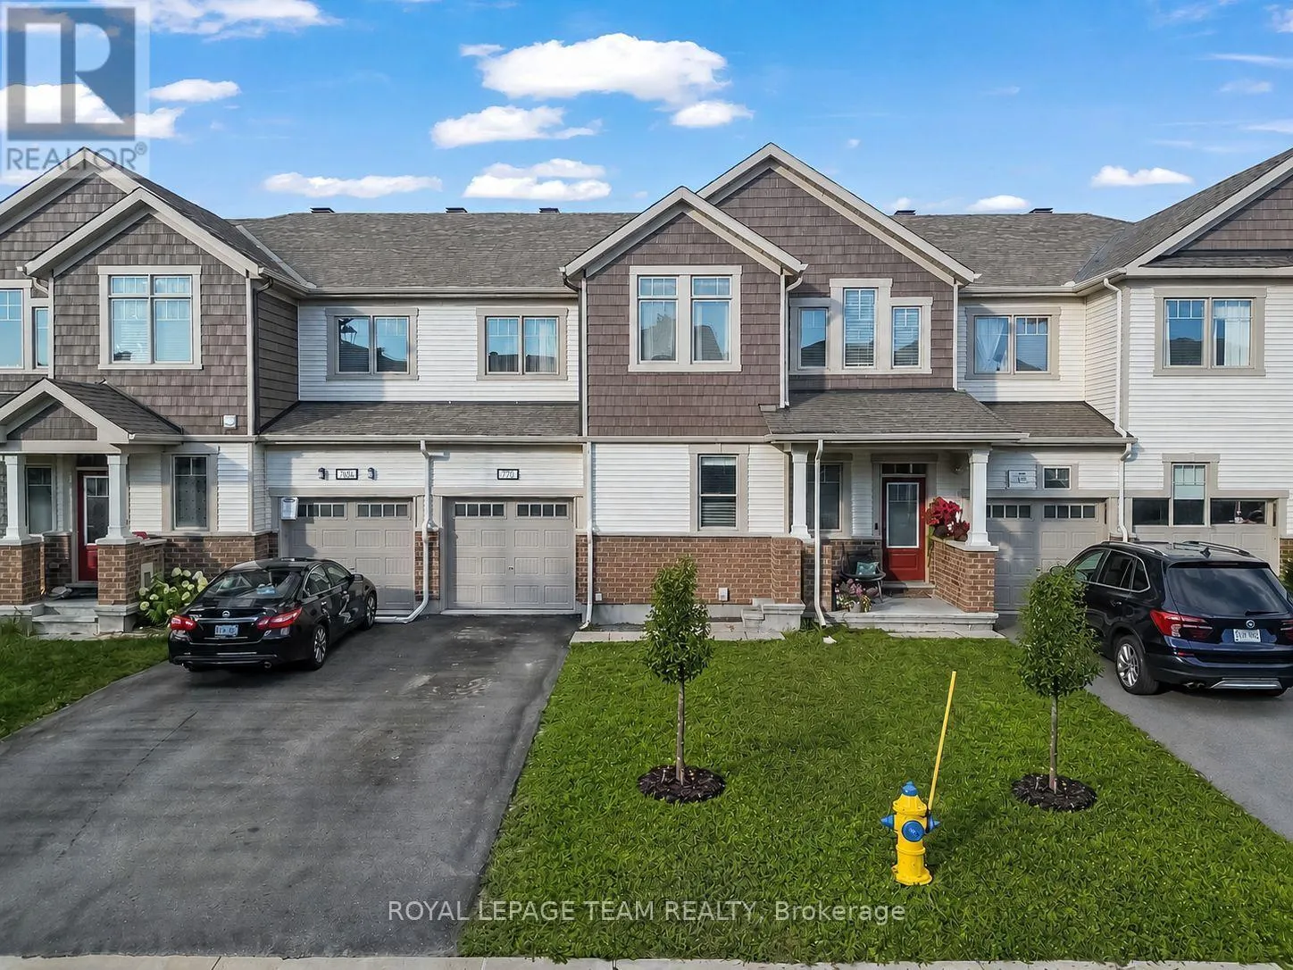
770 Brittanic Road, Ottawa, Ontario K2V 0R5

Listed for:
$599,990
3 beds
3 baths
Listed 18 days ago
Row / Townhouse for rent: 770 Brittanic Road, Ottawa, Ontario K2V 0R5

View all 26 photos

About

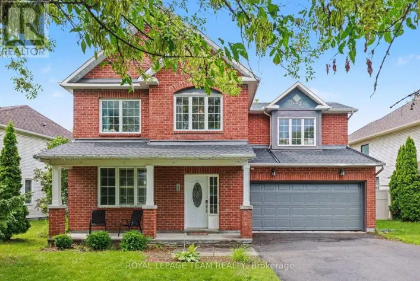
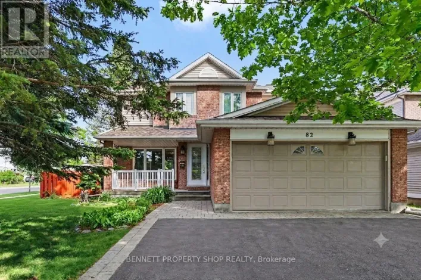
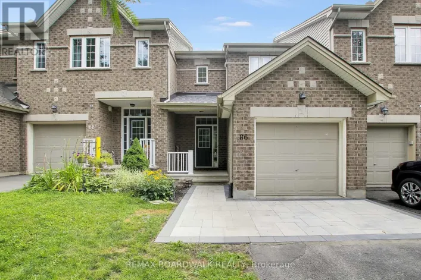
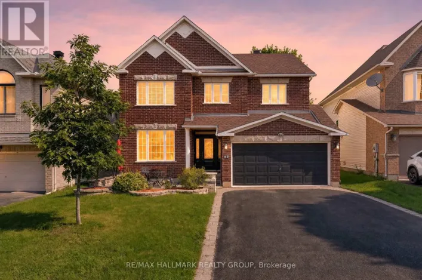
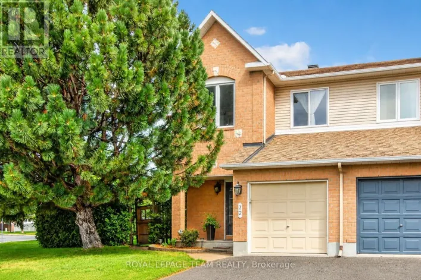
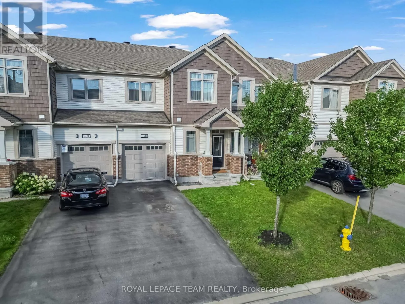
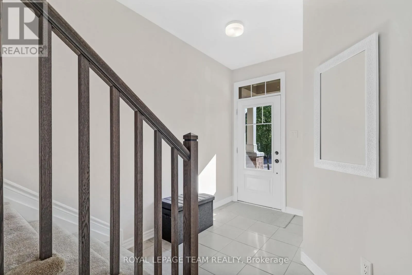
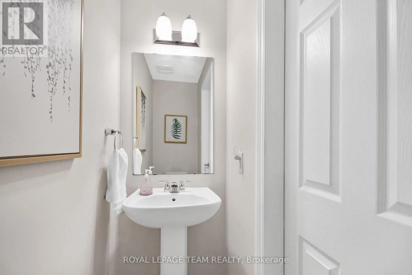
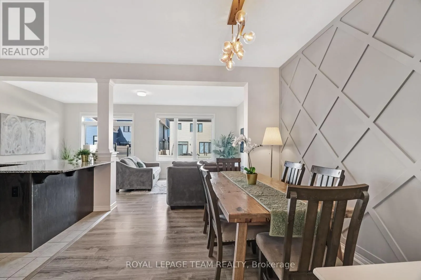
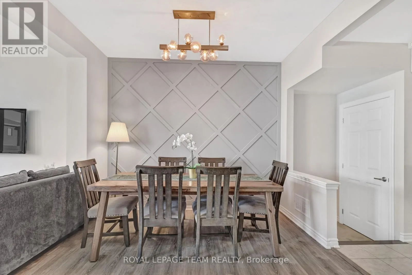
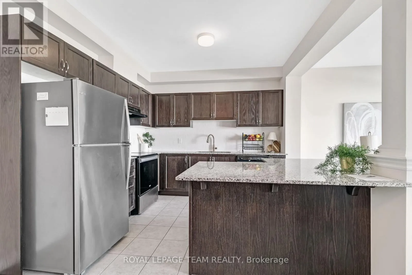
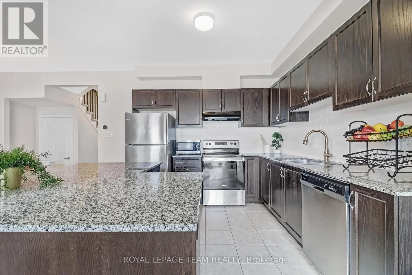
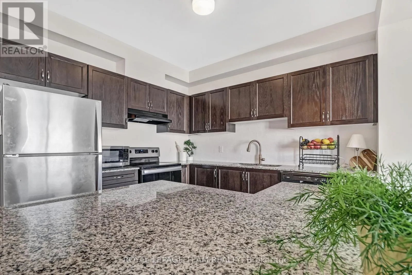
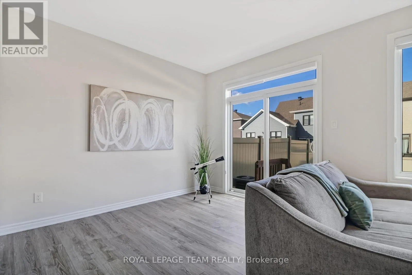
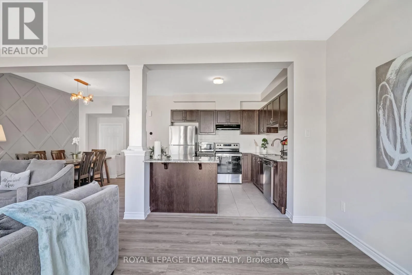
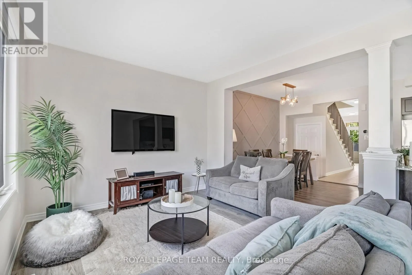
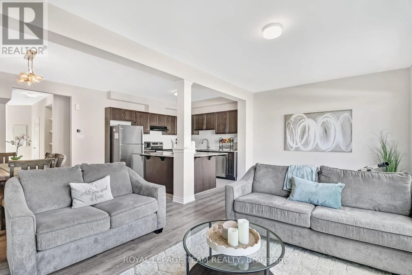
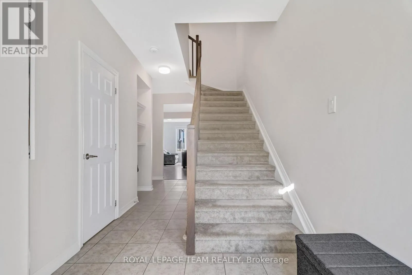
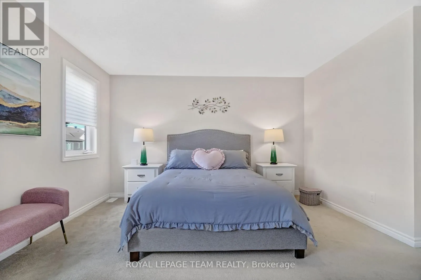
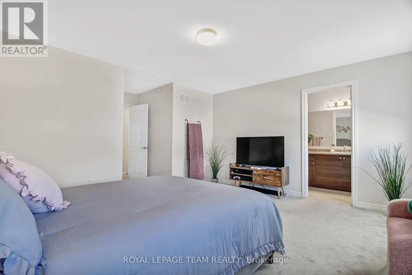
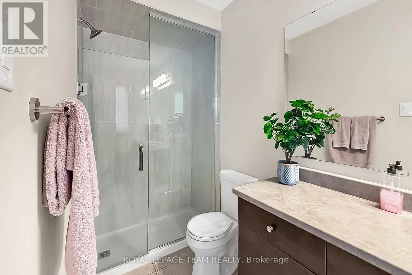
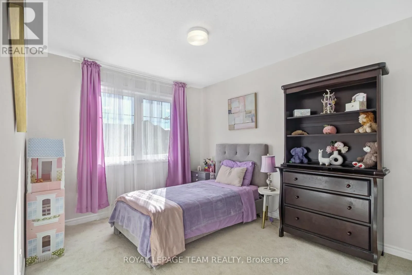
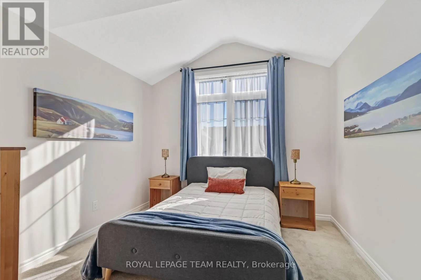
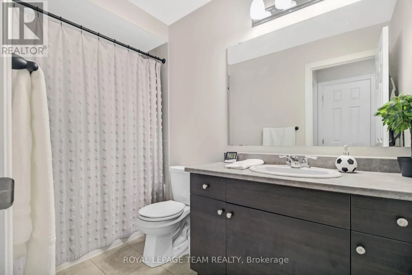
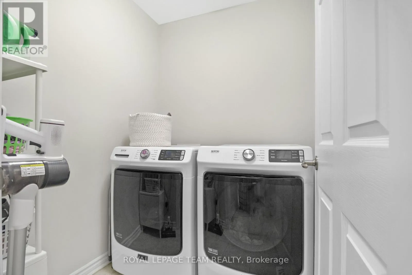
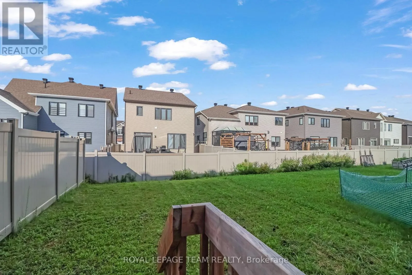
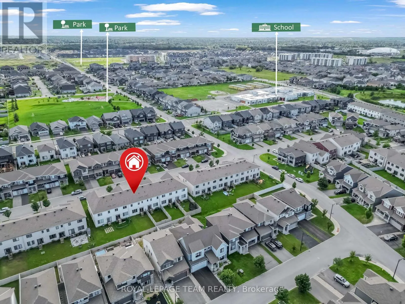
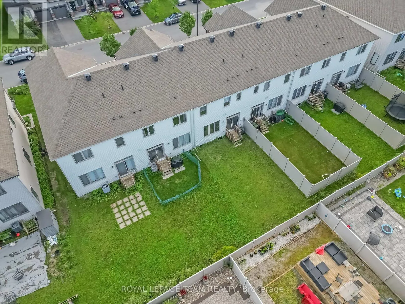
Cross Streets: Haliburton Hts./ Brittanic Rd. ** Directions: From Cope Dr. turn onto Haliburton Hts. then turn right onto Brittanic Rd. property is on the left. Welcome to this beautiful three-bedroom, three-bathroom townhouse in the sought-after Blackstone community. Offering a stylish blend of comfort and functionality, this home features a one-car attached garage, 9' ceilings throughout the main floor, and an abundance of natural light. The welcoming foyer offers a convenient stop-and-drop area for everyday essentials, along with access to the attached garage and a well-appointed powder room. The bright and airy great room is filled with natural light from the large windows, creating a warm and inviting space to relax and entertain. The kitchen features rich, deep oak-toned cabinetry, large centre island, and a breakfast nook that all flows seamlessly into the dining and living areas. Patio doors provide easy access to the backyard, making outdoor enjoyment effortless. Upstairs, the spacious primary bedroom offers a generous walk-in closet and a three-piece ensuite complete with a sleek glass-enclosed shower. Two additional well-sized bedrooms share a conveniently located family bathroom, while a second-floor laundry room adds everyday convenience. Thoughtfully designed and filled with natural light, this inviting home offers a wonderful balance of style, comfort, and functionality in the popular Blackstone community. (id:27476)

Property Highlights

MLS® Number
X13701140
Type
Single Family
Community Name
9010 - Kanata - Emerald Meadows/Trailwest
Ownership Type
Freehold
Land Size
21.3 x 10⁵ FT
Parking Space Total
3

Building

Building Type
Row / Townhouse
Storeys
2.00
Square Footage
1500 - 2000 sqft
Bathrooms Total
3
Bedrooms Above Ground
3
Bedrooms Total
3
Exterior Finish
Brick, Vinyl siding
Fireplace Present
No
Basement Type
Full (Unfinished)
Basement Features
Building Heating Type
Forced air
Heating Fuel
Natural gas
Building Cooling Type
Central air conditioning

Utilities

Water
Municipal water
Utility Sewer
Sanitary sewer

Room Layout

Primary Bedroom
Second level
4.6 m x 3.63 m
Bedroom 2
Second level
3.35 m x 2.94 m
Bedroom 3
Second level
3.21 m x 3.05 m
Laundry room
Second level
Measurements not available
Bathroom
Second level
Measurements not available
Foyer
Main level
Measurements not available
Partial bathroom
Main level
Measurements not available
Dining room
Main level
3.41 m x 3.23 m
Kitchen
Main level
3.41 m x 3.05 m
Great room
Main level
6.26 m x 3.43 m

Location

Learn more about this property
Listing provided by:
ROYAL LEPAGE TEAM REALTY
MLS® number:
X13701140
Agent:
Karan Sharma
*Indicates required field
Name is required
Email is required
Please enter a valid phone number (e.g., 416-111-1111).

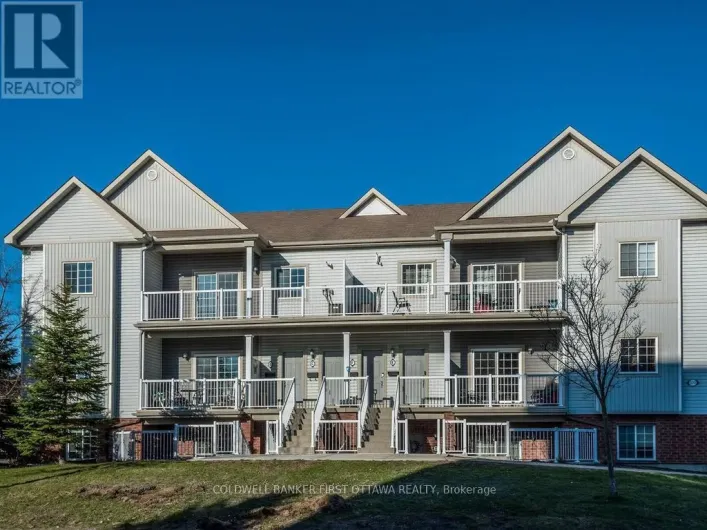
Community Spotlight: Homes For sale in Your Neighborhood