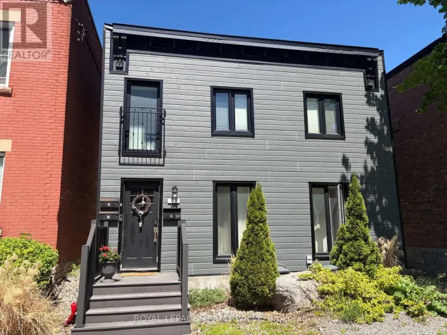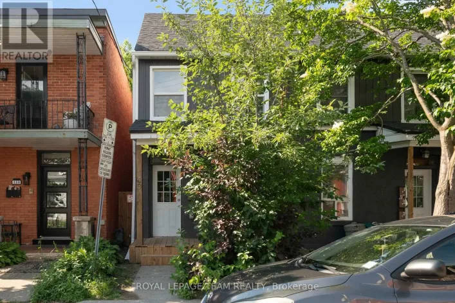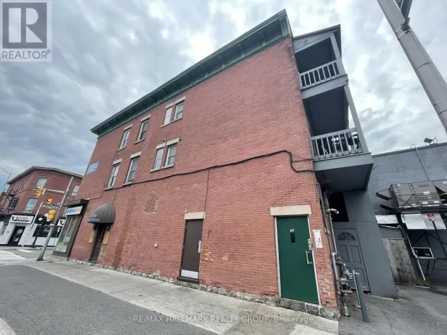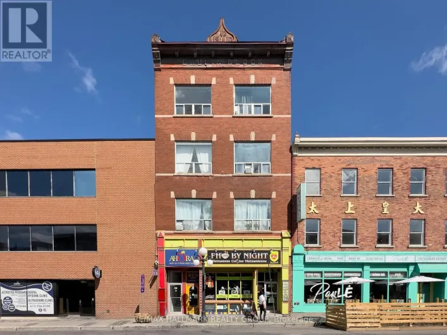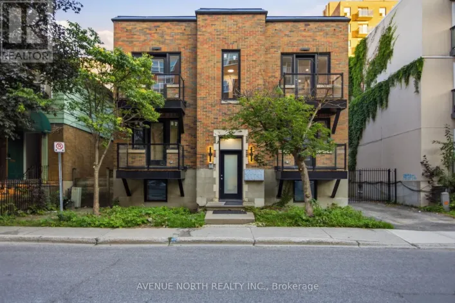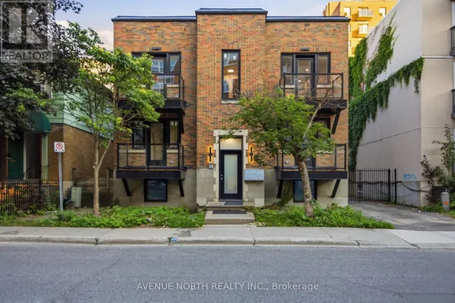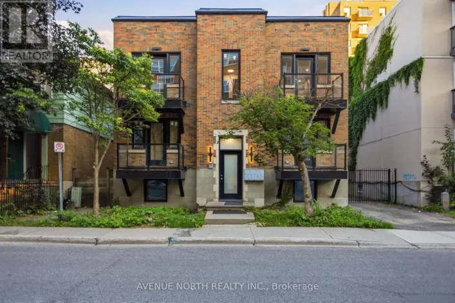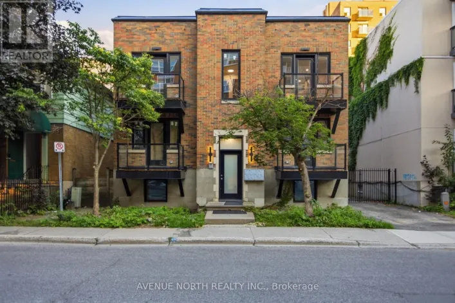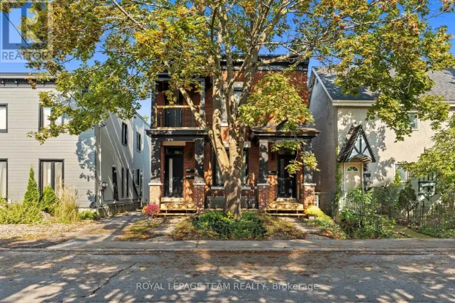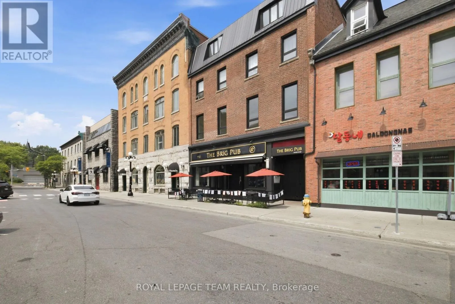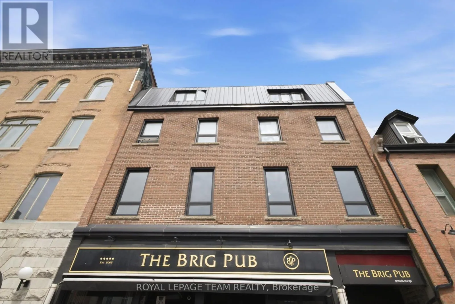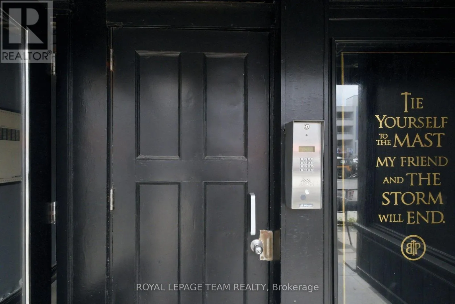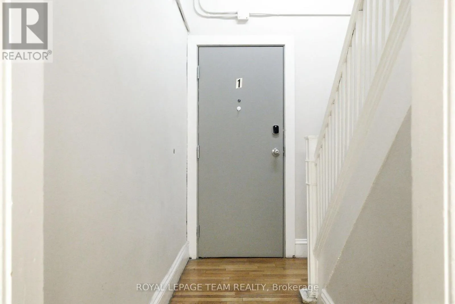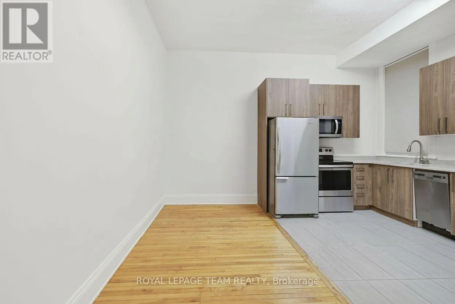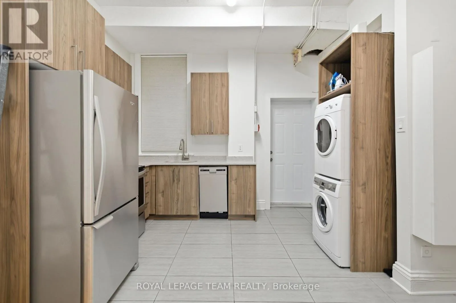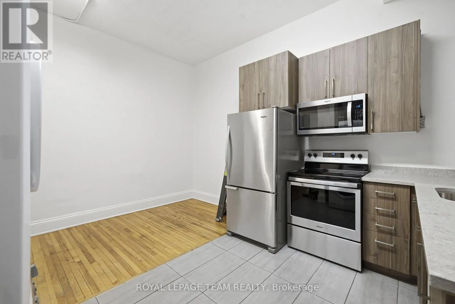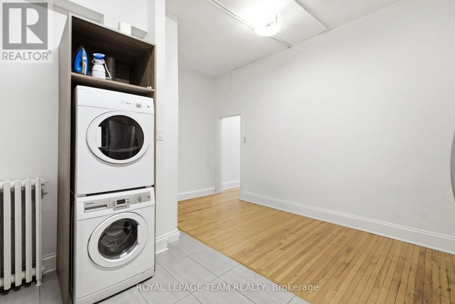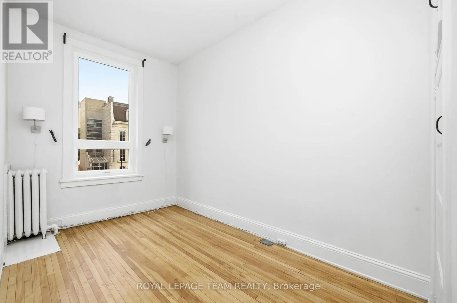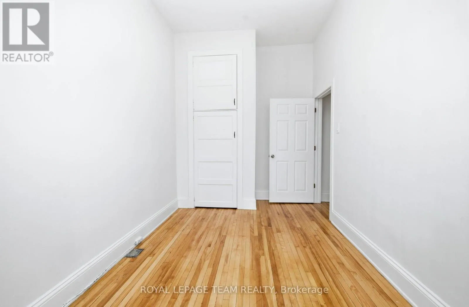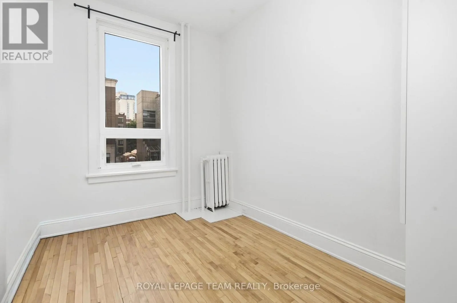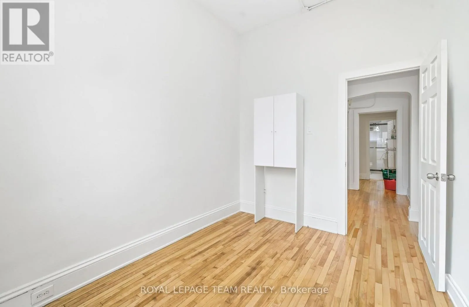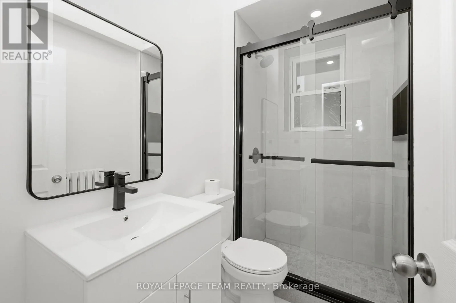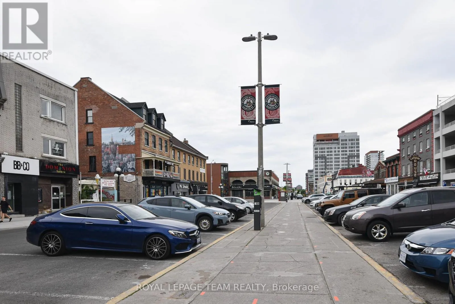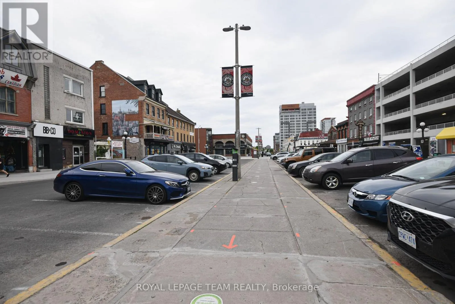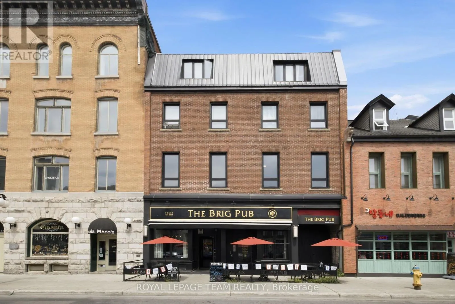
Cross Streets: York St and Sussex Dr. ** Directions: Take Sussex Dr, right on York St. Historic charm meets modern convenience in the heart of Ottawa's vibrant ByWard Market. This beautifully renovated two-bedroom is set within a classic brownstone and offers the perfect blend of character and contemporary style. Soaring ceilings, gleaming hardwood floors and oversized windows create a bright, inviting living space, while the updated kitchen features modern cabinetry, stainless steel appliances, a dishwasher and ample prep space. The spacious second bedroom offers exceptional flexibility and can easily serve as a home office or guest room (no closet). The stylish bathroom has been renovated with sleek finishes and a glass walk-in shower. Heat and water included in rent. Enjoy the convenience of heat and water included, along with in-suite laundry and ductless air conditioning. Located in one of Ottawa's most walkable neighbourhoods, you're just steps from cafés, restaurants, boutiques, parks, the Rideau Centre, Parliament Hill, the Rideau Canal and public transit, making it easy to experience the very best of downtown Ottawa. (id:27476)