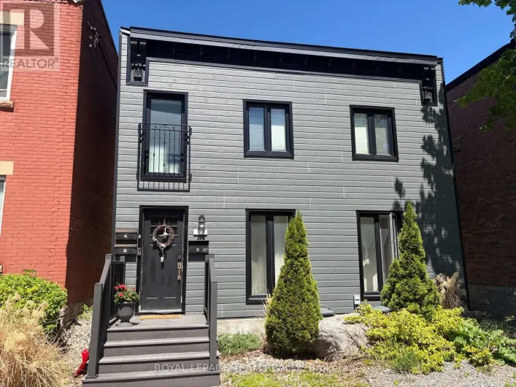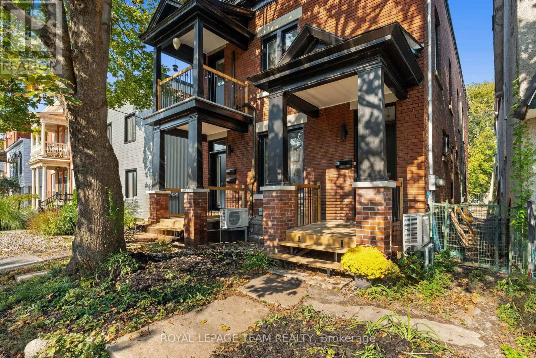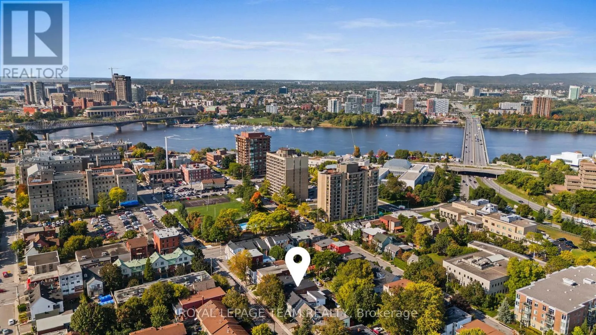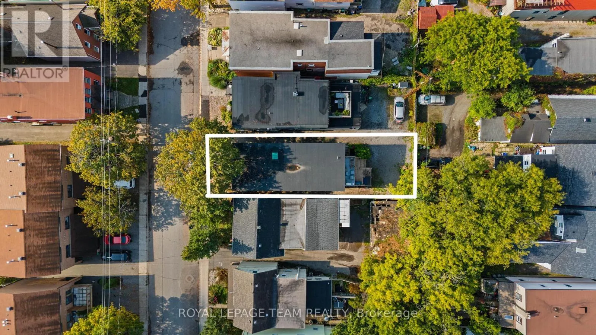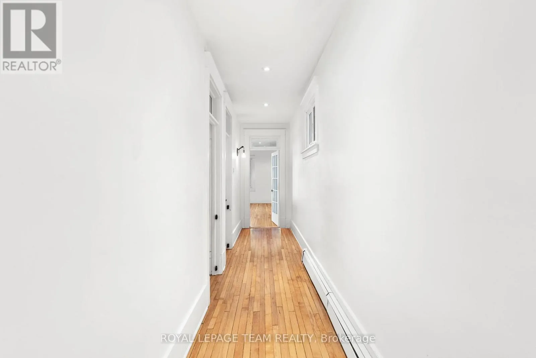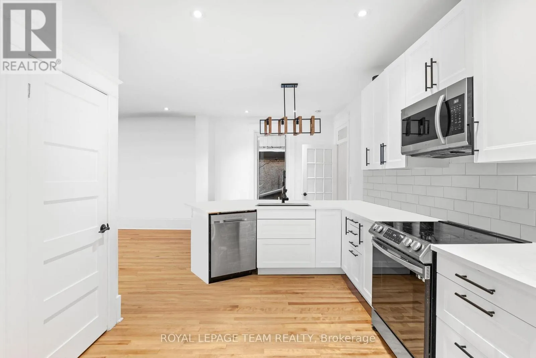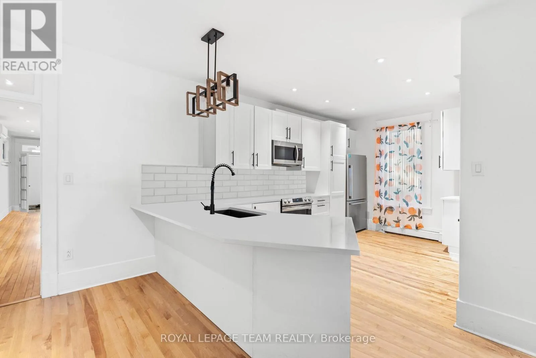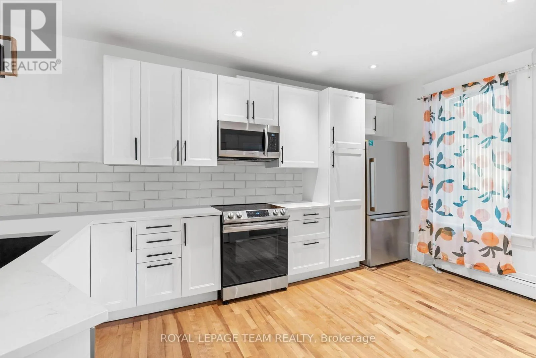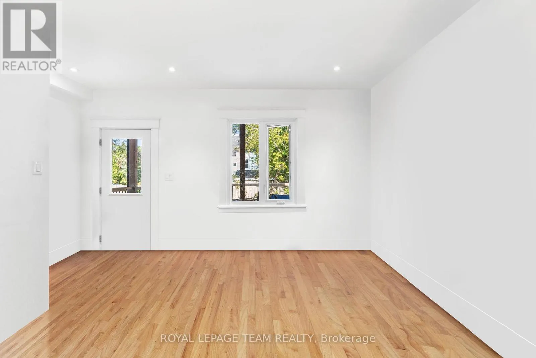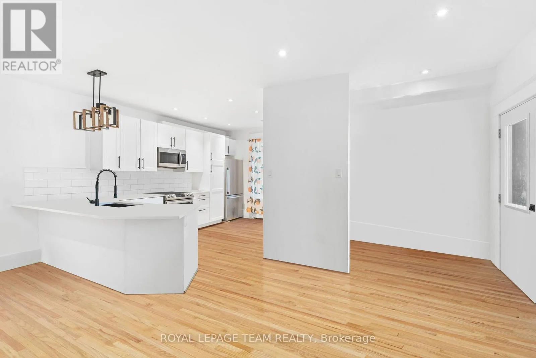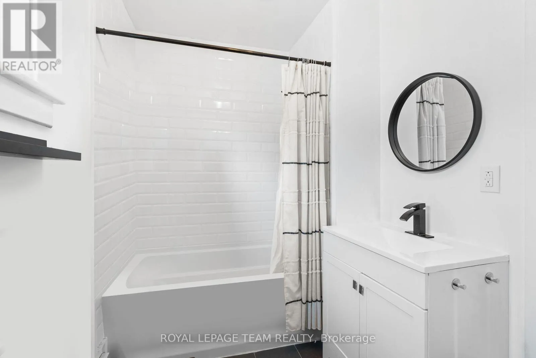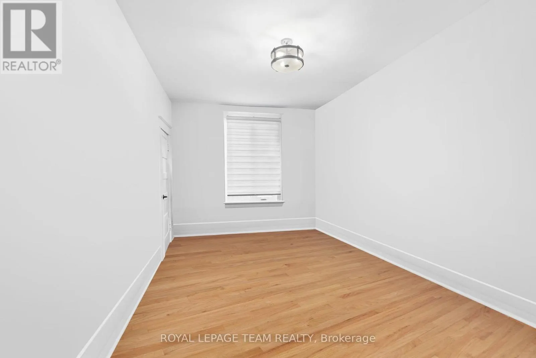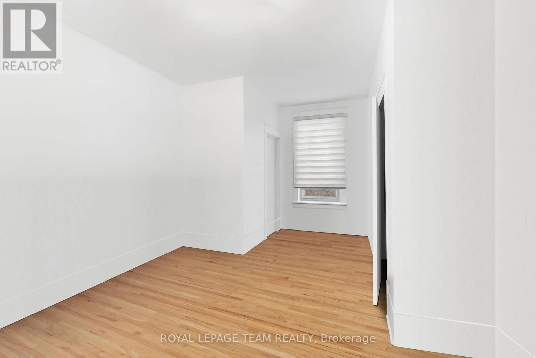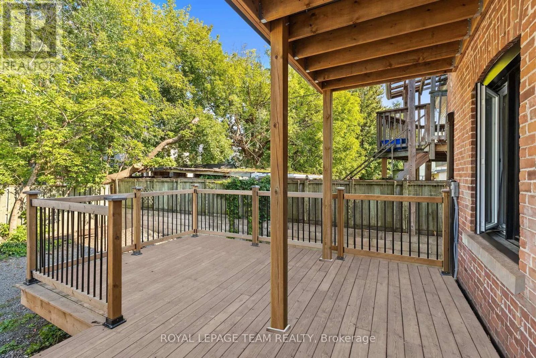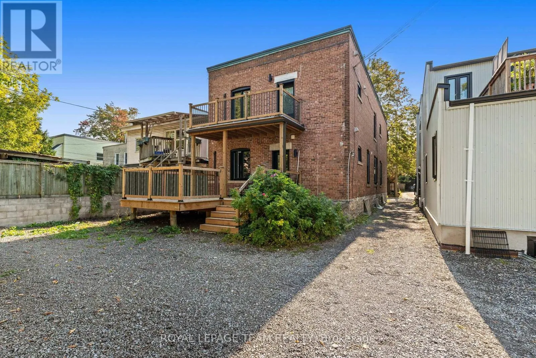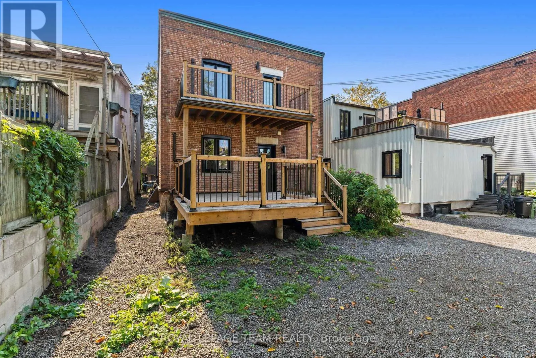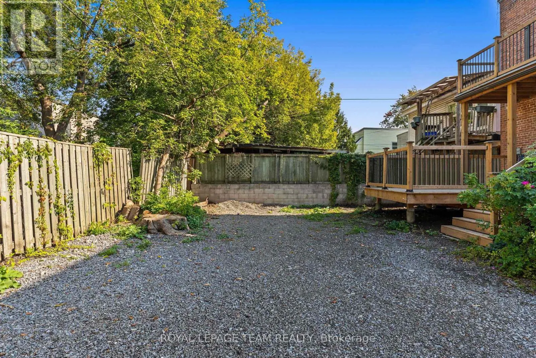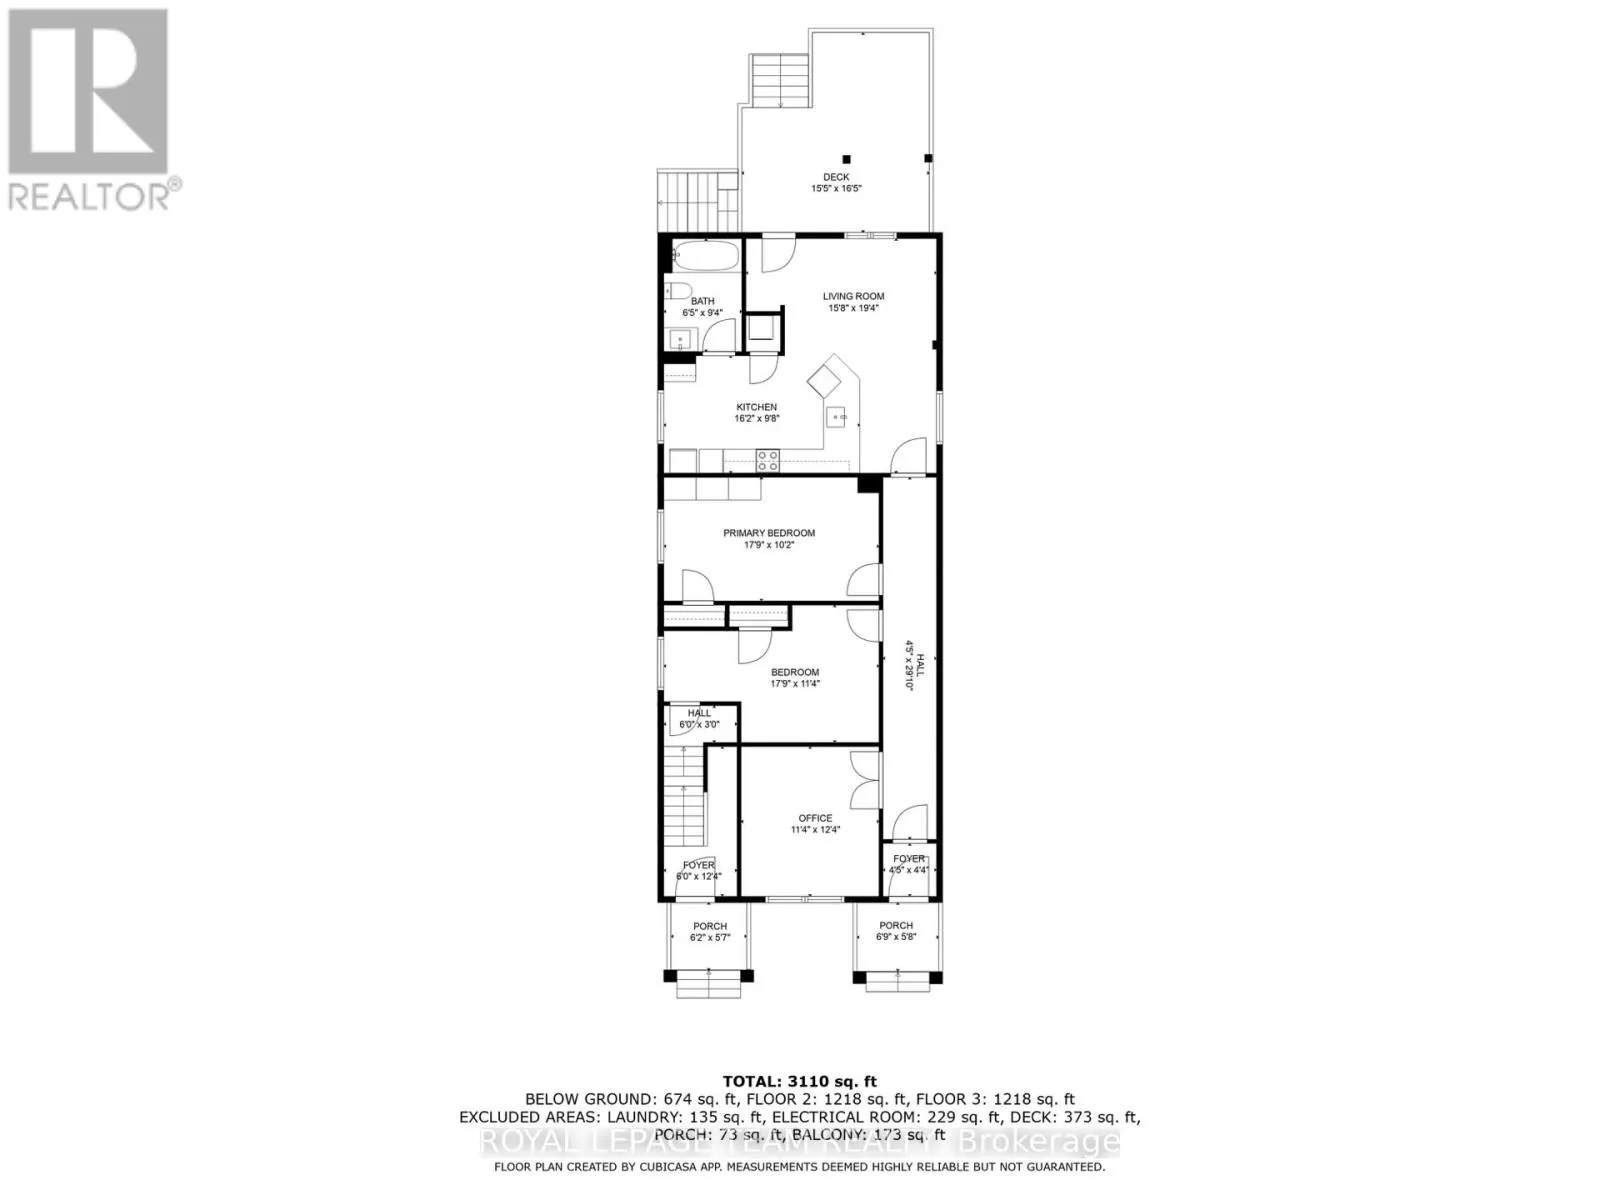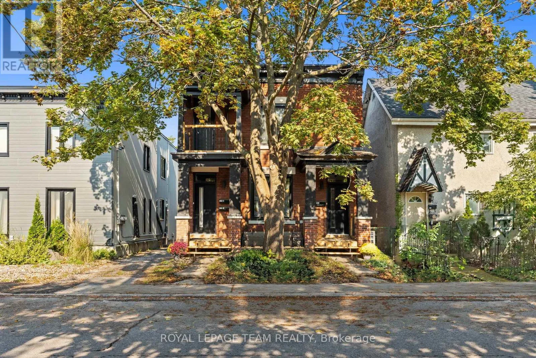
Cross Streets: Sussex and Boteler. ** Directions: West on Dalhousie, right on Cathcart. Beautifully RENOVATED, spacious 3-bedroom apartment in a charming character building - offering an incredible combination of space, style, location and affordability. This is a side-by-side duplex with private entrances! At approximately 1,200 sq. ft., this light-filled home features soaring ceilings, hardwood floors, large bedrooms, new windows and a modern renovated kitchen with brand-new, high-end appliances. One of the best features? SIMPLE, PREDICTABLE MONTHLY COSTS. The landlord covers gas, water/sewer and other building utilities - the tenant pays ONLY their own hydro. With a large amount of living space, this is exceptional value for such a prime central Ottawa location. A private covered front porch leads to your own separate entrance and spacious foyer - perfect for bikes, shoes and everyday gear. At the back, the main living space opens onto a large, sun-soaked private deck, giving you a wonderful outdoor extension of the apartment for relaxing, dining or entertaining. Modern renovations blend beautifully with the warmth and character of the original building: high ceilings, hardwood floors and generous room sizes are complemented by an updated kitchen, new windows, in-unit laundry and modern high-end heat pump/air-conditioning units throughout.The location is hard to beat - just steps from the ByWard Market, Ottawa River, canal, beautiful walking and biking trails, dog parks, New Edinburgh, Ottawa U and countless restaurants, cafés and amenities. Enjoy the convenience and energy of downtown living while coming home to a spacious, pretty and private character property. Parking is available behind the home, right at the back deck. A rare opportunity! (id:27476)