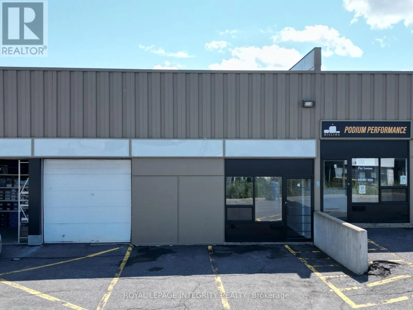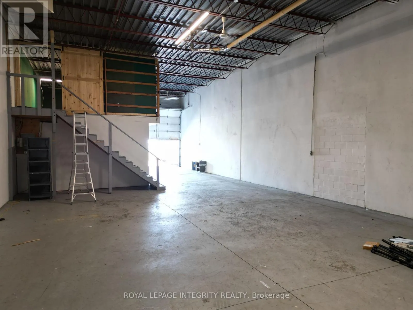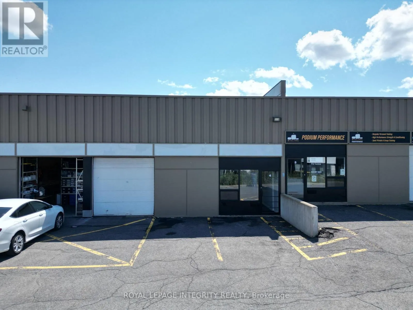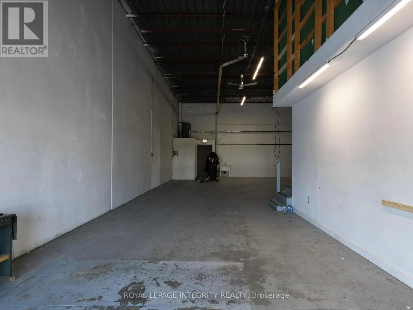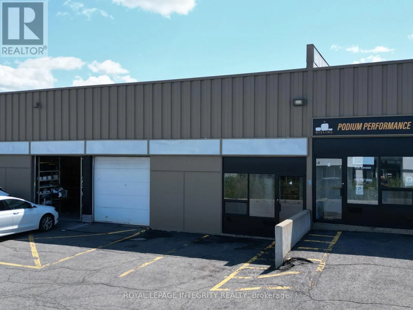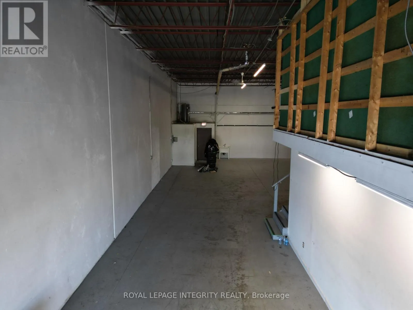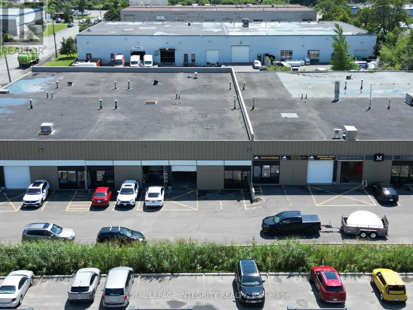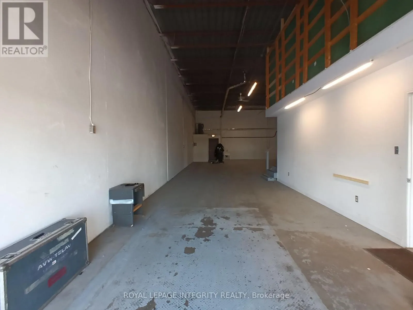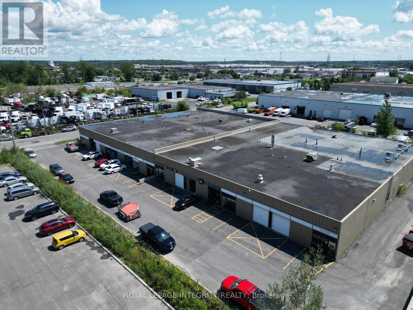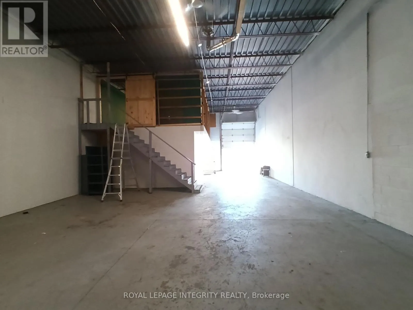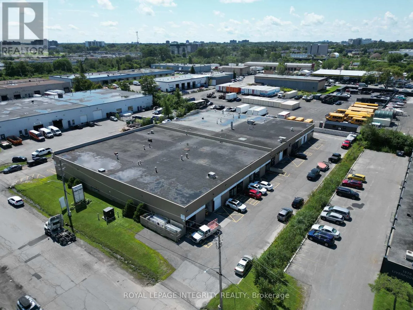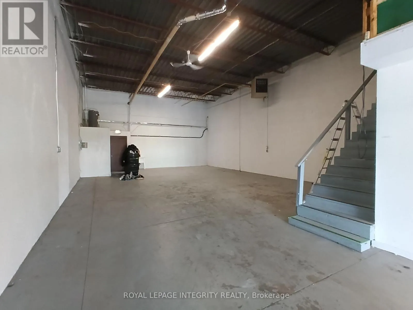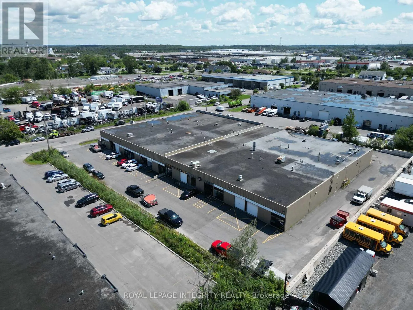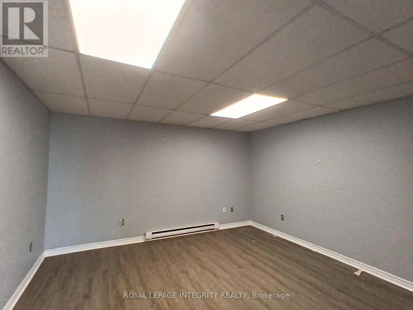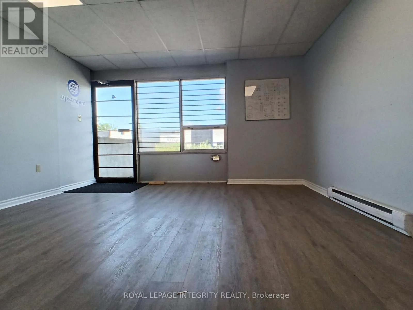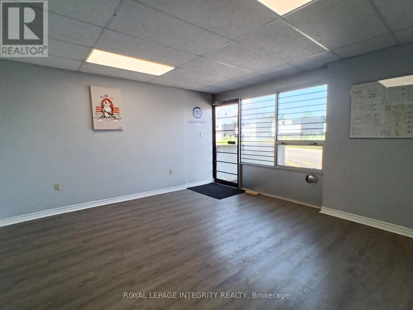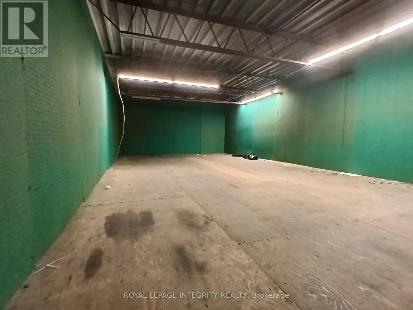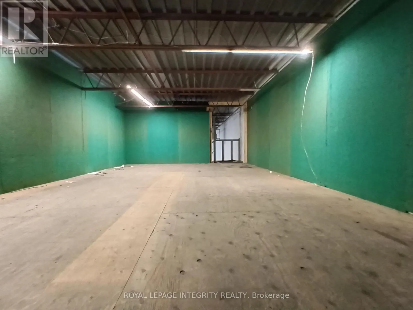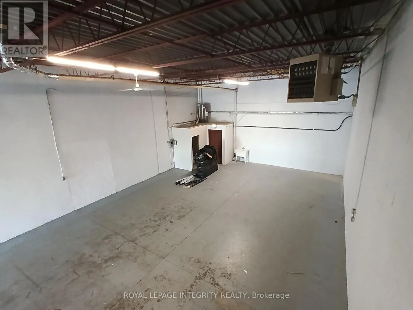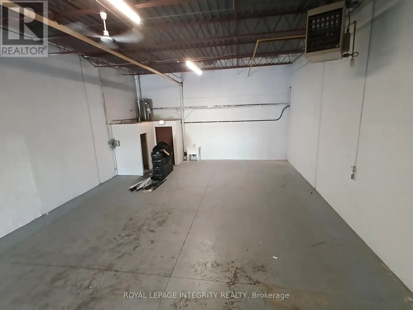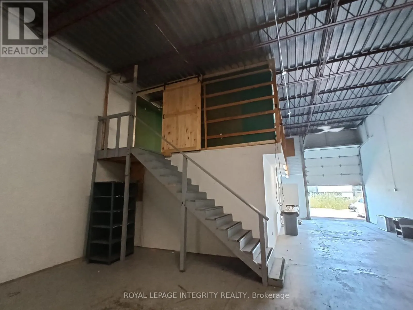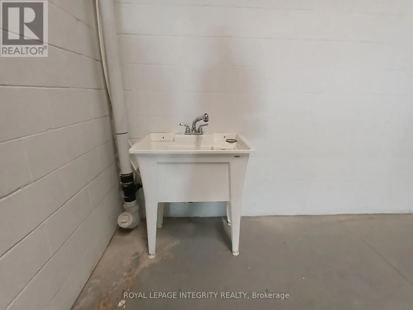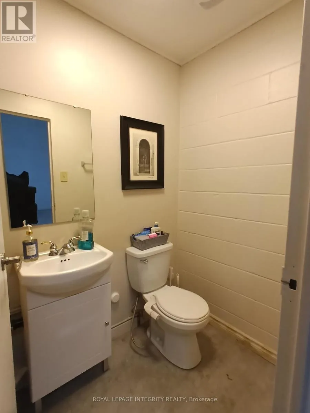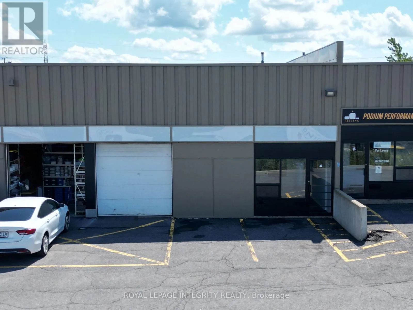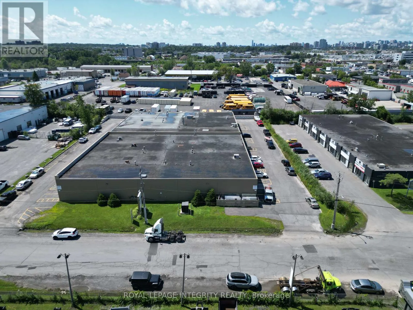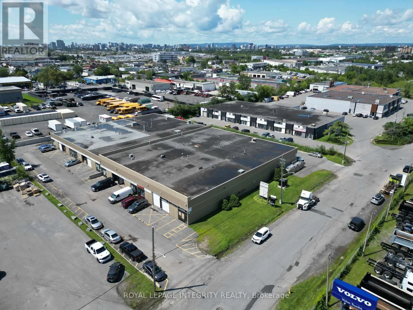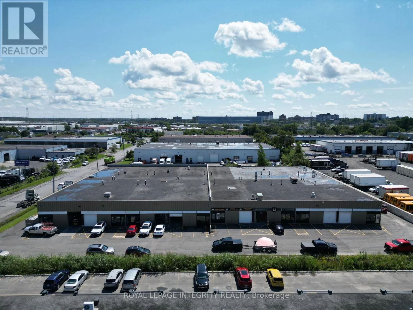
Cross Streets: Newmarket St. ** Directions: From Newmarket St travel North onto Liverpool Ct. The property is on the West side of the street. Opportunity to sublease a 2,260 SF industrial unit at 1580 Liverpool Court, Ottawa. Smaller-format industrial units of this size are increasingly difficult to find, making this an excellent opportunity for contractors, trades, service businesses, storage users and other businesses seeking functional industrial space. The unit features an 18' clear warehouse, 10' drive-in grade-level roll-up door, separate man-door entrance and parking directly in front. A small office provides dedicated workspace, while the mezzanine offers additional storage or meeting space. One bathroom included. Approximately 28 months remain on the sublease, expiring December 31, 2028, with a 5-year renewal option subject to negotiation of market rent. Current rent is $15.00/SF net annually plus operating costs of $9.55/SF, for total monthly rent of $4,274.75 plus HST ($4,830.47 including HST). No central A/C; a wall-mounted A/C unit or heat pump can be installed if desired. Located in Ottawa's established east-end industrial area, with convenient access to Highway 417, the Innes Road interchange, Innes Road and St. Laurent Boulevard. The site accommodates drive-in/drive-out access for cars, vans, smaller trucks and trailers; however, there is no drive-around access for tractor-trailers or 18-wheelers. Ideal for smaller industrial, contractor, trade, service and storage users seeking a well-located, efficient unit with direct loading and parking. Available for immediate occupancy subject to landlord approval of the sublease or lease assignment. Assignment and legal fees charged by the landlord to be paid by the subtenant or assignee. (id:27476)