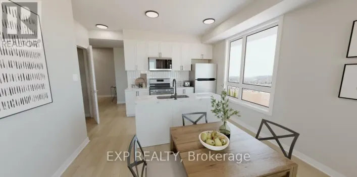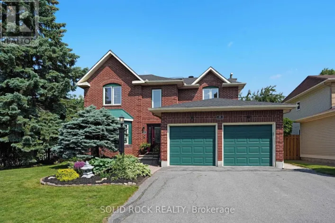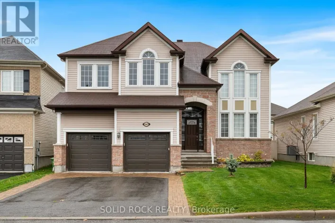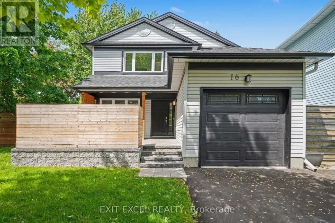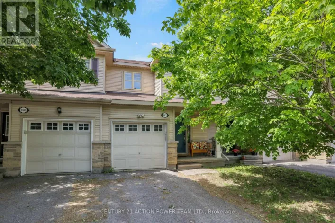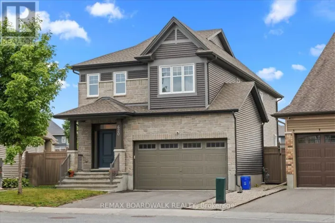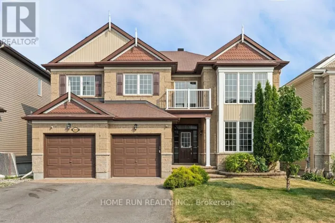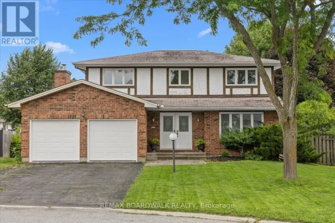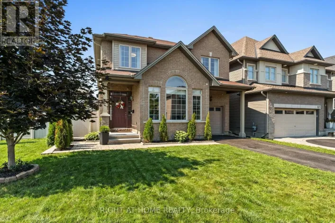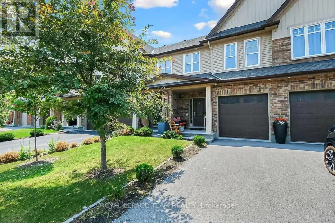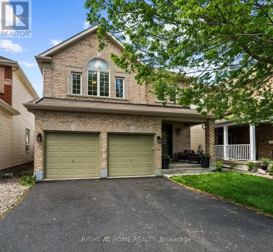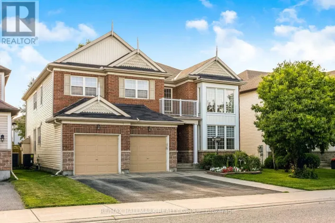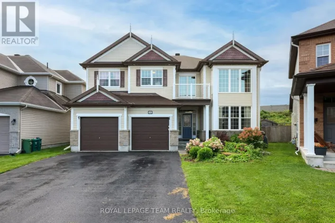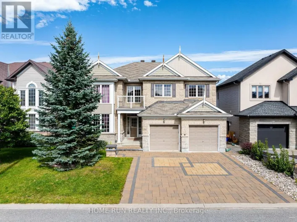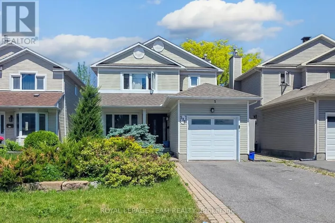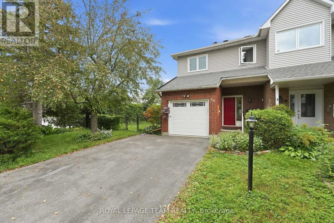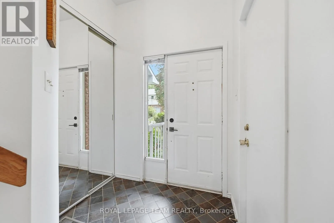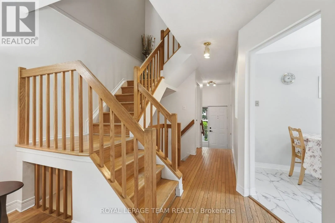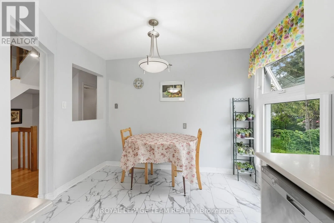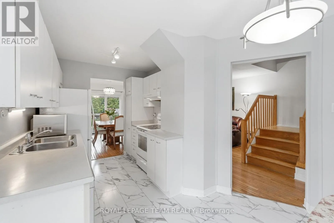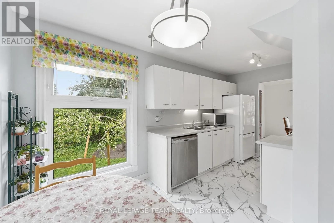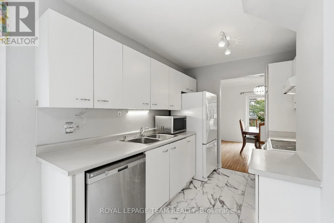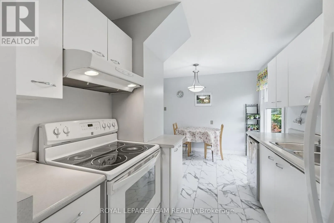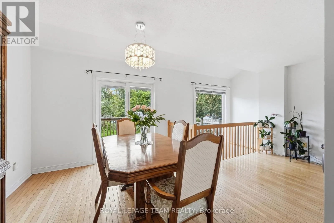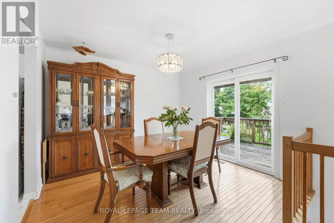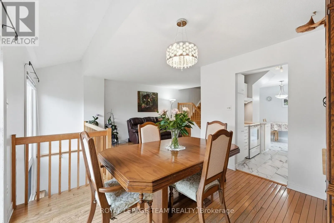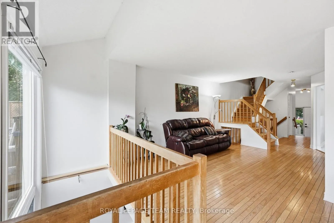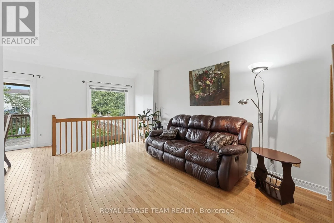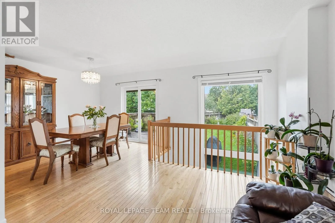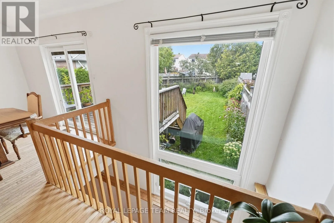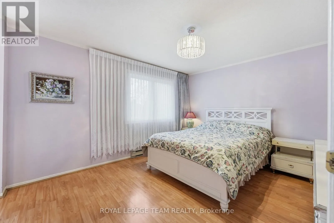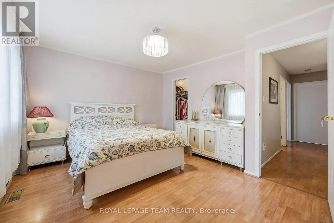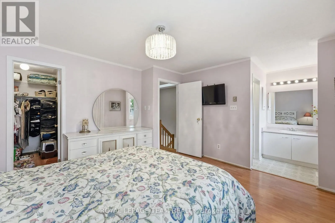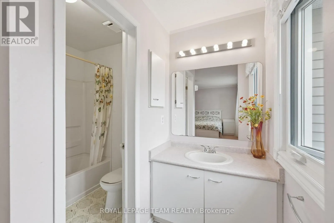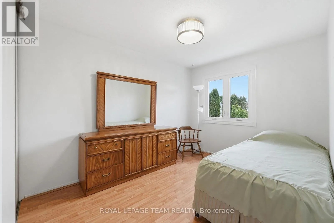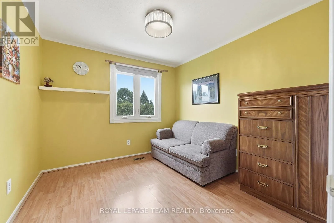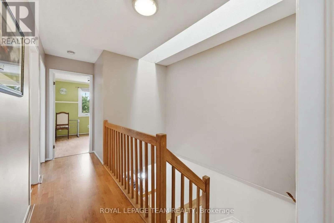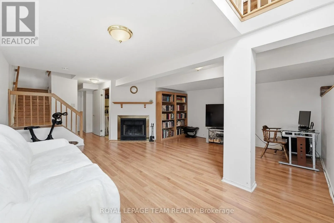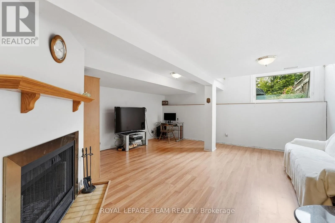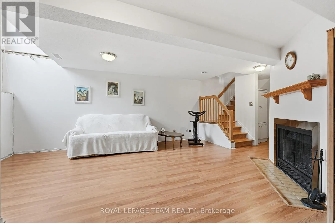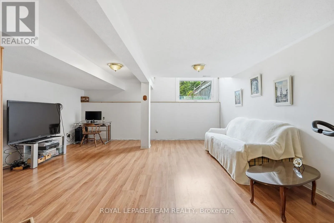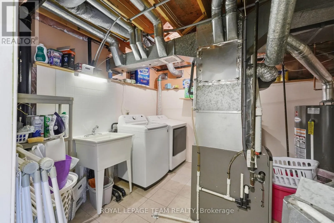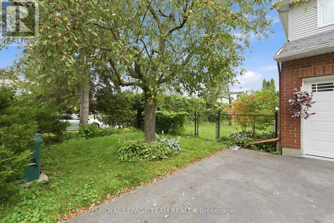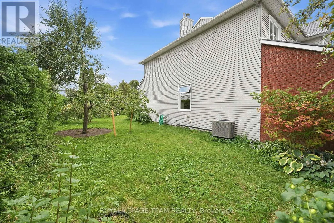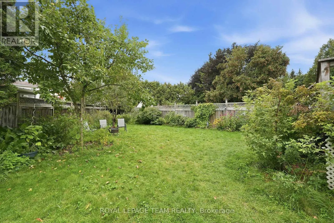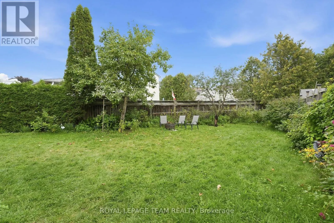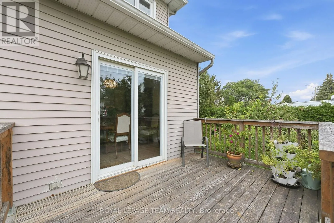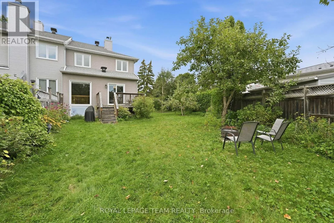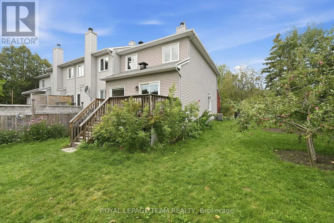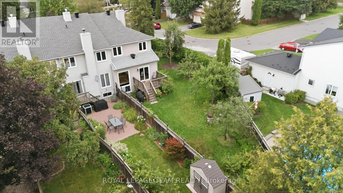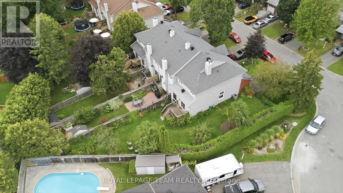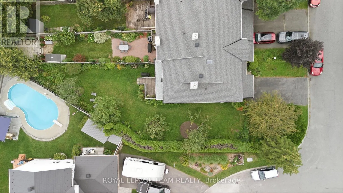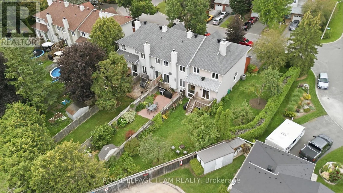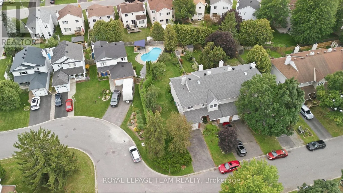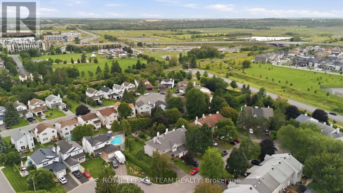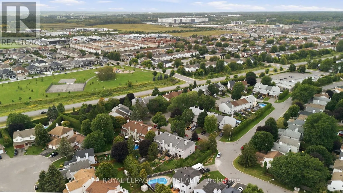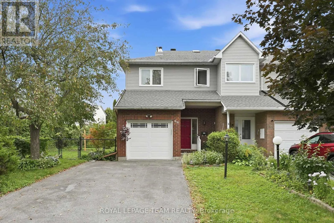
Cross Streets: Cedarview Rd/Kennevale Dr/Merner Ave. ** Directions: Cedarview Rd south to east onto Kennevale Dr to right to Merner Ave to right to Armadale Crescent. Welcome to 66 Armadale Crescent, a bright and spacious freehold end-unit townhouse located in a highly desirable community on a quiet, family-oriented street. The New England model by Tartan offering the perfect blend of style, space and functionality. The main level features a bright open-concept layout with beautiful hardwood flooring throughout the living and dining areas. The spacious and inviting kitchen with eat-in-kitchen area offers plenty of cabinetry and an excellent layout for everyday living. Upstairs, the generous primary bedroom features a walk-in closet, while the two additional bedrooms are spacious and offer excellent closet space. The bright family room is a wonderful gathering space, complete with a beautiful wood-burning fireplace and views of the backyard. Outside, enjoy the exceptionally large private backyard-a true rarity for a townhouse and an incredible space for entertaining and family gatherings. The spacious driveway offers parking for up to four vehicles. A rare opportunity to own a bright, spacious end-unit freehold townhouse with an outstanding layout and one of the largest backyards you will find in a townhouse setting. There are a walking path, a school, a playground, and shopping within walking distance. A must-see! Updates and improvements: roof fully replaced in 2022; furnace and air conditioner (Lennox) - 2014; back water valve - 2019 (id:27476)