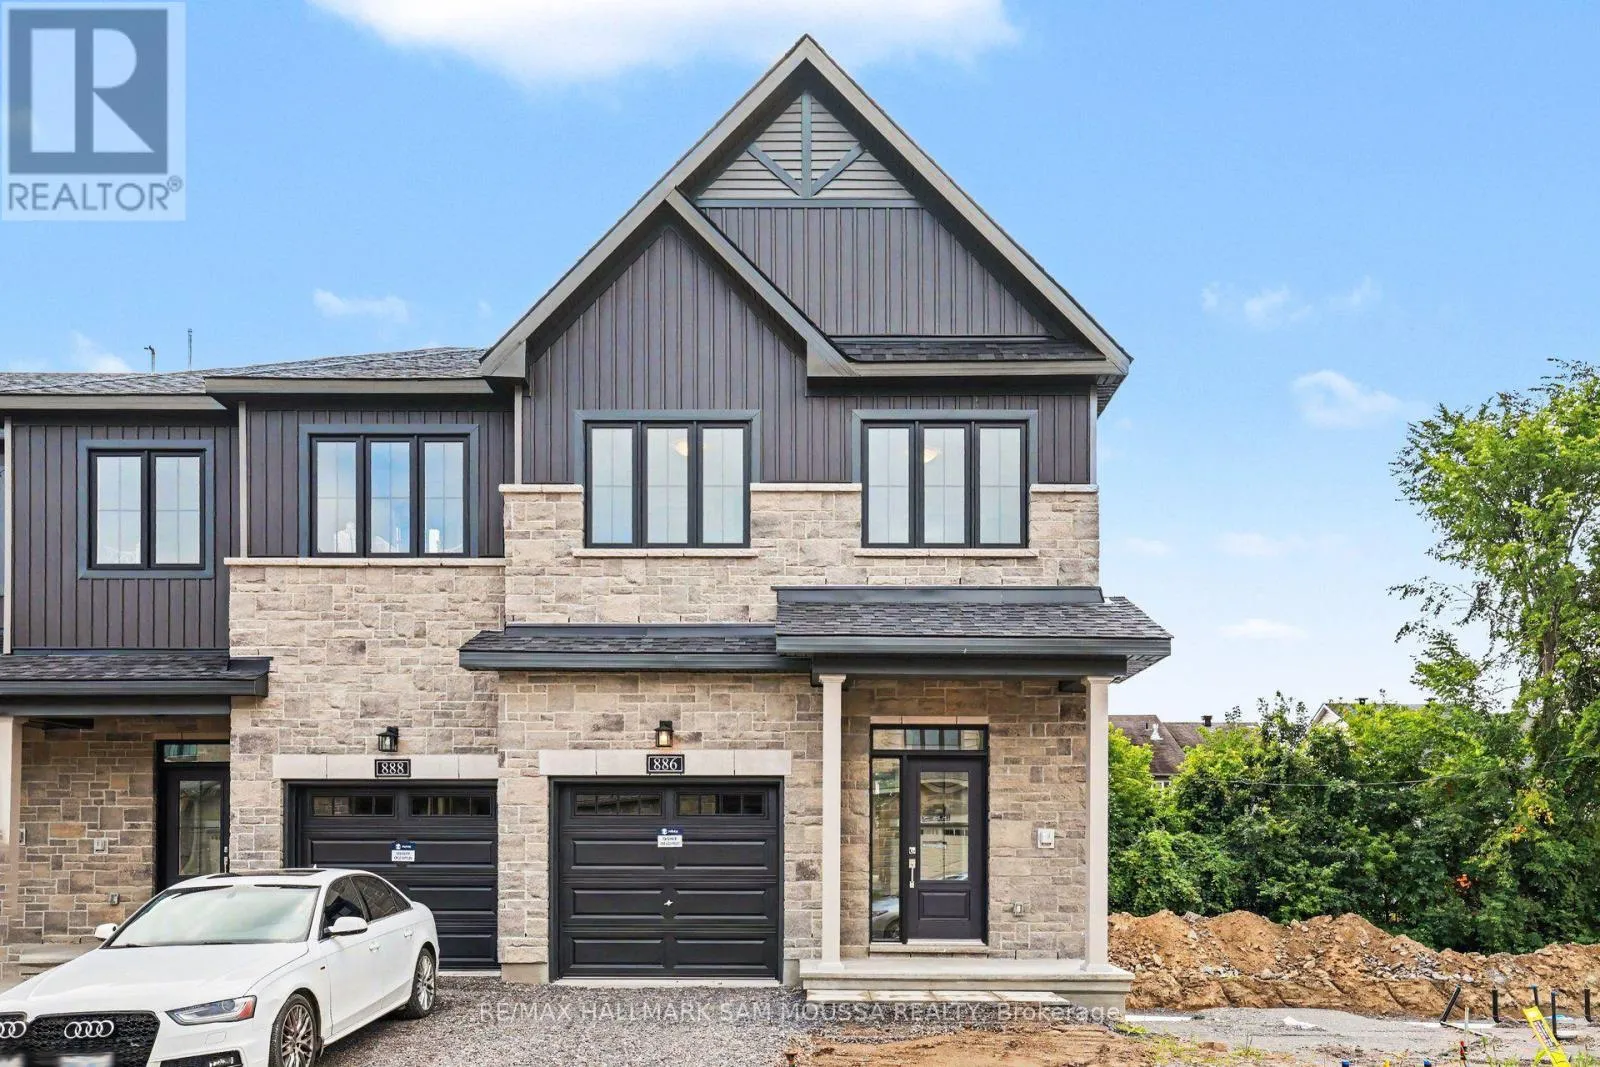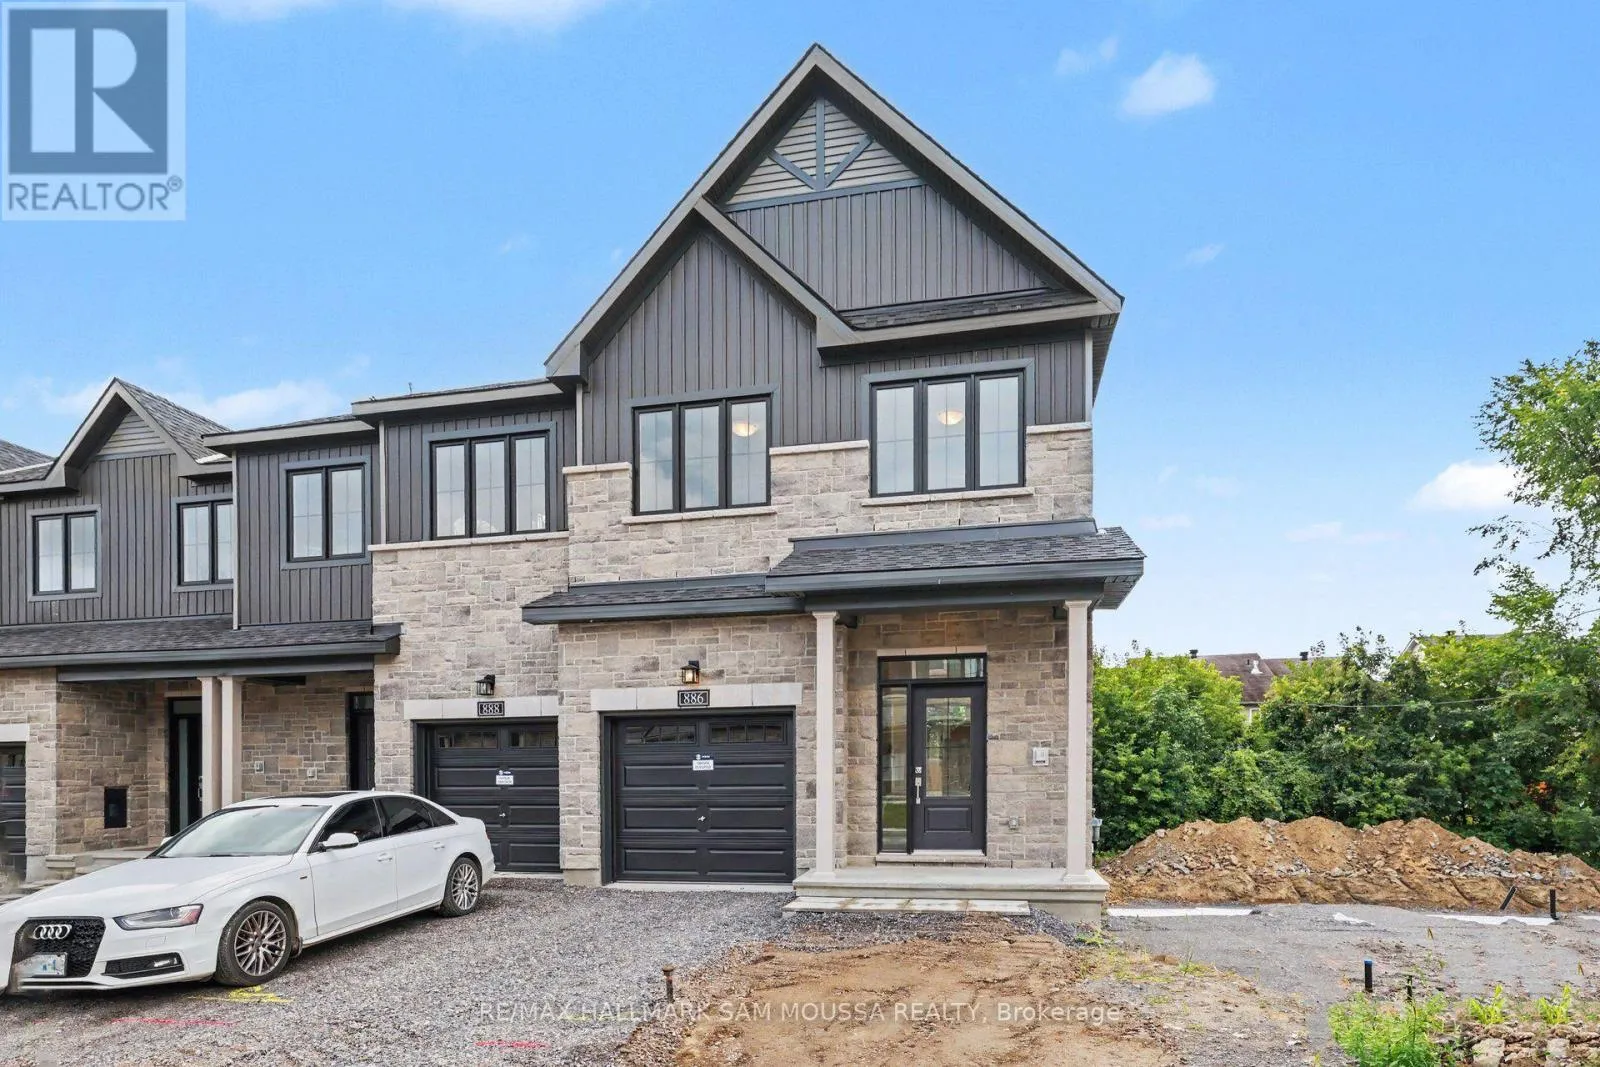
886 Eileen Vollick Crescent, Ottawa, Ontario K2W 0M8

Listed for:
$2,850
4 beds
3 baths
Listed 11 days ago
Row / Townhouse for rent: 886 Eileen Vollick Crescent, Ottawa, Ontario K2W 0M8

View all 31 photos

About

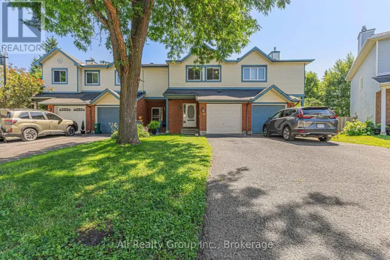
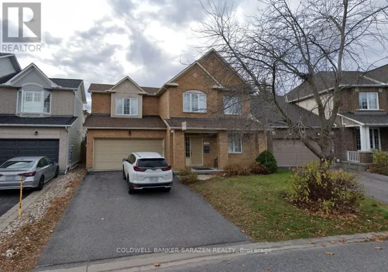
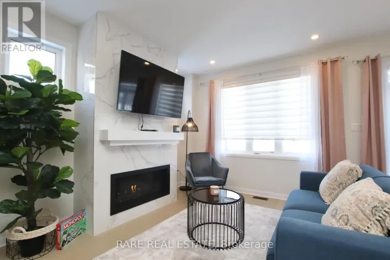
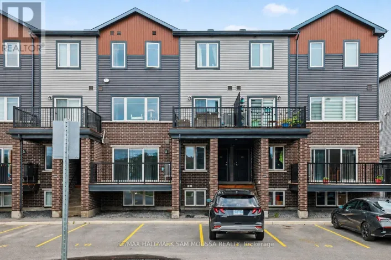
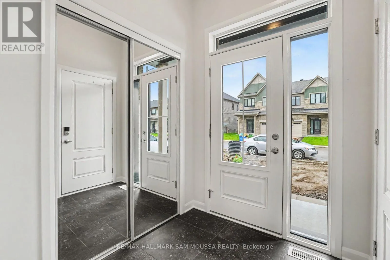
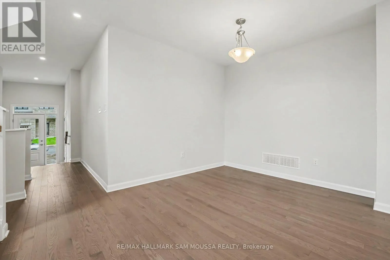
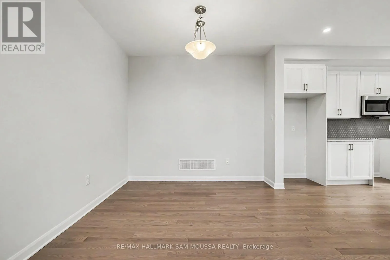
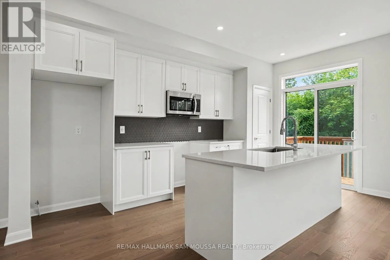
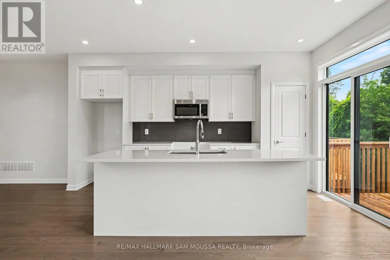
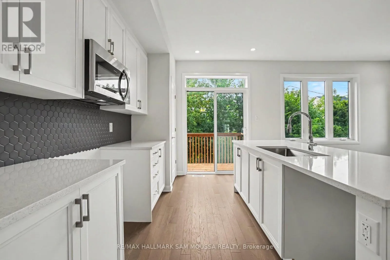
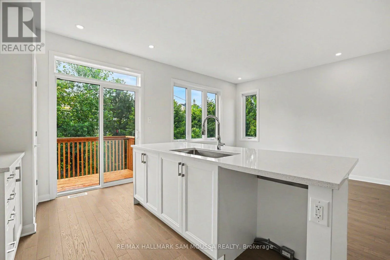
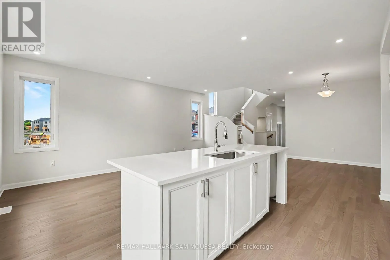
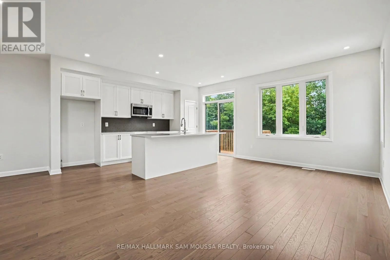
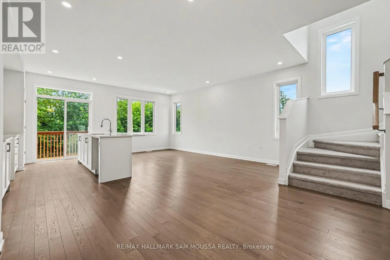
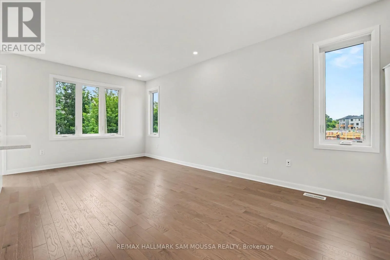
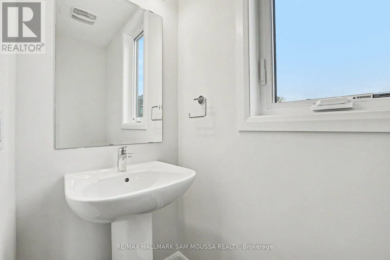
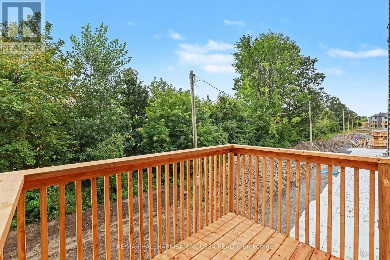
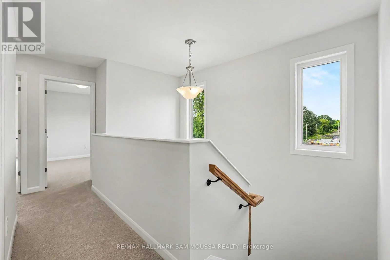
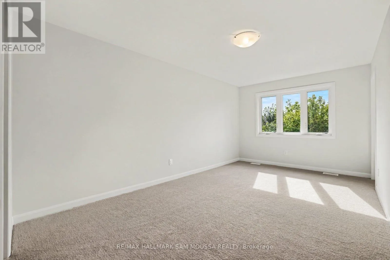
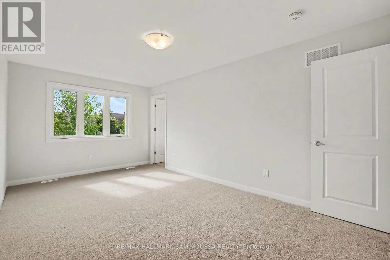
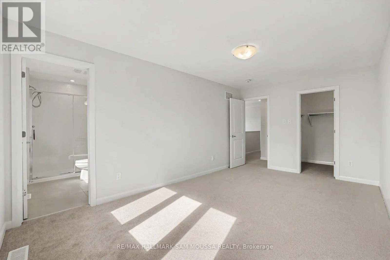
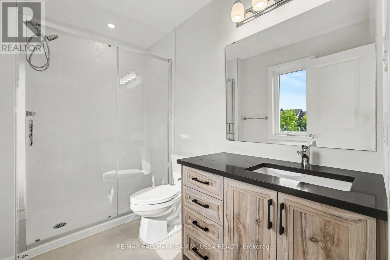
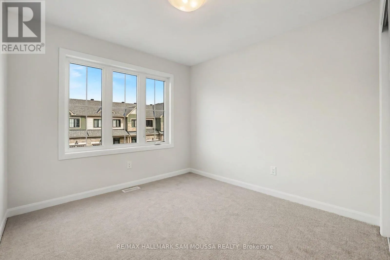
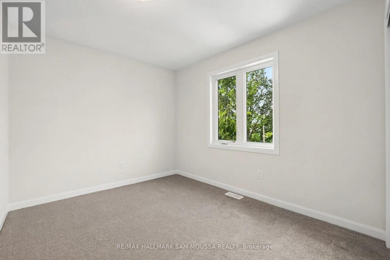
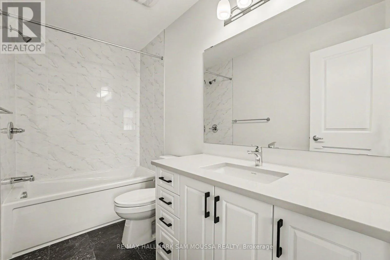
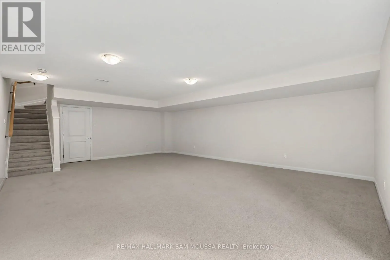
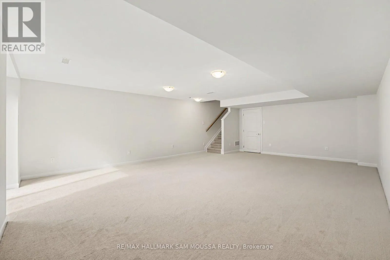
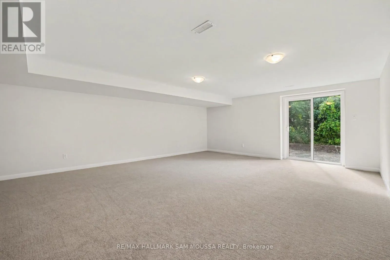
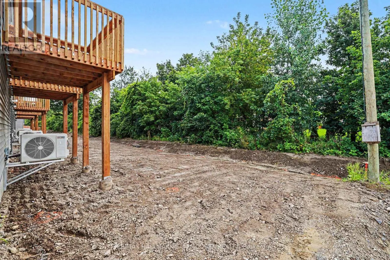
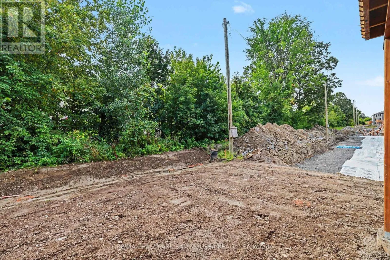
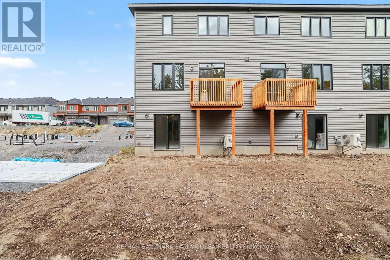
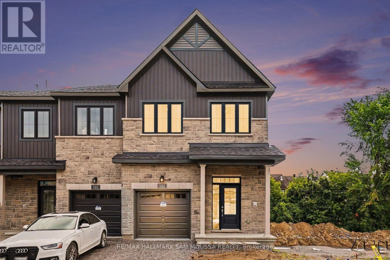
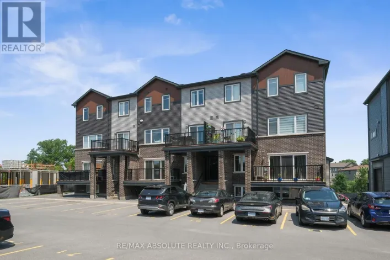
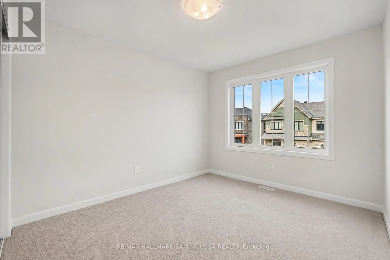
Cross Streets: Jennie Trout Terrace. ** Directions: North on March Road, Right on Invention Boulevard, Vilbert Douglas Drive, Left on Jennie Trout Terrace, Right on Eileen Vollick Crescent. Welcome to 886 Eileen Vollick Crescent, a spacious 4-bedroom, 3-bathroom townhome available for lease in the desirable South March community of Kanata. Offering over 1,500 sq. ft. above grade plus a fully finished walk-out lower level, this home provides plenty of space for comfortable everyday living. The bright main level features a generous living room, functional kitchen with a pantry and balcony looking over the backyard, a dining area, and a convenient powder room. Upstairs, the spacious primary bedroom includes a walk-in closet and private 3-piece ensuite, complemented by three additional bedrooms, a full bathroom, and convenient second-floor laundry. The finished lower level offers an expansive recreation room with walk-out access, perfect for additional living space, a home office, gym, or play area. Complete with central air, an attached garage, and parking for up to three vehicles. Ideally located in Kanata with convenient access to parks, schools, shopping, recreation, transit, and the Kanata North Technology Park. Available immediately! (id:27476)

Property Highlights

MLS® Number
X13722230
Type
Single Family
Community Name
9008 - Kanata - Morgan's Grant/South March
Ownership Type
Freehold
Land Size
40.8 x 34.3 M
Parking Space Total
3

Building

Building Type
Row / Townhouse
Storeys
2.00
Square Footage
1500 - 2000 sqft
Bathrooms Total
3
Bedrooms Above Ground
4
Bedrooms Total
4
Exterior Finish
Vinyl siding, Stone
Fireplace Present
No
Basement Type
Full (Finished)
Basement Features
Walk out
Building Heating Type
Forced air
Heating Fuel
Natural gas
Building Cooling Type
Central air conditioning

Utilities

Water
Municipal water
Utility Sewer
Sanitary sewer

Room Layout

Bathroom
Second level
3.04 m x 1.6 m
Laundry room
Second level
1.97 m x 1 m
Primary Bedroom
Second level
5.06 m x 3.04 m
Bathroom
Second level
2.74 m x 1.68 m
Bedroom 2
Second level
3.86 m x 3.04 m
Bedroom 3
Second level
3.86 m x 2.74 m
Bedroom 4
Second level
3.27 m x 2.74 m
Recreational, Games room
Lower level
7.93 m x 6.19 m
Foyer
Main level
1.98 m x 1.83 m
Living room
Main level
5.88 m x 3.35 m
Kitchen
Main level
4.72 m x 2.28 m
Dining room
Main level
3.07 m x 2.1 m
Bathroom
Main level
2.16 m x 0.86 m

Location

Learn more about this property
Listing provided by:
RE/MAX HALLMARK SAM MOUSSA REALTY
MLS® number:
X13722230
Agent:
Sam Moussa
*Indicates required field
Name is required
Email is required
Please enter a valid phone number (e.g., 416-111-1111).

Community Spotlight: Homes For rent in Your Neighborhood