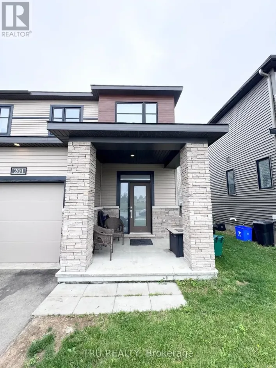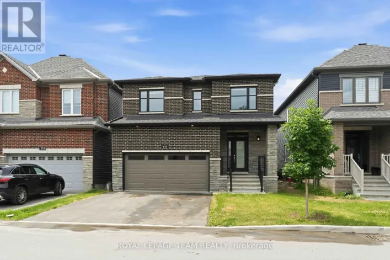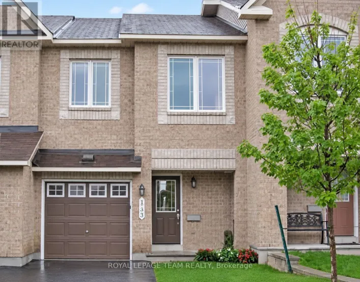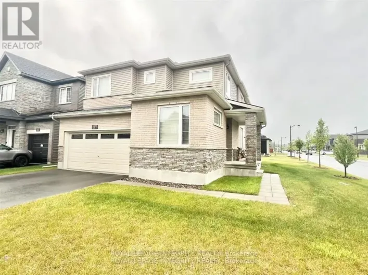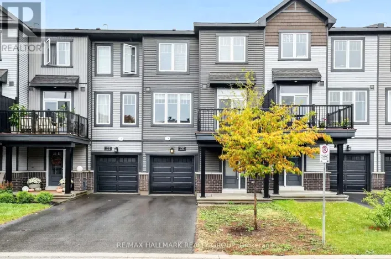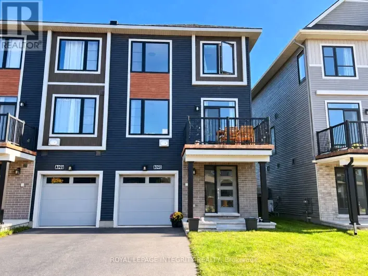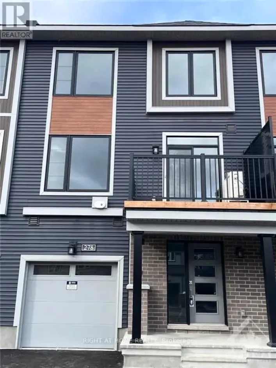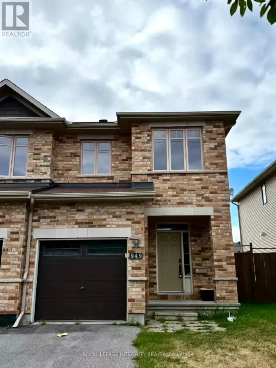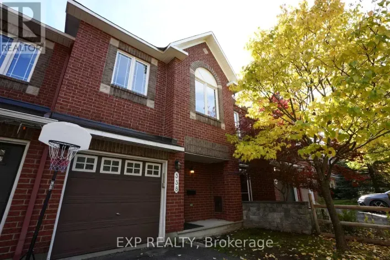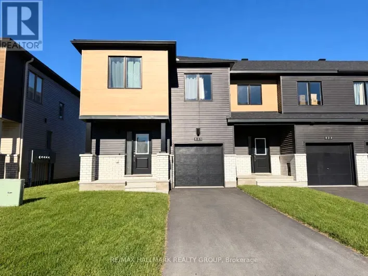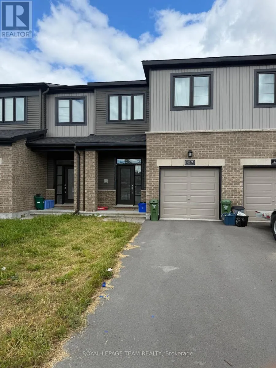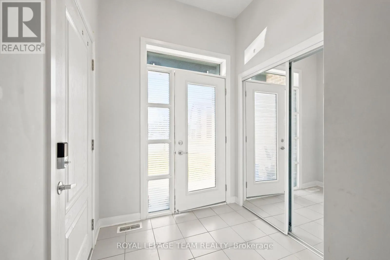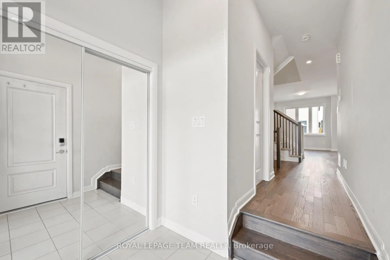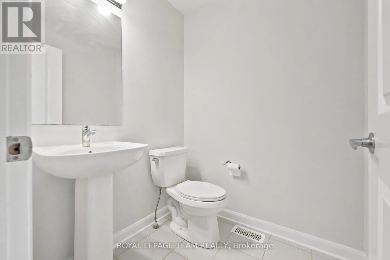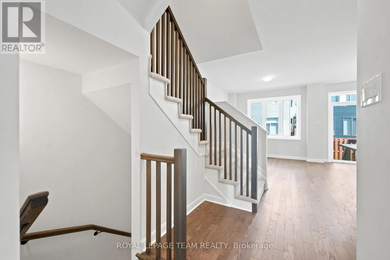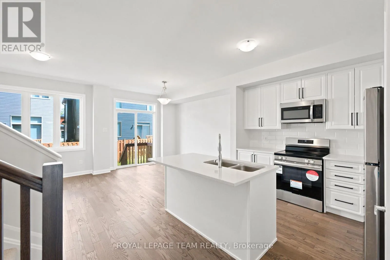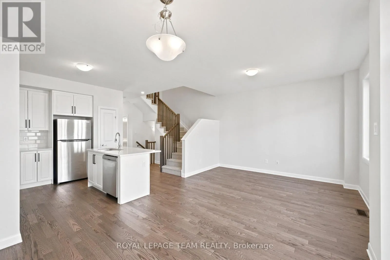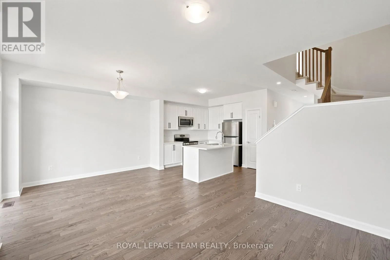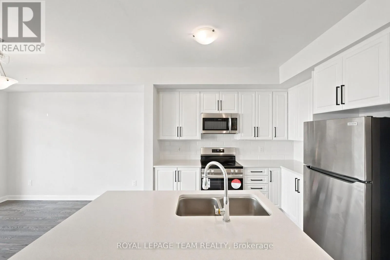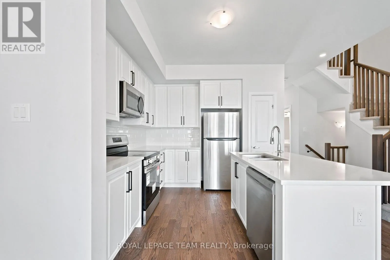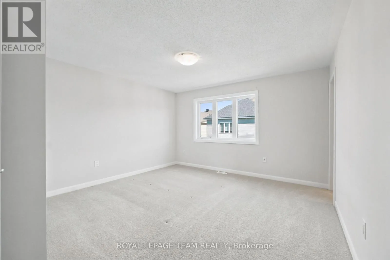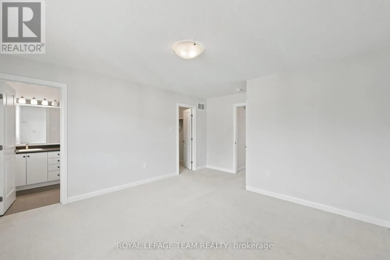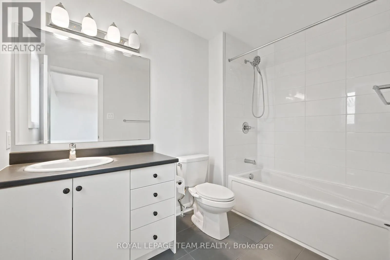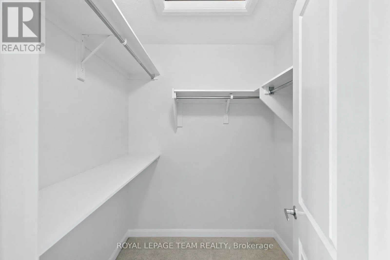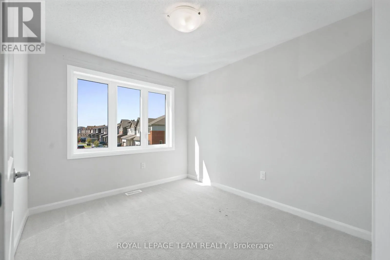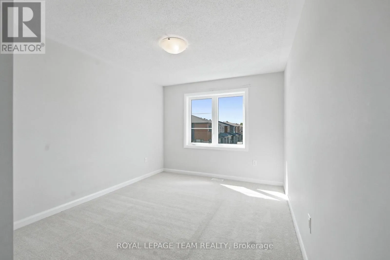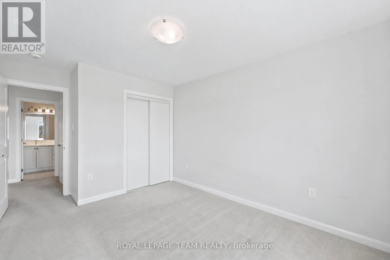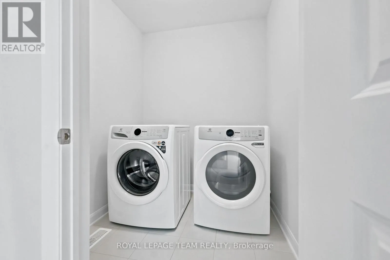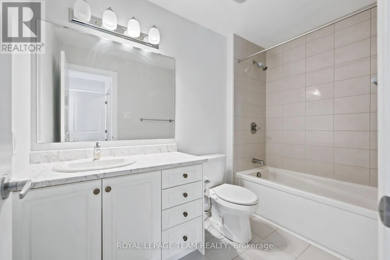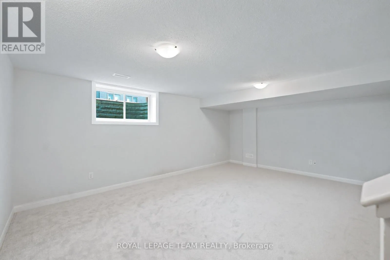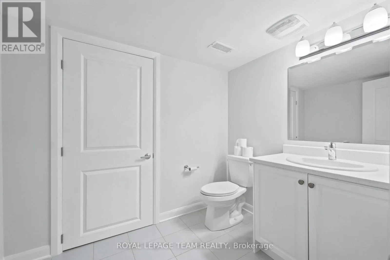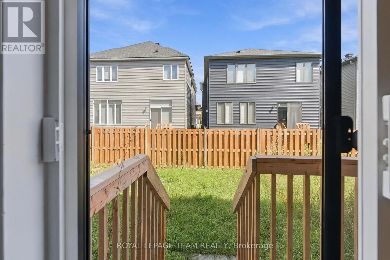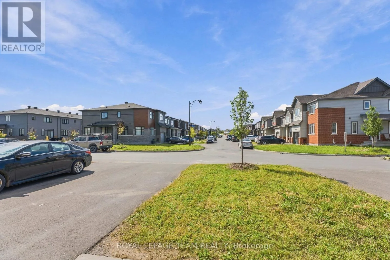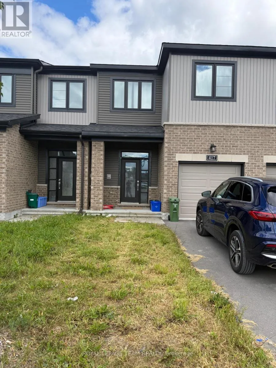
Cross Streets: Silicon Way/Osler St. ** Directions: March road heading north, turn right onto Invention Blvd, Turn Right onto Silicon Way, Home on your left. Welcome to this beautiful Minto Laguna model townhome in Kanata! Offering 3 bedrooms, 4 bathrooms, and a thoughtfully designed layout, this home combines modern finishes, generous living space, and an excellent location close to Kanata's thriving tech hub. Step inside to a welcoming foyer that leads into a bright and spacious main level featuring an open-concept living and dining area with an abundance of natural light. The upgraded kitchen is perfect for everyday living and entertaining, offering stone countertops, a breakfast bar, and stainless steel appliances. Hardwood flooring throughout the main floor adds warmth and elegance, while a convenient powder room completes the level. Upstairs, the spacious primary bedroom features a private ensuite and walk-in closet. Two additional well-sized bedrooms, a full main bathroom, and the convenience of second-level laundry provide comfort and functionality for the whole family. The fully finished basement offers even more living space with a spacious family room, additional half bathroom, and ample storage-ideal for a recreation area, home office, gym, or movie room. With no front neighbours and a brand-new park nearby, you'll enjoy added privacy and easy access to outdoor recreation. Ideally located just minutes from Kanata's technology hub, shopping, schools, parks, restaurants, and everyday amenities, this home offers the perfect combination of space, convenience, and lifestyle. Don't miss the opportunity to make this beautiful Kanata townhome your next home! (id:27476)