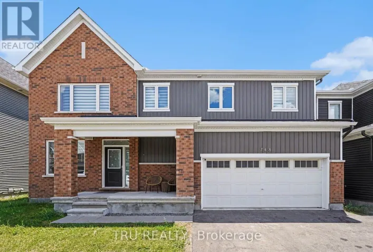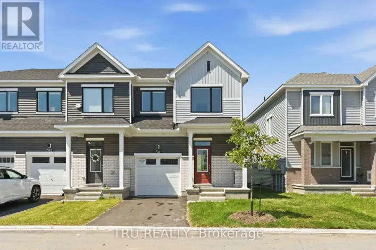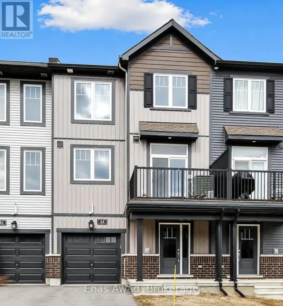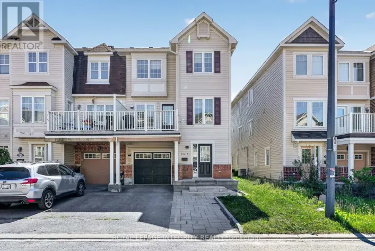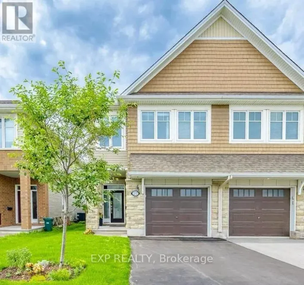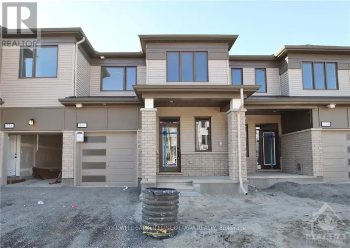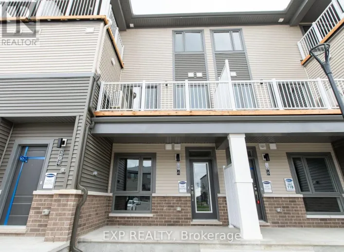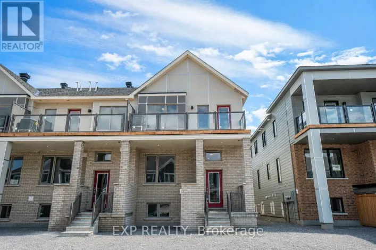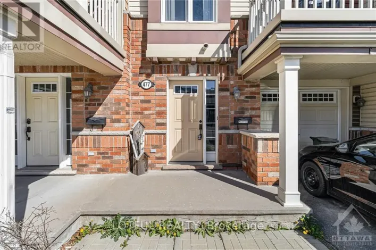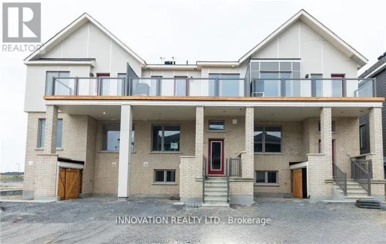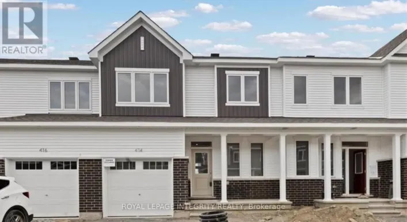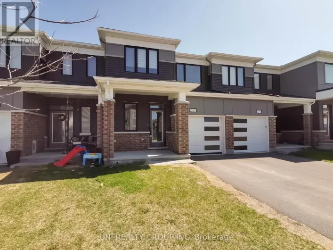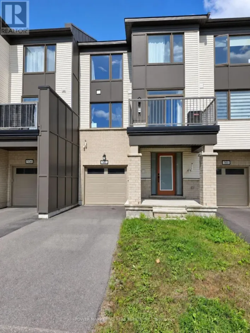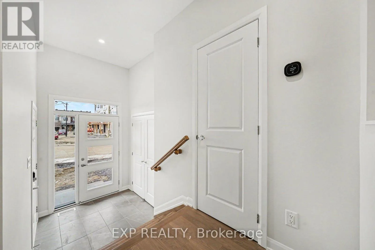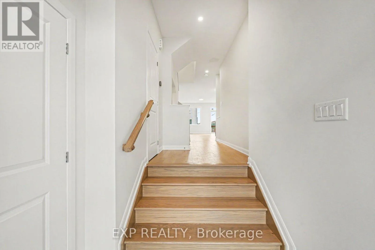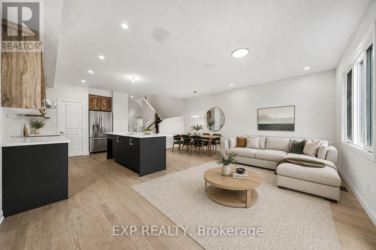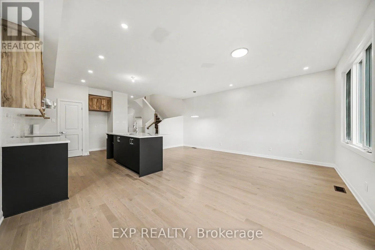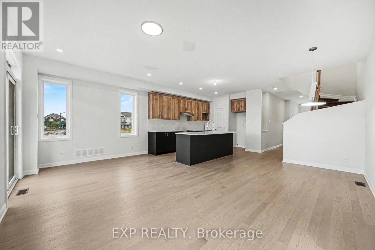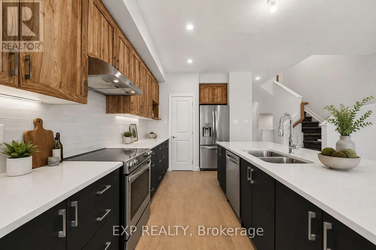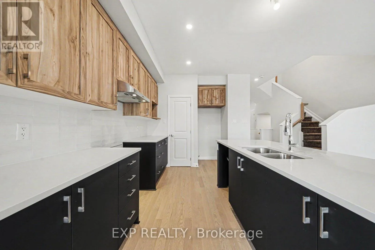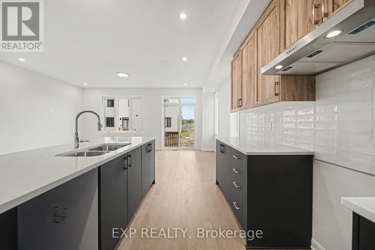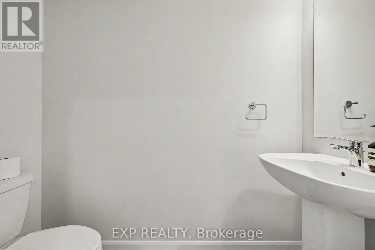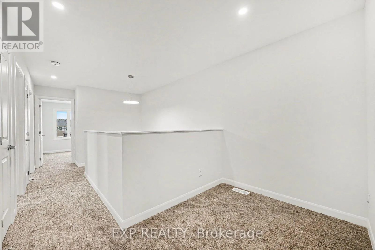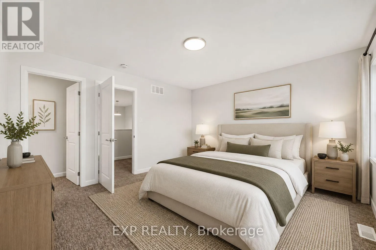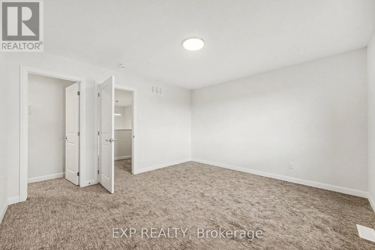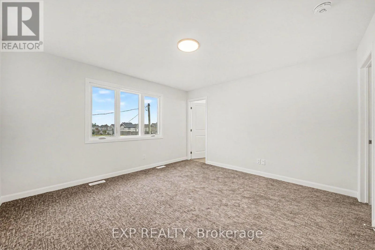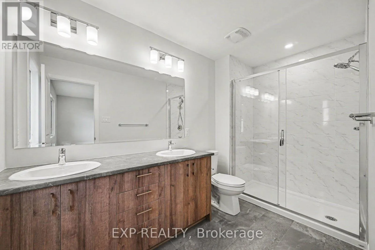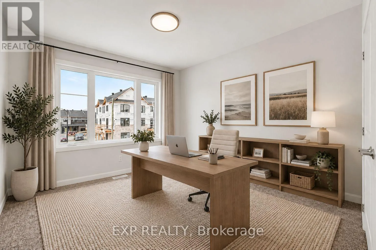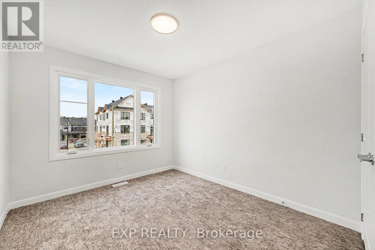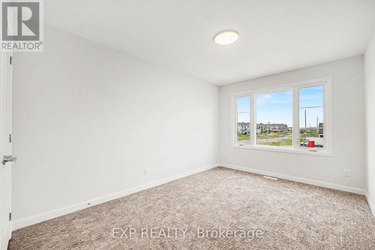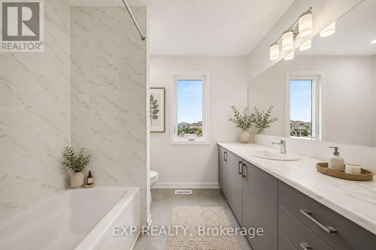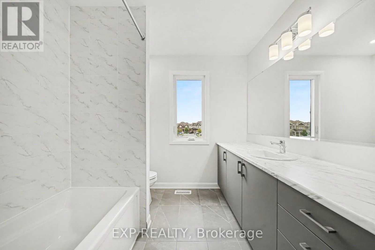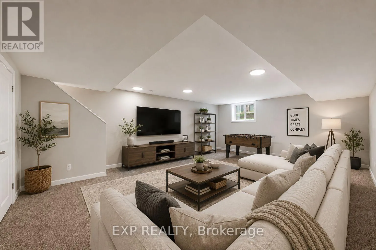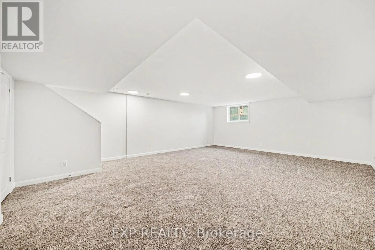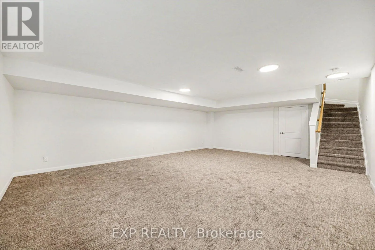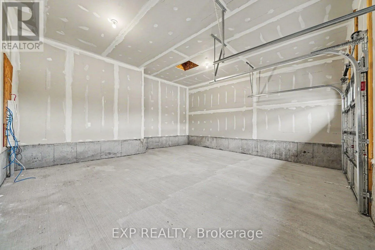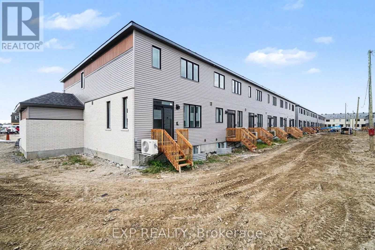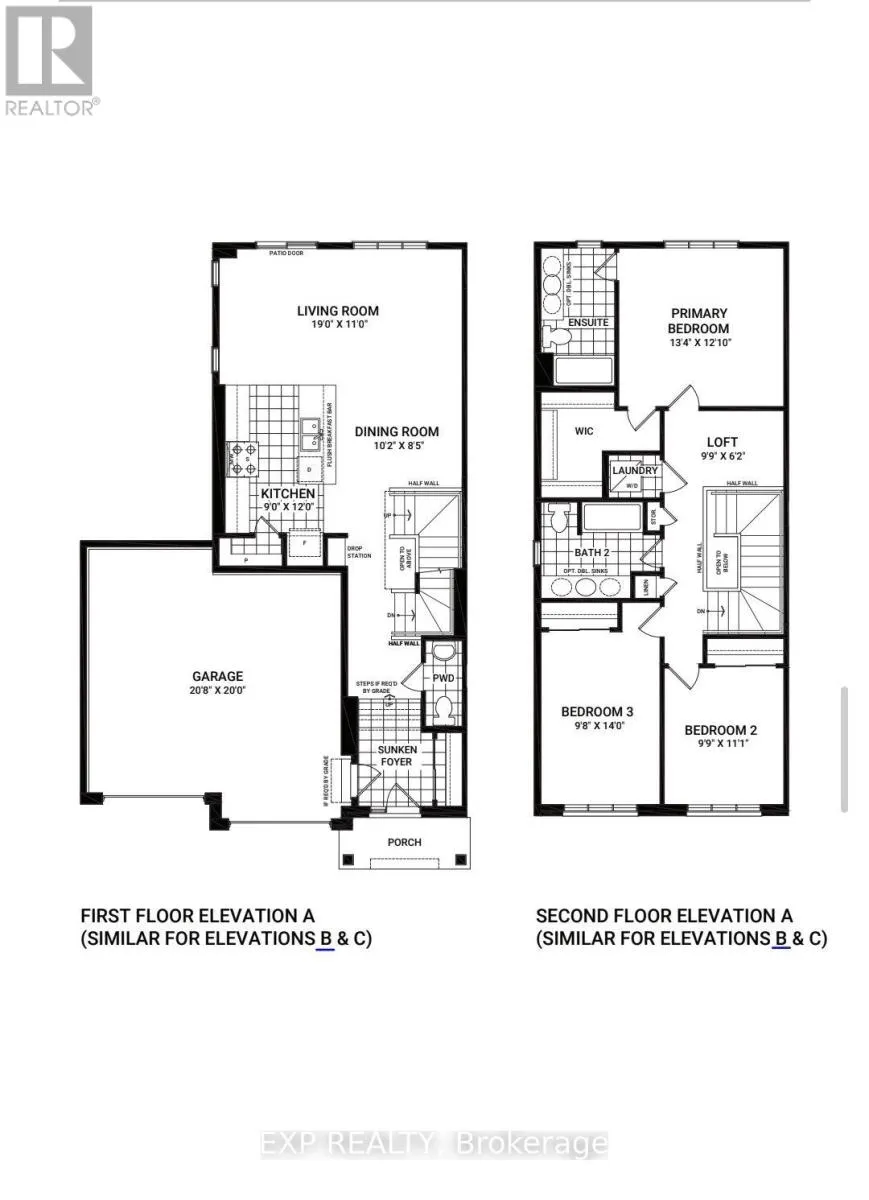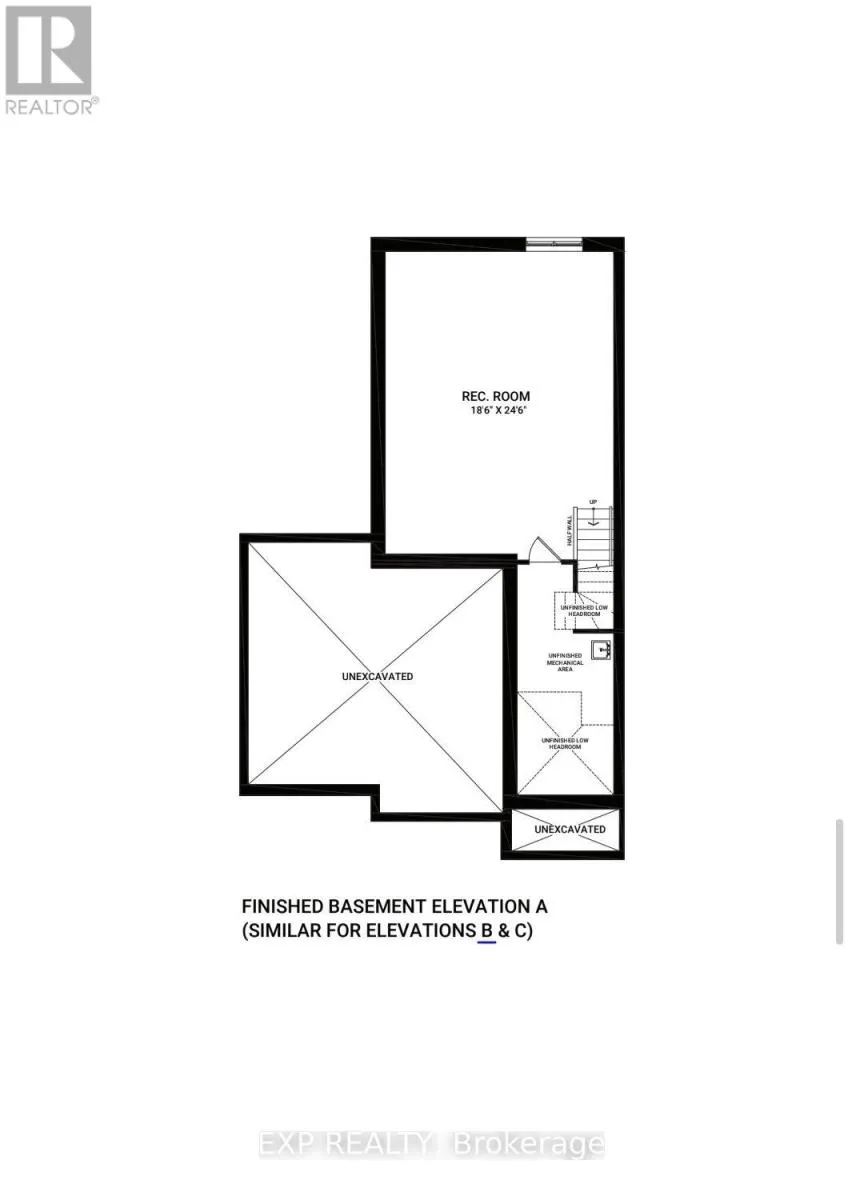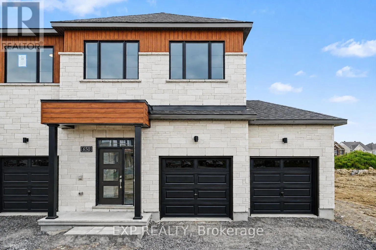
Cross Streets: Deltaview/Moonglade. ** Directions: Deltaview to Moonglade. AVAILABLE FOR IMMEDIATE OCCUPANCY! Be the first to call this BRAND NEW 3 bedroom, 2.5 bath END UNIT TOWNHOME with a DOUBLE GARAGE home! Ideally located in the heart of Half Moon Bay in Barrhaven, this bright and spacious home offers modern finishes, generous living space and an excellent family-friendly location. The main level features an open-concept kitchen, living and dining area, plus a convenient powder room. The modern kitchen offers ample cabinetry and comes complete with all appliances. Upstairs, the spacious primary bedroom features a walk-in closet and private ensuite with double sinks and a large shower enclosure. Two additional bedrooms, a full bathroom and convenient second-floor laundry complete this level. The fully finished basement provides valuable additional living space, perfect for a recreation room, movie nights, home office or gym. Additional features include A/C, double attached garage and driveway parking. Enjoy easy access to the Jock River and its expansive network of scenic trails, while remaining within walking distance to schools, parks and the Minto Recreation Complex, and close to transit, shopping and everyday amenities. A fantastic opportunity to enjoy a brand new home in one of Barrhaven's most vibrant and connected communities. Easy to view and move-in ready! Tenant pays rent plus all utilities and rental items. (id:27476)