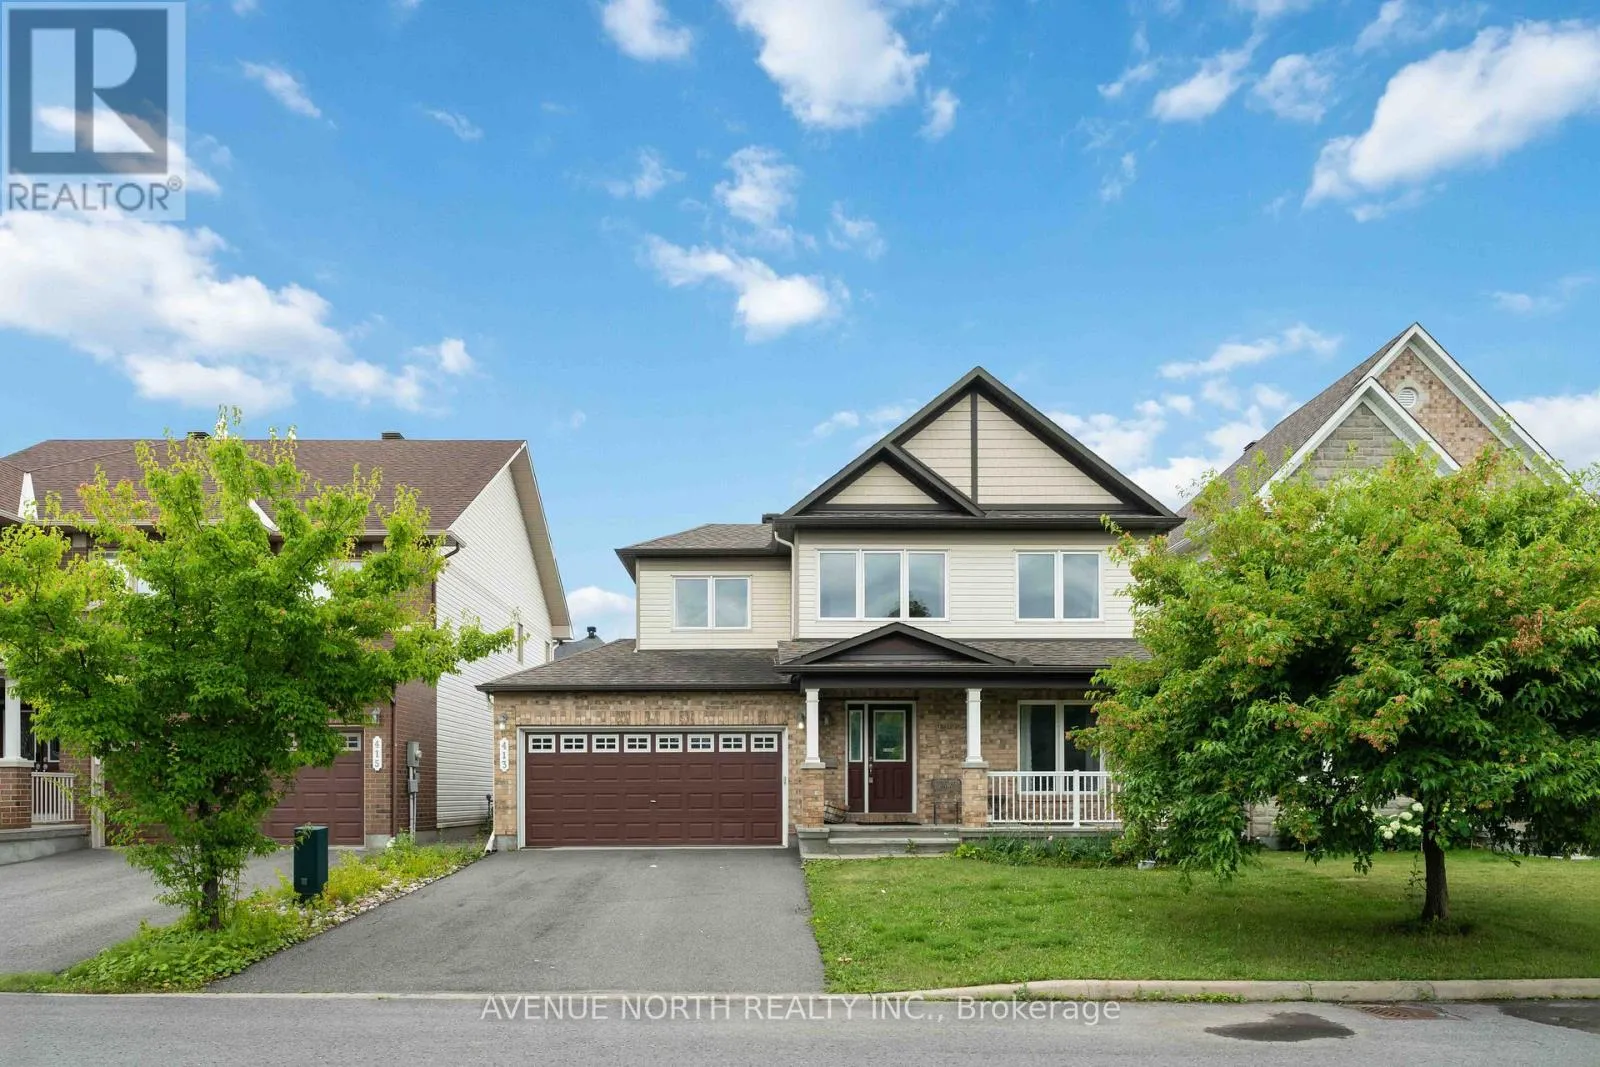
413 Boisdale Walk, Ottawa, Ontario K4A 0R5

Listed for:
$3,000
4 beds
0 baths
Listed 10 days ago
Other for rent: 413 Boisdale Walk, Ottawa, Ontario K4A 0R5

View all 36 photos

About

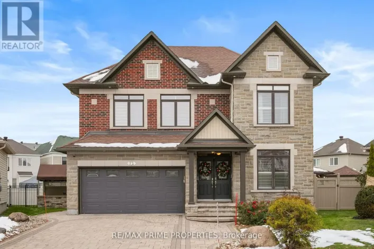
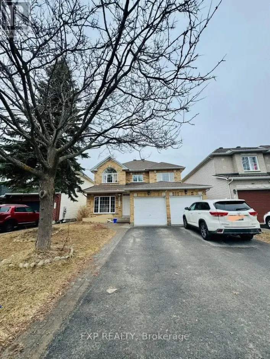
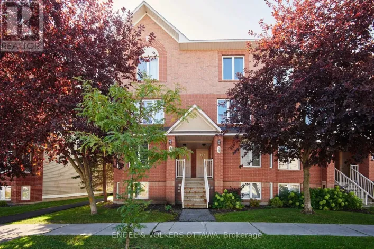
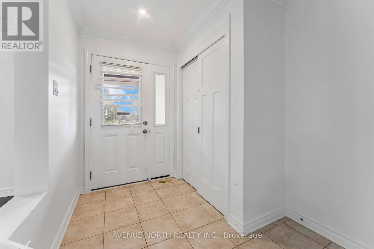
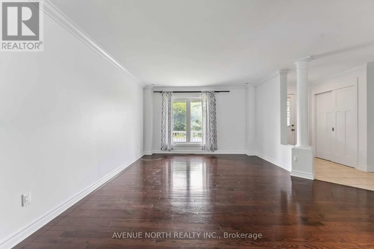
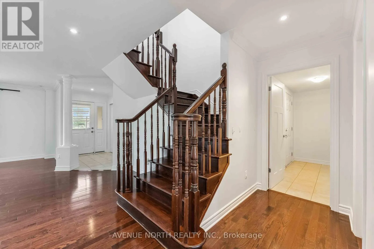
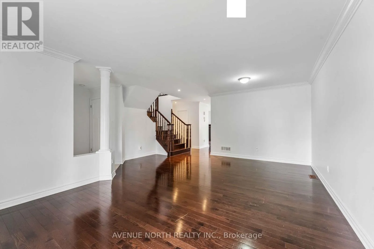
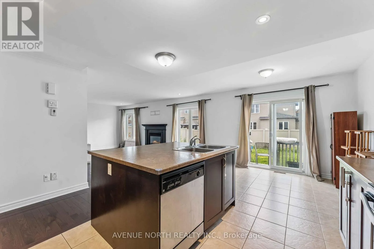
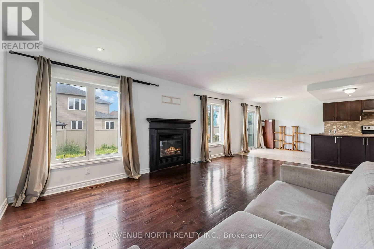
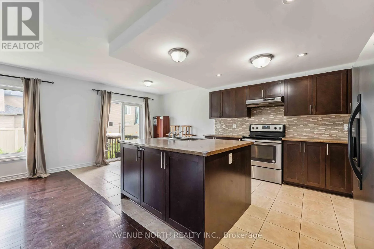
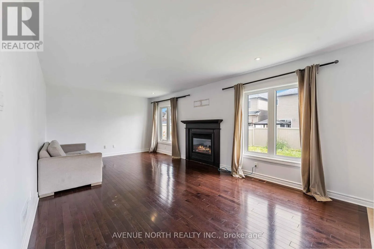
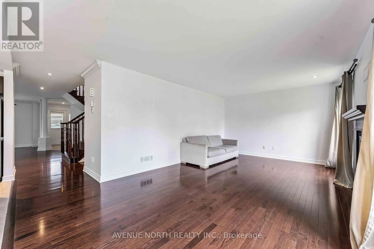
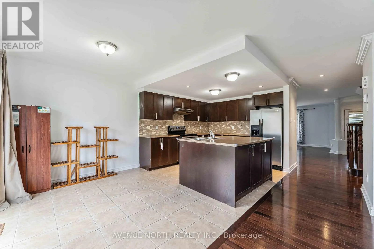
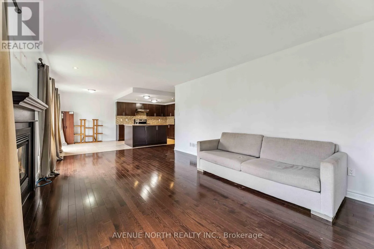
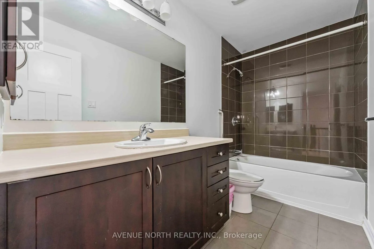
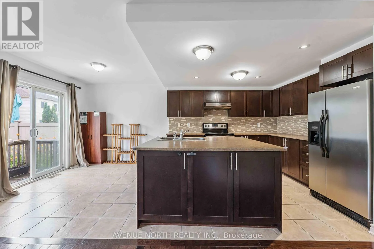
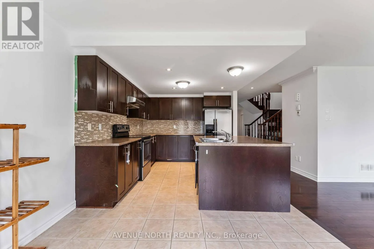
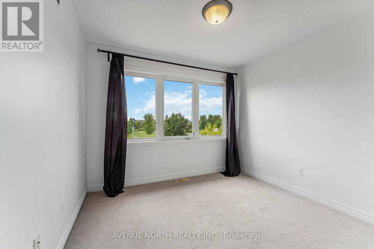
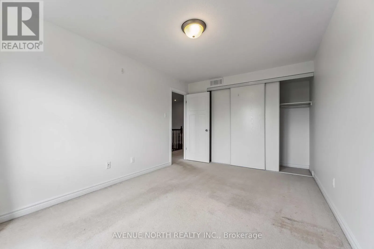
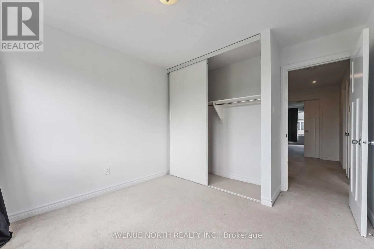
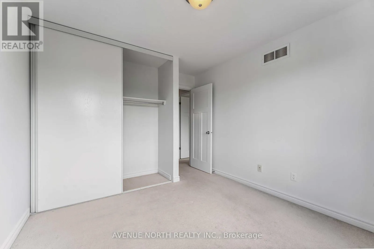
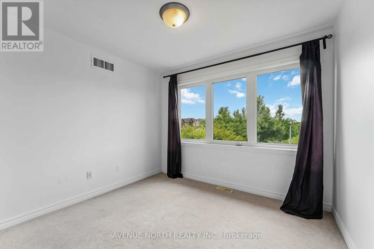
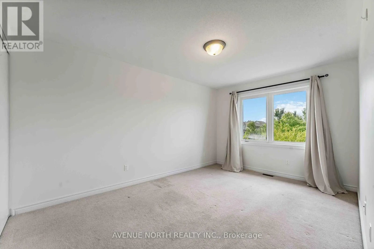
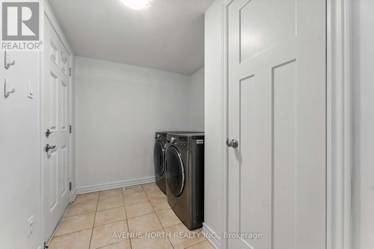
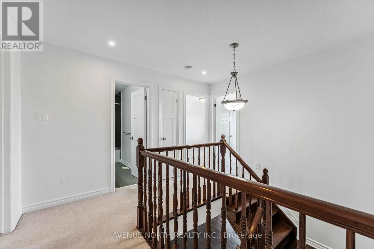
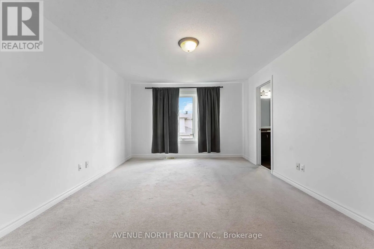
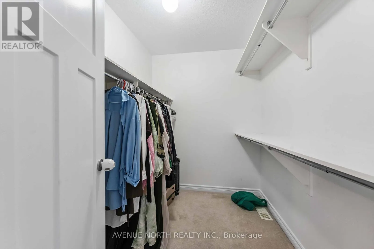
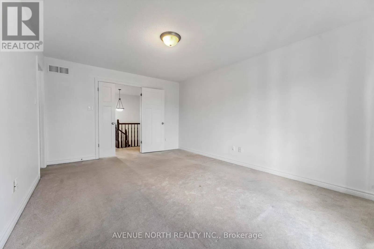
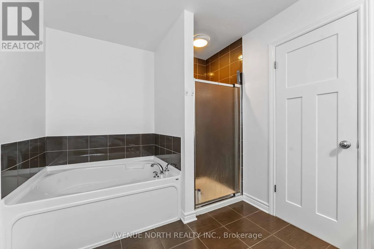
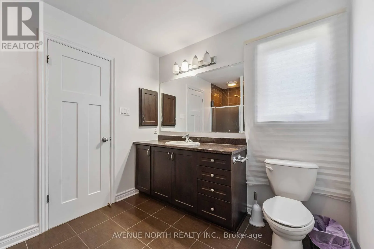
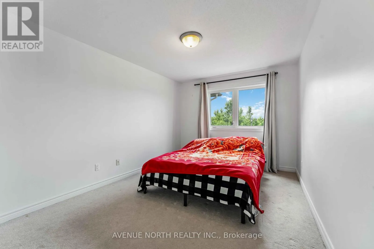
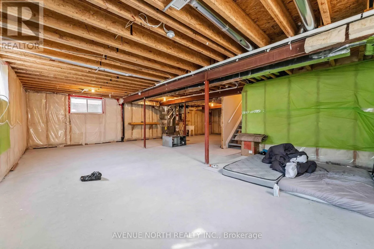
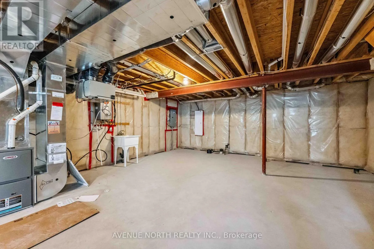
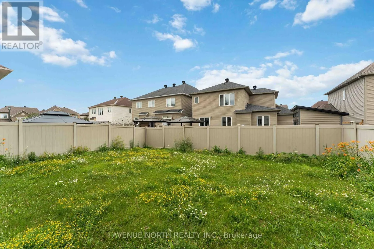
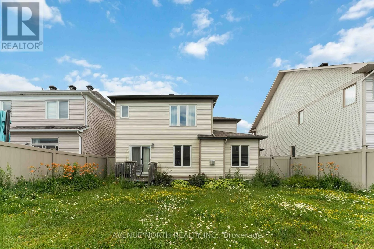
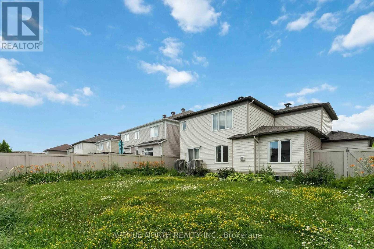
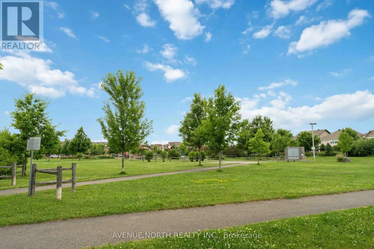
Cross Streets: 10th Line to Harvest Valley, keep left on Lakeridge and stay on Harvest Valley, continue on Ashendale, turn right on Vallier, turn left on Boisdale. ** Directions: 10th Line to Harvest Valley, keep left on Lakeridge and stay on Harvest Valley, continue on Ashendale, turn right on Vallier, turn left on Boisdale Walk. Welcome to 413 Boisdale Walk, a beautifully maintained 4-bedroom, 3-bathroom home in the sought-after Avalon community of Orleans. Offering a bright and spacious open-concept layout, the main floor features hardwood flooring, a well-appointed kitchen overlooking the family room, and a cozy natural gas fireplace-perfect for both everyday living and entertaining. The upper level offers four generously sized bedrooms, including a spacious primary suite with a walk-in closet and luxurious 4-piece ensuite. Convenient main-floor laundry, an attached garage, central air conditioning, and an unfinished basement provide excellent functionality and future potential. Enjoy the peaceful setting with a lovely view toward the park and green space. Ideally located close to schools, parks, shopping, restaurants, transit, and all the amenities Orleans has to offer. A wonderful opportunity for families looking for a move-in-ready home in a fantastic neighbourhood! (id:27476)

Property Highlights

MLS® Number
X13724416
Type
Single Family
Community Name
1118 - Avalon East
Land Size
45.6 x 101.7 FT ; 0
Parking Space Total
4

Building

Building Type
Other
Storeys
2.00
Square Footage
2000 - 2500 sqft
Bedrooms Above Ground
4
Bedrooms Total
4
Amenities
Fireplace(s)
Exterior Finish
Brick
Fireplace Present
Yes
Basement Type
Full (Unfinished)
Basement Features
Building Heating Type
Forced air
Heating Fuel
Natural gas
Building Cooling Type
Central air conditioning

Utilities

Water
Municipal water

Room Layout

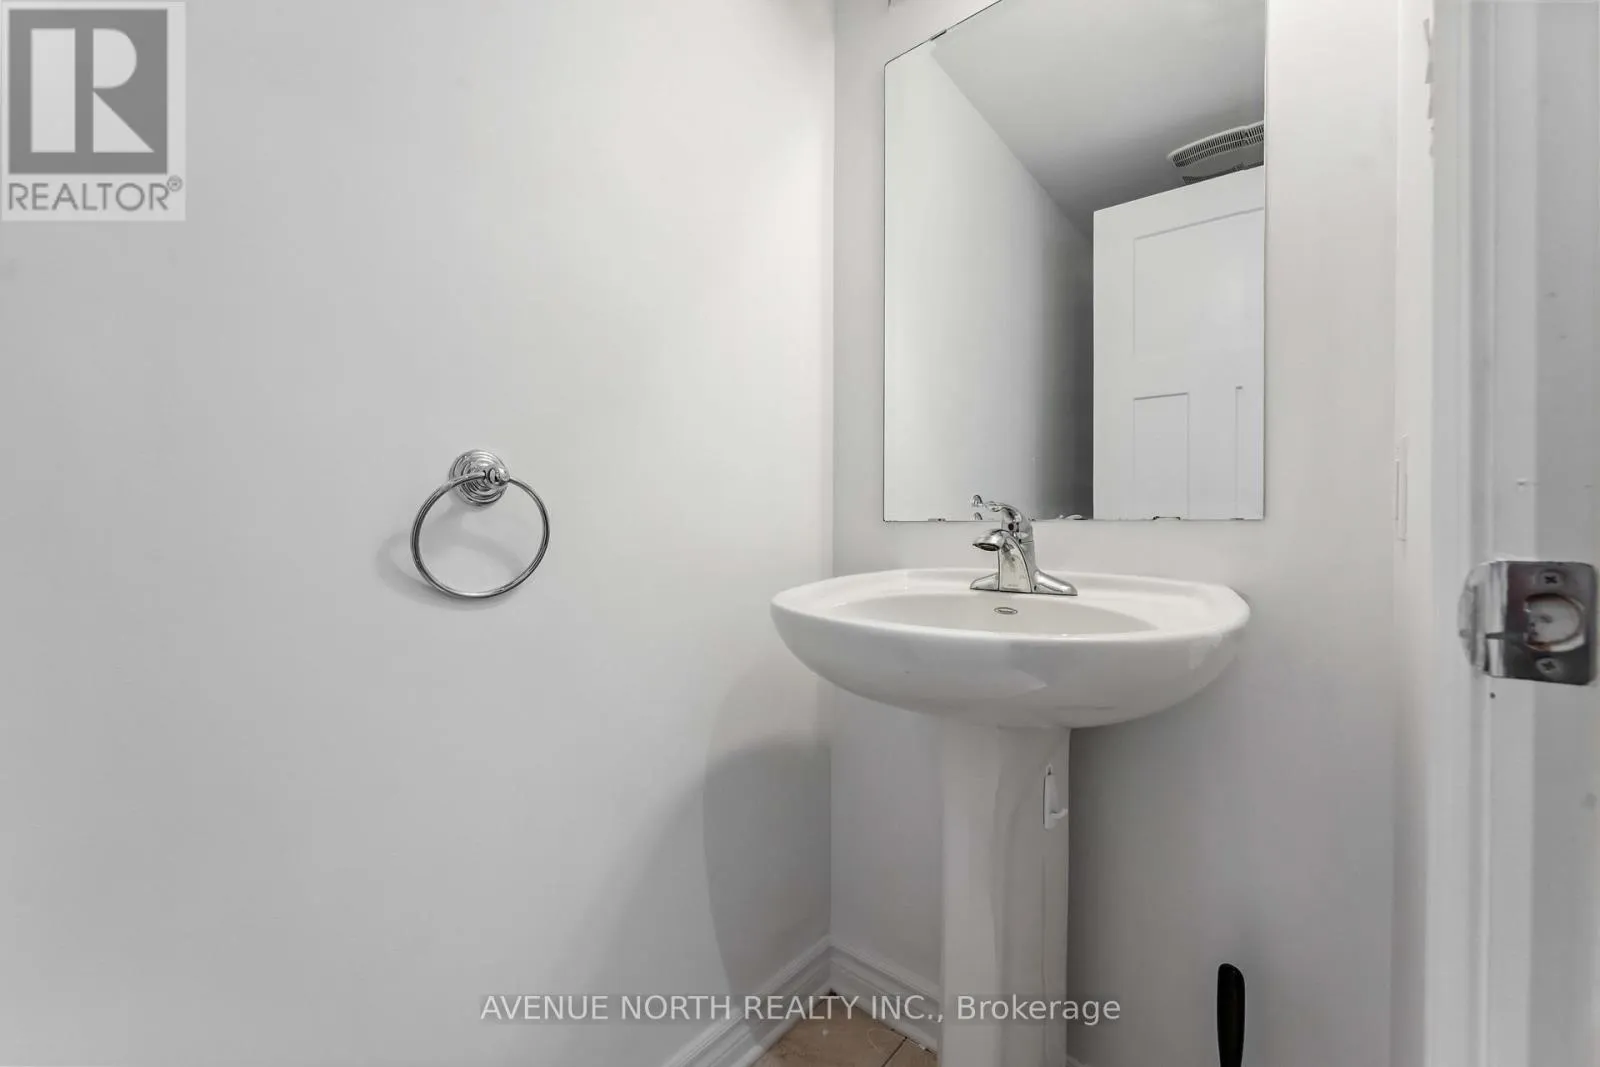
Bathroom
Second level
Measurements not available
Bedroom
Second level
4.49 m x 3.07 m
Bedroom
Second level
3.04 m x 4.57 m
Primary Bedroom
Second level
3.4 m x 4.67 m
Bedroom
Second level
3.04 m x 2.74 m
Laundry room
Main level
Measurements not available
Kitchen
Main level
3.07 m x 3.35 m
Dining room
Main level
3.09 m x 3.04 m
Bathroom
Main level
Measurements not available
Family room
Main level
7.31 m x 3.14 m
Living room
Main level
3.65 m x 3.04 m

Location

Learn more about this property
Listing provided by:
AVENUE NORTH REALTY INC.
MLS® number:
X13724416
Agent:
Ahmed Humoud
*Indicates required field
Name is required
Email is required
Please enter a valid phone number (e.g., 416-111-1111).

Community Spotlight: Homes For rent in Your Neighborhood