66 Bateman Drive, Ottawa, Ontario K2G 5H5

Listed for:
$915,000
4 beds
4 baths
Listed 8 days ago
House for rent: 66 Bateman Drive, Ottawa, Ontario K2G 5H5

View all 35 photos

About

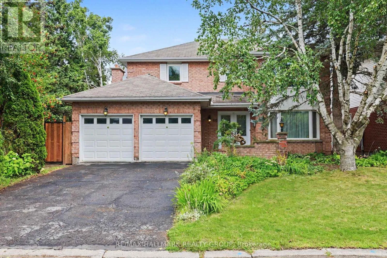
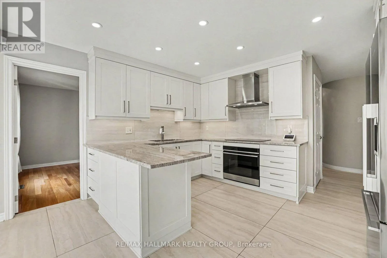
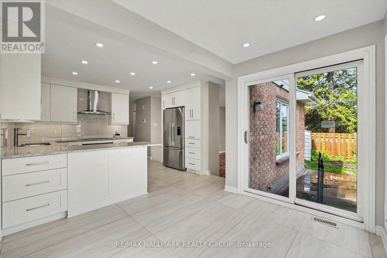
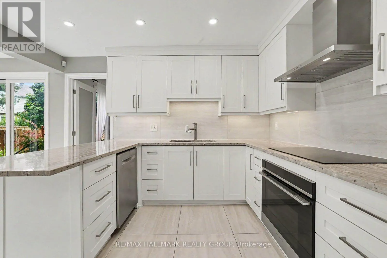
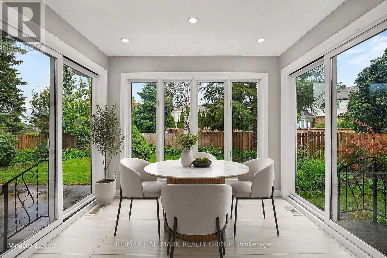
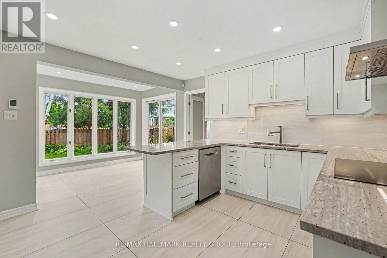
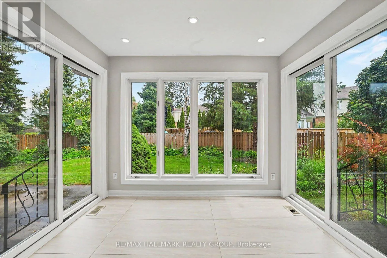
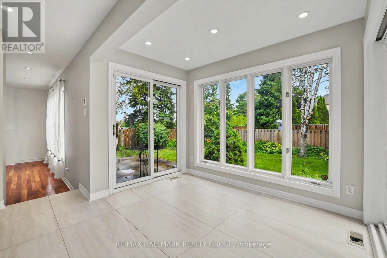
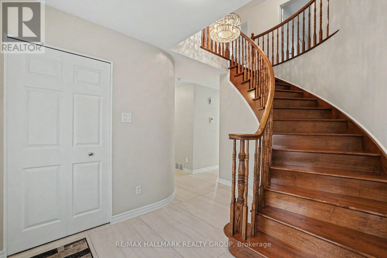
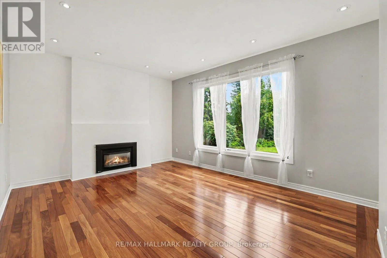
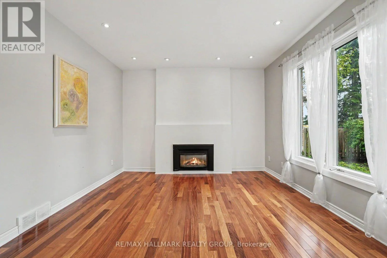
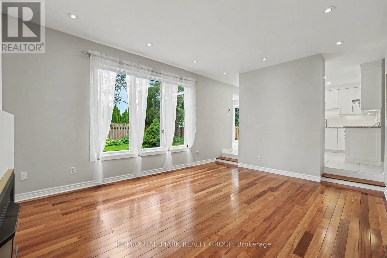
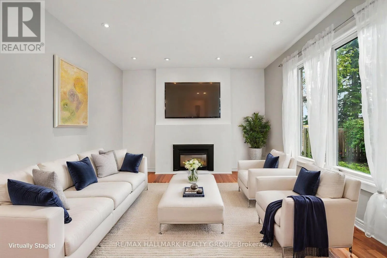
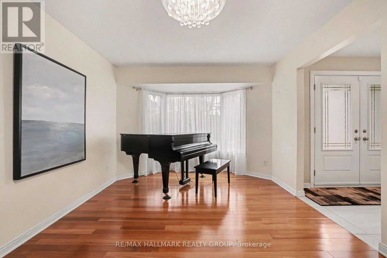
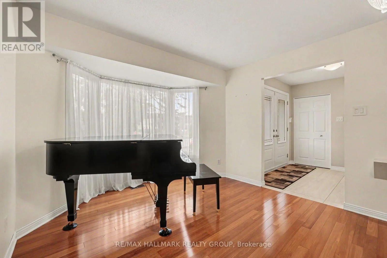
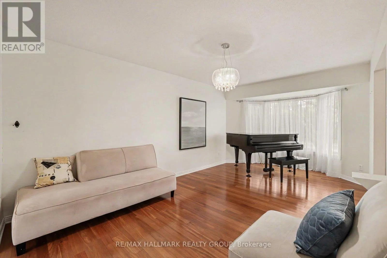
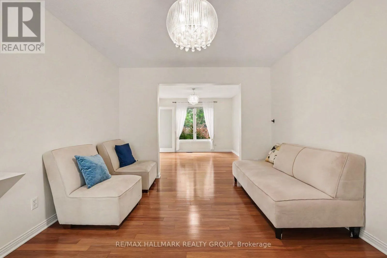
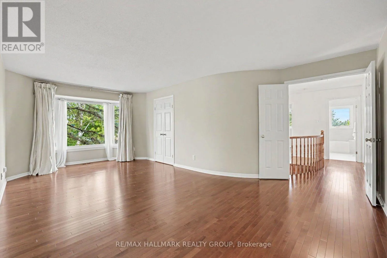
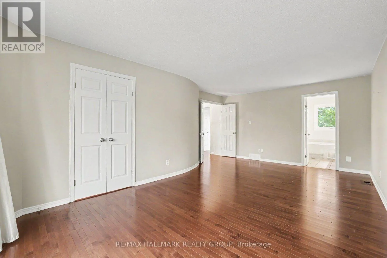
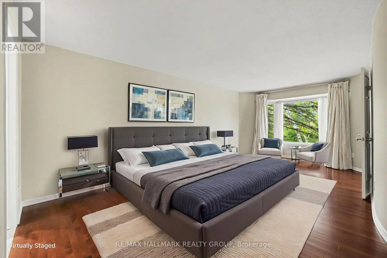
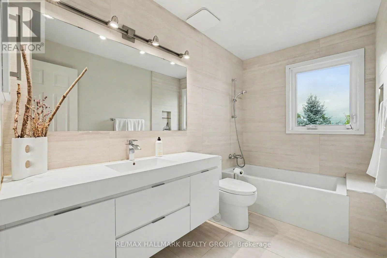
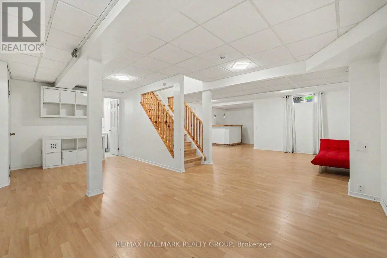
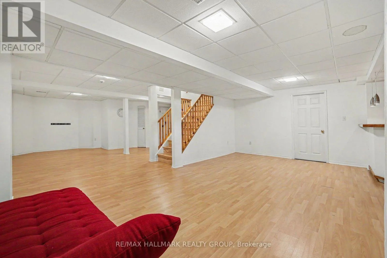
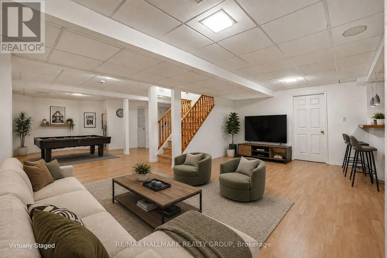
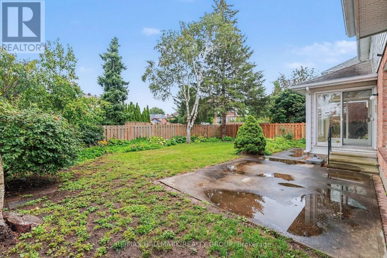
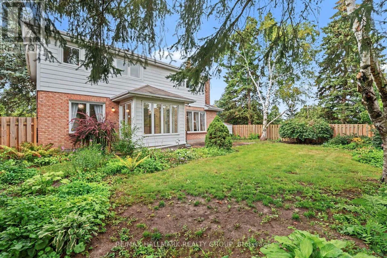
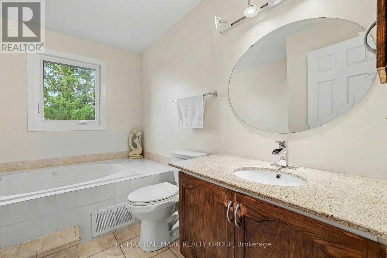
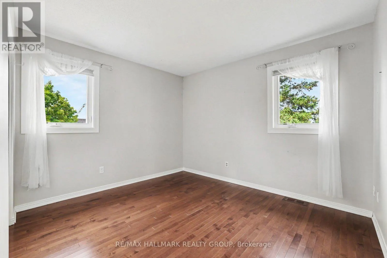
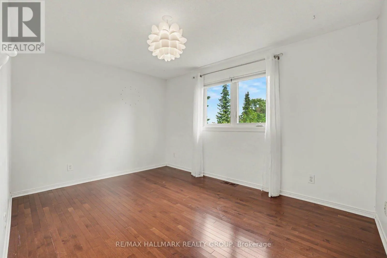
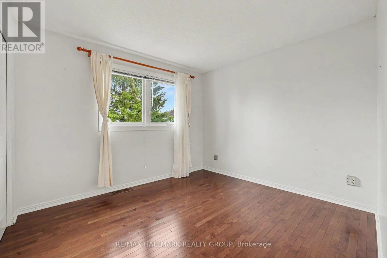
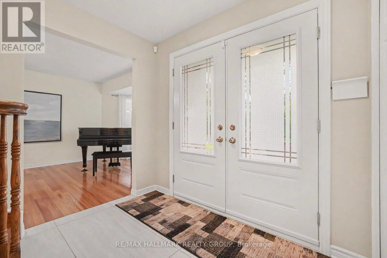
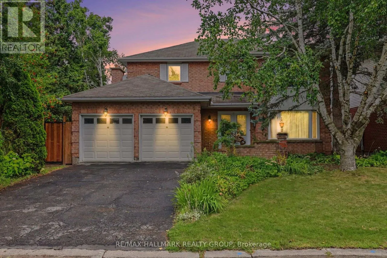
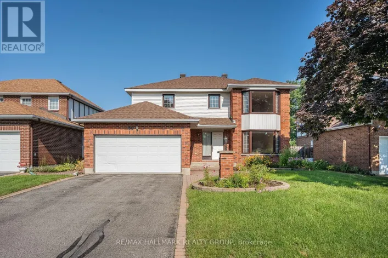
Cross Streets: Greenbank. ** Directions: Greenbank to Bateman. Move-in ready! This upgraded 4-bedroom, 4-bathroom home features a double-car garage and sits on a beautifully landscaped, fully fenced, pie-shaped lot.The spacious primary bedroom offers a walk-in closet and private ensuite, while the main bathroom has been recently renovated. The upgraded kitchen includes quartz countertops, heated floors, newer appliances, and a bright eating area with wall-to-wall windows overlooking the backyard.Enjoy a main-floor family room with a gas fireplace, plus an open living and dining area with hardwood floors. The main-floor laundry room also includes a convenient shower area.The finished lower level offers a recreation room, a 3-piece bathroom, and plenty of storage. Additional features include newer windows and central vacuum.Ideally located close to schools, parks, public transportation, and highways, with easy access to everyday amenities. Some photos have been virtually staged. (id:27476)

Property Highlights

MLS® Number
X13729584
Type
Single Family
Community Name
7606 - Manordale
Ownership Type
Freehold
Land Size
50 x 100.2 FT
Parking Space Total
6

Building

Building Type
House
Storeys
2.00
Square Footage
2000 - 2500 sqft
Bathrooms Total
4
Bedrooms Above Ground
4
Bedrooms Total
4
Exterior Finish
Brick
Fireplace Present
Yes
Basement Type
Full
Basement Features
Building Heating Type
Forced air
Heating Fuel
Natural gas
Building Cooling Type
Central air conditioning

Utilities

Water
Municipal water
Utility Sewer
Sanitary sewer

Room Layout

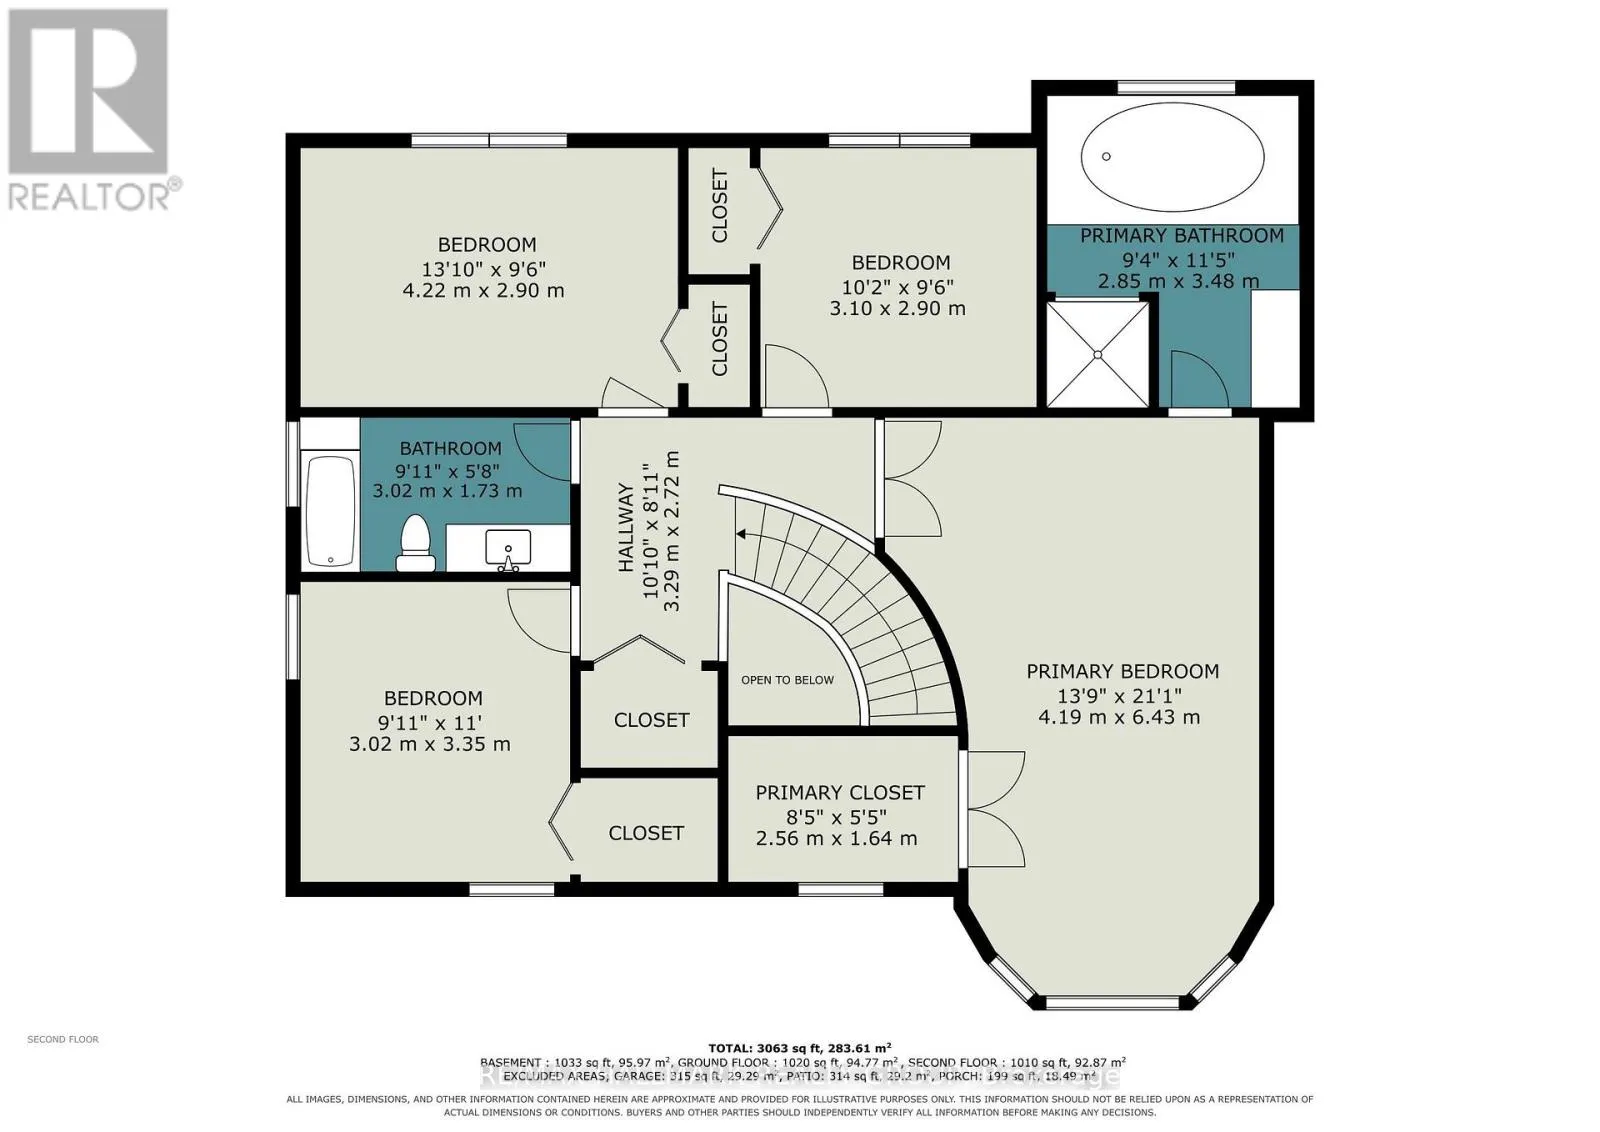
Bedroom 4
Second level
3.1 m x 2.9 m
Bathroom
Second level
3.02 m x 1.73 m
Primary Bedroom
Second level
6.43 m x 4.19 m
Bedroom 2
Second level
4.22 m x 2.9 m
Bedroom 3
Second level
3.35 m x 3.02 m
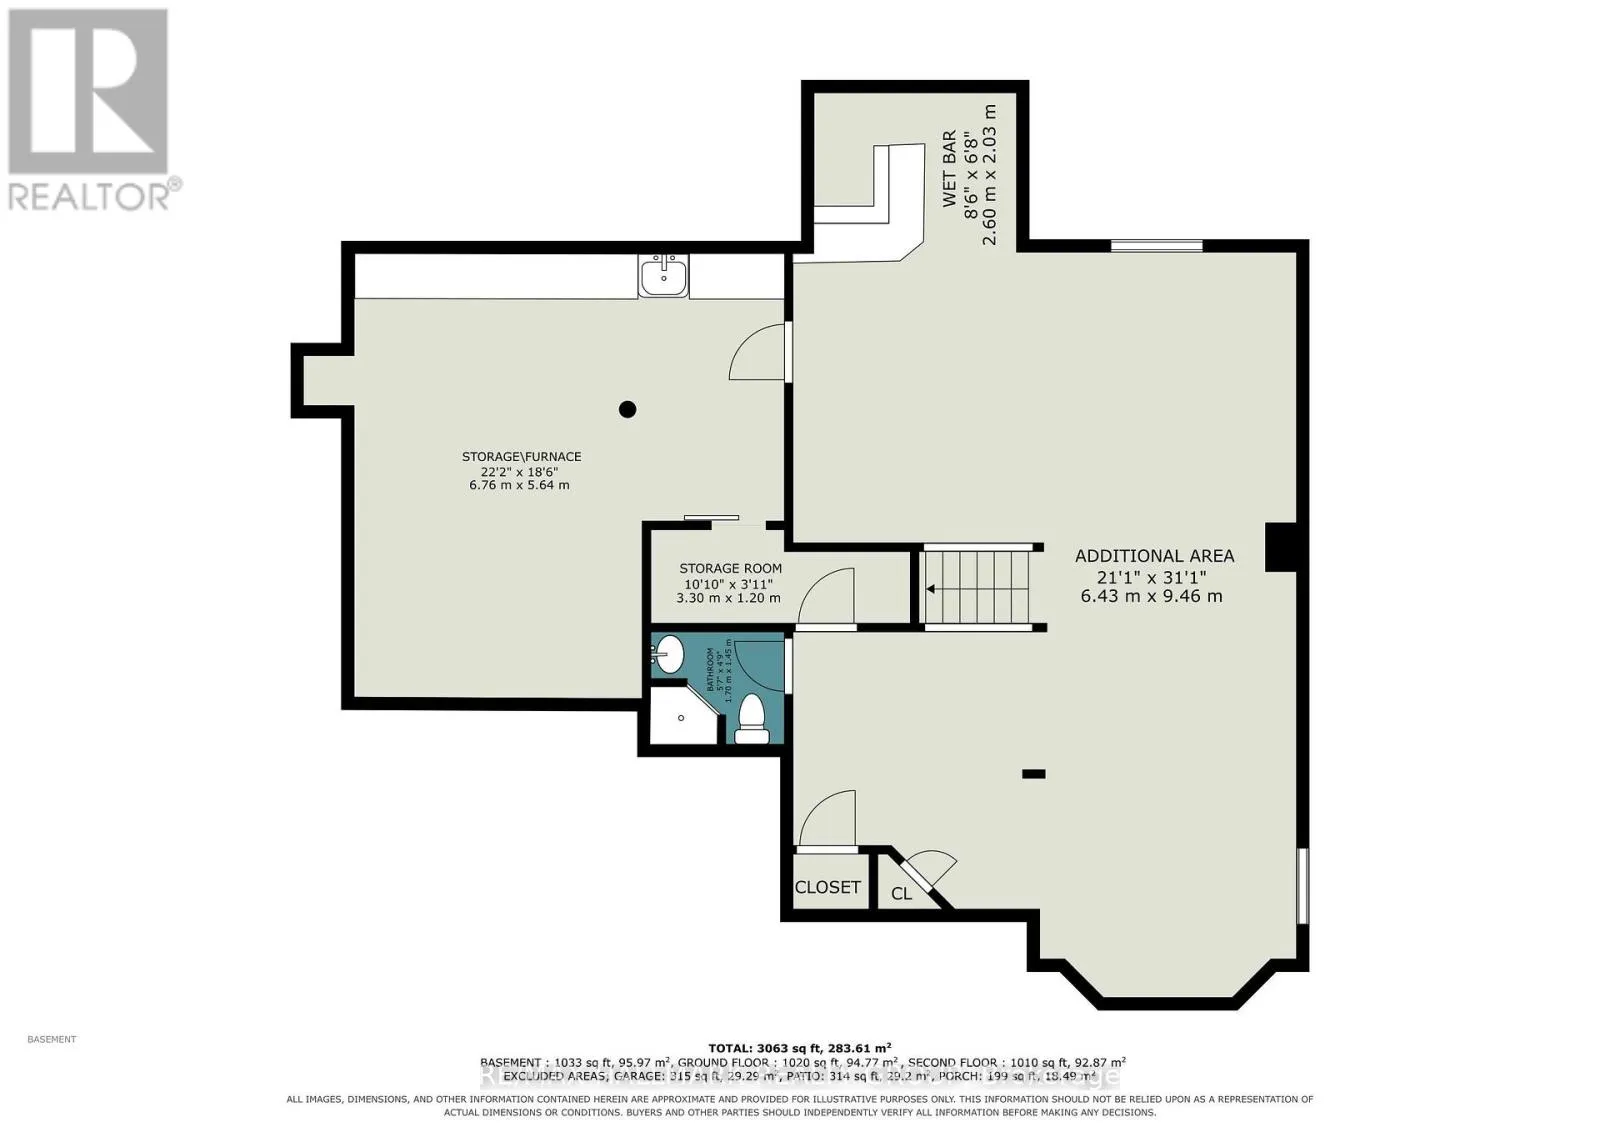
Recreational, Games room
Lower level
9.46 m x 6.43 m
Furnace
Lower level
6.76 m x 5.64 m
Bathroom
Lower level
1.7 m x 1.4 m
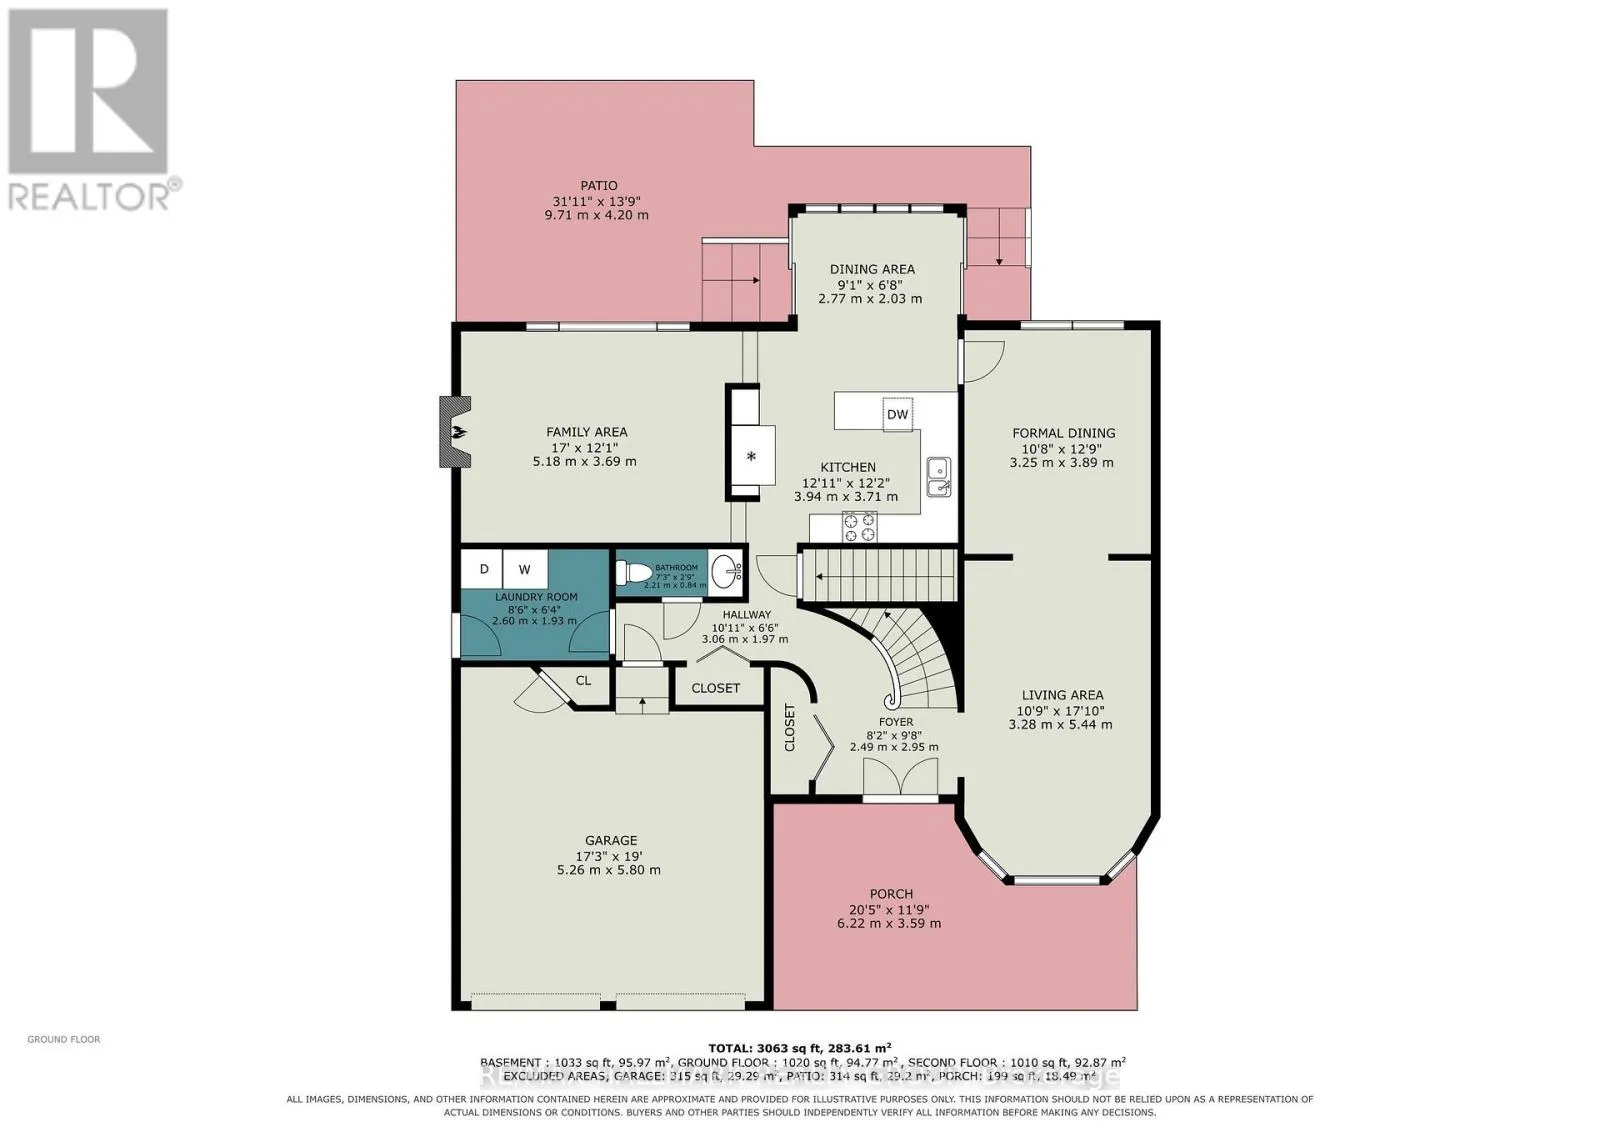
Living room
Main level
5.44 m x 3.28 m
Dining room
Main level
3.89 m x 3.25 m
Kitchen
Main level
3.94 m x 3.71 m
Eating area
Main level
2.77 m x 2.03 m
Family room
Main level
5.18 m x 3.69 m
Laundry room
Main level
2 m x 1.93 m
Bathroom
Main level
2 m x 1.4 m

Location

Learn more about this property
Listing provided by:
RE/MAX HALLMARK REALTY GROUP
MLS® number:
X13729584
Agent:
Terry(terrance) Barnes
*Indicates required field
Name is required
Email is required
Please enter a valid phone number (e.g., 416-111-1111).