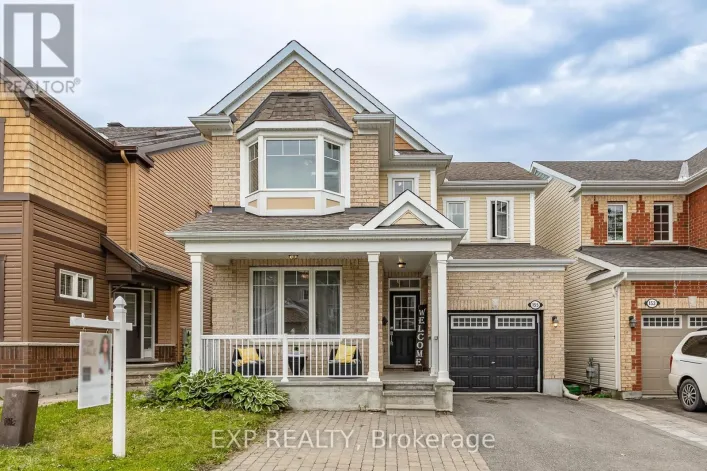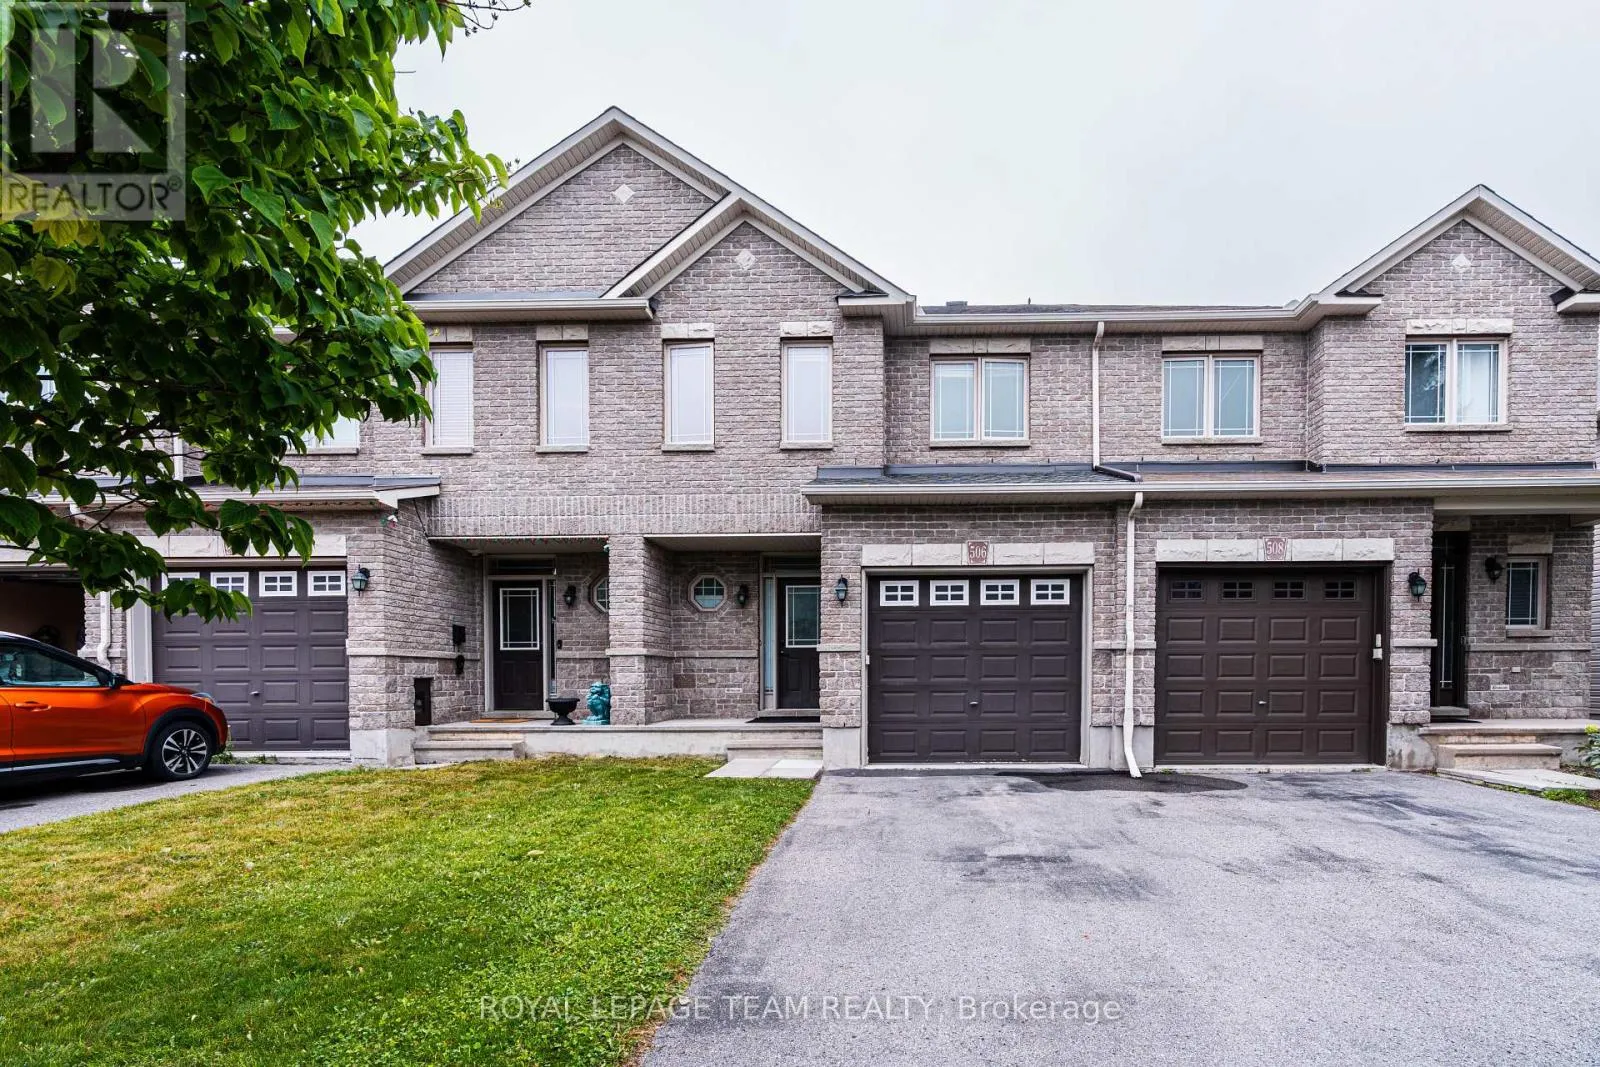
506 Pepperville Crescent, Ottawa, Ontario K2M 0E3

Listed for:
$629,900
3 beds
3 baths
Listed 7 days ago
Row / Townhouse for rent: 506 Pepperville Crescent, Ottawa, Ontario K2M 0E3

View all 32 photos

About

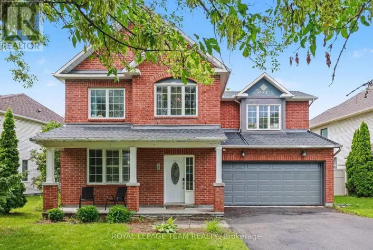
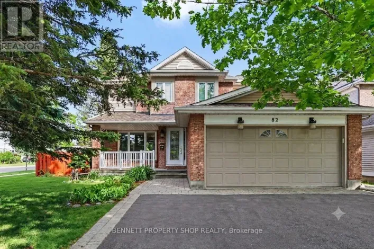
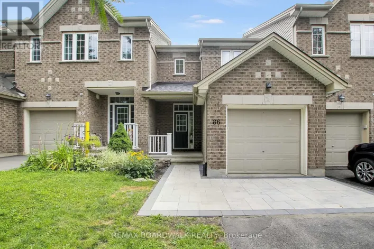
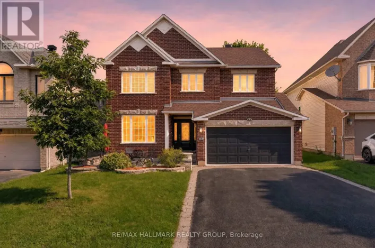
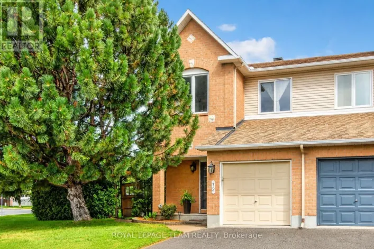
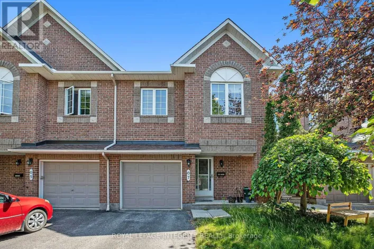
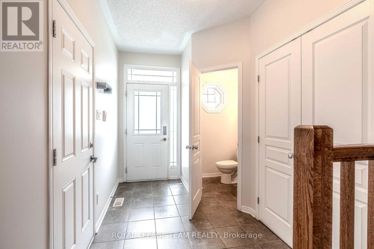
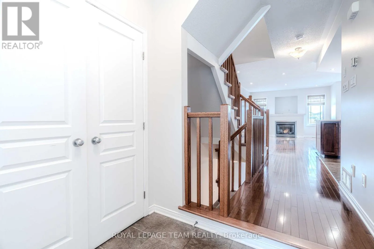
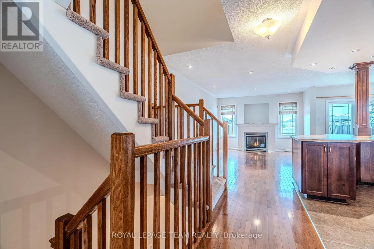
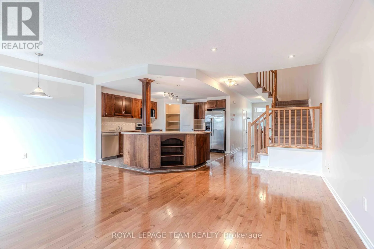
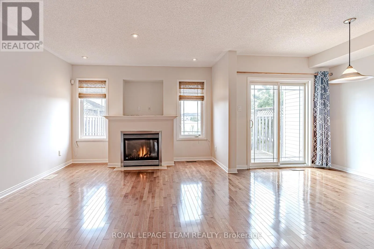
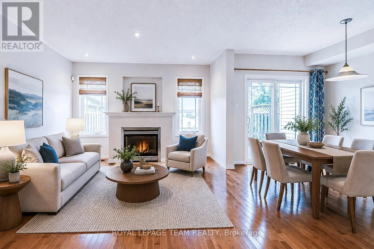
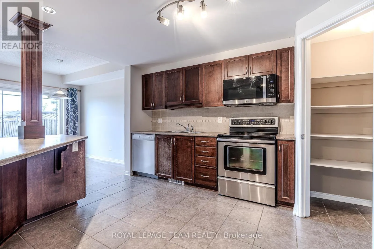
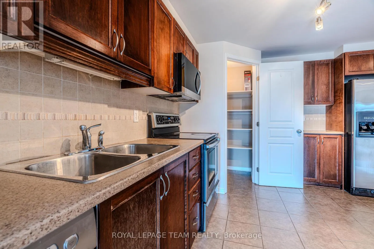
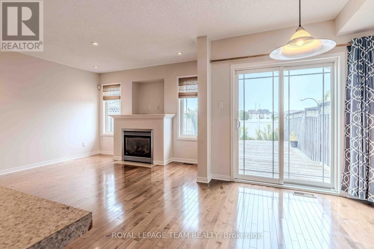
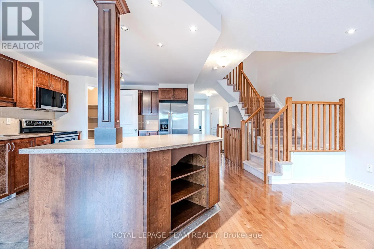
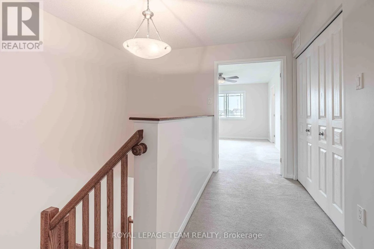
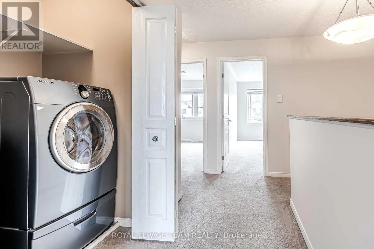
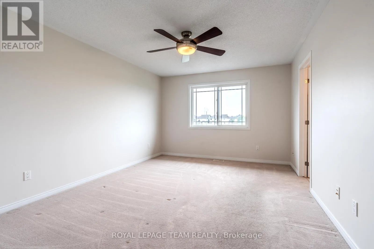
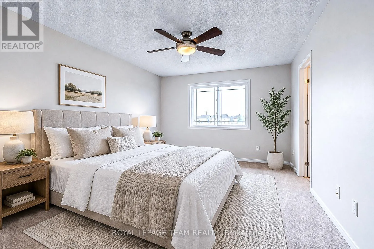
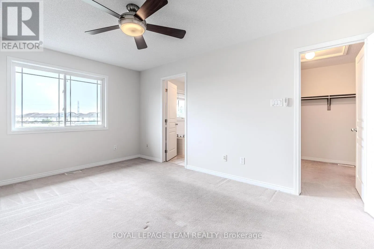
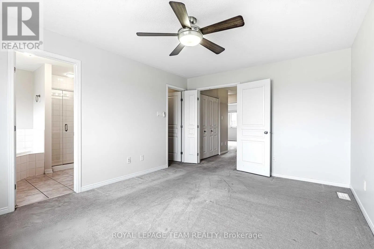
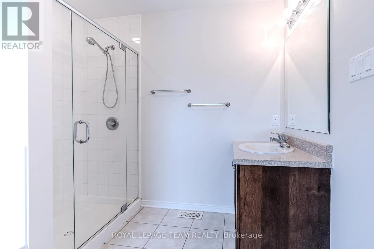
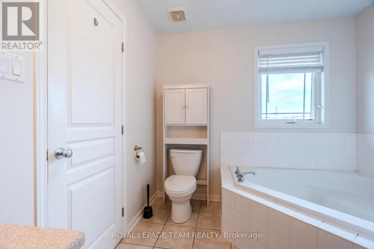
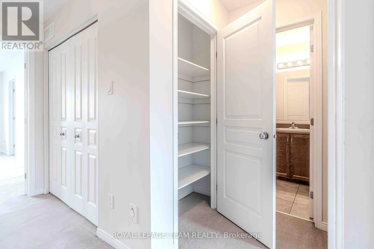
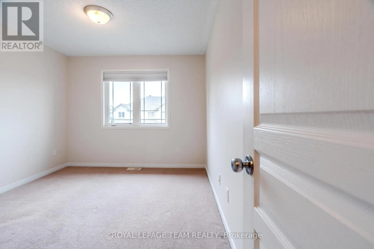
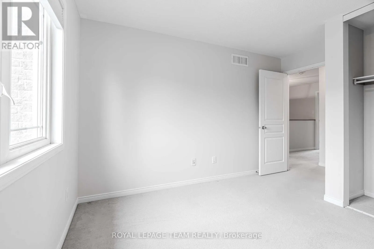
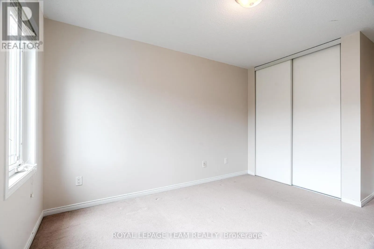
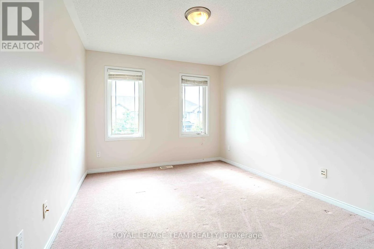
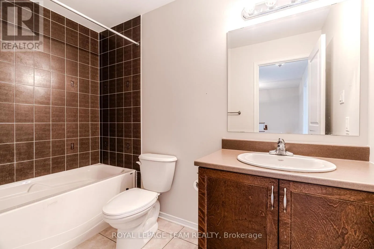
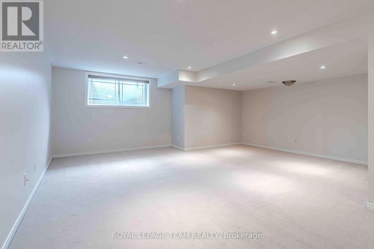
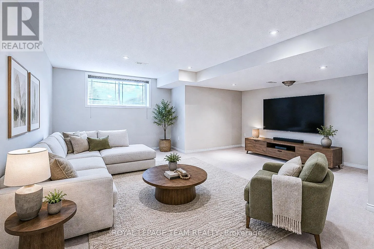
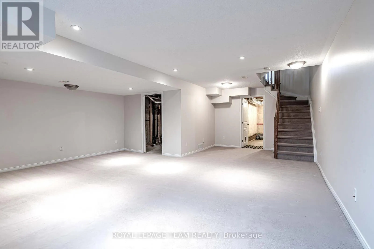
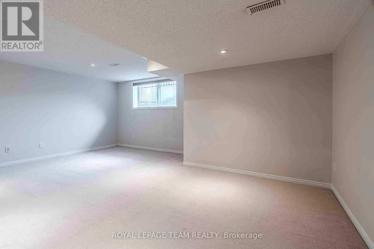
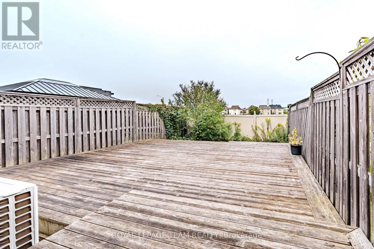
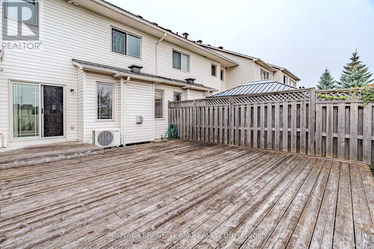
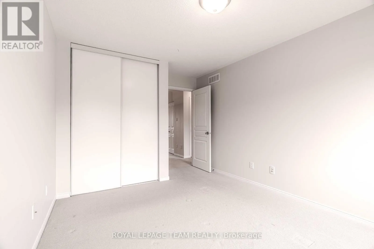
Cross Streets: Cope Drive or Fernbank Road. ** Directions: Cope Drive or Fernbank Road to Templeford Ave to Pepperville Crescent. This well-maintained 3-bedroom & 3-bathroom townhome is in close distance to shopping, parks and easy access to highway. Open concept main floor features high ceiling, gleaming hardwood flooring and plenty of pot lights. Spacious kitchen offers stainless steel appliances, ample cabinetry space, walk-in pantry and large island. Living room is bright with gorgeous windows and a gas fireplace pre-wired for the TV connection. 2nd floor large master suite, 4 piece en-suite with soaker tub and a walk-in closet; two other good sized bedrooms, a 4-piece main bath and laundry set. Professionally finished entertainment sized lower level family room, storage. Private & fully fenced backyard with large deck and planter boxes. Washer '23, Roof '24, Heat pump for cooling & duct cleaning '25. Freshly painted. Available for immediate occupancy. (id:27476)

Property Highlights

MLS® Number
X13734920
Type
Single Family
Community Name
9010 - Kanata - Emerald Meadows/Trailwest
Ownership Type
Freehold
Land Size
6.4 x 31.5 M
Parking Space Total
3

Building

Building Type
Row / Townhouse
Storeys
2.00
Square Footage
1500 - 2000 sqft
Bathrooms Total
3
Bedrooms Above Ground
3
Bedrooms Total
3
Amenities
Fireplace(s)
Exterior Finish
Brick, Vinyl siding
Fireplace Present
Yes
Basement Type
N/A (Partially finished)
Basement Features
Building Heating Type
Forced air
Heating Fuel
Natural gas
Building Cooling Type

Utilities

Water
Municipal water
Utility Sewer
Sanitary sewer

Room Layout

Bathroom
Second level
3 m x 2.54 m
Primary Bedroom
Second level
3.5 m x 3.35 m
Bedroom 2
Second level
3.65 m x 3.04 m
Bedroom 3
Second level
3.04 m x 3.04 m
Bathroom
Second level
2.77 m x 1.5 m
Family room
Basement
7 m x 5.48 m
Foyer
Main level
3.05 m x 1.52 m
Living room
Main level
5.51 m x 3.65 m
Dining room
Main level
3.04 m x 2.43 m
Kitchen
Main level
4.11 m x 3.5 m
Bathroom
Main level
1.45 m x 1.25 m

Location

Learn more about this property
Listing provided by:
ROYAL LEPAGE TEAM REALTY
MLS® number:
X13734920
Agent:
Yong Ling
*Indicates required field
Name is required
Email is required
Please enter a valid phone number (e.g., 416-111-1111).

Community Spotlight: Homes For sale in Your Neighborhood