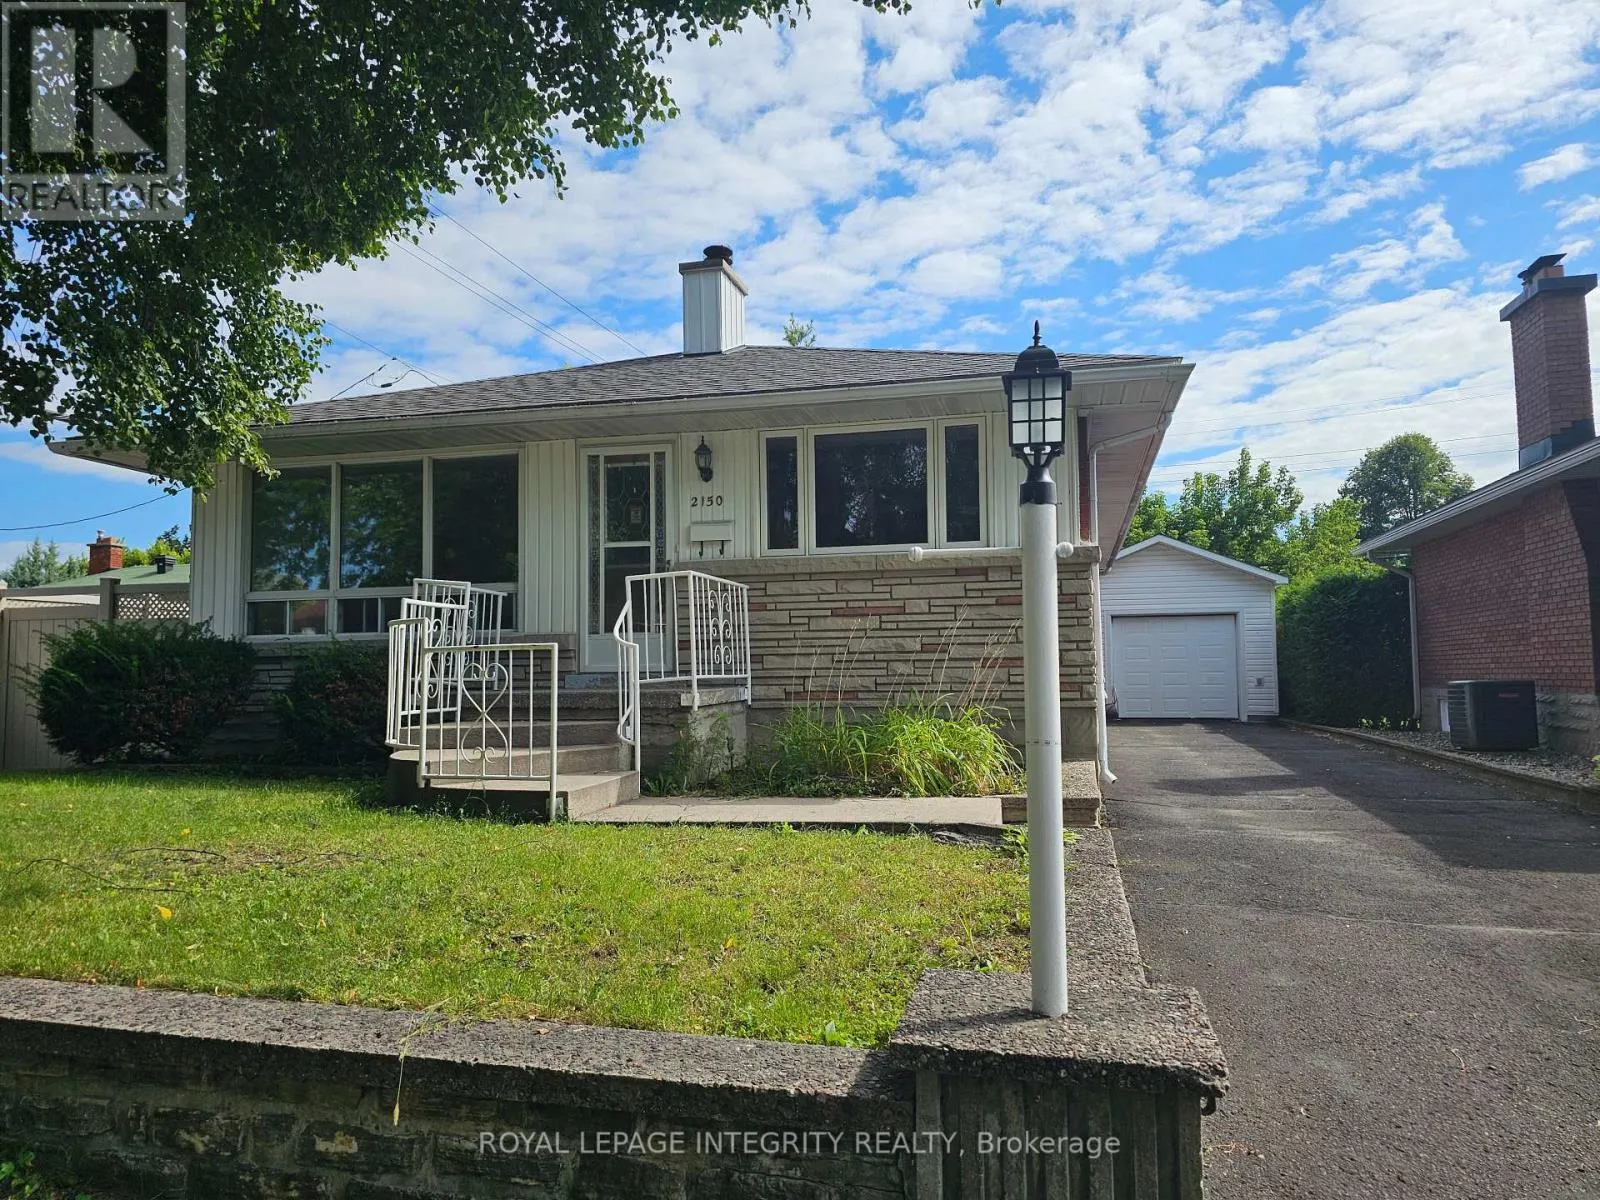
2150 Lemay Crescent, Ottawa, Ontario K1G 2X4

Listed for:
$3,000
4 beds
2 baths
Listed 4 days ago
House for rent: 2150 Lemay Crescent, Ottawa, Ontario K1G 2X4

View all 29 photos

About

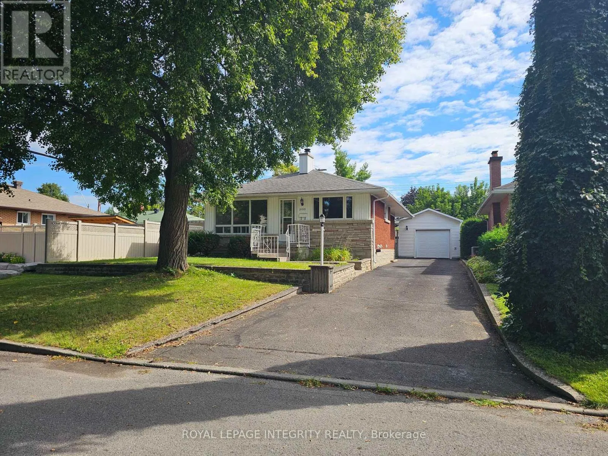
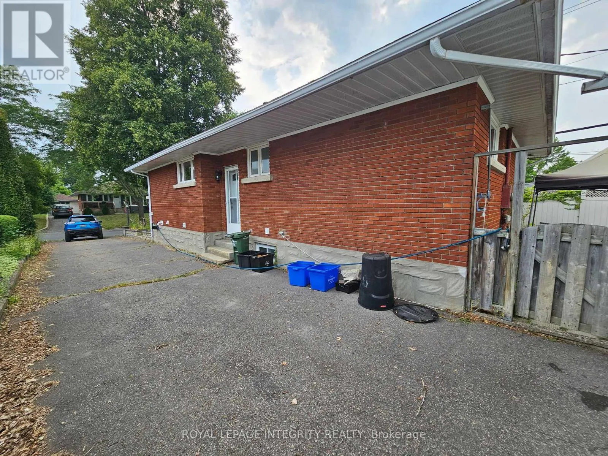
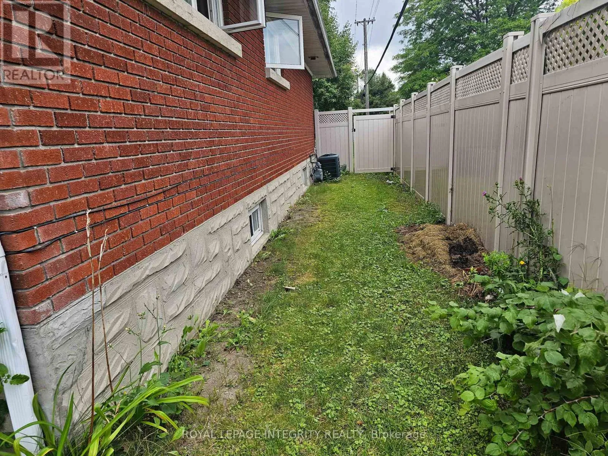
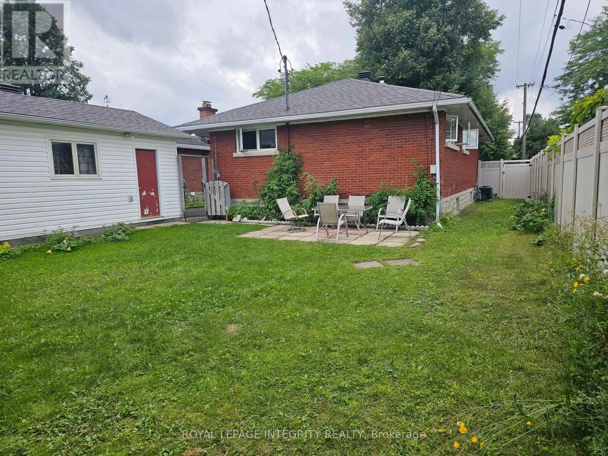
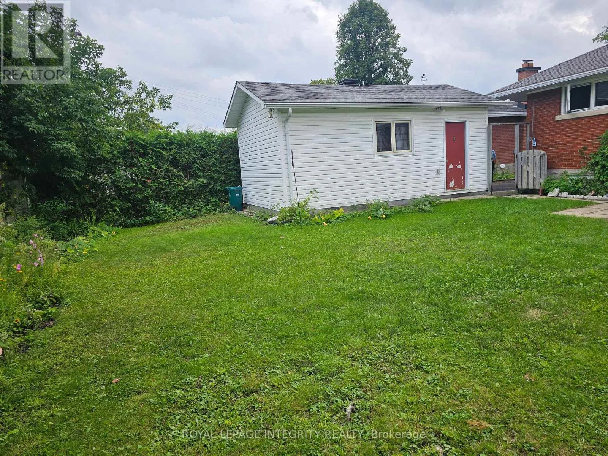
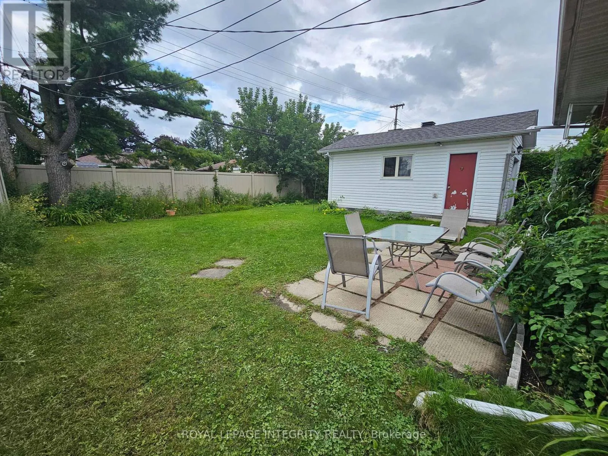
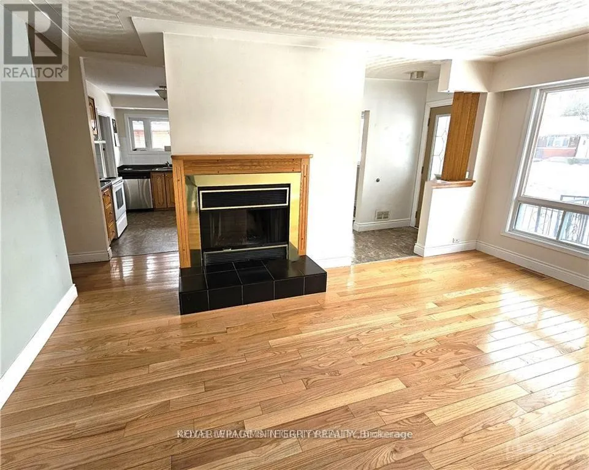
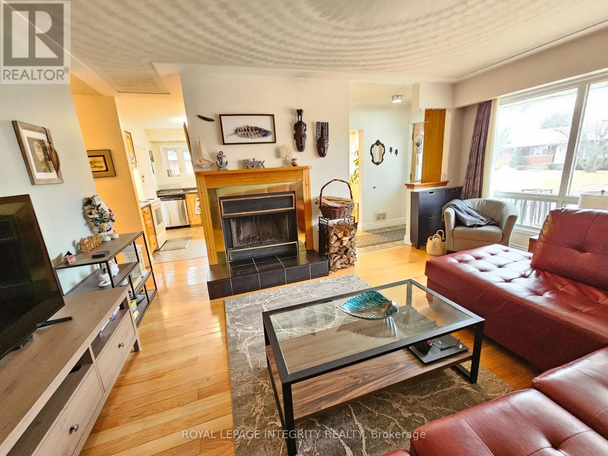
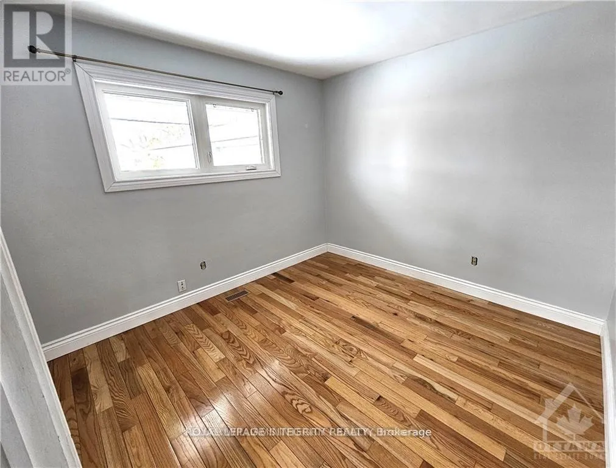
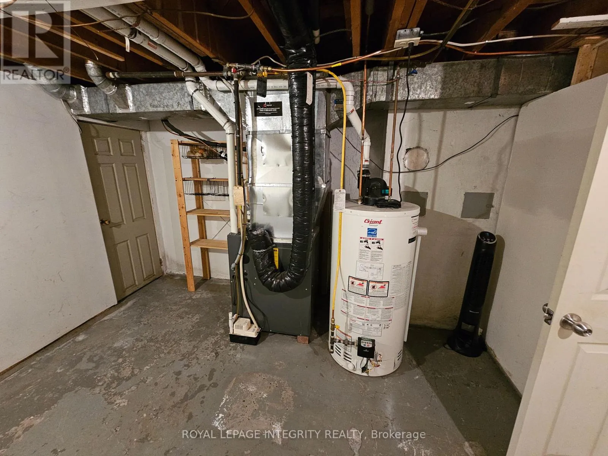
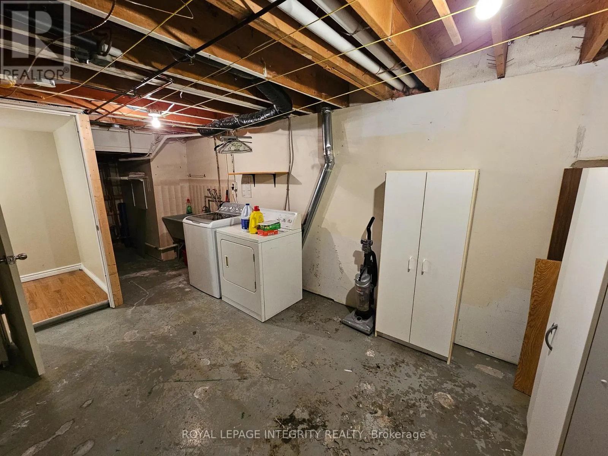
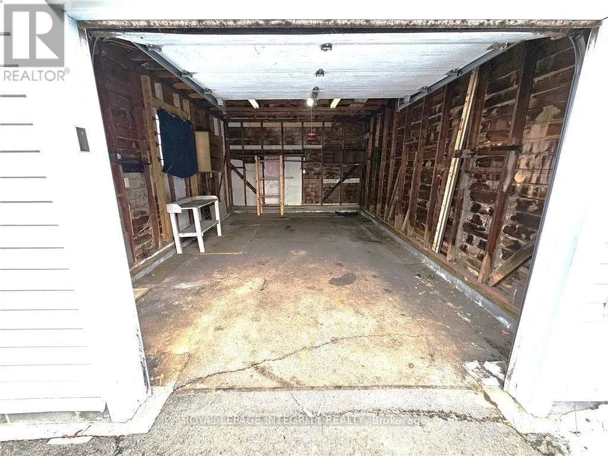
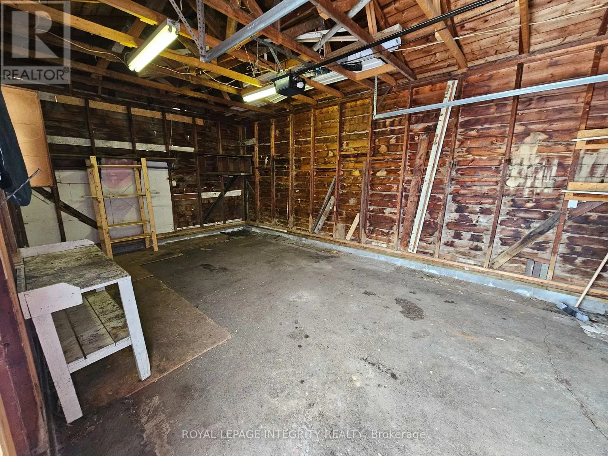
Cross Streets: Pleasant Park and Saunderson Dr. ** Directions: St. Laurent to Pleasant Park to Lemay Crescent. Welcome to your new rental home in a great location close to everything! This charming single detached bungalow offers the perfect blend of comfort and convenience in a mature neighborhood. With 4 bedrooms and 2 full bathrooms, this spacious residence provides ample room for your family to thrive. Enjoy tandem parking for up to 4 vehicles, along with a detached single garage for added convenience. The expansive yard invites outdoor activities and relaxation, offering a private haven to unwind or entertain guests. This home provides a tranquil retreat while being conveniently located near shopping centers, hospitals, public transportation, and a variety of parks and recreation facilities. Embrace the ease of access to amenities and the vibrant community atmosphere. Don't miss out on the opportunity to call this inviting property your home. Experience the comfort, space, and convenience this residence has to offer. Schedule a viewing today and envision the possibilities of making this your next home! (id:27476)

Property Highlights

MLS® Number
X13740464
Type
Single Family
Community Name
3703 - Elmvale Acres/Urbandale
Ownership Type
Freehold
Land Size
49.9 x 109.9 FT
Parking Space Total
5

Building

Building Type
House
Storeys
1.00
Square Footage
1100 - 1500 sqft
Bathrooms Total
2
Bedrooms Above Ground
3
Bedrooms Total
4
Amenities
Public Transit
Exterior Finish
Stone, Aluminum siding
Fireplace Present
Yes
Basement Type
Full
Basement Features
Building Heating Type
Forced air
Heating Fuel
Natural gas
Building Cooling Type
Central air conditioning

Utilities

Water
Municipal water
Utility Sewer
Sanitary sewer

Room Layout

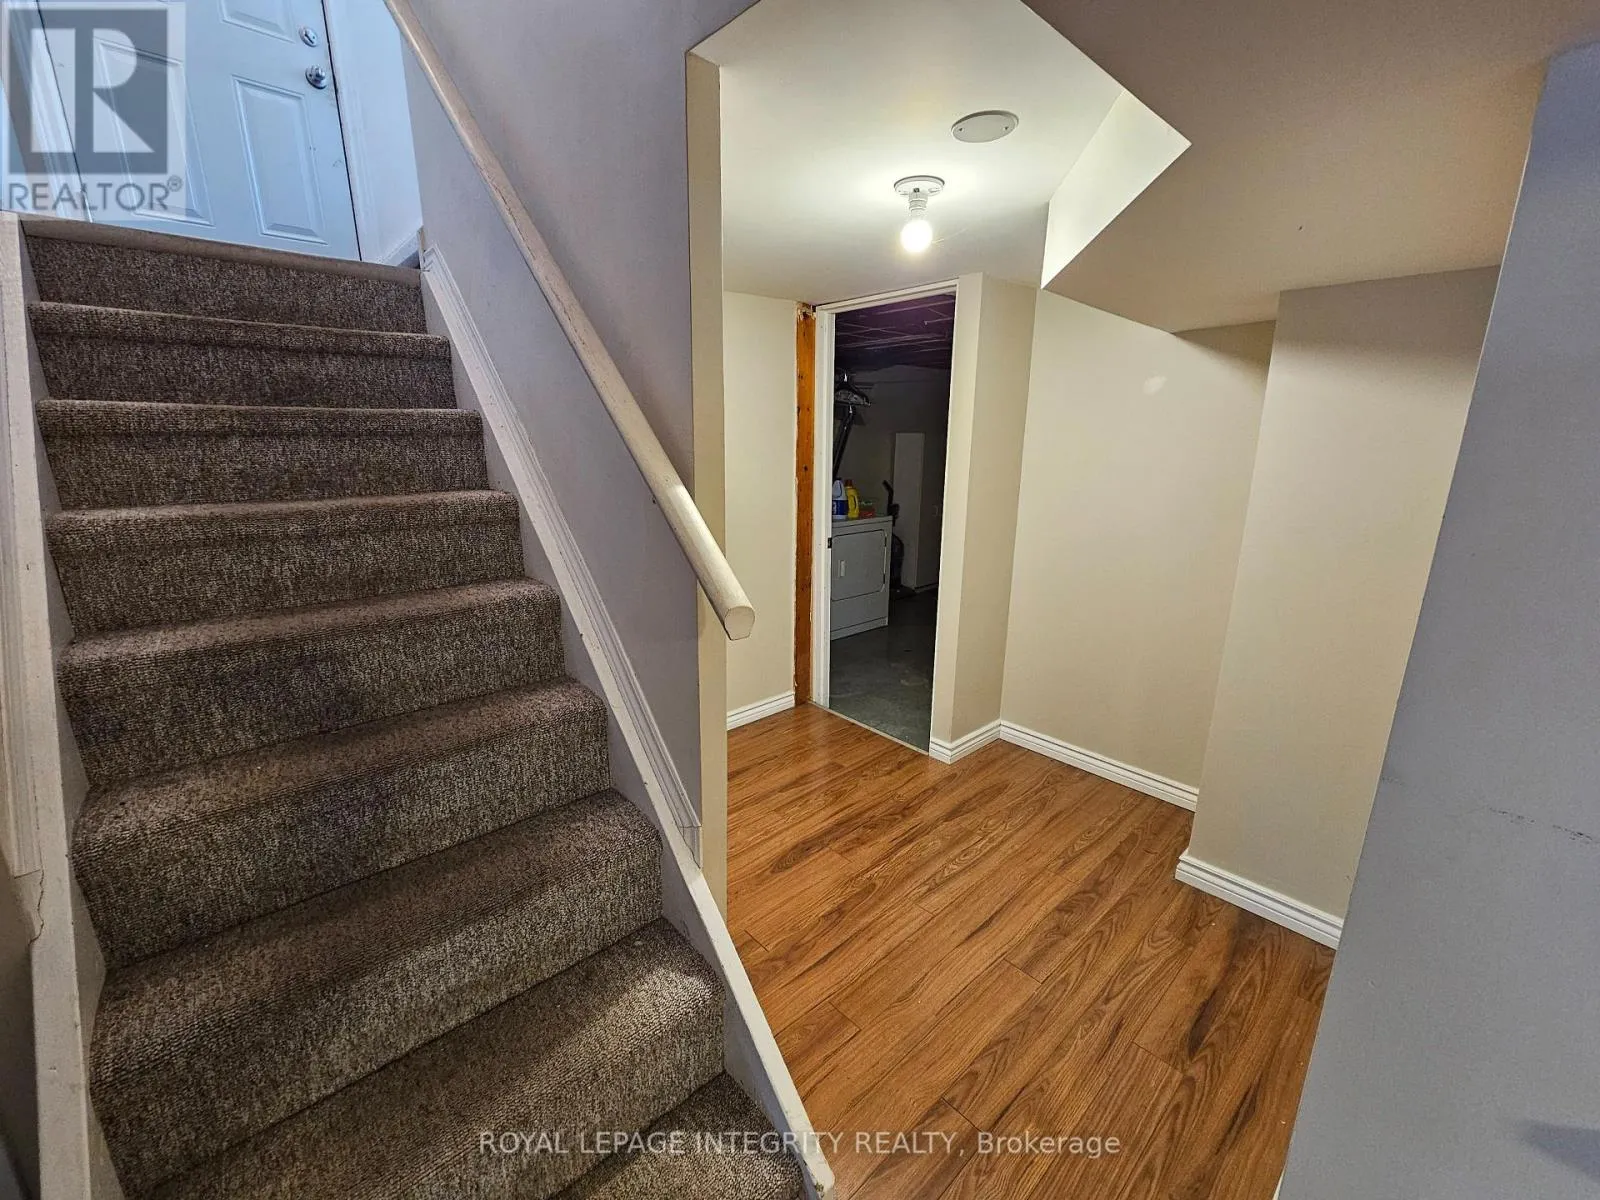
Laundry room
Basement
2.92 m x 3.96 m
Other
Basement
3.25 m x 3.4 m
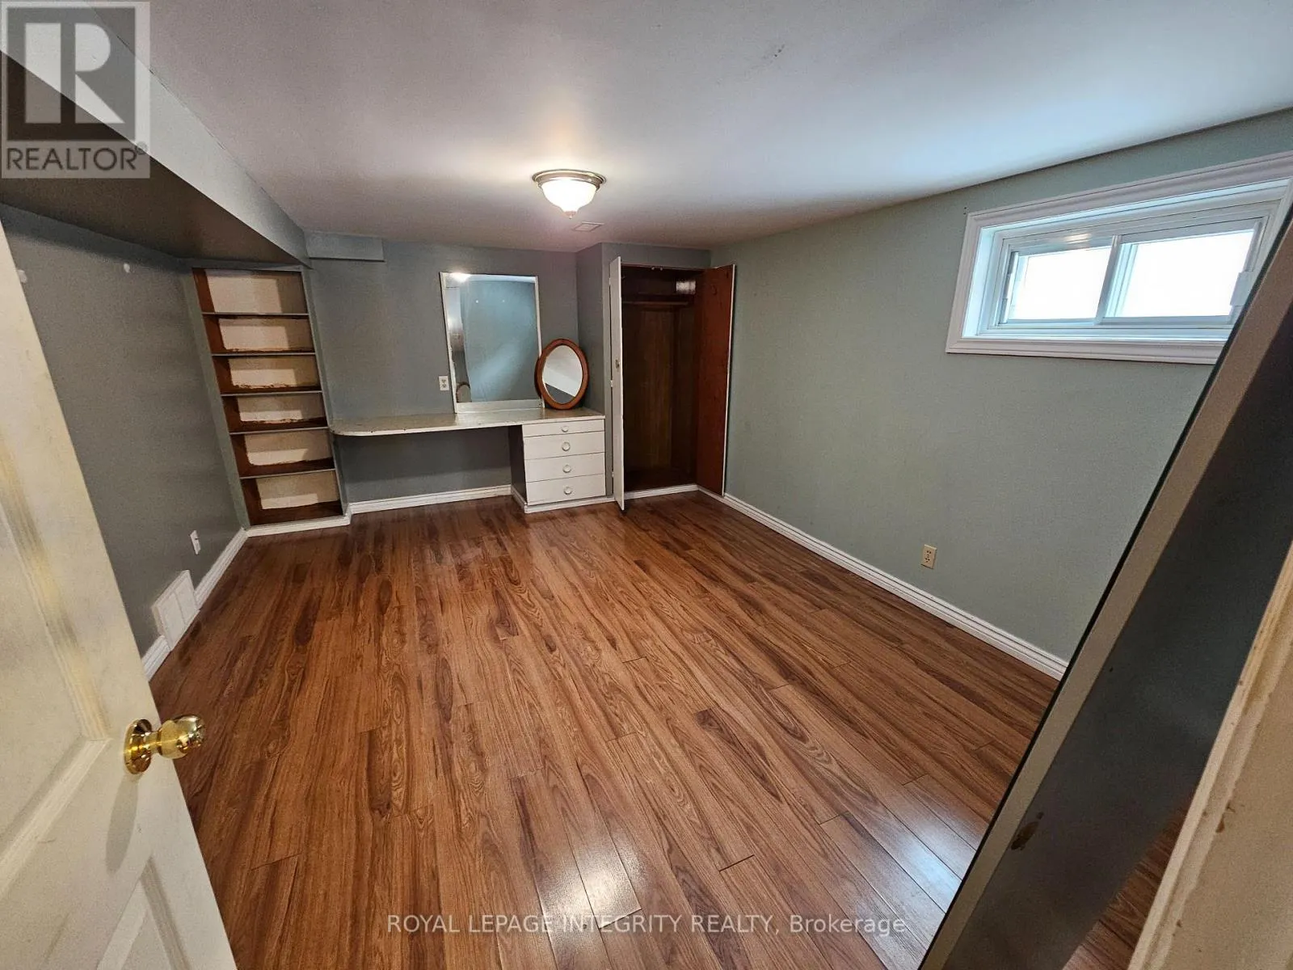
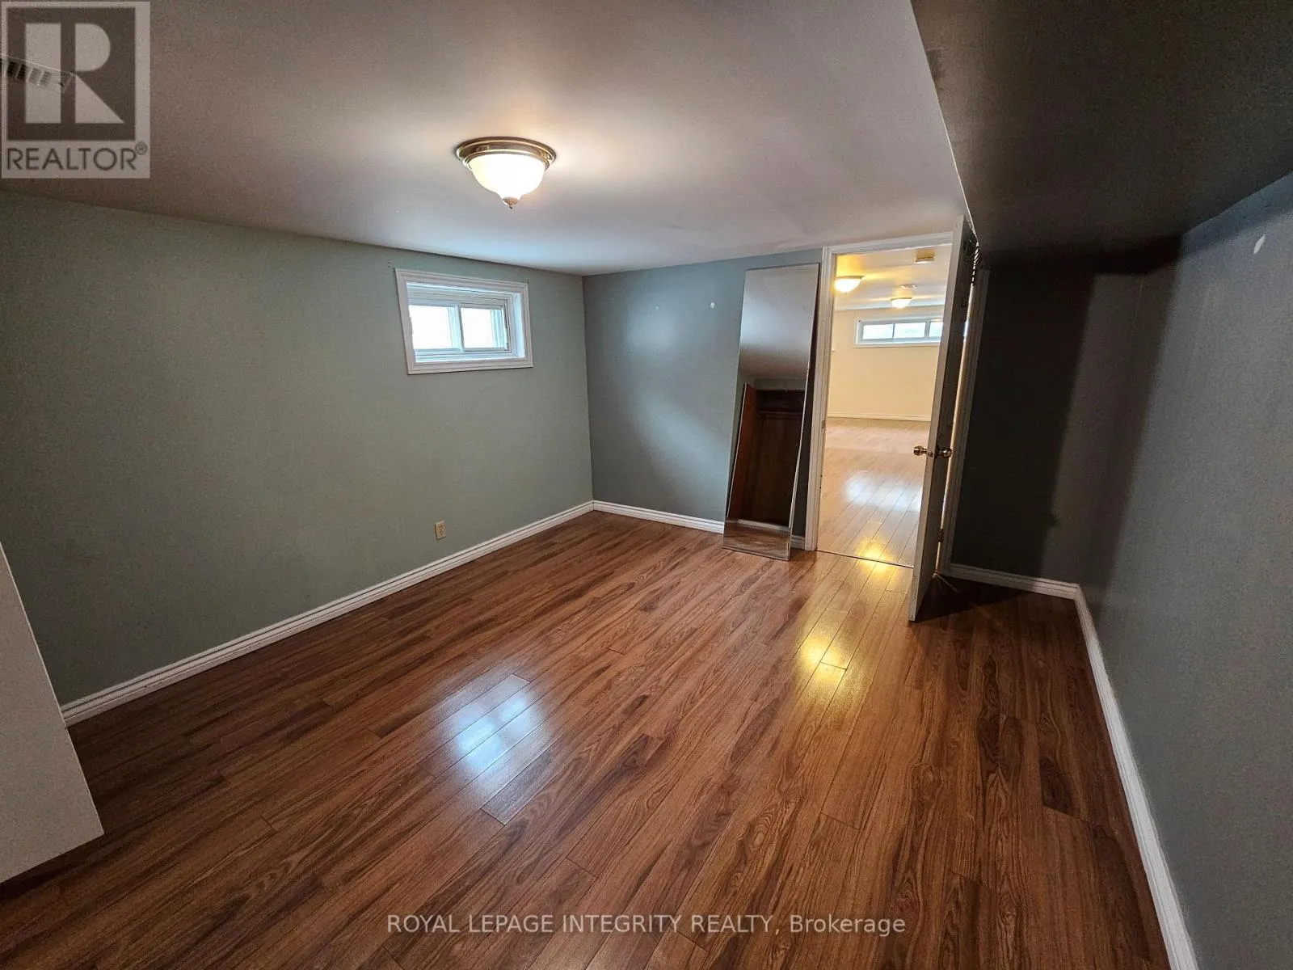
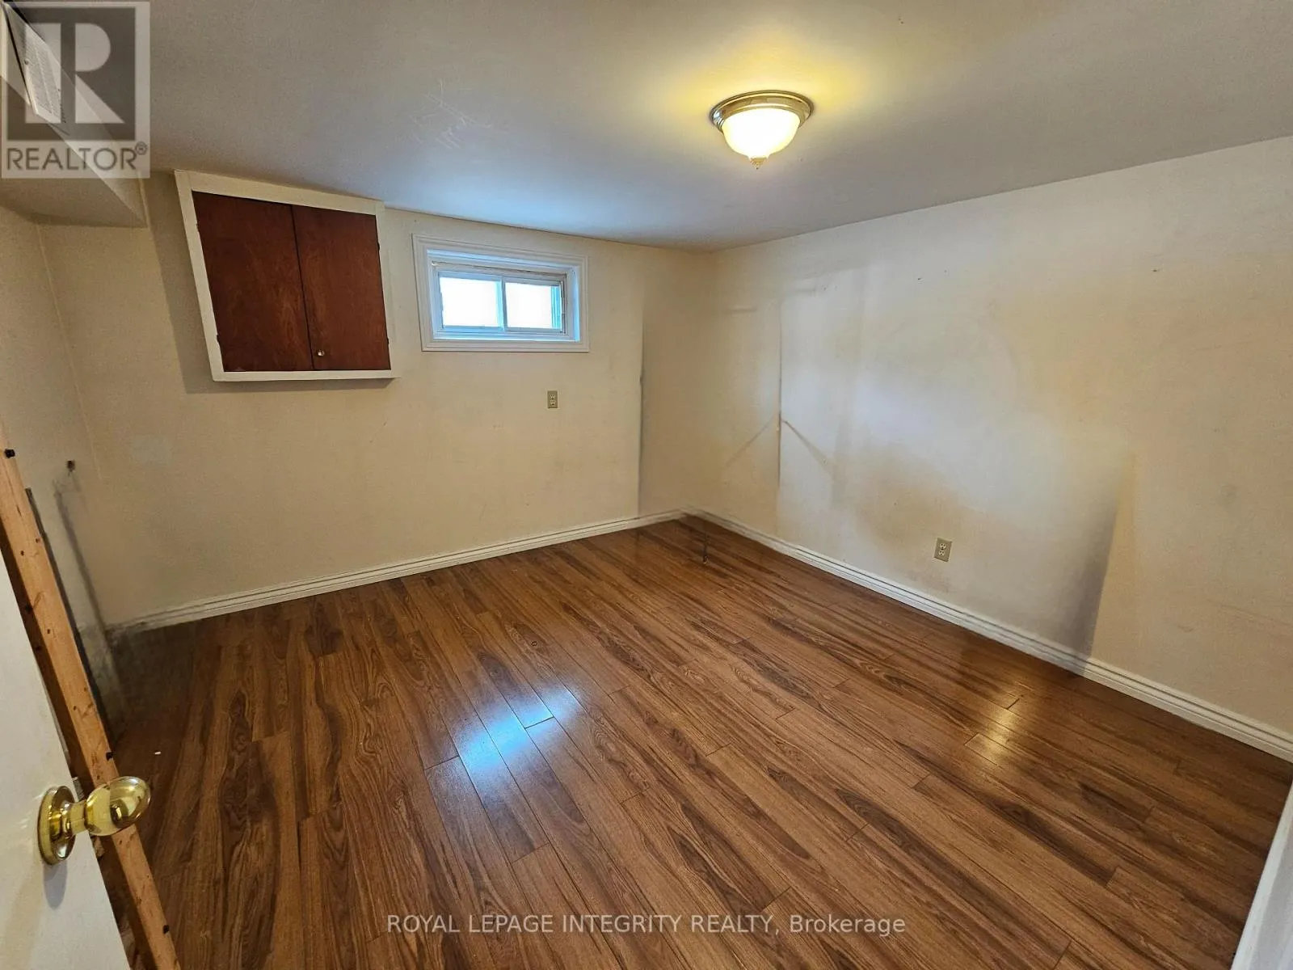
Bedroom
Basement
3.5 m x 4.49 m
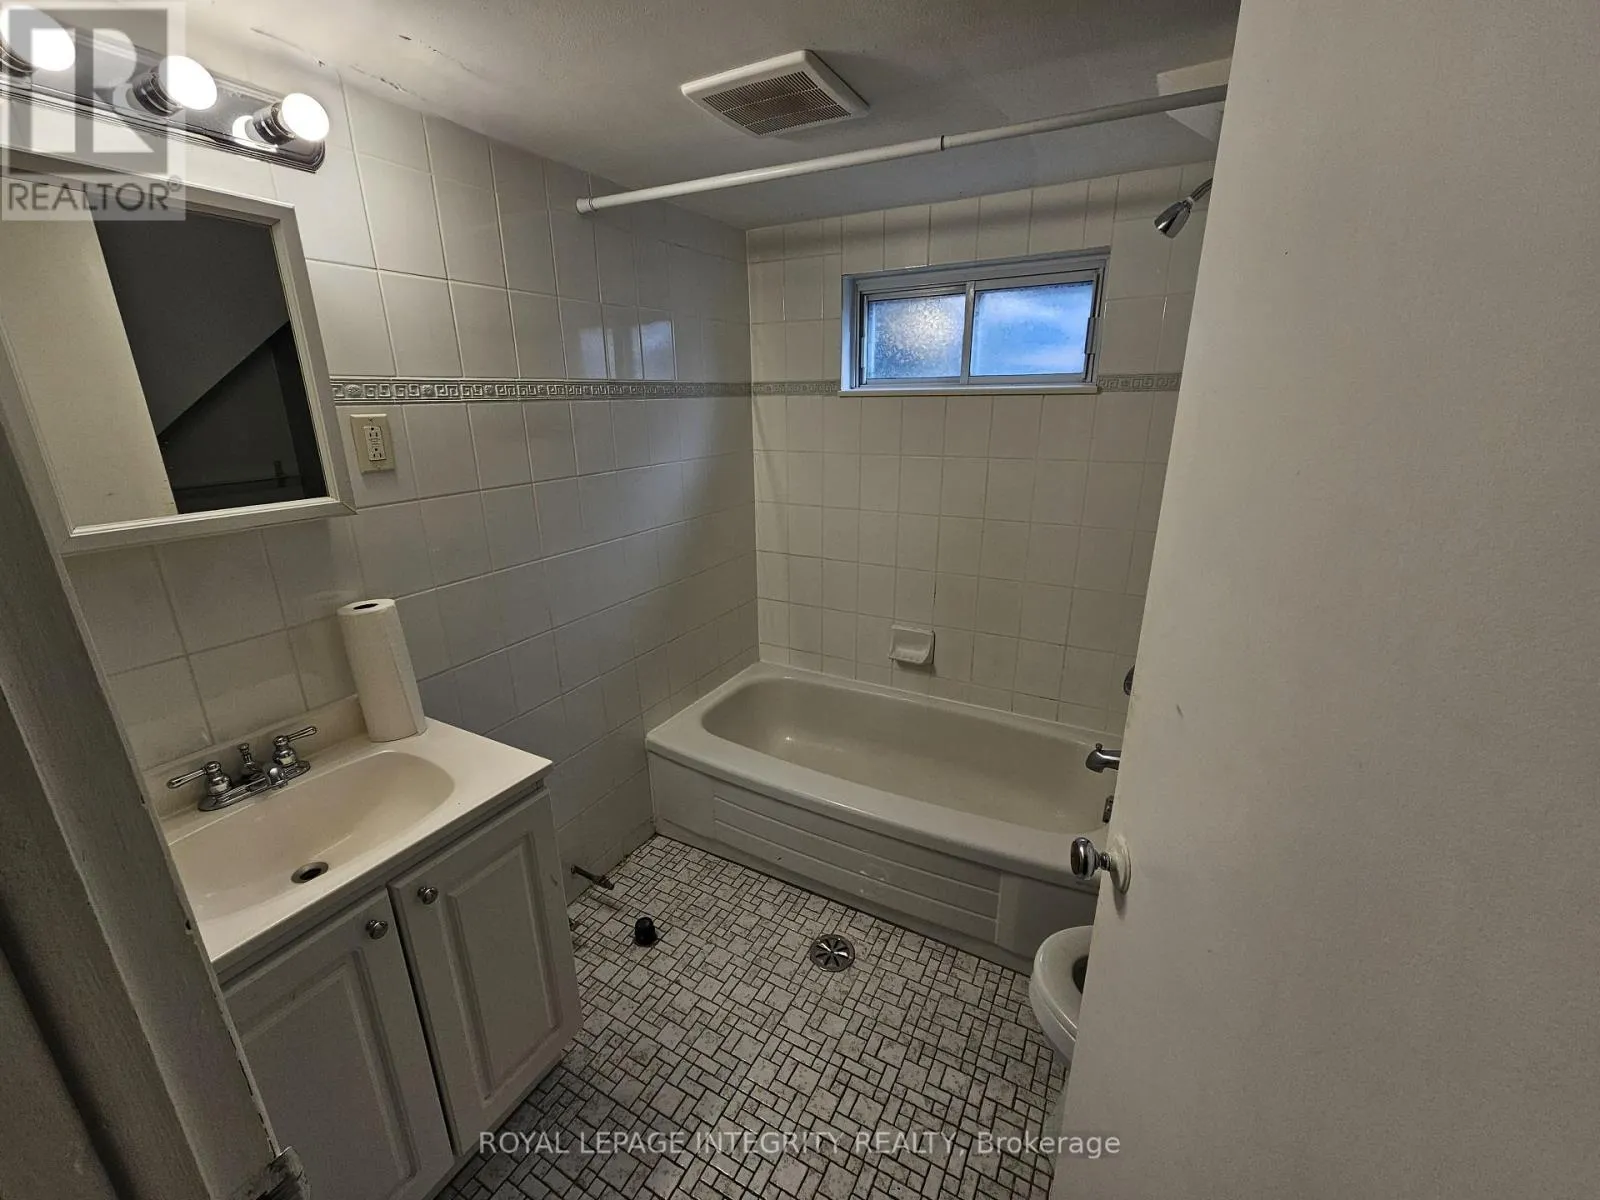
Bathroom
Basement
1.75 m x 2.13 m
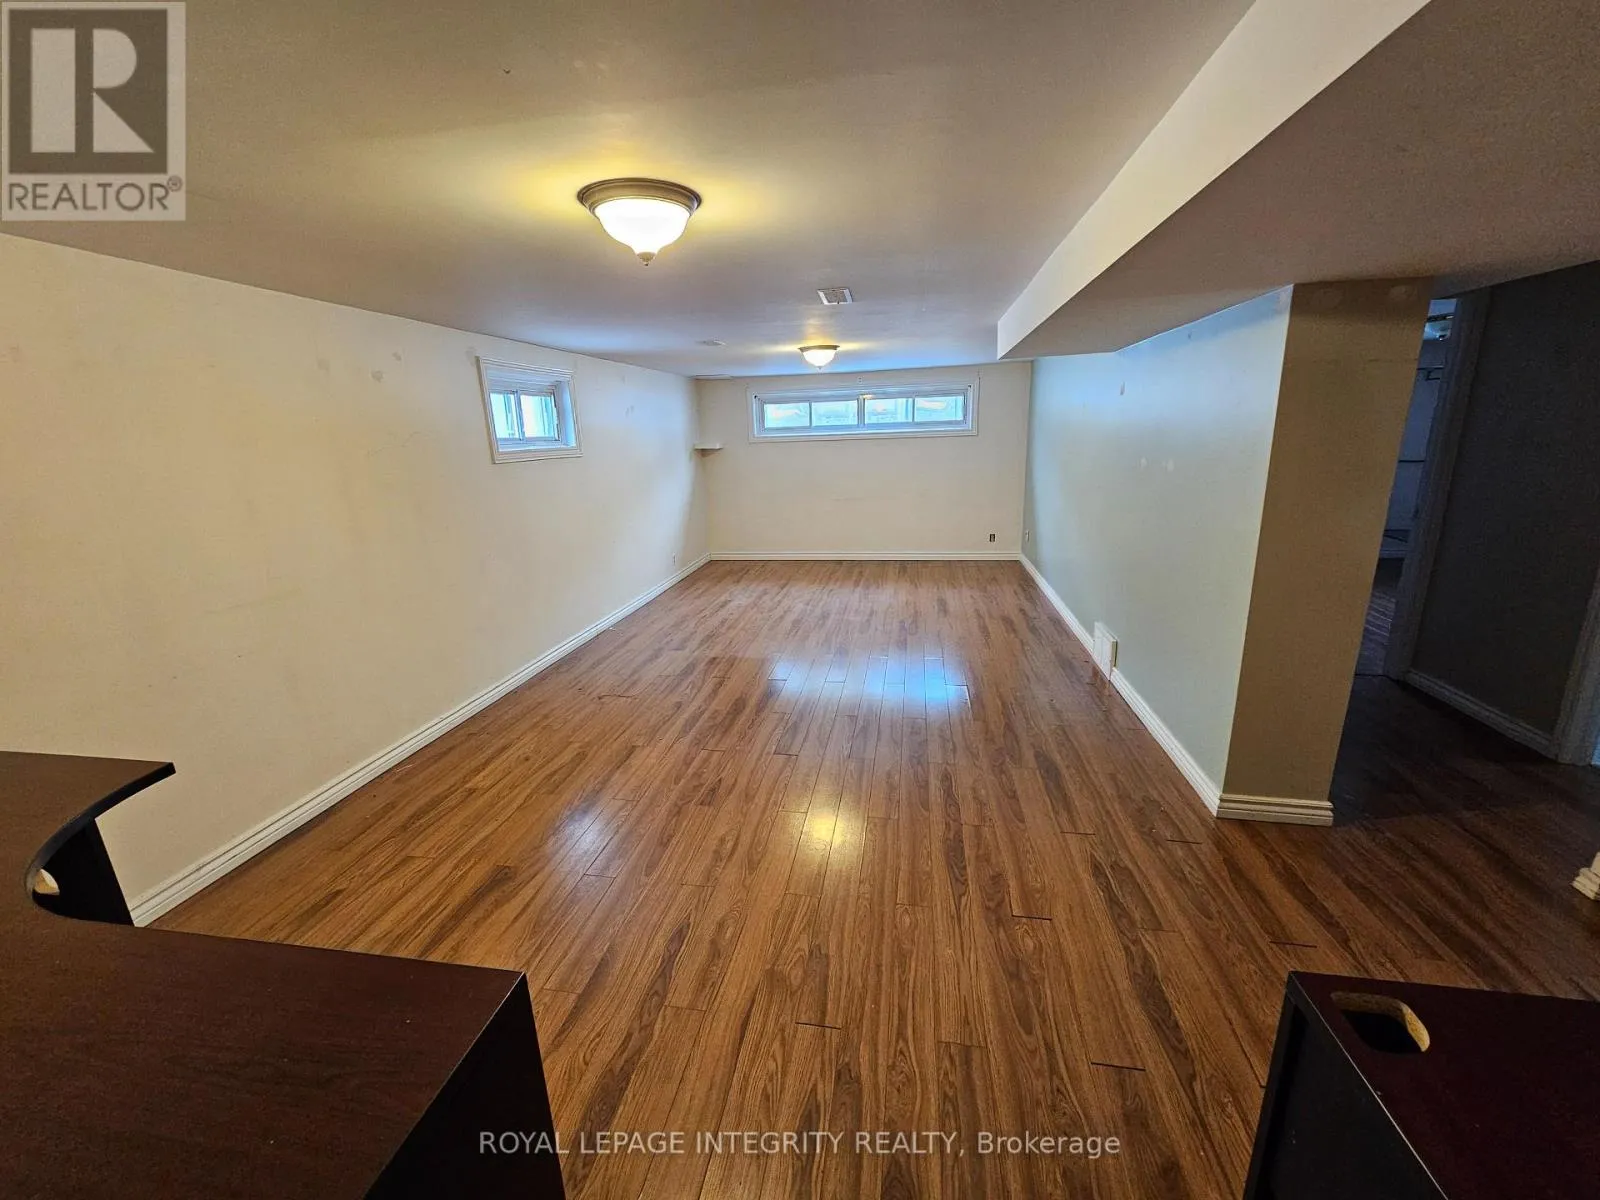
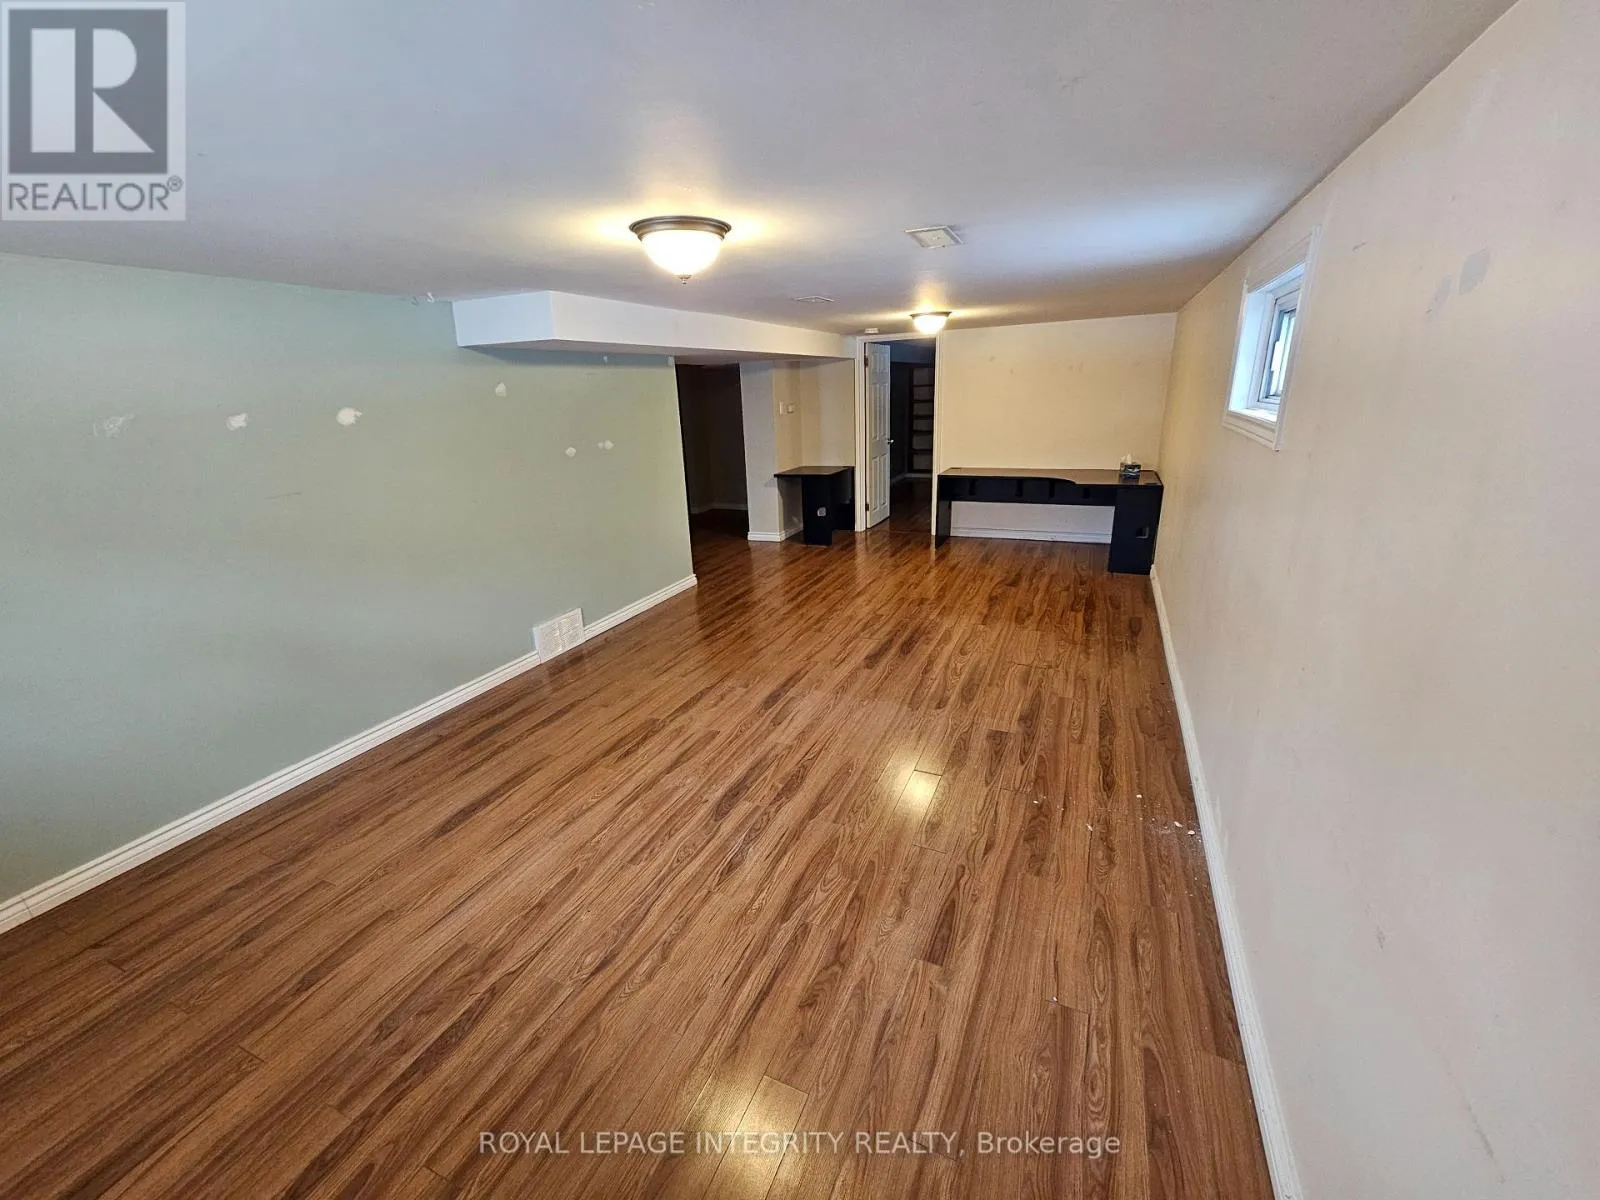
Recreational, Games room
Basement
3.5 m x 7.23 m
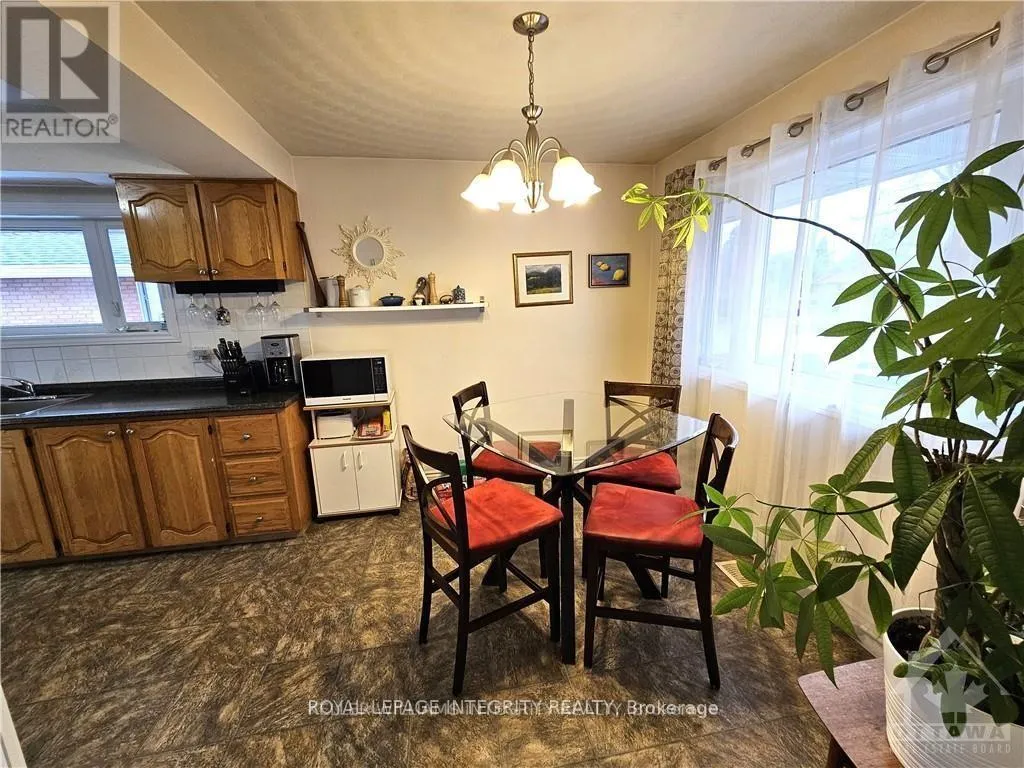
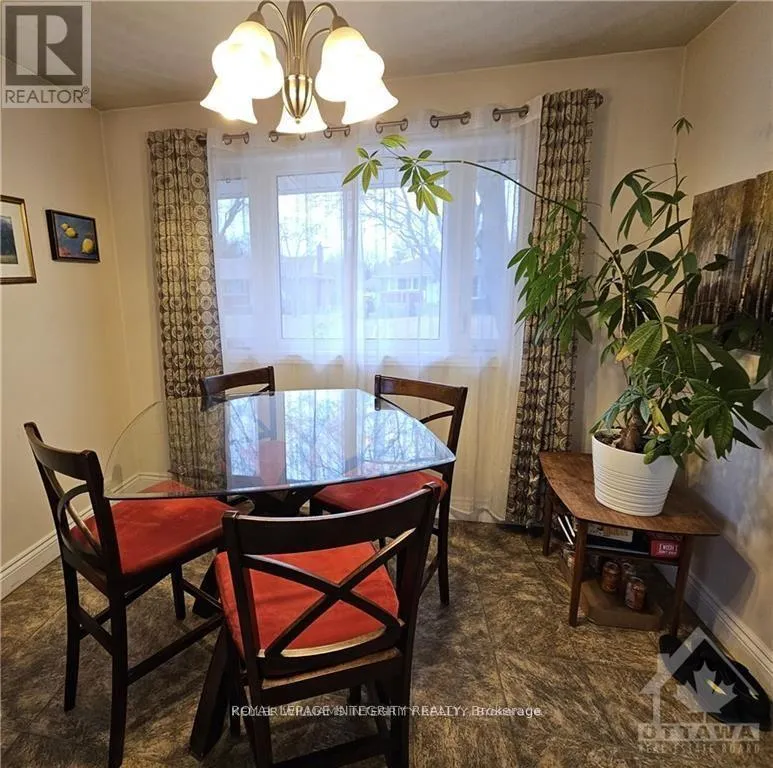
Dining room
Main level
2.56 m x 3.02 m
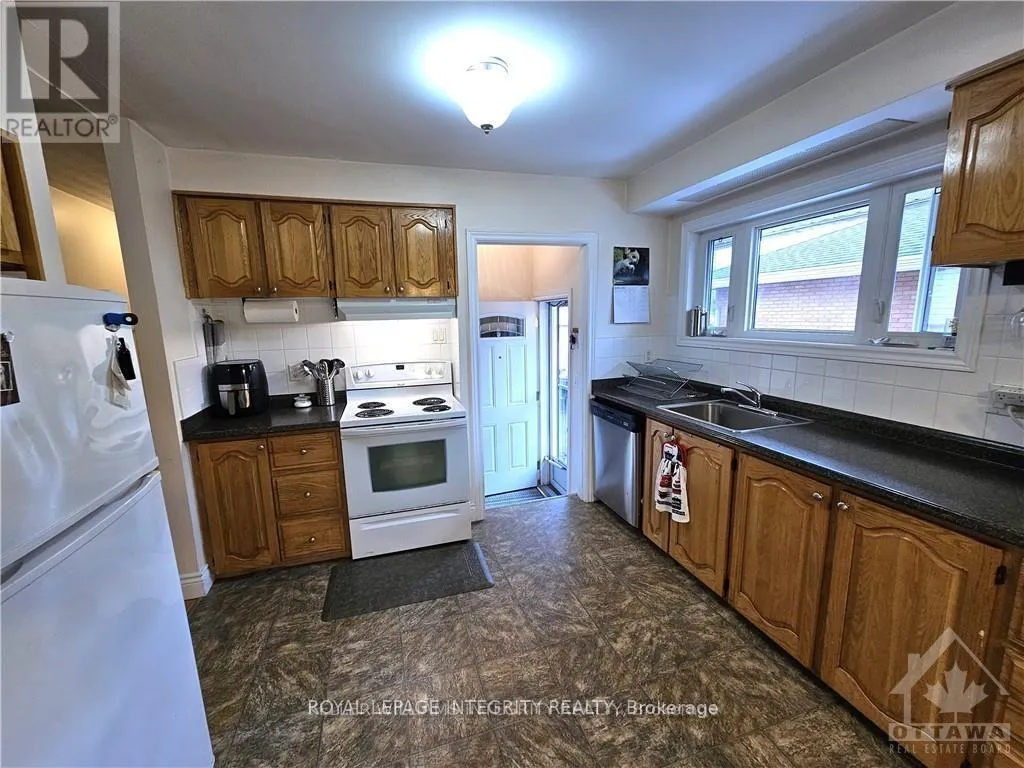
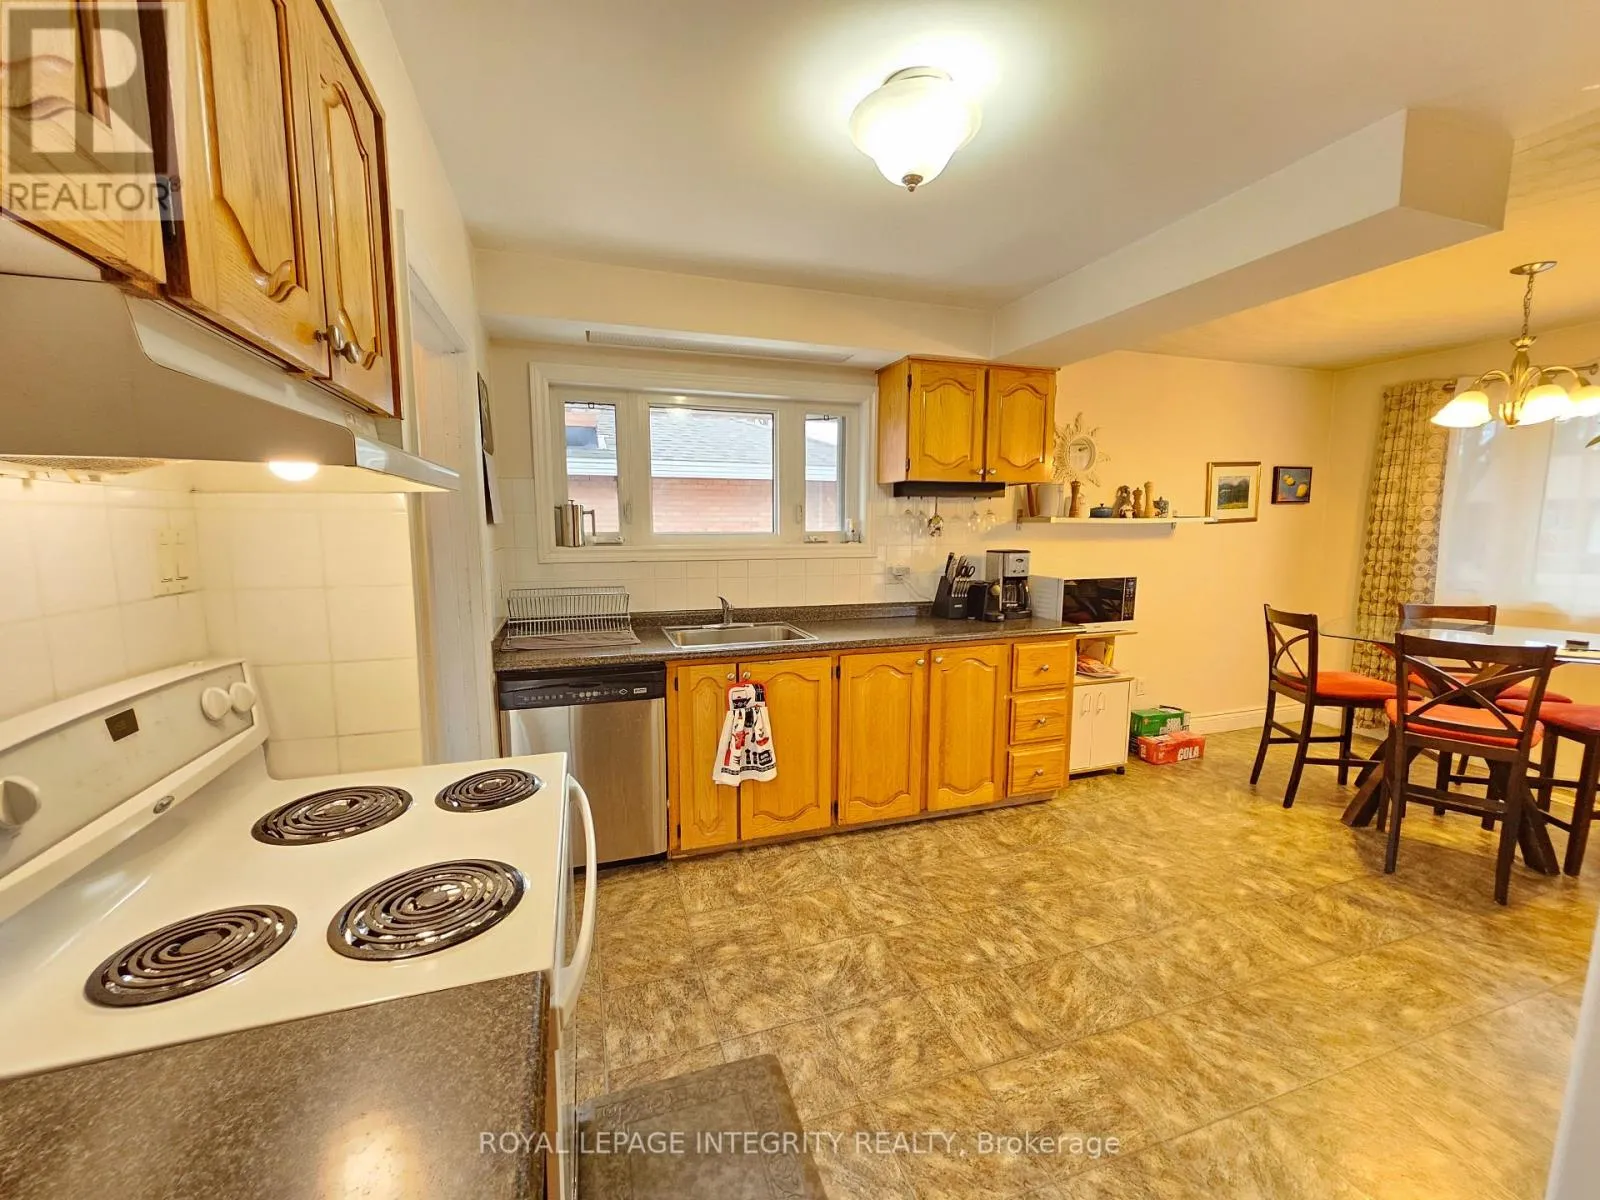
Kitchen
Main level
2.66 m x 3.02 m
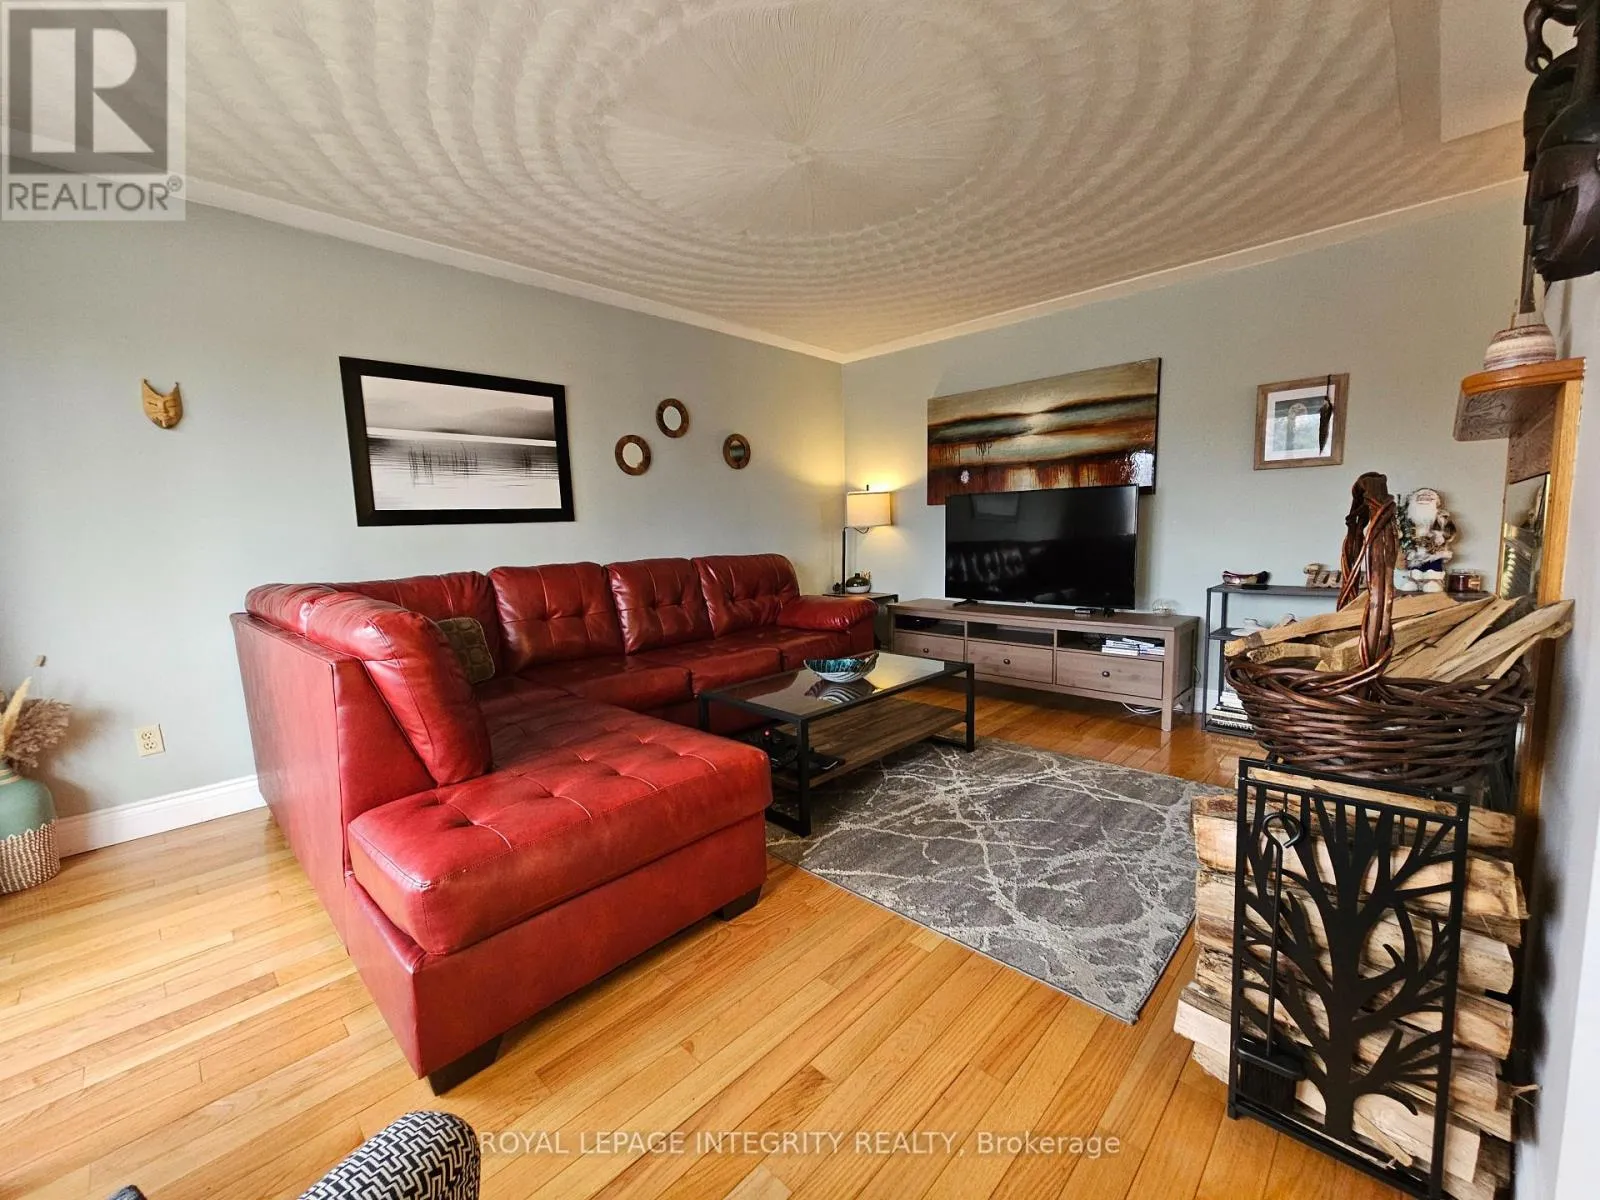
Living room
Main level
3.58 m x 5.1 m
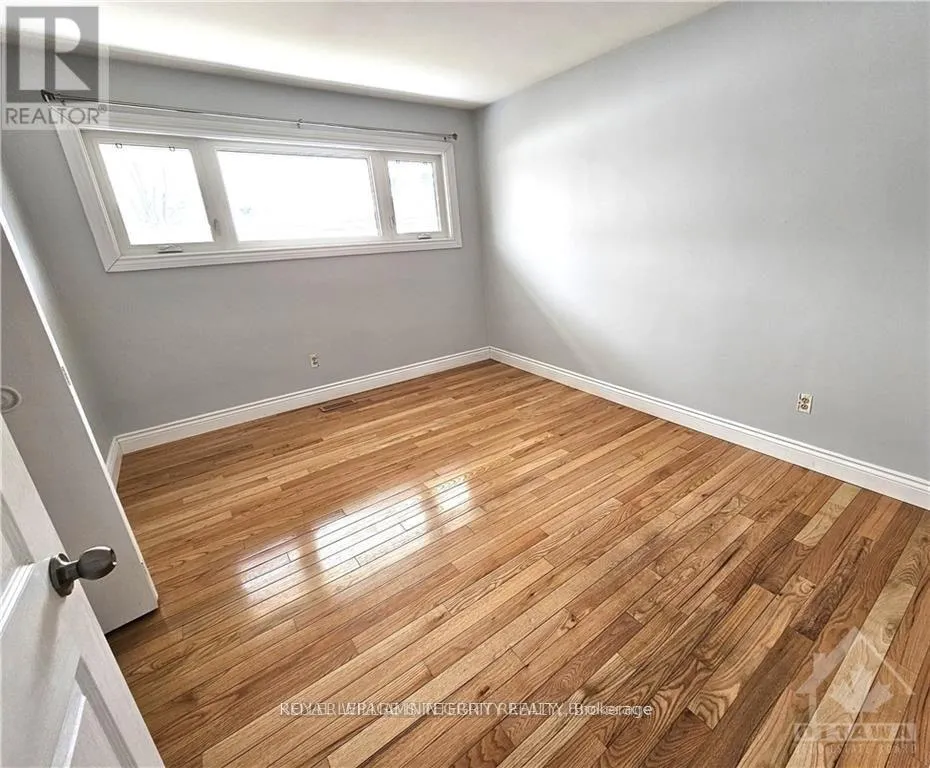
Primary Bedroom
Main level
3.02 m x 3.32 m
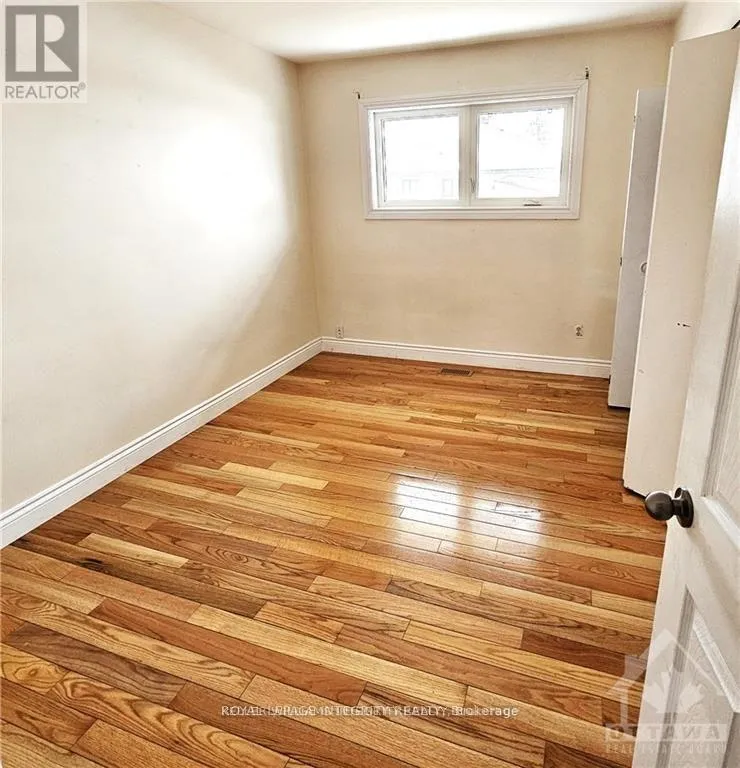
Bedroom
Main level
2.71 m x 3.63 m
Bedroom
Main level
3.14 m x 3.93 m
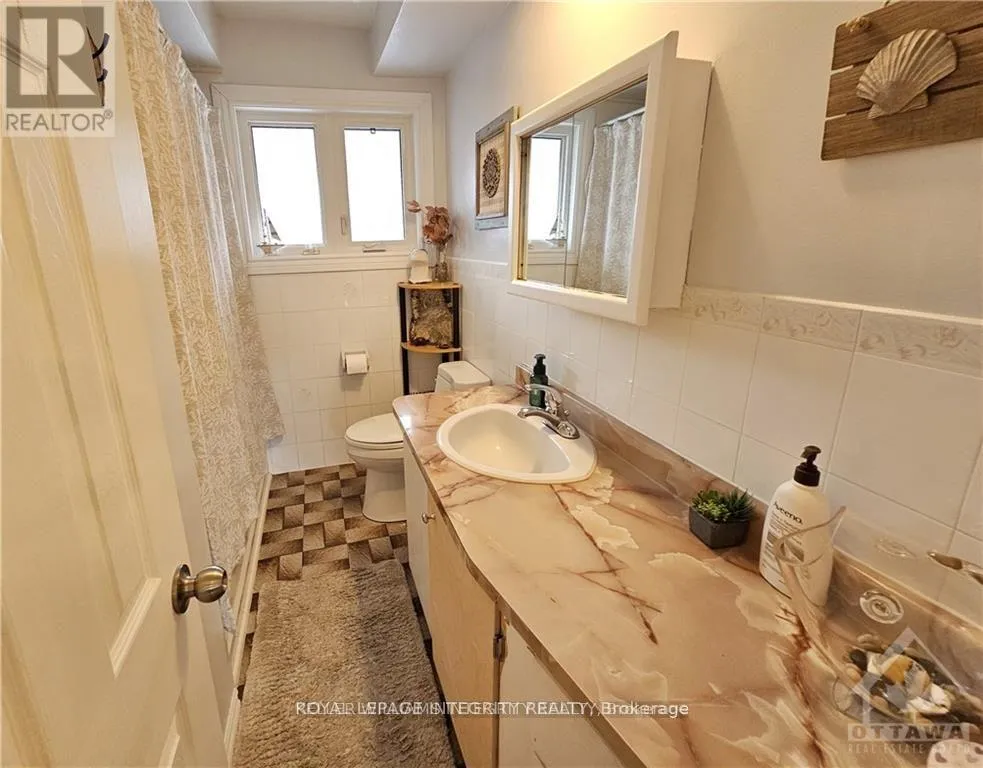
Bathroom
Main level
1.67 m x 2.28 m

Location

Learn more about this property
Listing provided by:
ROYAL LEPAGE INTEGRITY REALTY
MLS® number:
X13740464
Agent:
Rainer Bruchhaeuser
*Indicates required field
Name is required
Email is required
Please enter a valid phone number (e.g., 416-111-1111).