2226 Saunderson Drive, Ottawa, Ontario K1G 2G4

Listed for:
$3,200
4 beds
3 baths
Listed 23 days ago
House for rent: 2226 Saunderson Drive, Ottawa, Ontario K1G 2G4

View all 22 photos

About

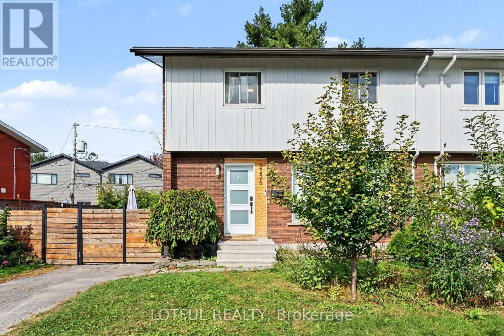
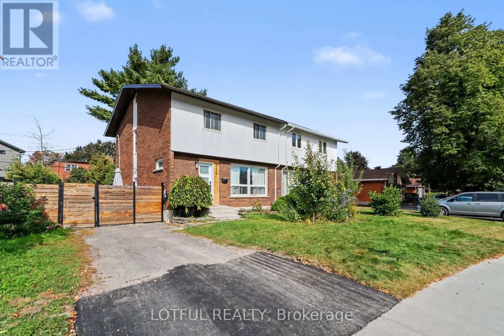
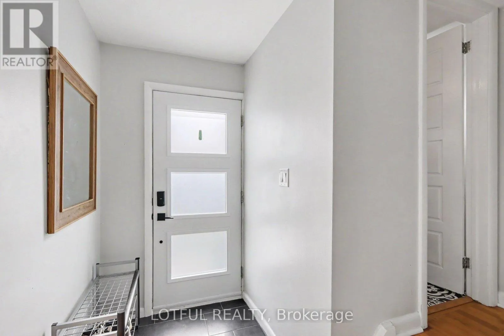
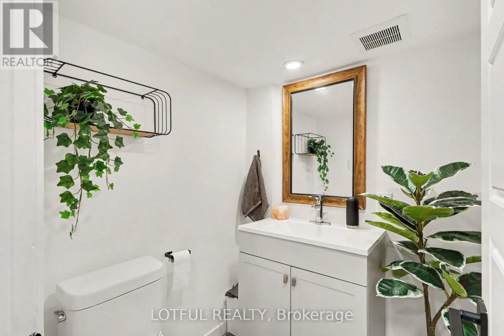
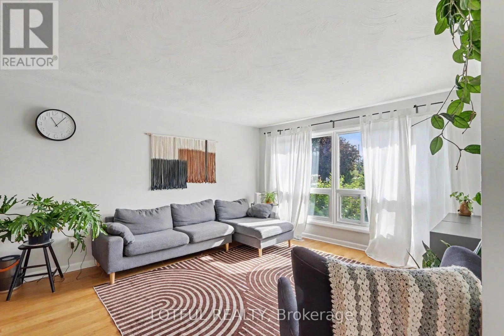
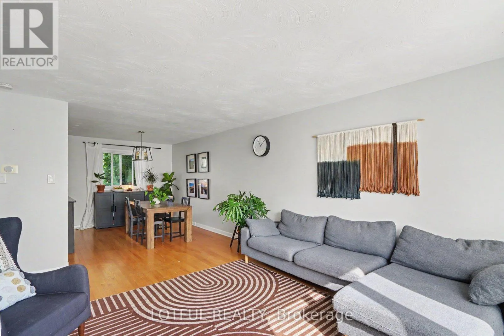
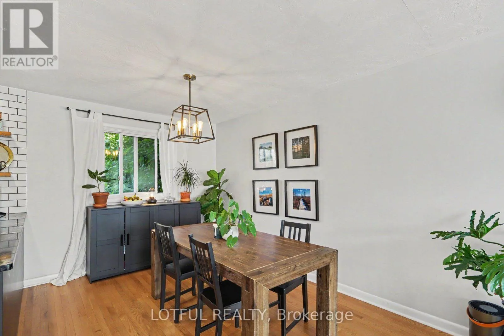
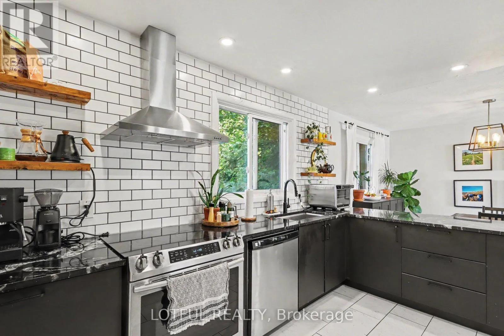
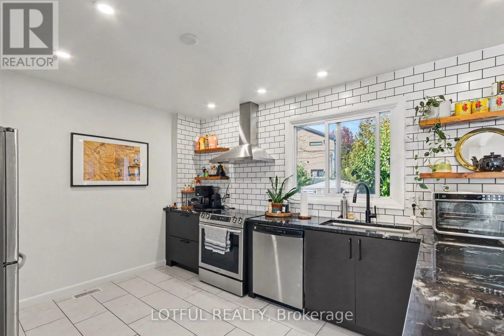
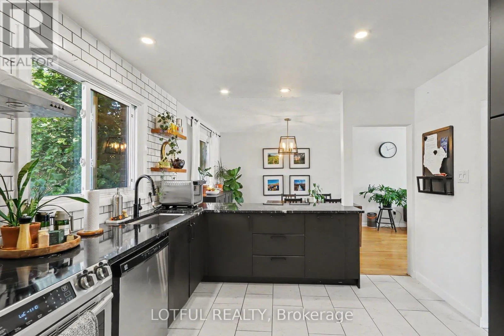
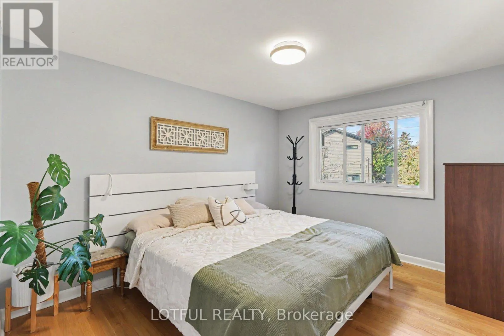
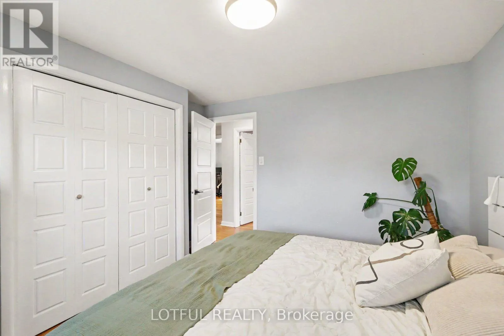
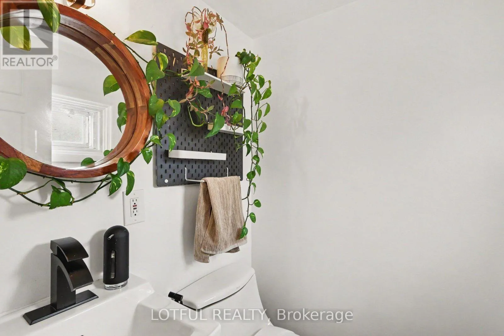
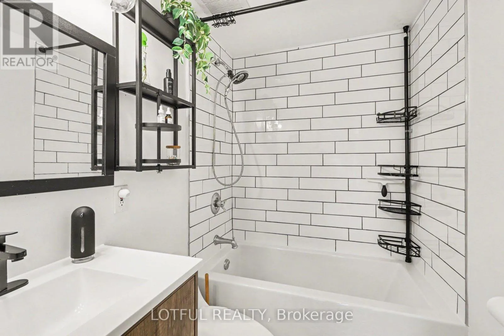
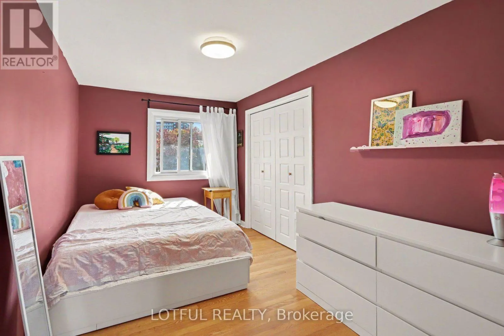
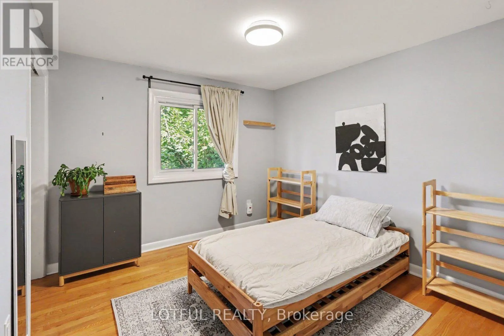
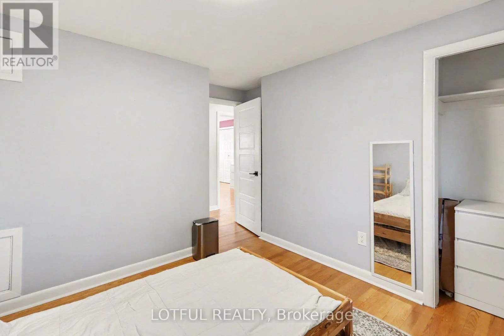
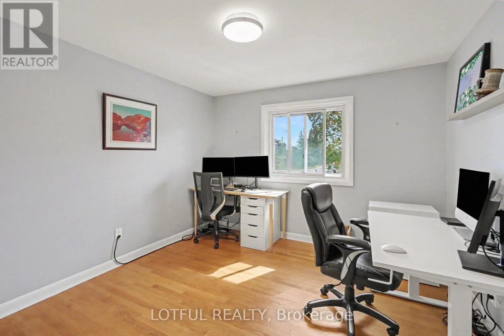
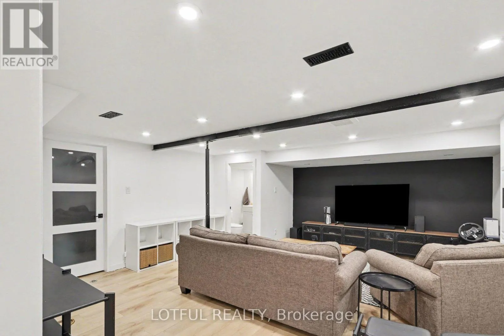
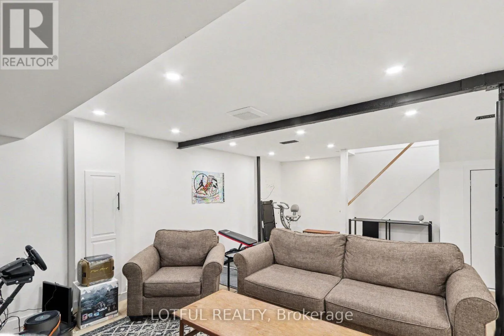
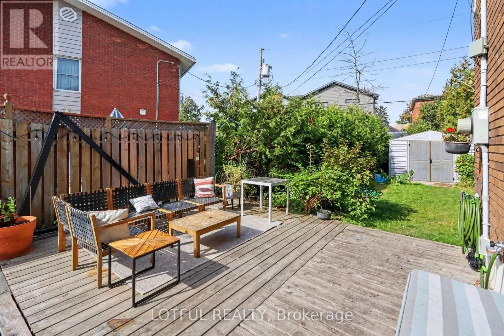
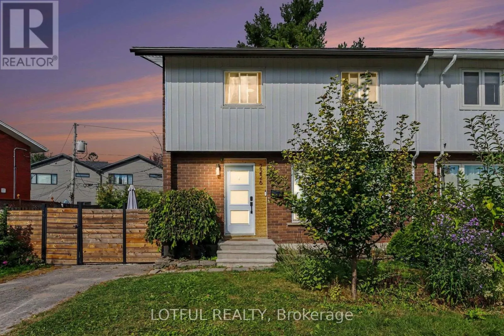
Walkley Rd to Halifax Drive, left on Saunderson, property on right Welcome to 2226 Saunderson Drive! This bright and spacious 4-bedroom semi-detached home offers plenty of room across three finished levels. The main floor features hardwood flooring, a spacious living and dining area, and an updated kitchen with sleek cabinetry, stainless steel appliances, subway tile backsplash, and plenty of counter space. Upstairs, you'll find four well-sized bedrooms and a full bathroom. The finished lower level offers even more living space with a large family/recreation room, an additional versatile room, and a convenient powder room-perfect for a home office, gym, playroom, or additional living space. Outside, enjoy a private backyard with a deck and storage shed. Conveniently located near schools, parks, shopping, recreation, public transit, and everyday amenities, with easy access to St. Laurent Boulevard and major routes. A fantastic rental opportunity offering plenty of space in a convenient Ottawa location. (id:27476)

Property Highlights

MLS® Number
X13845316
Type
Single Family
Community Name
3703 - Elmvale Acres/Urbandale
Ownership Type
Freehold
Land Size
48.1 FT
Parking Space Total
2

Building

Building Type
House
Storeys
2.00
Square Footage
1100 - 1500 sqft
Bathrooms Total
3
Bedrooms Above Ground
4
Bedrooms Total
4
Amenities
Park, Public Transit, Schools
Exterior Finish
Brick, Vinyl siding
Fireplace Present
No
Basement Type
N/A (Finished)
Basement Features
Building Heating Type
Forced air
Heating Fuel
Natural gas
Building Cooling Type
Central air conditioning

Utilities

Water
Municipal water
Utility Sewer
Sanitary sewer

Room Layout

Bedroom
Second level
3.82 m x 4.29 m
Bedroom
Second level
3.93 m x 4.29 m
Bedroom
Second level
2.98 m x 4.79 m
Bedroom
Second level
3.63 m x 4.01 m
Bathroom
Second level
2.46 m x 1.68 m
Family room
Lower level
6.6 m x 5.13 m
Partial bathroom
Lower level
1.5 m x 1.58 m
Bedroom
Lower level
4.95 m x 2.13 m
Kitchen
Main level
3.9 m x 3.39 m
Dining room
Main level
3.09 m x 3.49 m
Living room
Main level
4.04 m x 4.98 m
Partial bathroom
Main level
1.37 m x 1.3 m

Location

Learn more about this property
Listing provided by:
LOTFUL REALTY
MLS® number:
X13845316
Agent:
Omar Hashem
*Indicates required field
Name is required
Email is required
Please enter a valid phone number (e.g., 416-111-1111).