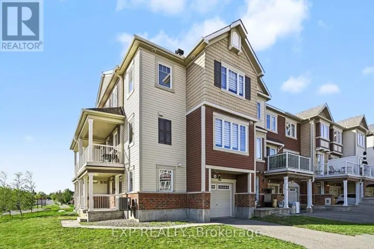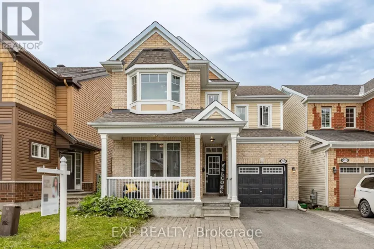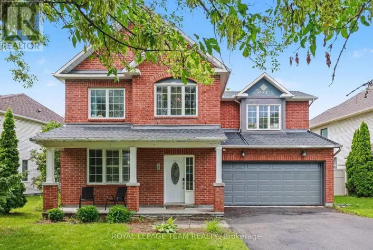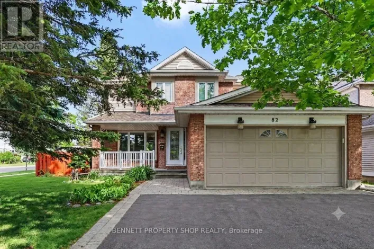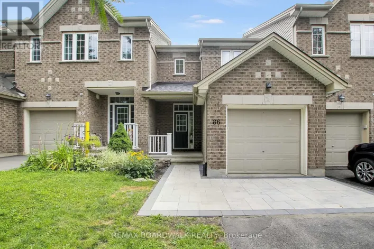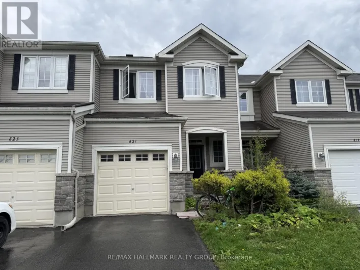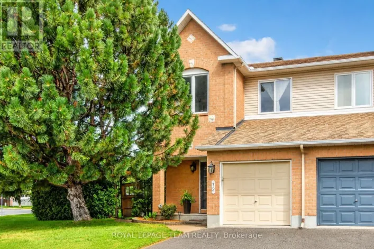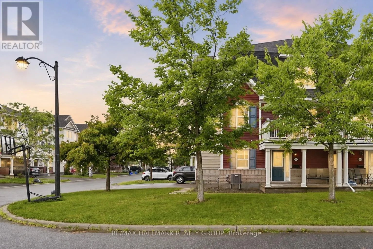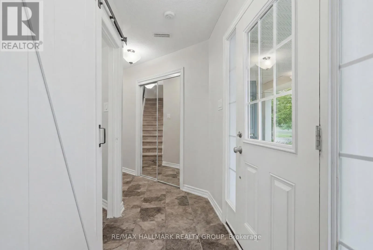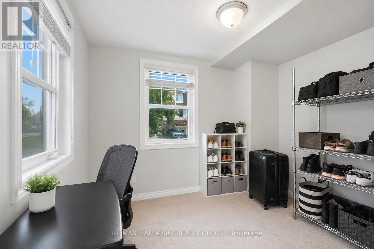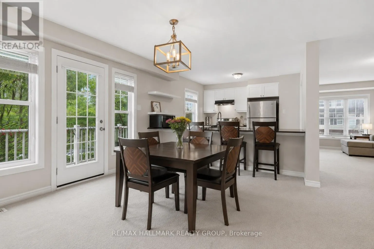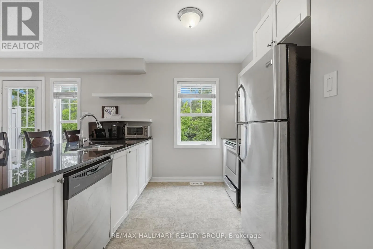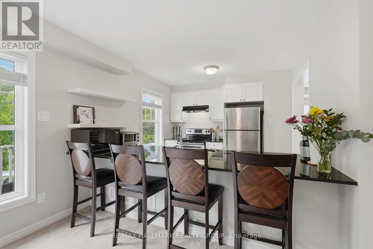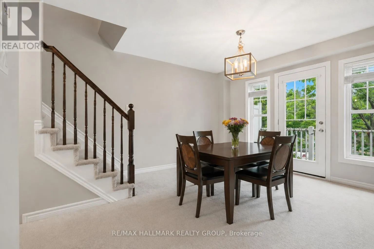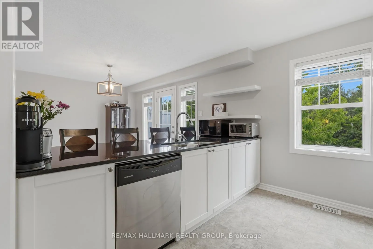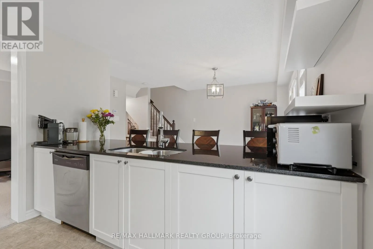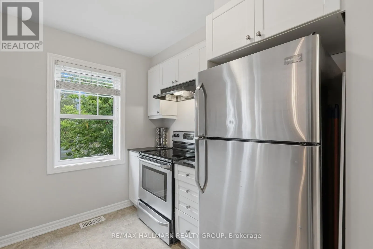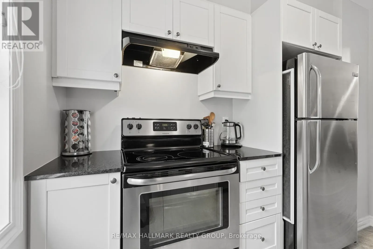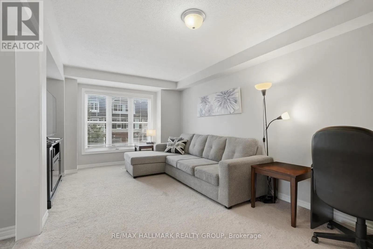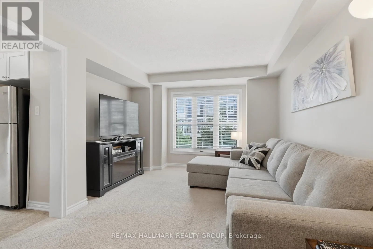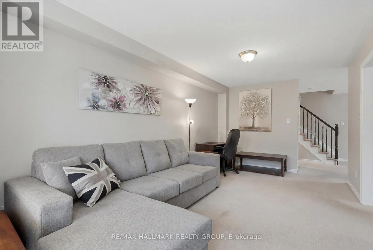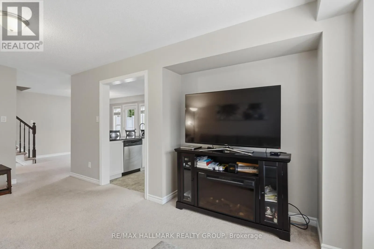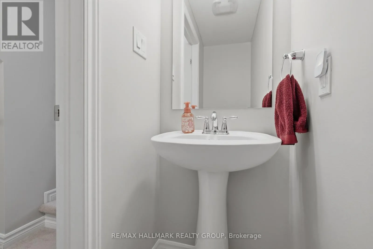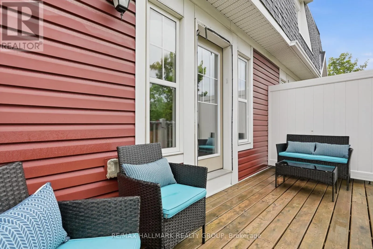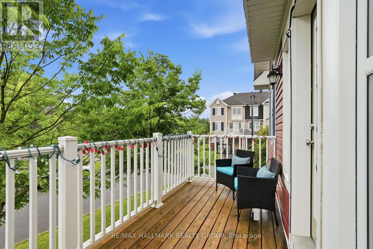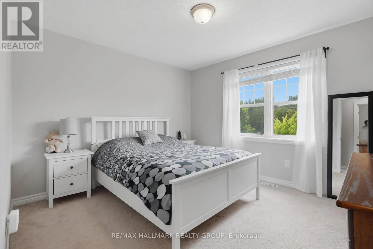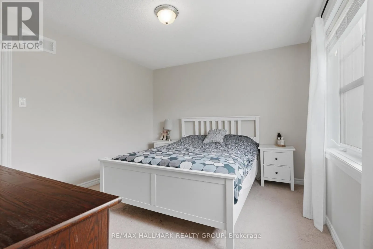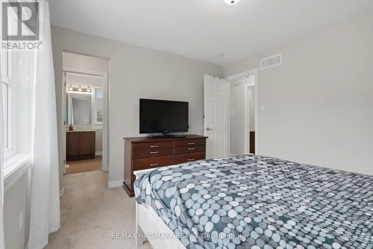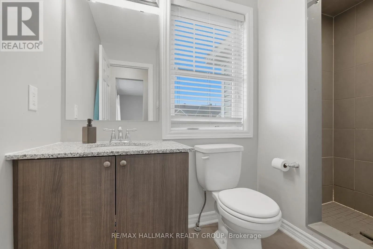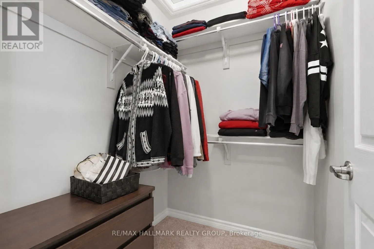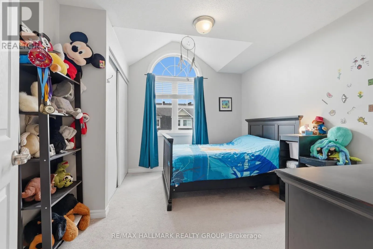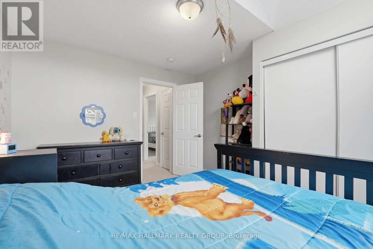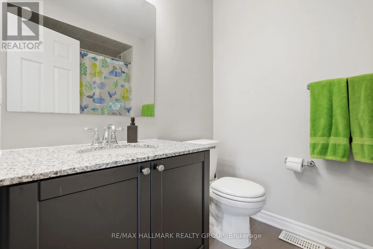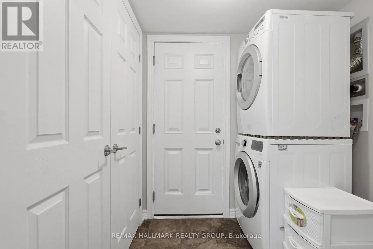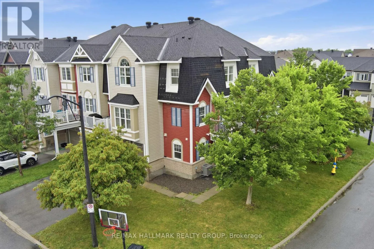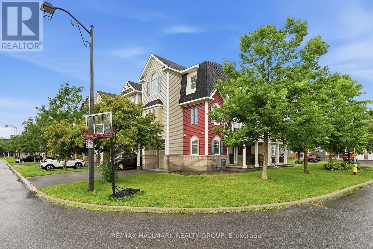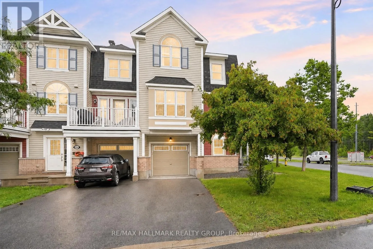
Cross Streets: Summergaze St and Foxlight Cir. ** Directions: From the Richmond Road roundabout, exit onto Stonehaven Dr. Turn left onto Summitview Dr and left on Summergaze St. Turn left onto Foxlight Circle. NEW PRICE & EXCEPTIONAL VALUE AT $479,900! This is the kind of opportunity buyers searching in the $400s need to see in person. Rarely offered CORNER home offering an incredible combination of natural light, privacy, functional space and move in ready style. Extra windows fill the home with sunshine, while mature trees create a setting that feels surprisingly peaceful and private. The oversized balcony may just be your favourite spot, overlooking the tree canopy with no neighbouring units directly behind and no windows staring back at you. Inside, the upgraded 2 bedroom, 2.5 bathroom layout trades a cramped third bedroom for two genuinely generous bedrooms, while a separate MAIN FLOOR DEN gives you the dedicated home office everyone wants. The timeless white kitchen features granite counters, stainless steel appliances, undermount sink and a large breakfast bar, plus there is a proper dining area with room for a full size table. Upstairs, the spacious primary retreat offers a walk in closet and private ensuite with granite counters and tiled shower, while the impressive second bedroom features vaulted ceilings. Another full bathroom, front loading laundry, custom window treatments, neutral finishes and an attached garage with inside entry round out the package. Set on a quiet, child friendly street in a convenient Kanata location, this home offers something increasingly difficult to find at this price: space, light AND privacy. Immediate possession available. At $479,900, this one deserves another look! (id:27476)