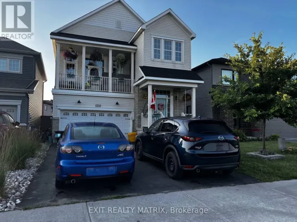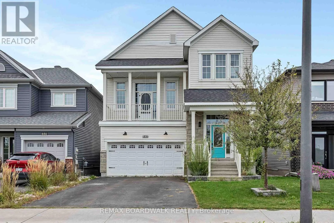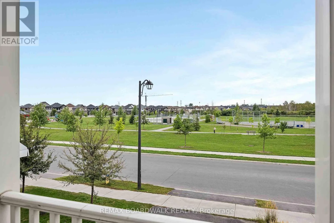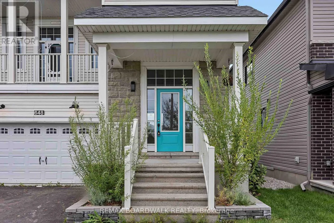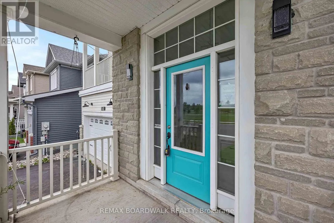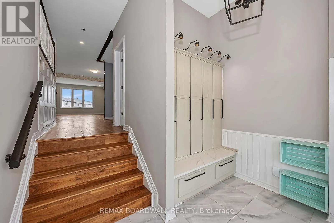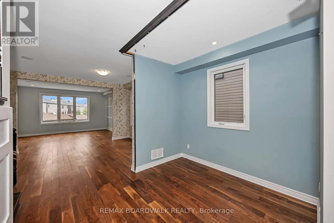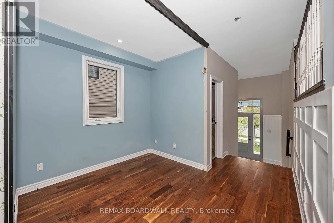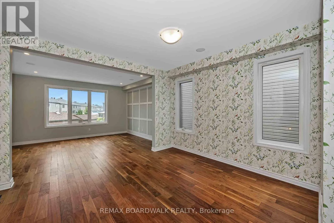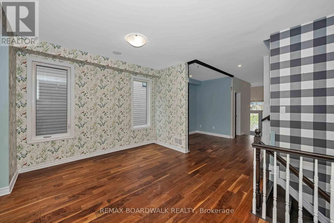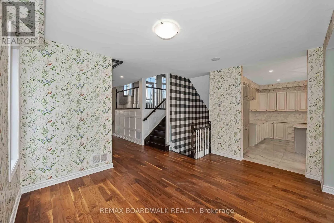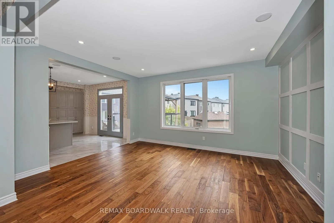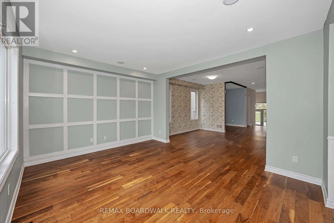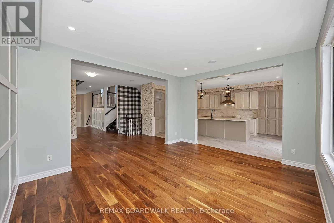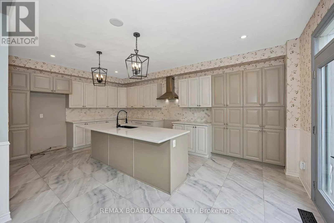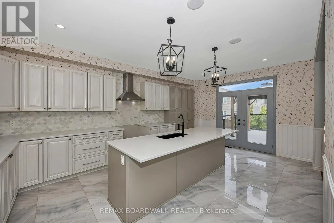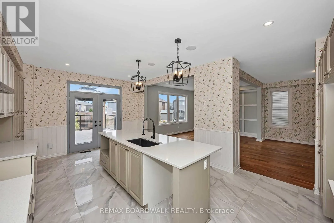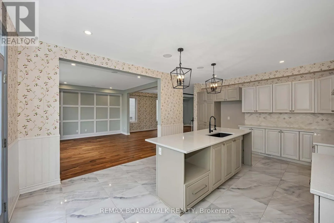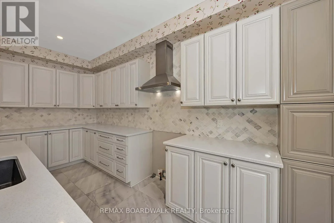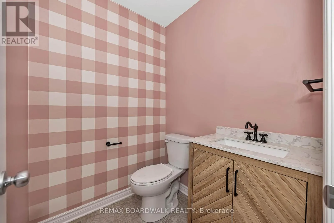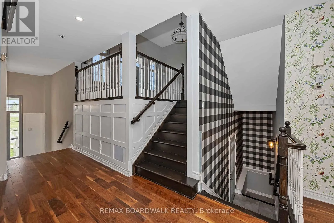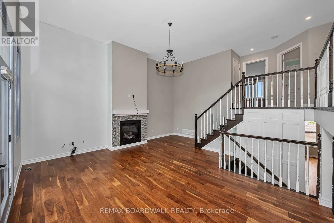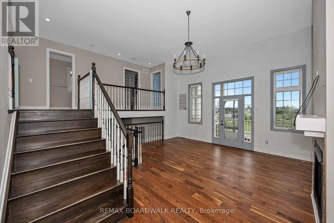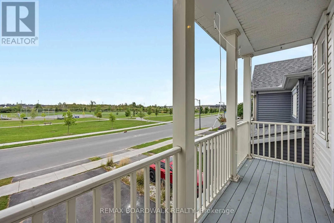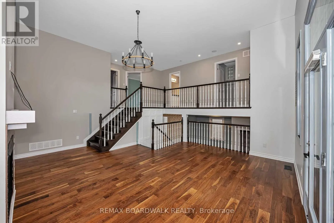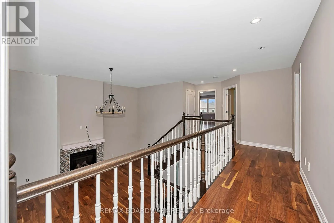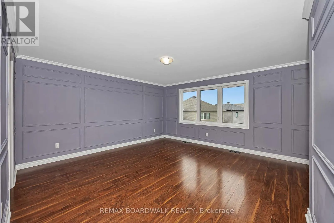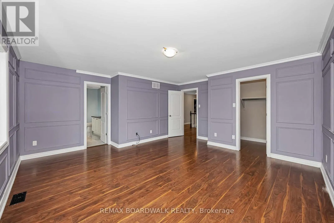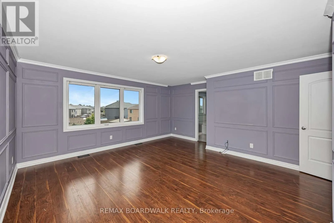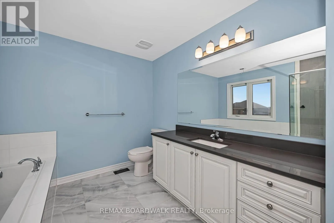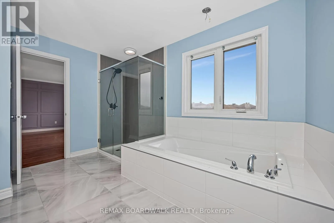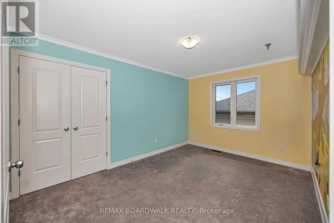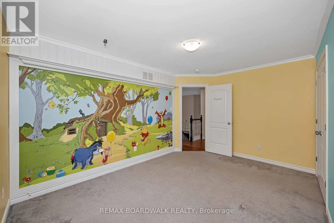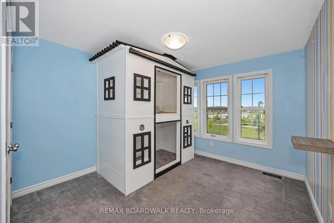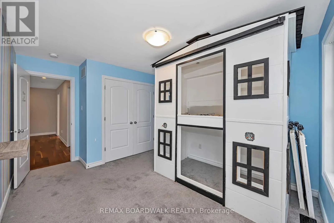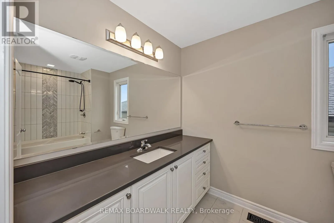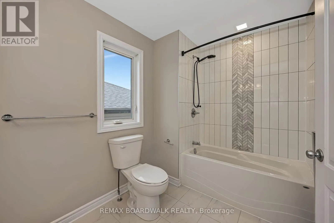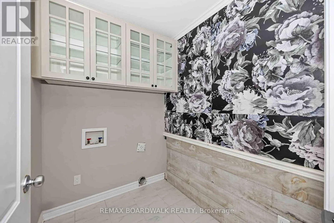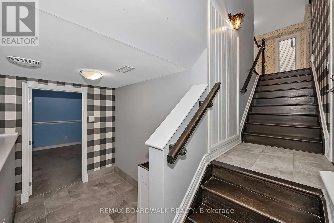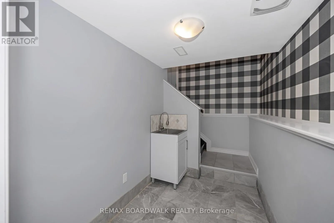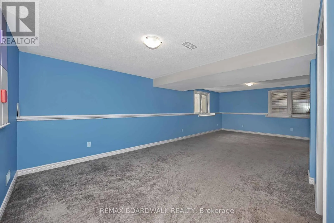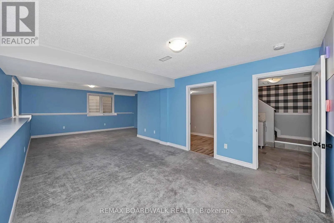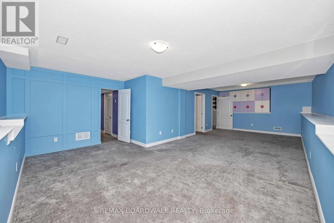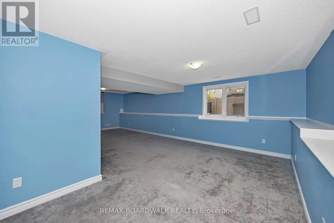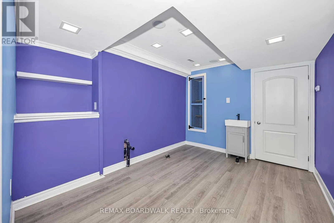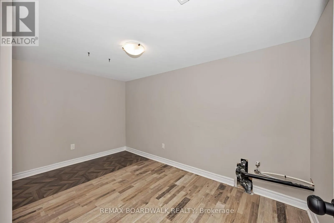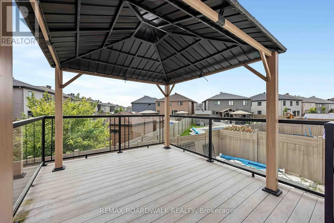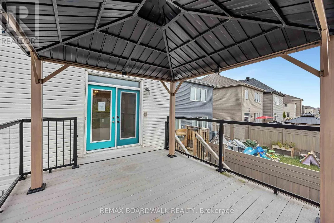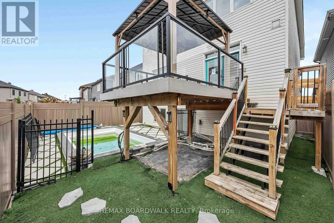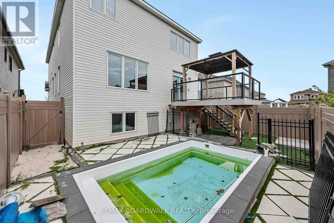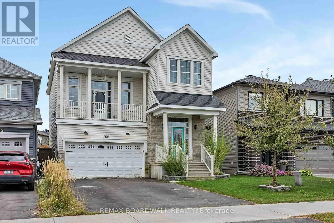
Cross Streets: Decoeur Drive and Jerome Jodoin Drive. ** Directions: Brian Coburn Blvd to Jerome Jodoin Drive to Decoeur Drive. POWER OF SALE OPPORTUNITY! Space to live, room to grow and a backyard made for summer. Welcome to 648 Decoeur Drive, a beautifully appointed 3 bedroom, 3 bathroom single family home offering the perfect blend of comfort, functionality and indoor-outdoor living. Set directly across from Don Boudria Park, this inviting home features a distinctive multi-level layout with thoughtfully designed spaces for the whole family. The main level showcases hardwood flooring throughout many of the principal living areas, adding warmth and character to the home. At its heart is a bright, welcoming kitchen area featuring abundant cabinetry, quartz countertops and plenty of room for every day family life and entertaining. A dedicated office nook creates an ideal work-from-home or study space, while the bonus intermediary loft area adds a versatile living space perfect for kids playroom, cozy TV lounge or family hangout. The second level is designed with everyday family living in mind, featuring a generous primary bedroom with private ensuite, additional well-sized bedrooms and the convenience of upper-level laundry that makes daily routines effortless. The finished basement provides even more flexibility with endless possibilities for a recreation room, home gym, play area or additional family room. Step outside to your own private summer retreat, complete with a fully fenced backyard, deck and pool - perfect for relaxing, entertaining and making most of warm summer days. With a large 2-car garage, generous driveway parking, multiple living spaces and a park just steps from your front door, this home delivers the space and versatility today's families are looking for. (id:27476)