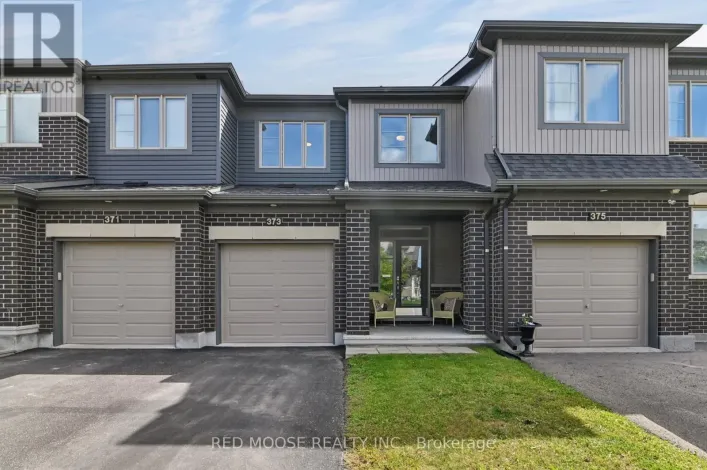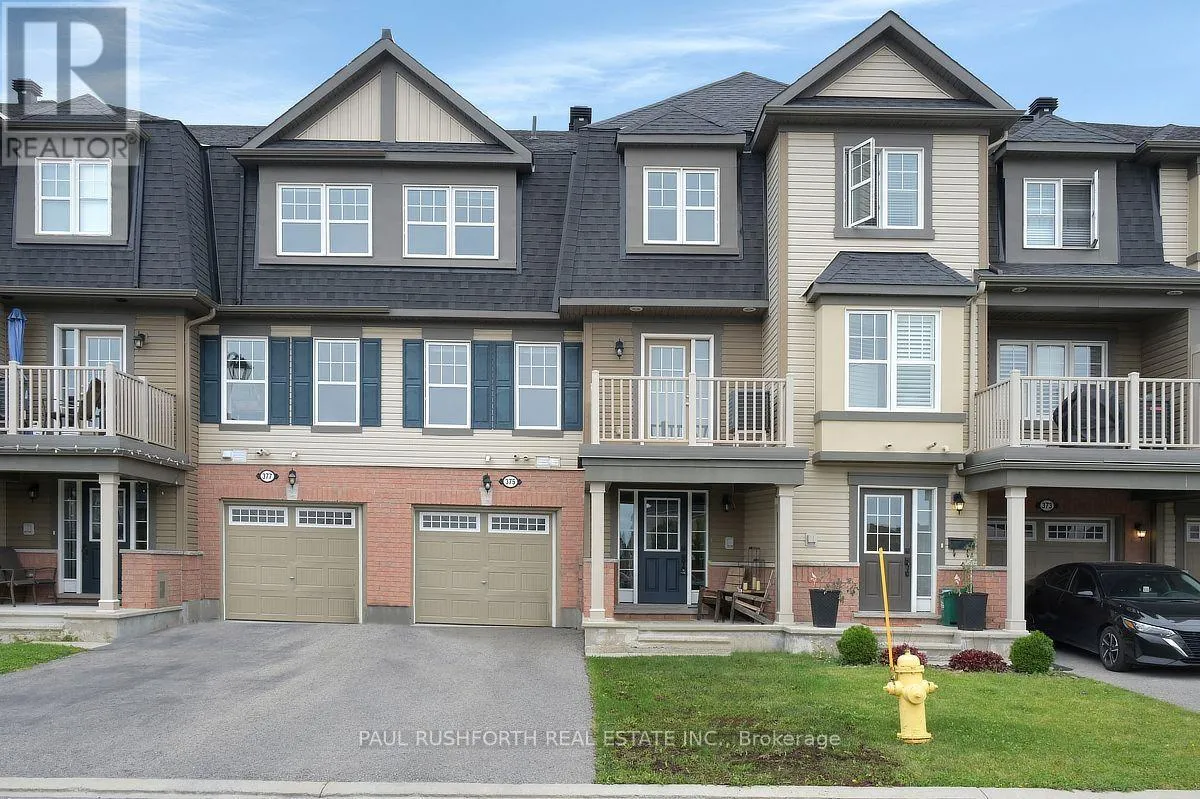
375 Sweetfern Crescent, Ottawa, Ontario K4A 3W5

Listed for:
$499,900
2 beds
2 baths
Listed 1 day ago
Row / Townhouse for rent: 375 Sweetfern Crescent, Ottawa, Ontario K4A 3W5

View all 24 photos

About

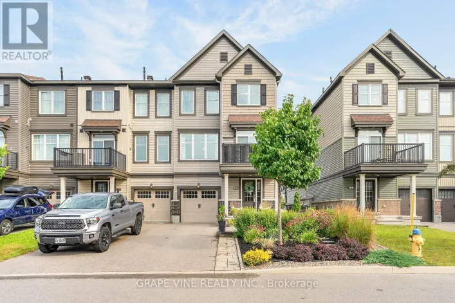
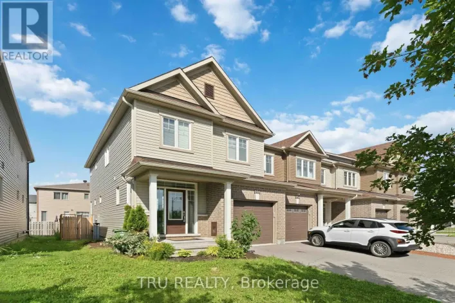
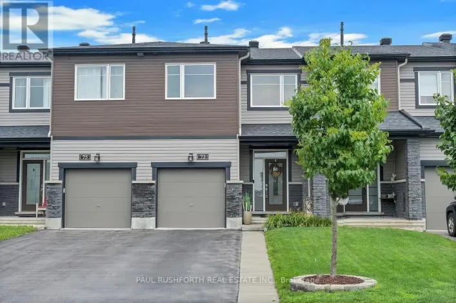
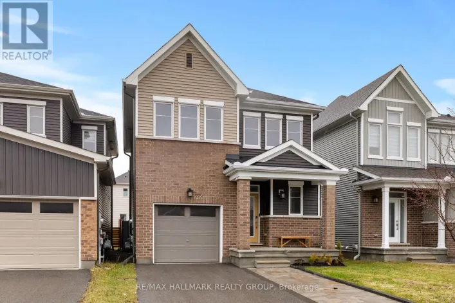
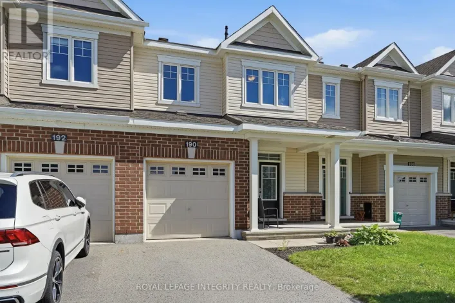
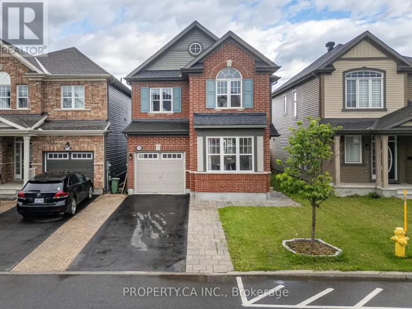
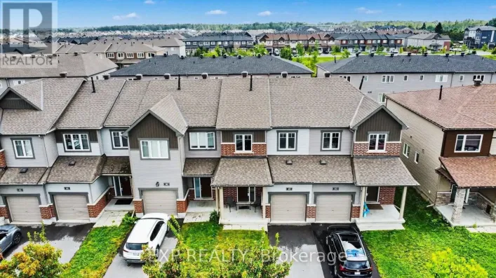
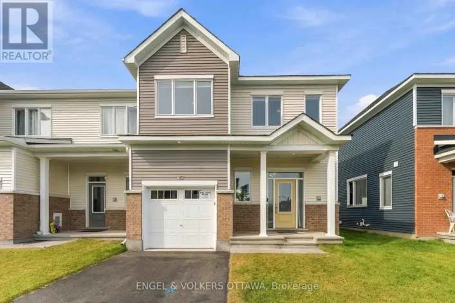
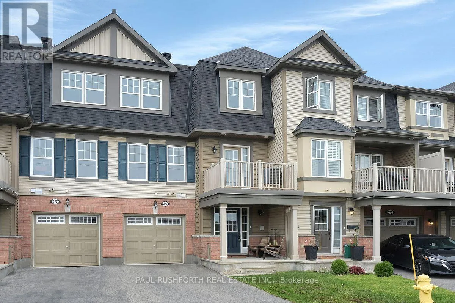
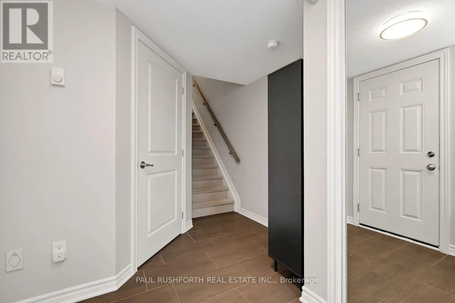
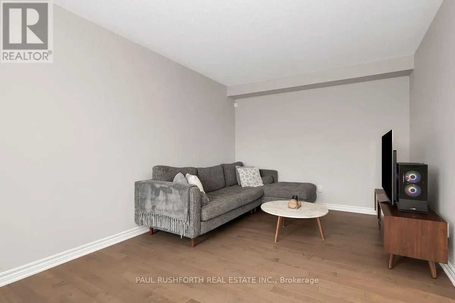
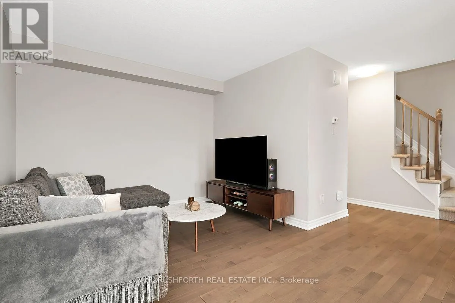
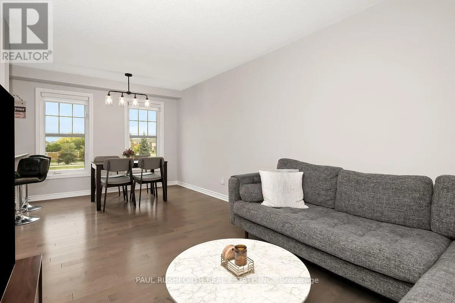
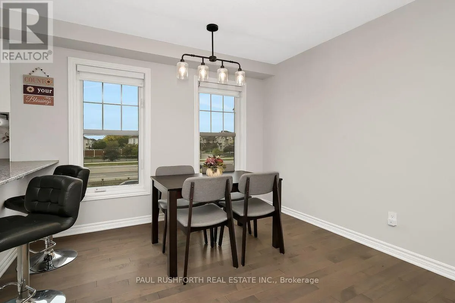
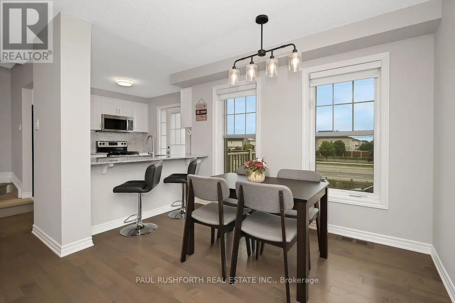
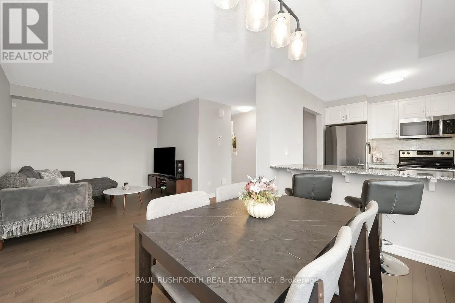
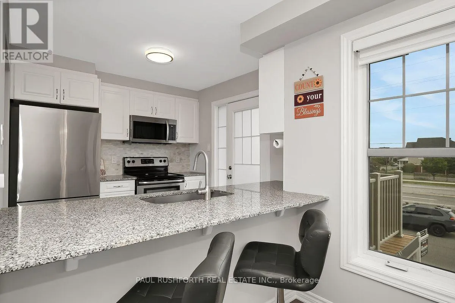
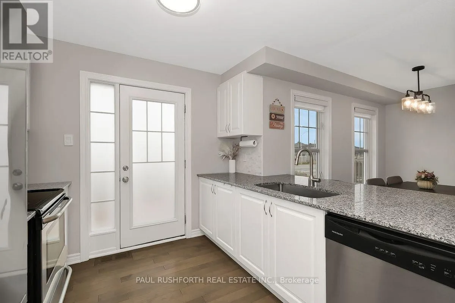
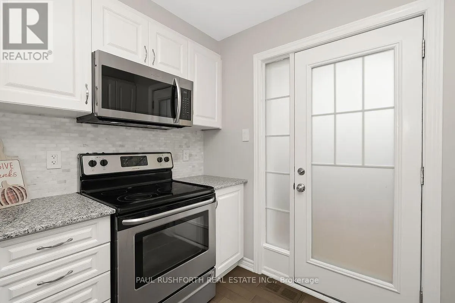
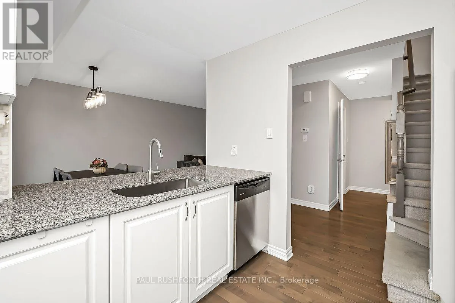
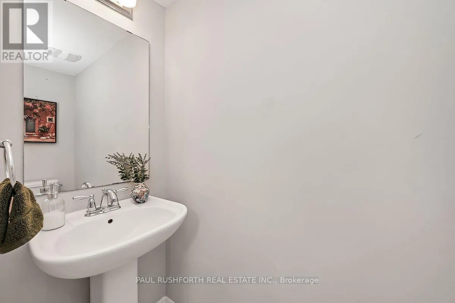
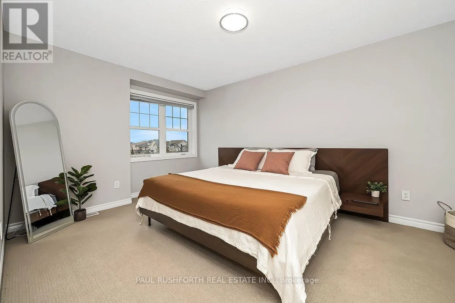
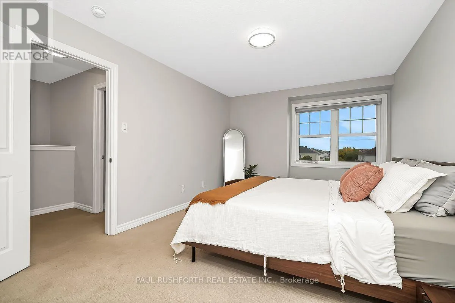
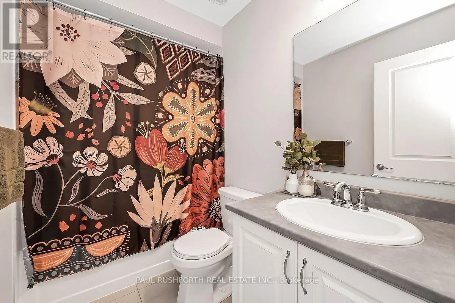
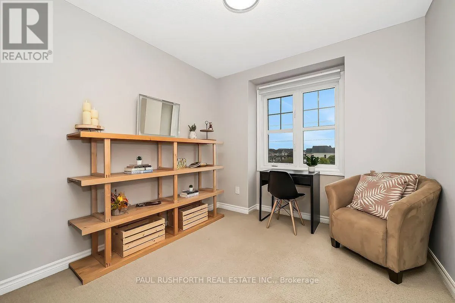
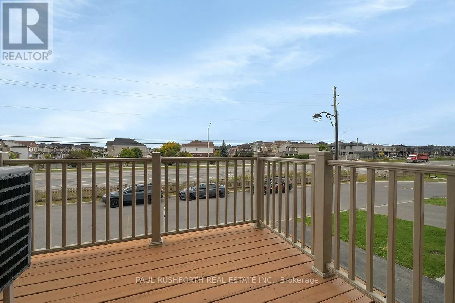
Cross Streets: Tenth Line and Brian Coburn. ** Directions: Tenth Line - Brian Coburn-Sweetvalley. Welcome to 375 Sweetfern Crescent, a well-maintained 3 storey townhome built in 2017, ideally located in the heart of Avalon. This bright and inviting 2 bedroom, 2 bathroom home offers a functional layout with plenty of natural light and a wonderful sense of openness.The main level features a spacious living area that flows seamlessly into the dining space, creating a comfortable setting for both everyday living and entertaining. The functional kitchen offers ample cabinetry, modern finishes, and a practical layout, with direct access to your private porch, perfect for enjoying your morning coffee or relaxing outdoors. Upstairs, you'll find two generously sized bedrooms, including a comfortable primary retreat, along with a full bathroom. Located in desirable Avalon, you're just minutes from parks, schools, walking paths, shopping, restaurants, and transit. A fantastic opportunity to own a move in ready home in one of Orléans' popular and growing communities. (id:27476)

Property Highlights

MLS® Number
X13850182
Type
Single Family
Community Name
1117 - Avalon West
Ownership Type
Freehold
Land Size
21 x 44.3 FT
Parking Space Total
3

Building

Building Type
Row / Townhouse
Storeys
3.00
Square Footage
1100 - 1500 sqft
Bathrooms Total
2
Bedrooms Above Ground
2
Bedrooms Total
2
Amenities
Schools, Public Transit, Golf Nearby
Exterior Finish
Brick, Vinyl siding
Fireplace Present
No
Basement Type
None
Basement Features
Building Heating Type
Forced air
Heating Fuel
Natural gas
Building Cooling Type
Central air conditioning, Air exchanger

Utilities

Water
Municipal water
Utility Sewer
Sanitary sewer

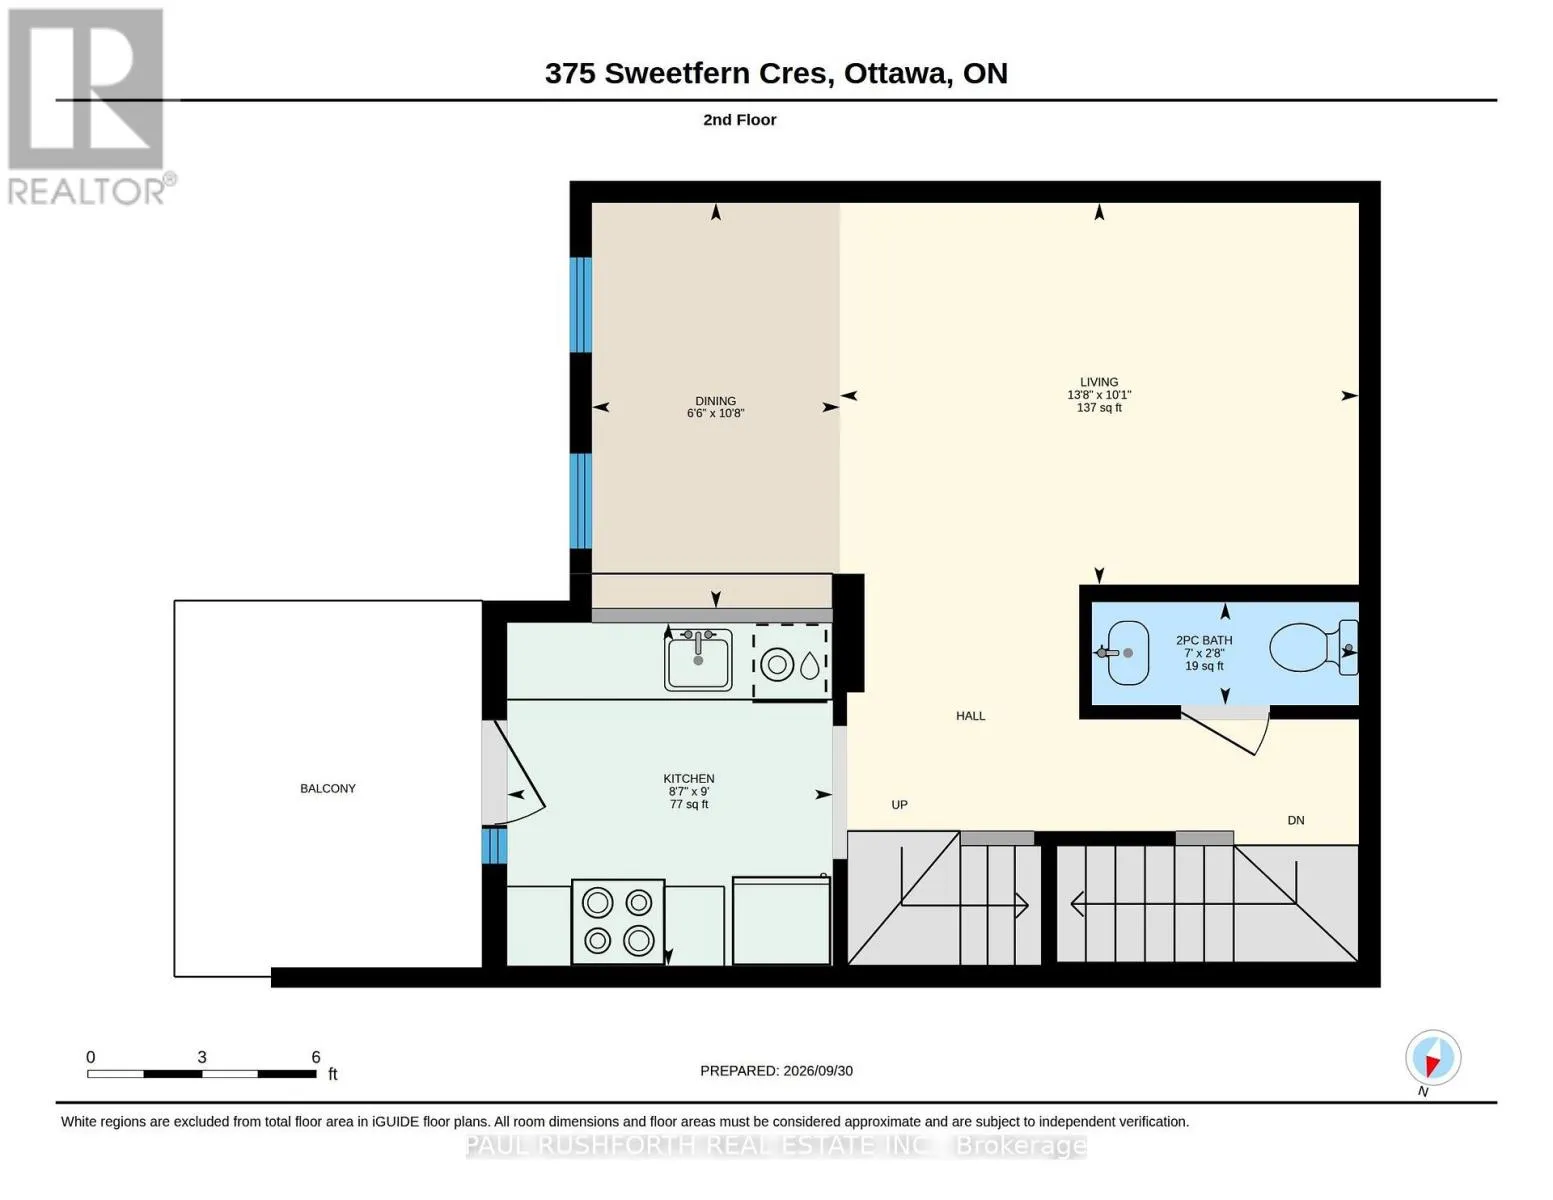
Room Layout

Bathroom
Second level
0.83 m x 2.14 m
Dining room
Second level
3.25 m x 1.99 m
Kitchen
Second level
2.75 m x 2.61 m
Living room
Second level
3.06 m x 4.16 m
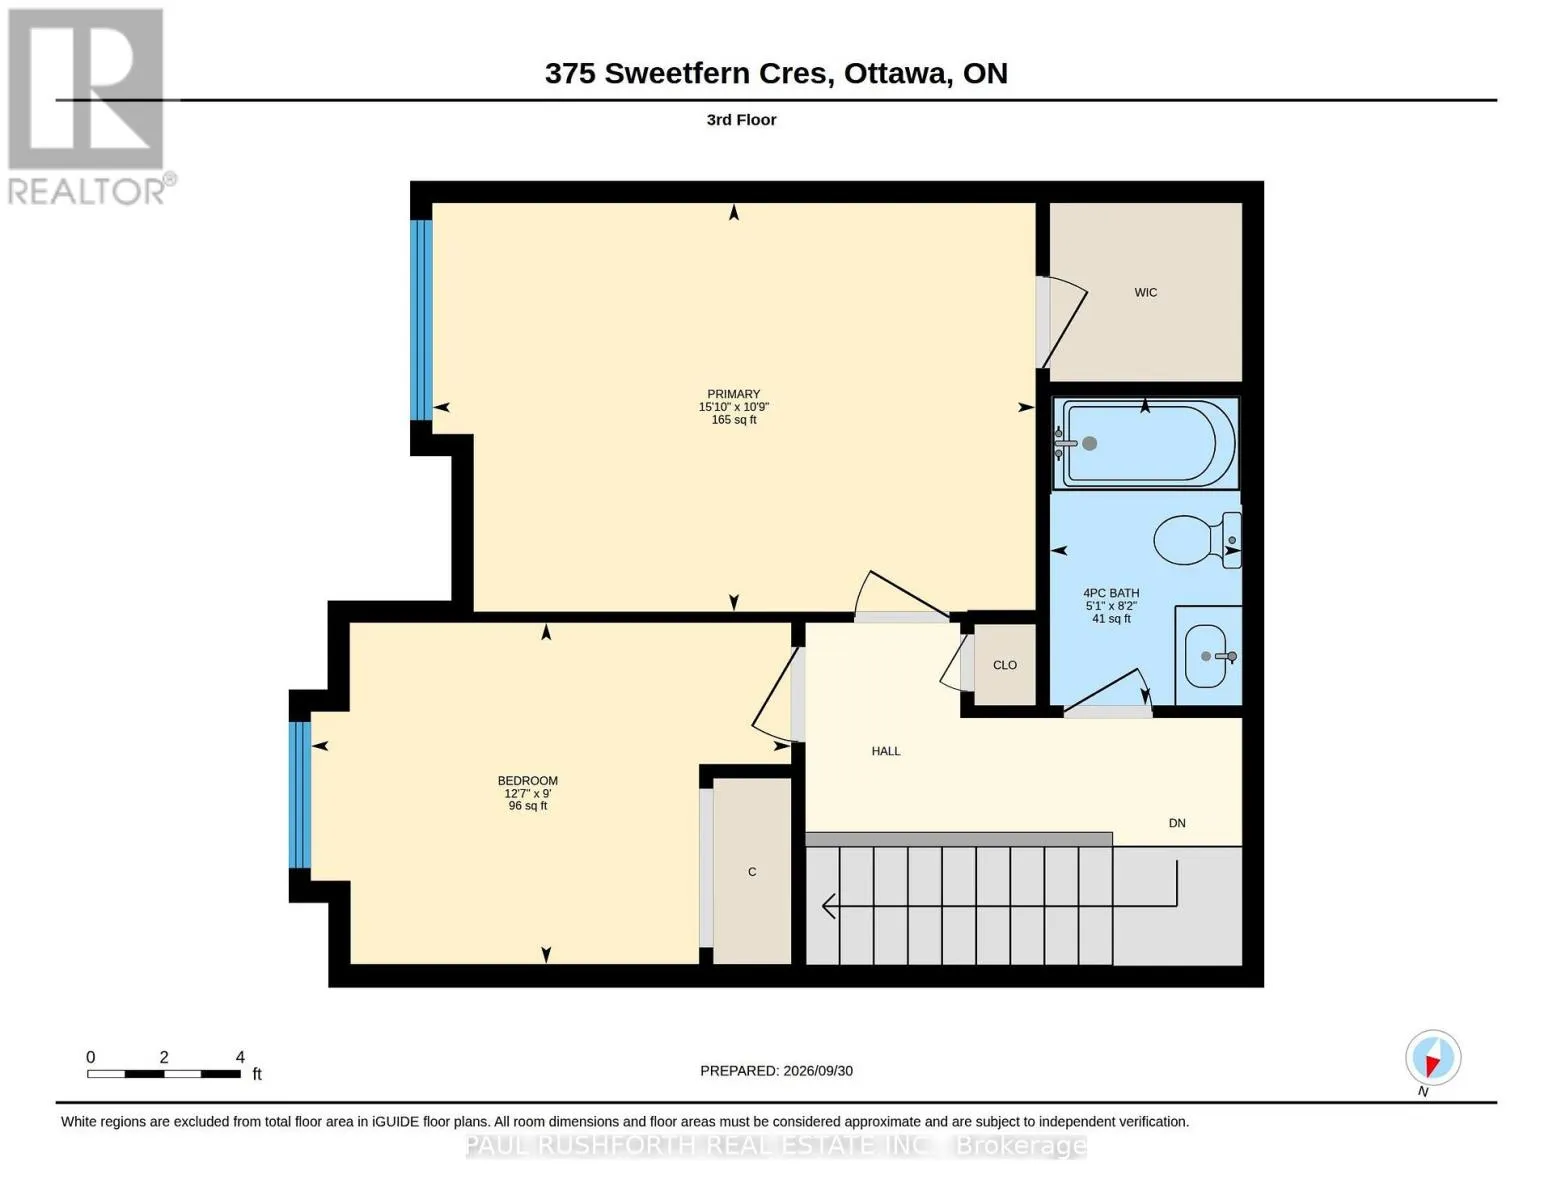
Bathroom
Third level
2.48 m x 1.54 m
Bedroom 2
Third level
2.73 m x 3.84 m
Primary Bedroom
Third level
3.27 m x 4.83 m
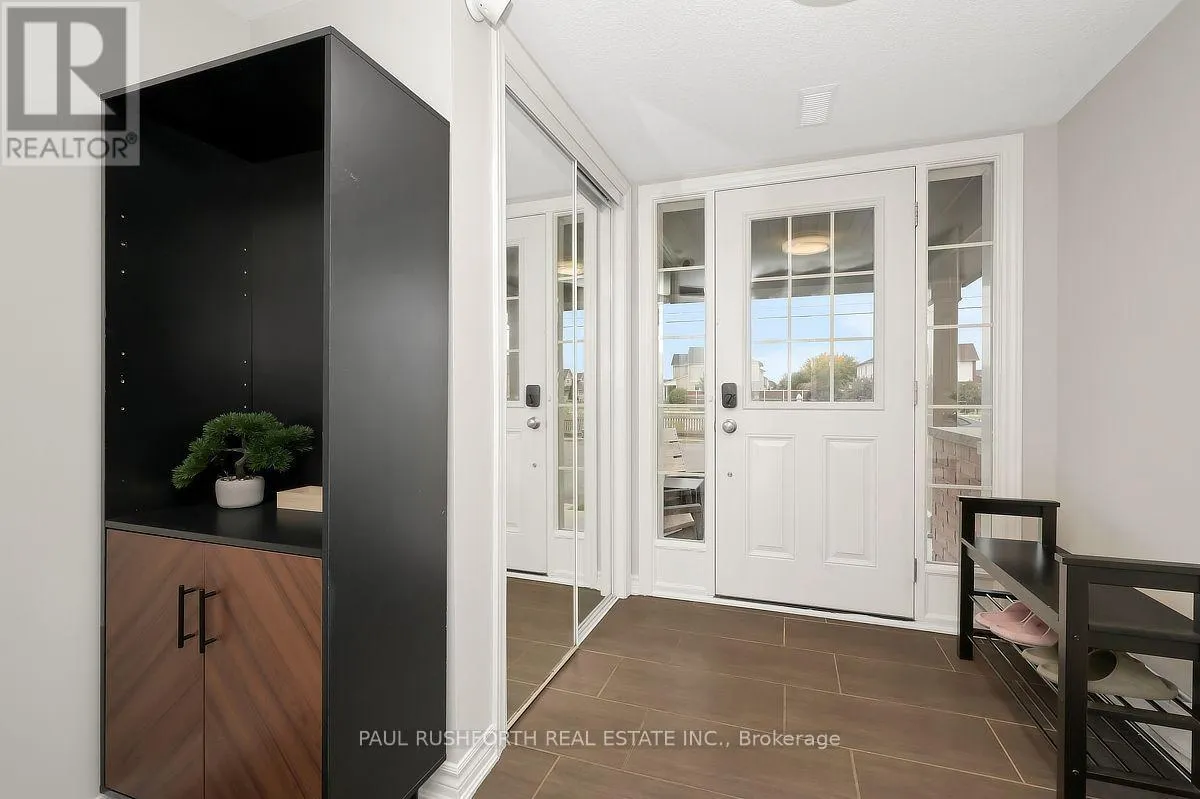
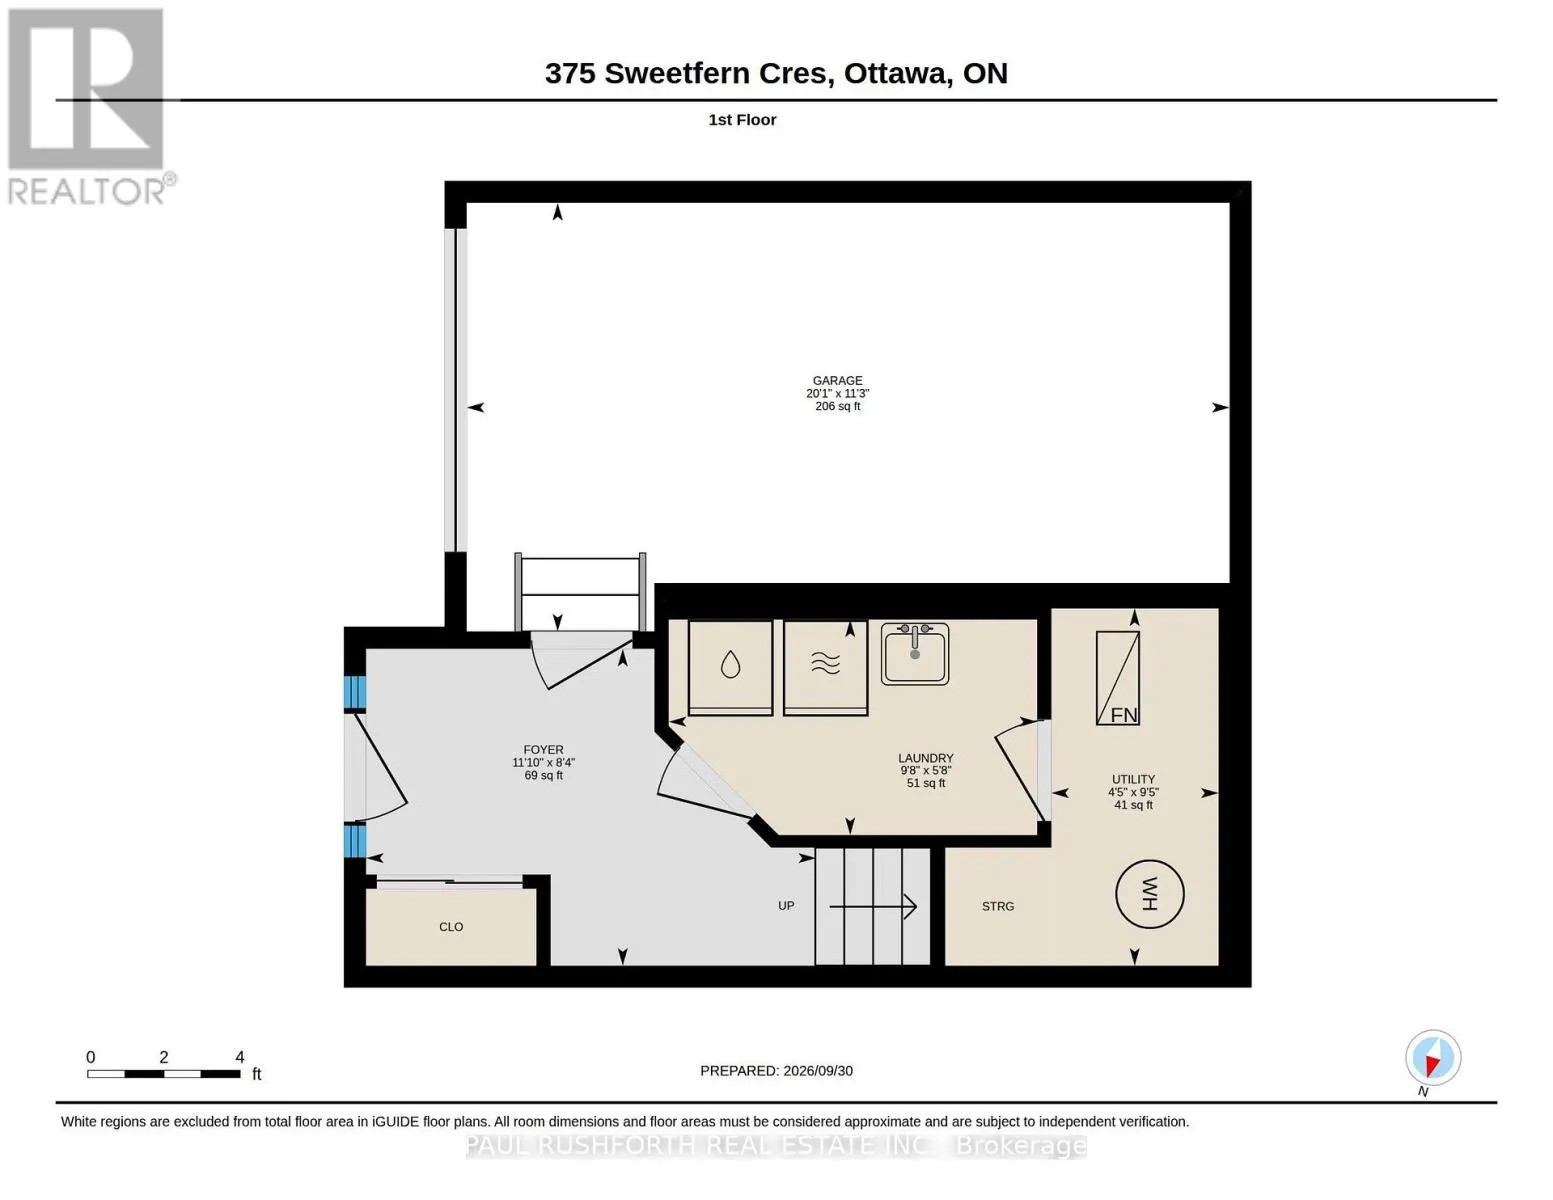
Foyer
Main level
2.54 m x 3.61 m
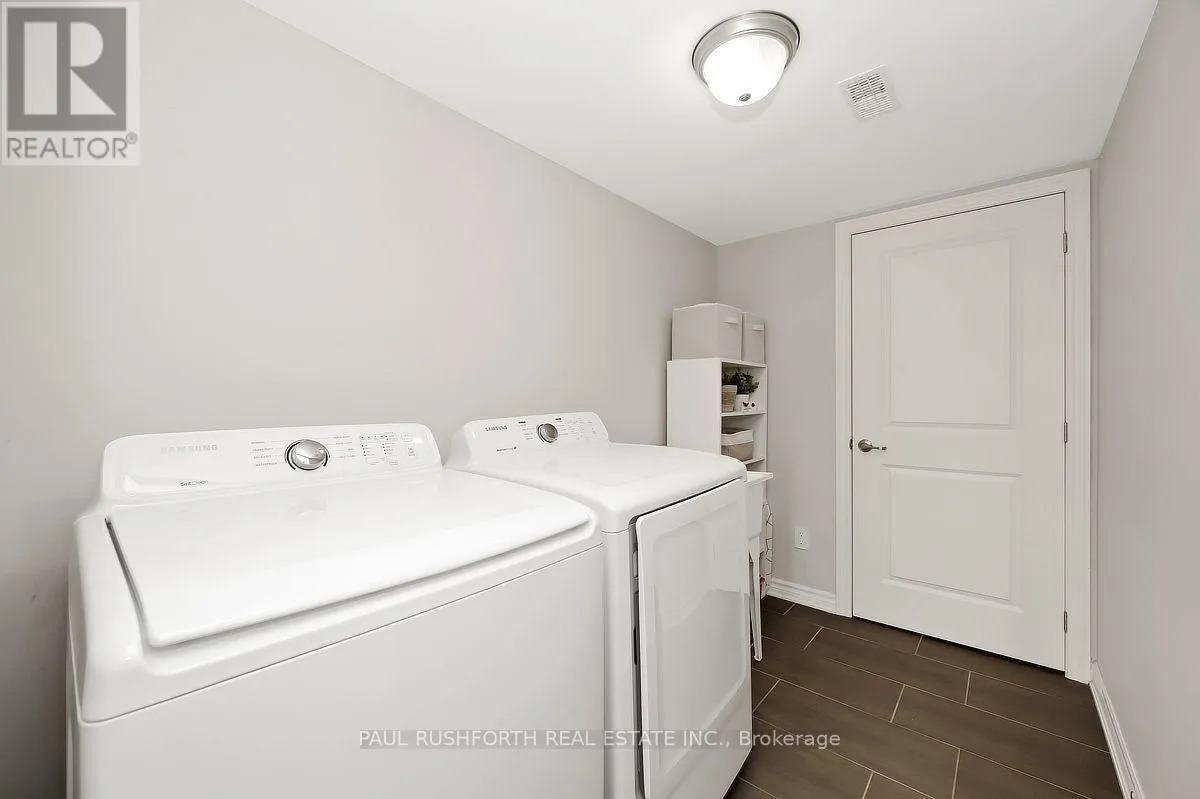
Laundry room
Main level
1.73 m x 2.95 m
Utility room
Main level
2.86 m x 1.34 m

Location

Learn more about this property
Listing provided by:
PAUL RUSHFORTH REAL ESTATE INC.
MLS® number:
X13850182
Agent:
Angela (angie) White
*Indicates required field
Name is required
Email is required
Please enter a valid phone number (e.g., 416-111-1111).

Community Spotlight: Homes For sale in Your Neighborhood