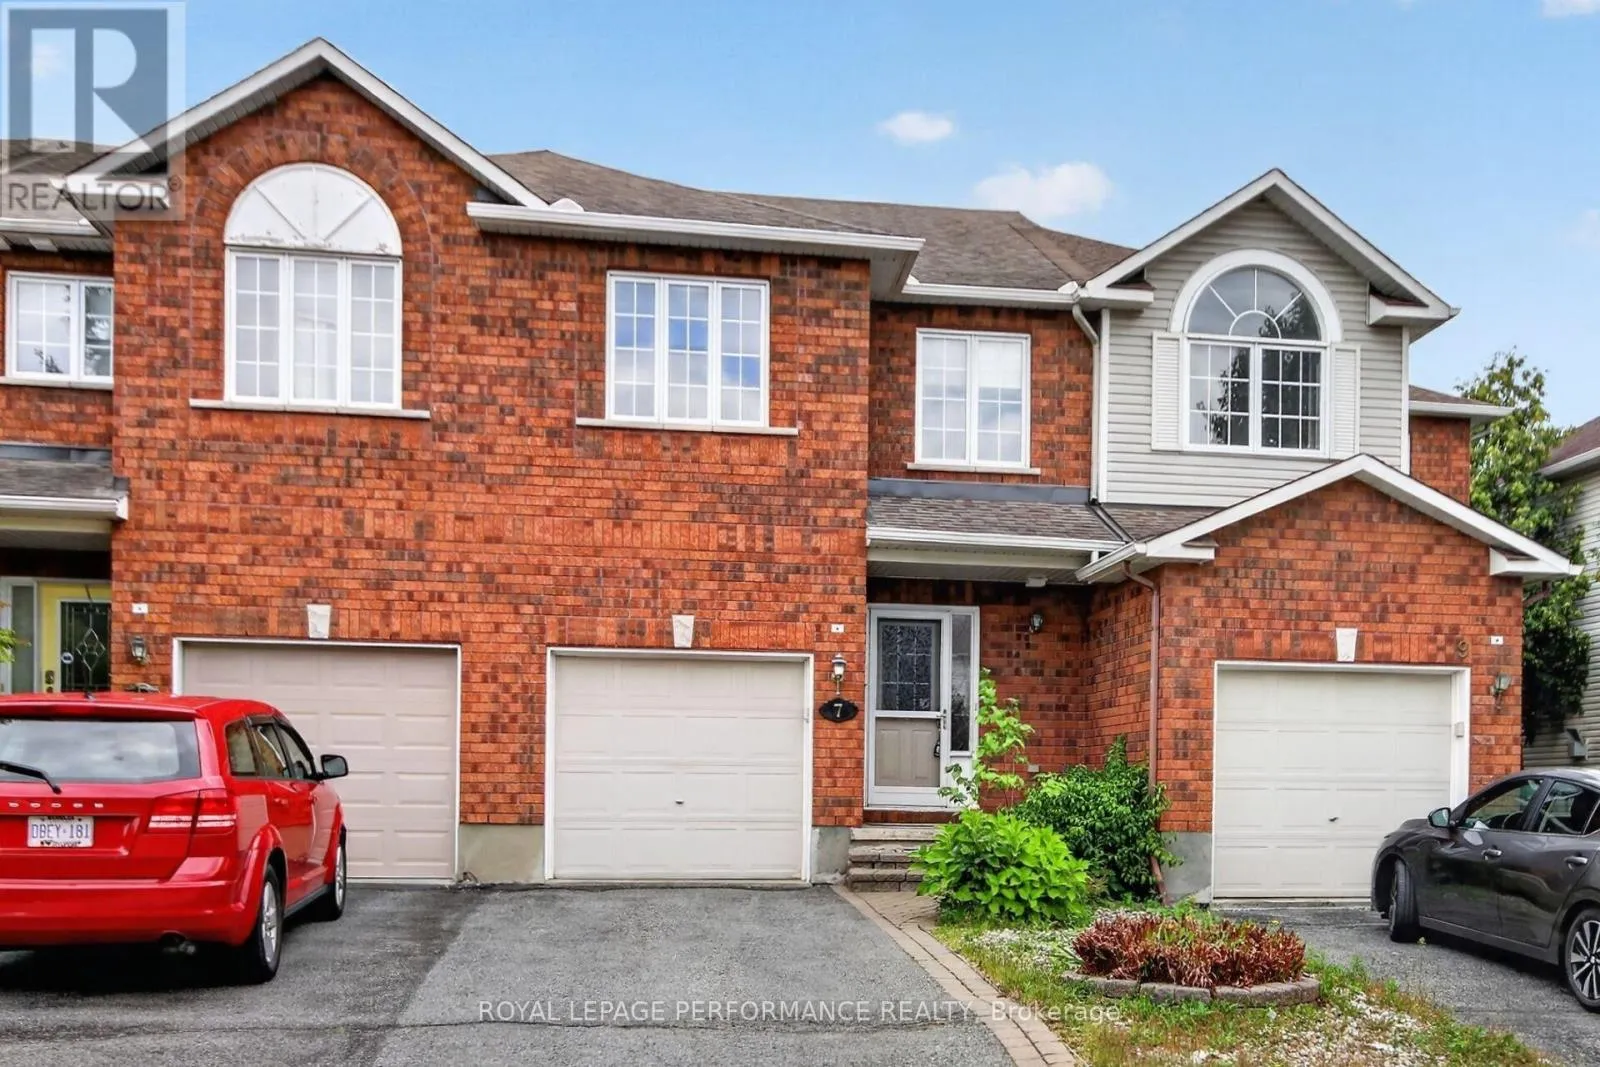
7 Calaveras Avenue, Ottawa, Ontario K2J 4Z8

Listed for:
$559,900
3 beds
3 baths
Listed 22 days ago
Row / Townhouse for rent: 7 Calaveras Avenue, Ottawa, Ontario K2J 4Z8

View all 31 photos

About

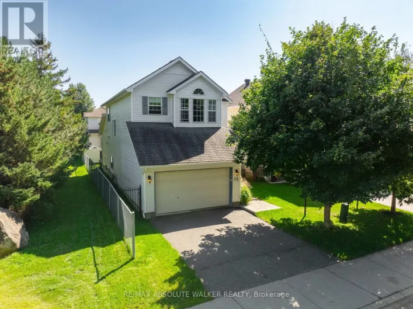
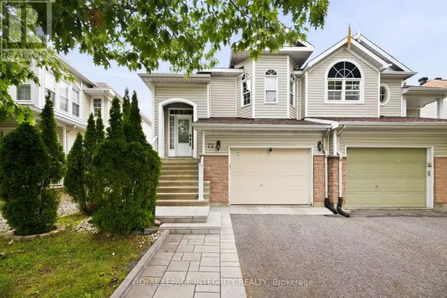
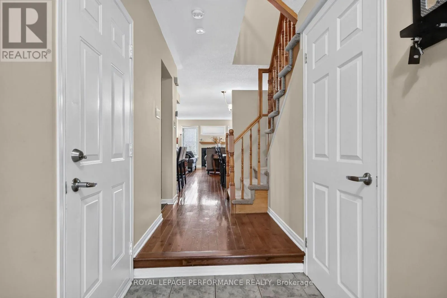
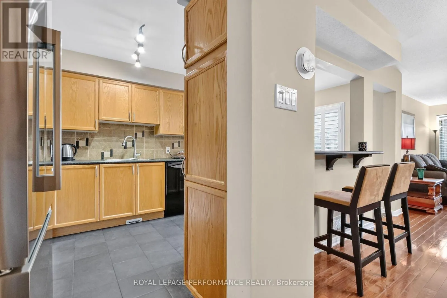
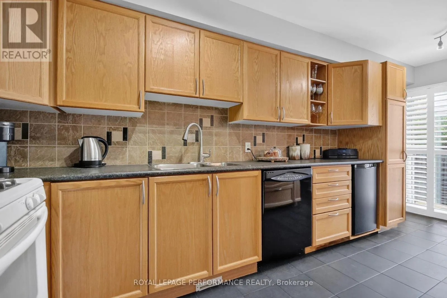
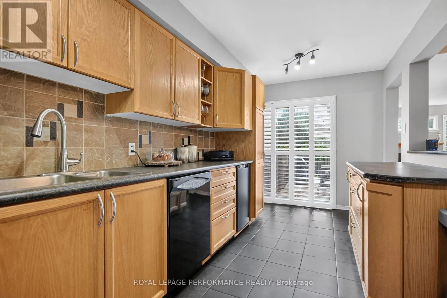
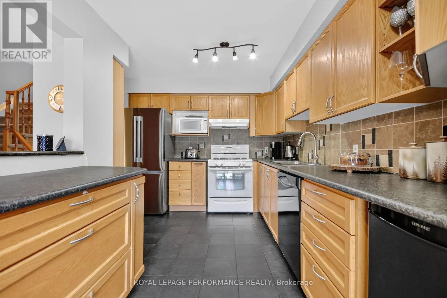
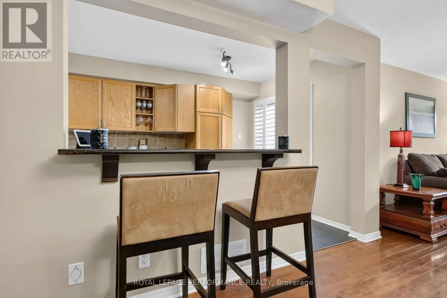
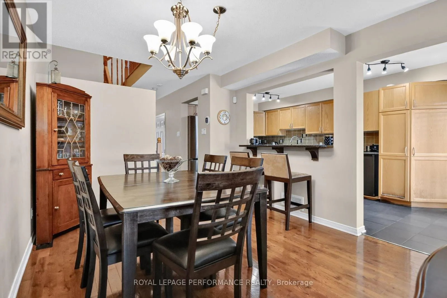
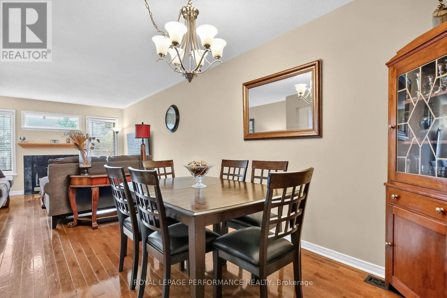
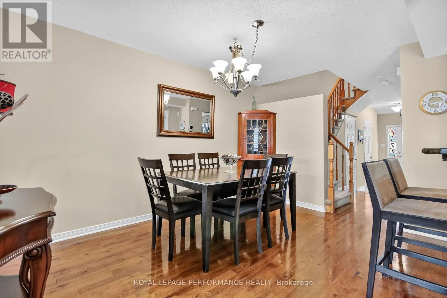
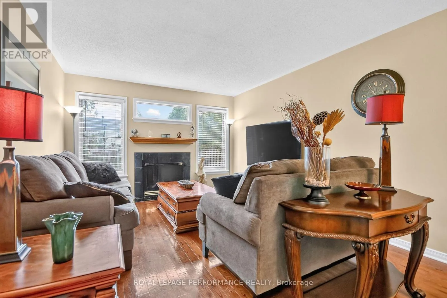
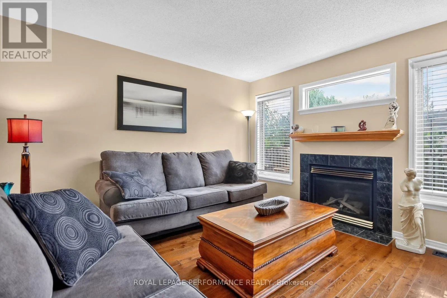
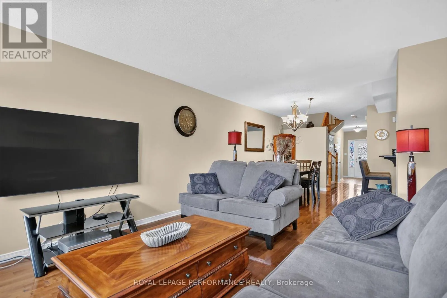
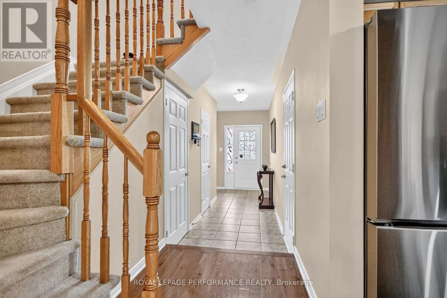
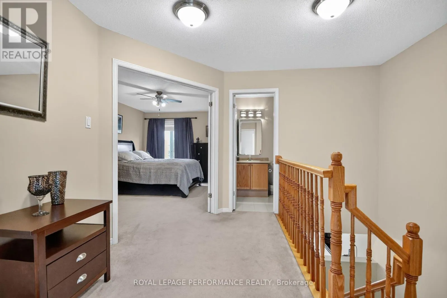
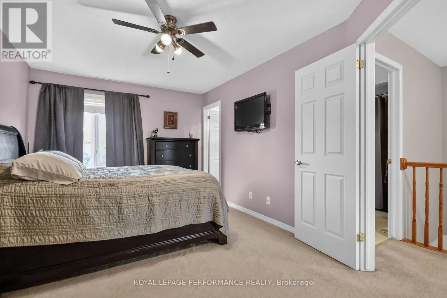
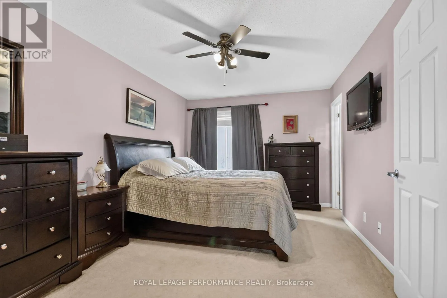
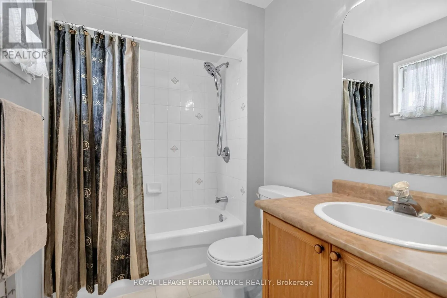
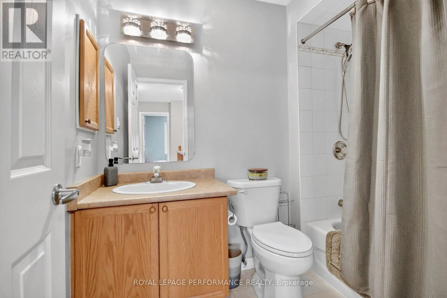
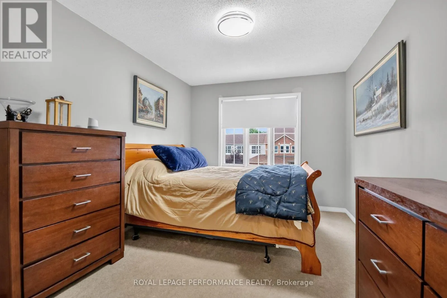
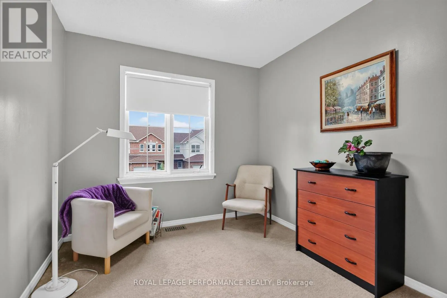
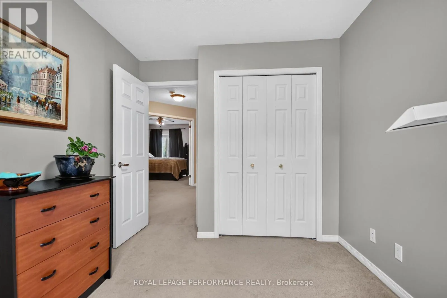
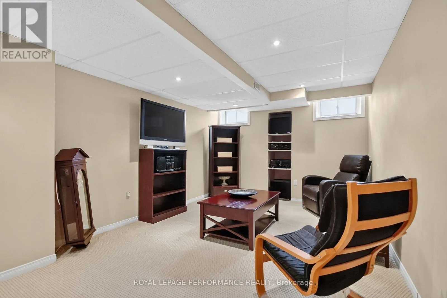
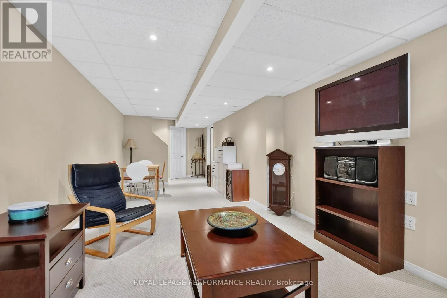
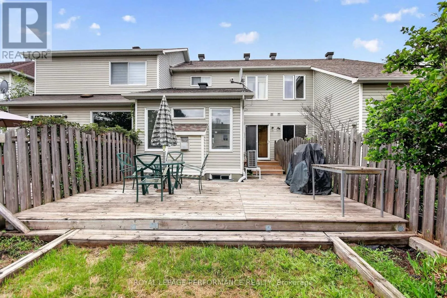
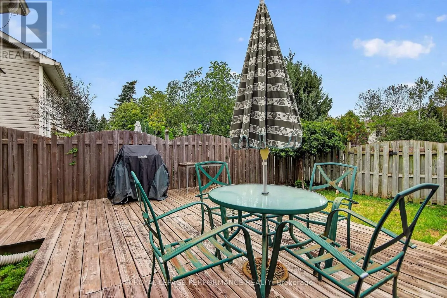
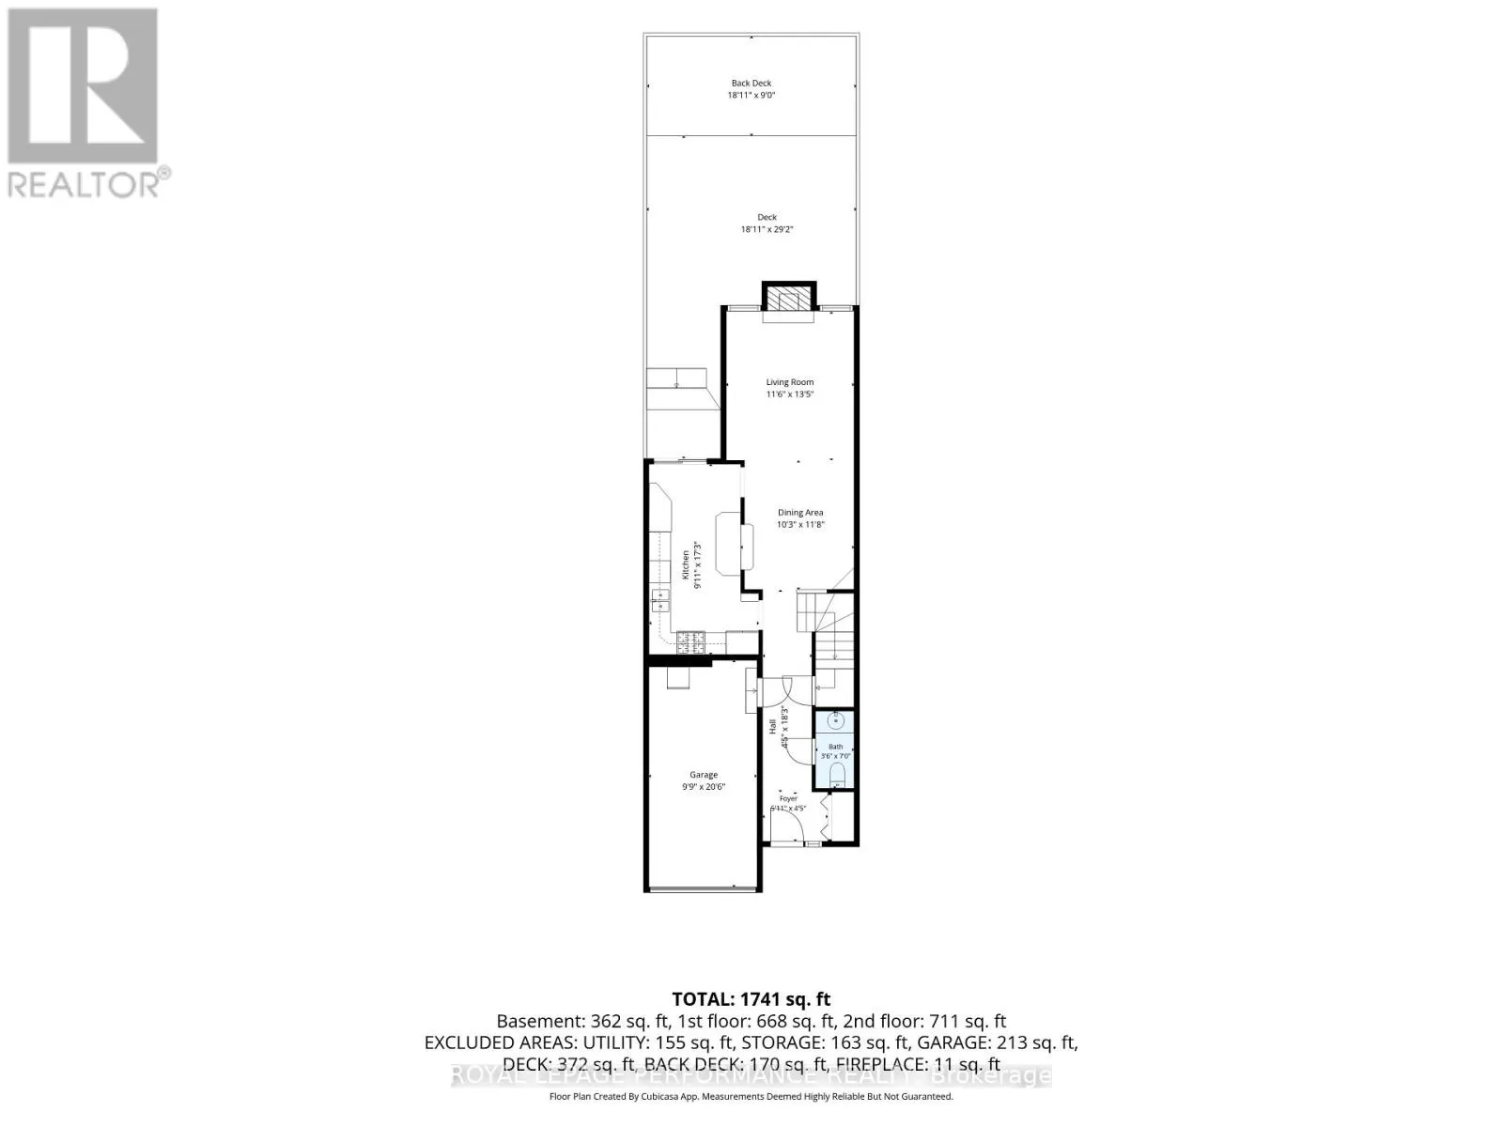
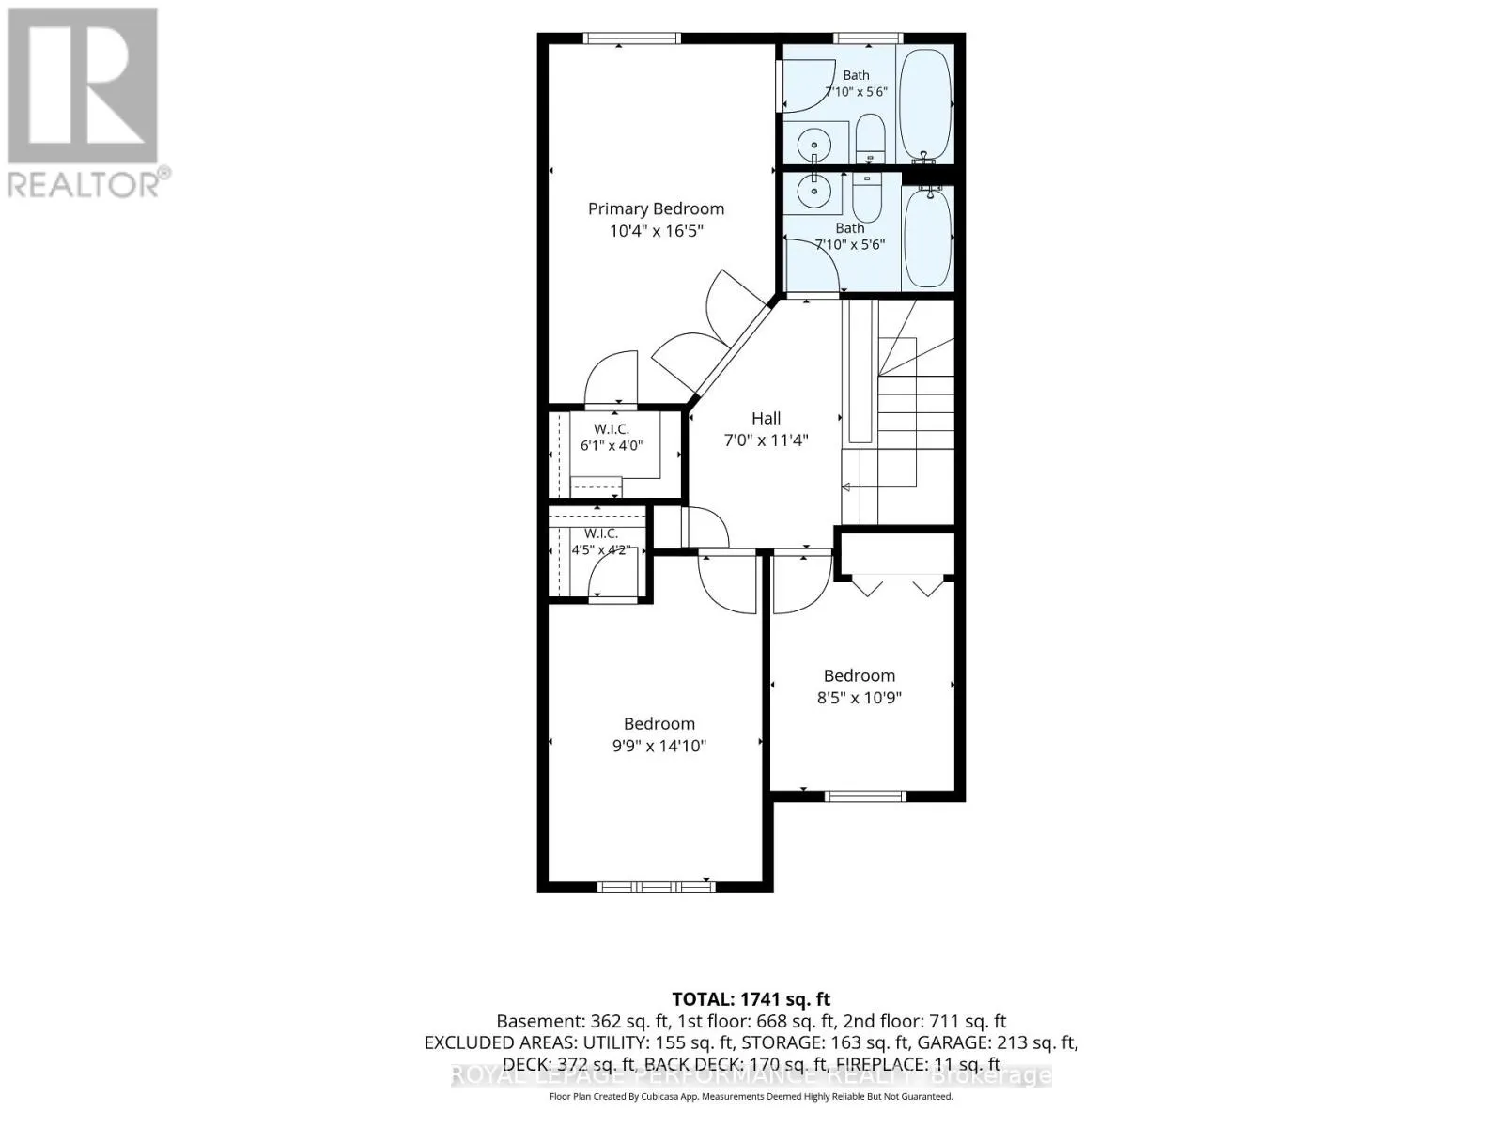
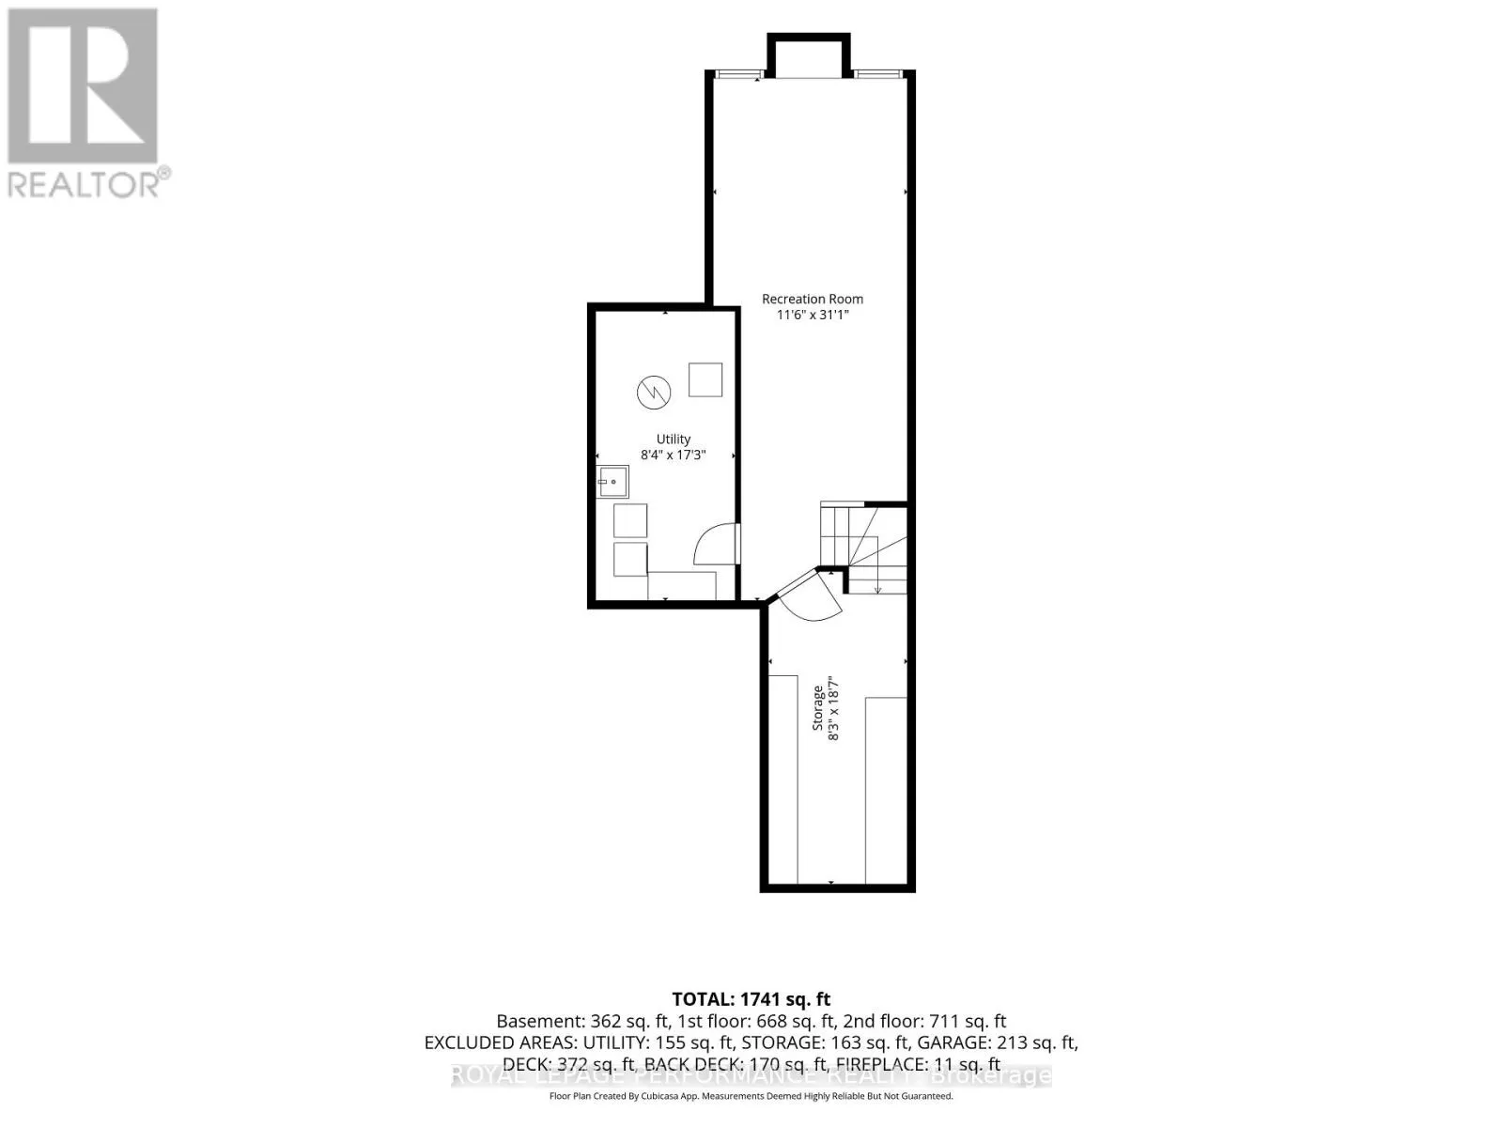
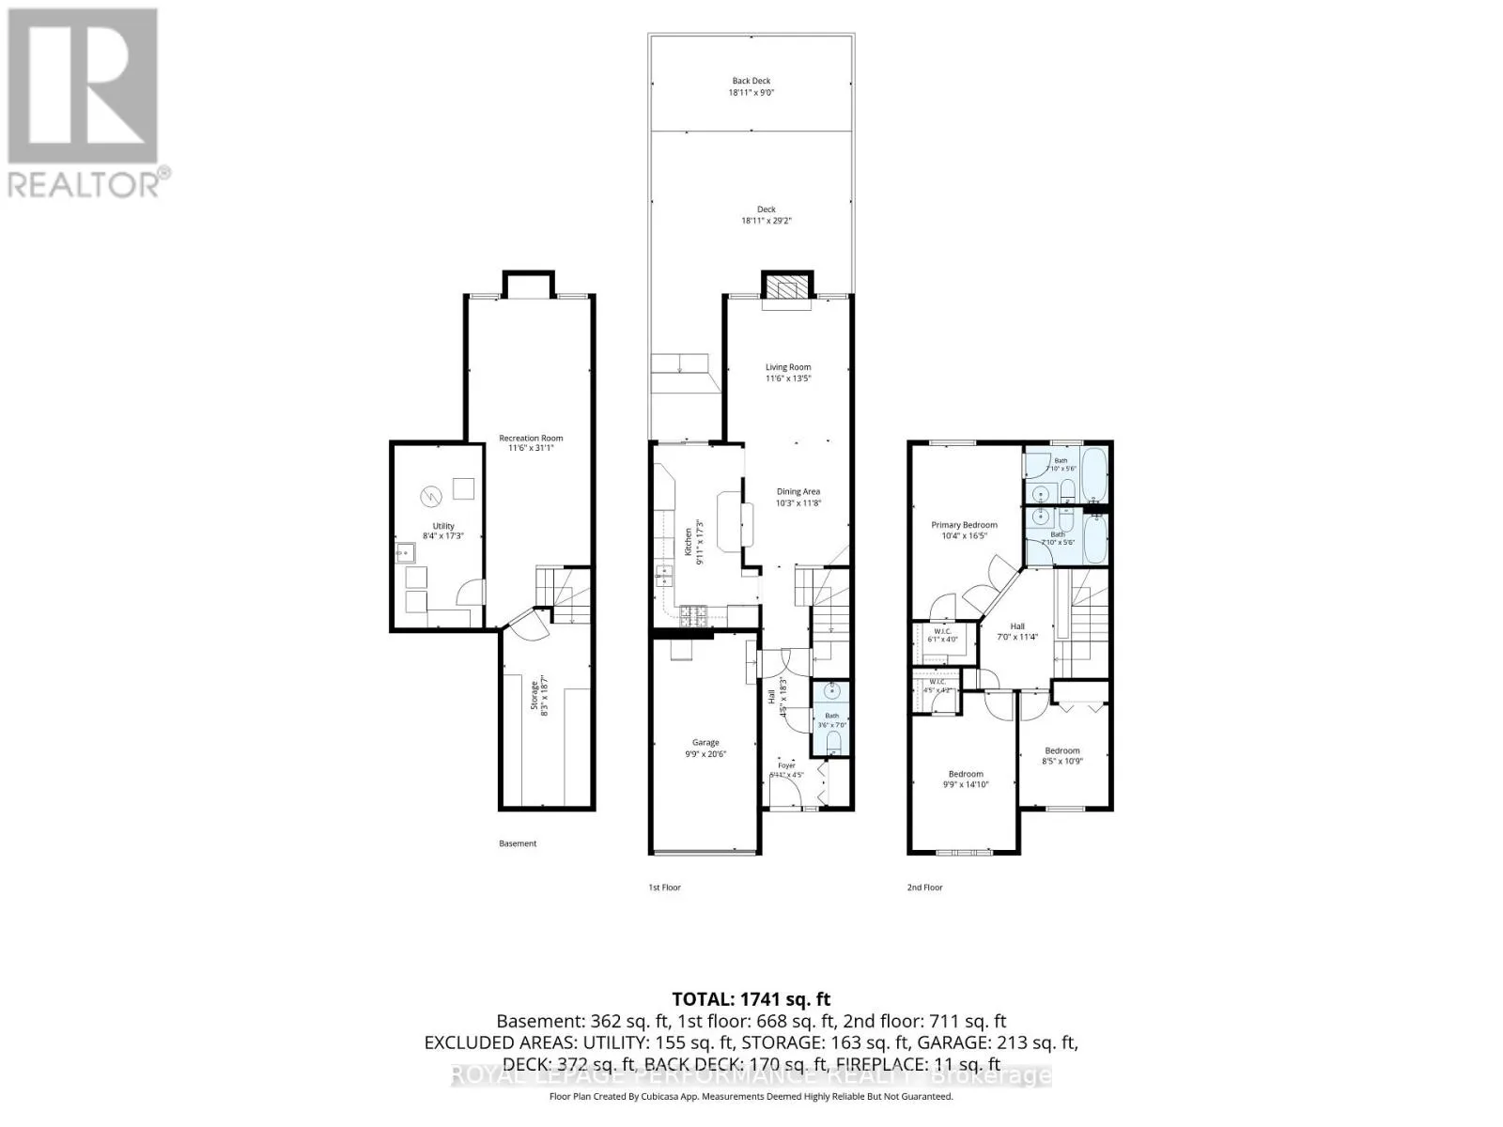
Cross Streets: Beatrice Dr. ** Directions: Claridge Dr, to Beatrice to Calaveras. Welcome to this inviting 3-bedroom, 3-bathroom townhouse located in the highly desirable, family-friendly community of Barrhaven. The bright and spacious main floor features beautiful hardwood flooring and an open-concept layout, perfect for everyday living and entertaining. The open kitchen flows seamlessly into the living and dining areas, while a cozy gas fireplace adds warmth and character to the living room.Upstairs, you'll find three generously sized bedrooms, all featuring large closets with plenty of storage. The spacious primary bedroom offers the added convenience of a private 4-piece ensuite.The finished basement provides even more living space, perfect for a family room, home office, gym, playroom, or entertainment area. Step outside and enjoy the added privacy and peaceful setting of having no rear neighbours.Ideally situated close to schools, parks, shopping, transit, and all the amenities Barrhaven has to offer, this well-appointed home combines space, comfort, storage, and a fantastic location. A wonderful opportunity to make this Barrhaven townhouse your new home! (id:27476)

Property Highlights

MLS® Number
X13752060
Type
Single Family
Community Name
7706 - Barrhaven - Longfields
Ownership Type
Freehold
Land Size
19.7 x 99.2 FT
Parking Space Total
2

Building

Building Type
Row / Townhouse
Storeys
2.00
Square Footage
1100 - 1500 sqft
Bathrooms Total
3
Bedrooms Above Ground
3
Bedrooms Total
3
Amenities
Fireplace(s)
Exterior Finish
Brick, Vinyl siding
Fireplace Present
Yes
Basement Type
N/A (Finished)
Basement Features
Building Heating Type
Forced air
Heating Fuel
Natural gas
Building Cooling Type
Central air conditioning

Utilities

Water
Municipal water
Utility Sewer
Sanitary sewer

Room Layout

Primary Bedroom
Second level
5 m x 3.15 m
Bedroom 2
Second level
4.52 m x 2.97 m
Bedroom 3
Second level
3.28 m x 2.57 m
Recreational, Games room
Basement
9.47 m x 3.51 m
Utility room
Basement
5.26 m x 2.54 m
Kitchen
Main level
5.26 m x 3.02 m
Dining room
Main level
3.12 m x 3.56 m
Living room
Main level
3.51 m x 4.09 m

Location

Learn more about this property
Listing provided by:
ROYAL LEPAGE PERFORMANCE REALTY
MLS® number:
X13752060
Agent:
David Steen
*Indicates required field
Name is required
Email is required
Please enter a valid phone number (e.g., 416-111-1111).