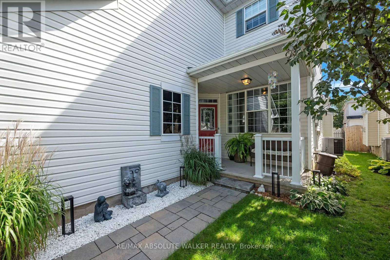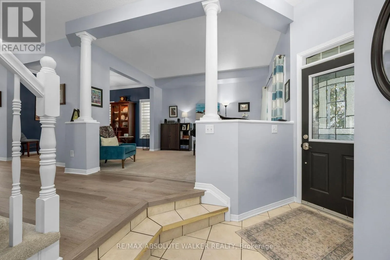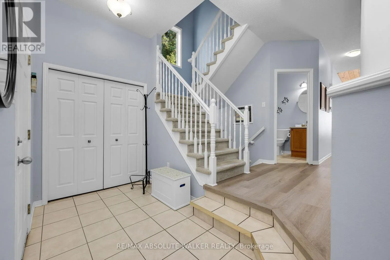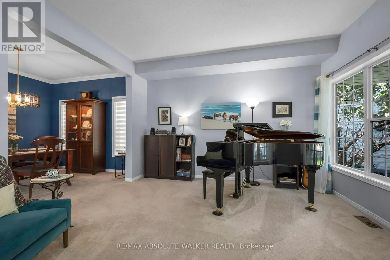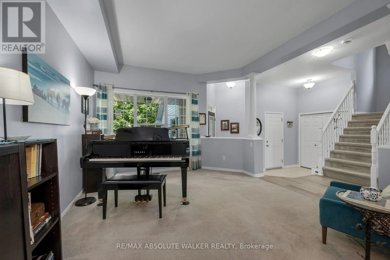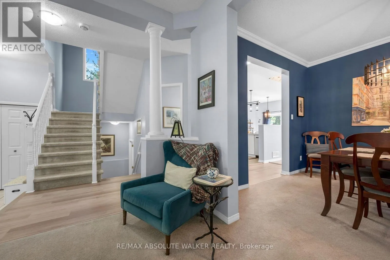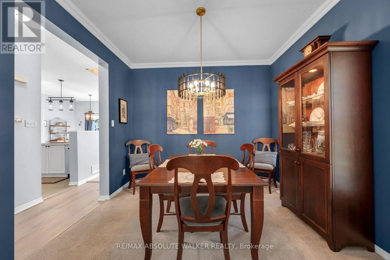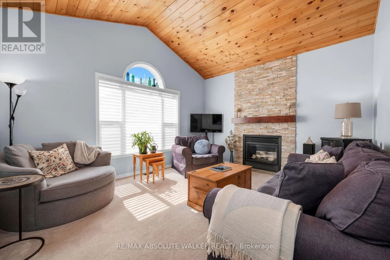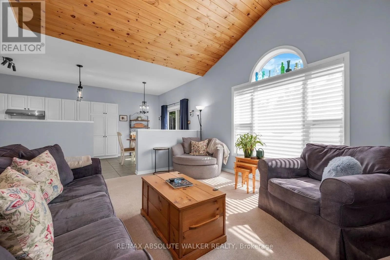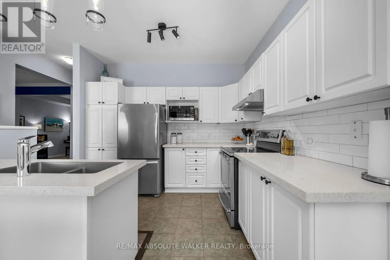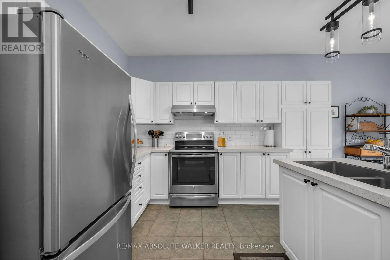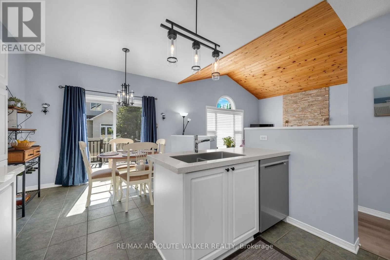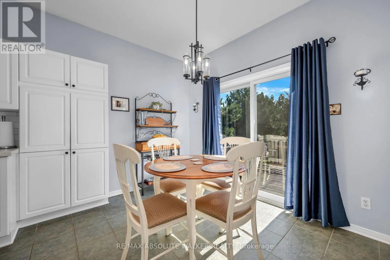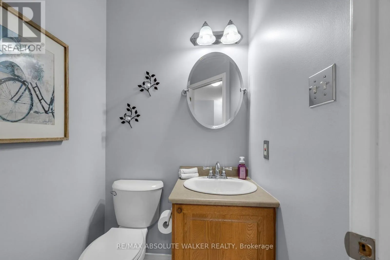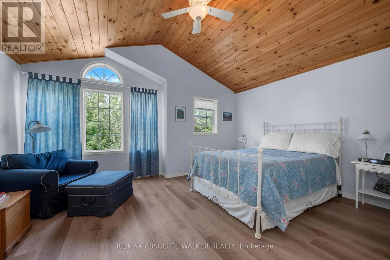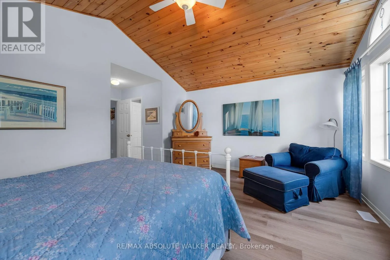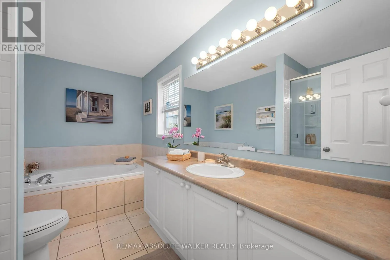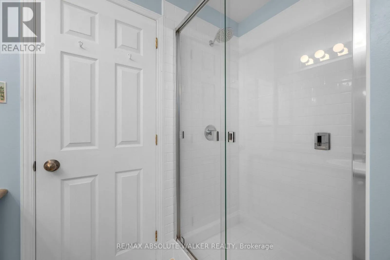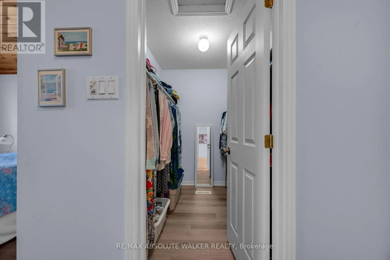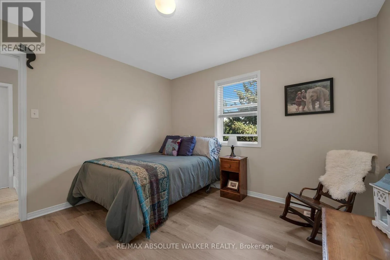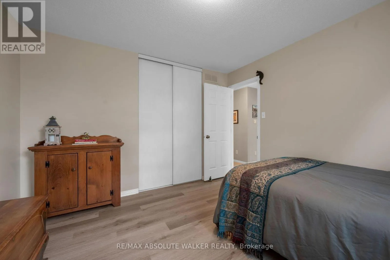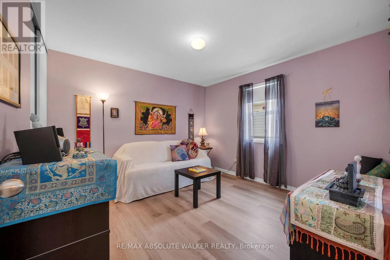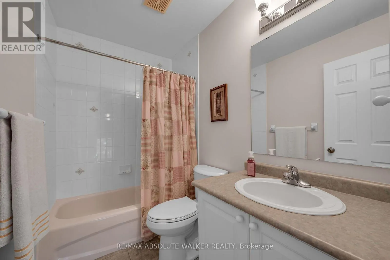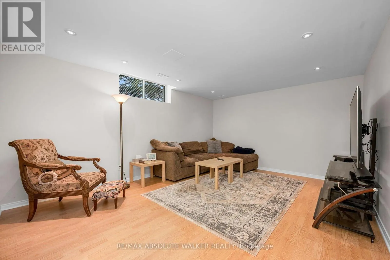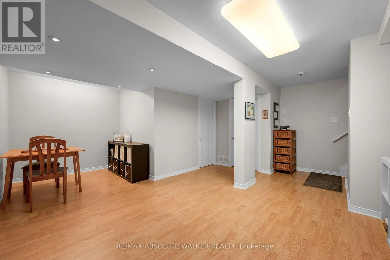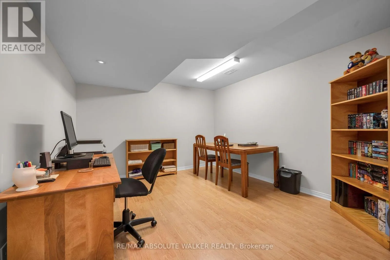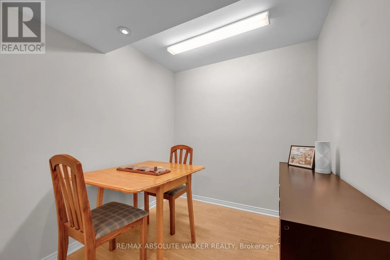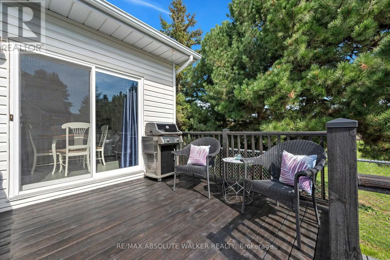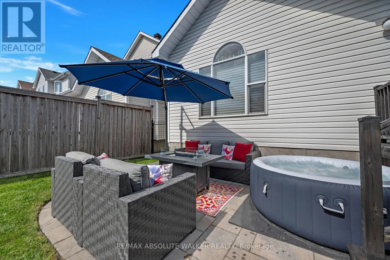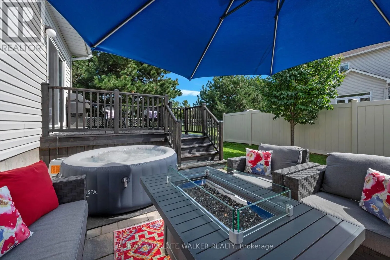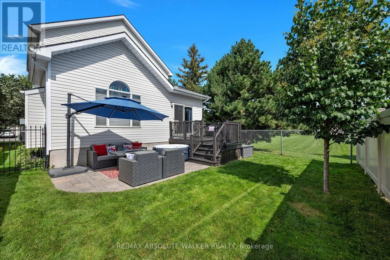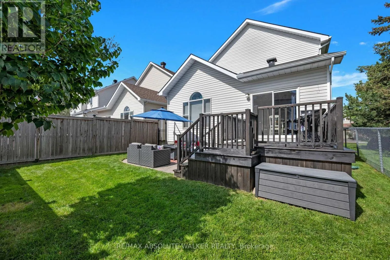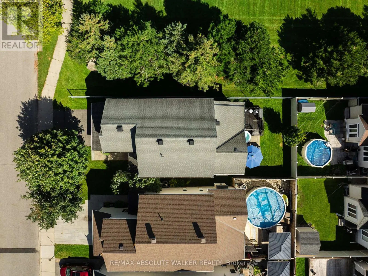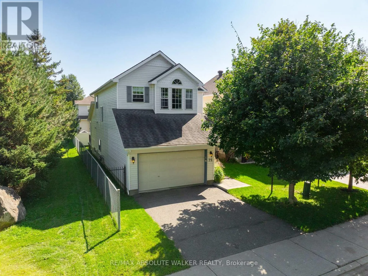
Claridge Dr and Palmadeo Dr Beautifully maintained and tastefully updated, this detached family home offers 3 bedrooms above grade, 2.5 bathrooms, and true pride of ownership throughout. Lovingly cared for by the same owners for over 20 years, the home features a warm and inviting family room with an updated fireplace, soaring vaulted ceilings, and beautiful wood panelling that creates a cozy, cottage-inspired feel. The main level was updated with luxury vinyl flooring in 2025, while the second level received new carpeting in 2025. The refreshed kitchen features new quartz-composite countertops and a stylish new backsplash for a bright, modern look. Upstairs, you'll find three sizeable bedrooms, including a spacious primary retreat with a vaulted wood-panelled ceiling that carries the home's warm, cohesive character throughout. The finished basement offers a huge rec room, a versatile den ideal for a home office, a rough-in for a full bathroom, and fresh paint completed in 2025. Outside, the premium lot is a true standout, ideally positioned adjacent to Palmadeo Park, offering exceptional privacy, beautiful views, and a peaceful backdrop rarely found in the neighbourhood. A freshly stained deck and interlock patio provide the perfect setting to relax, entertain, and enjoy the outdoors. Additional peace of mind comes from the recently updated roof with high-quality 50-year shingles. Located in the highly desirable Longfields community of Barrhaven, close to excellent schools, parks, amenities, and transit, this is a home where thoughtful updates, exceptional care, and an outstanding location come together beautifully. (id:27476)