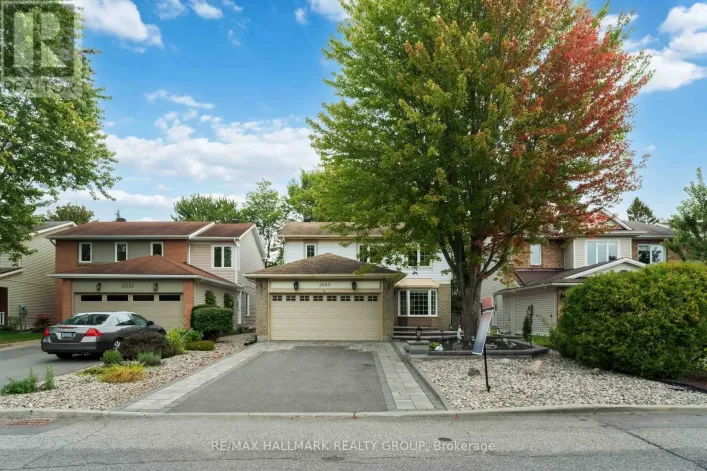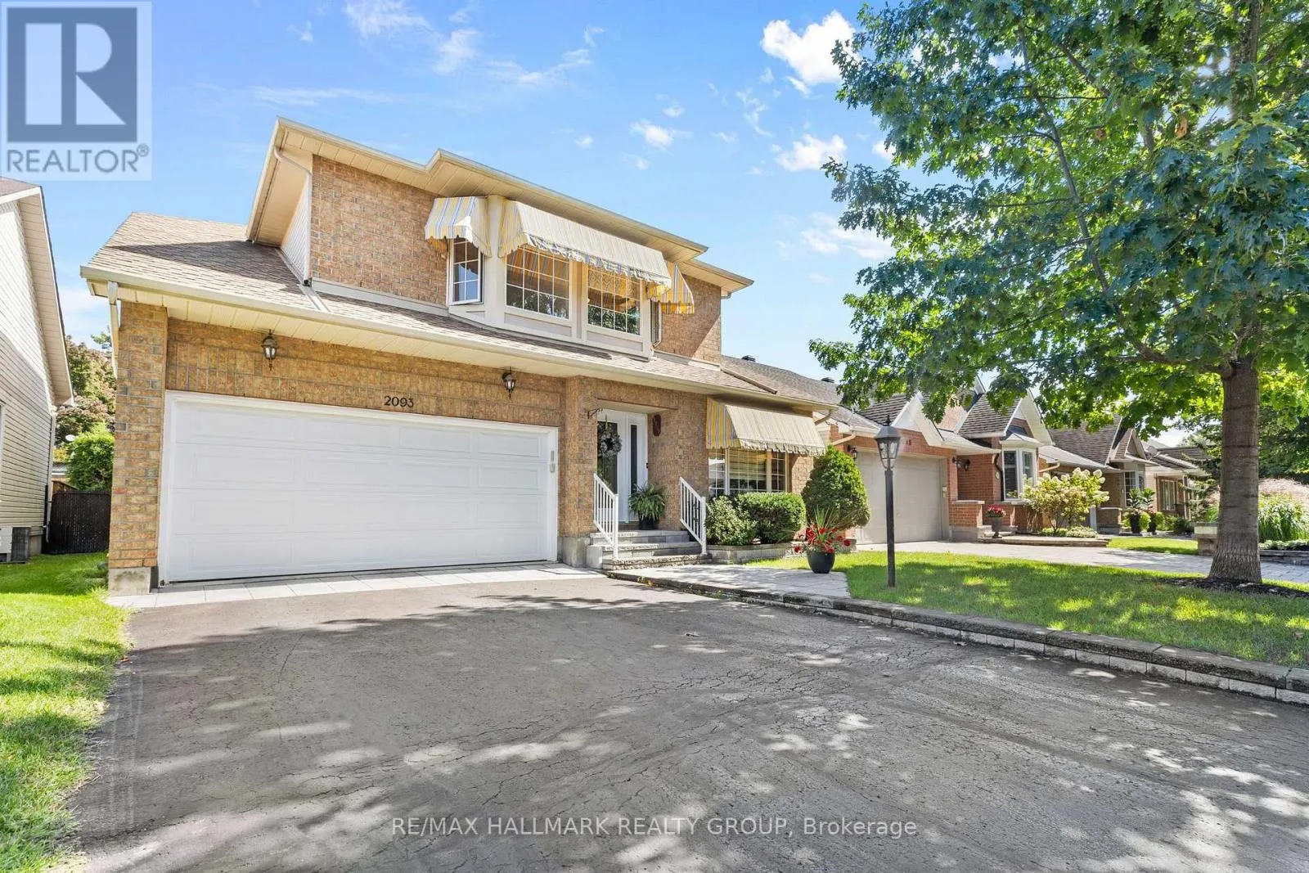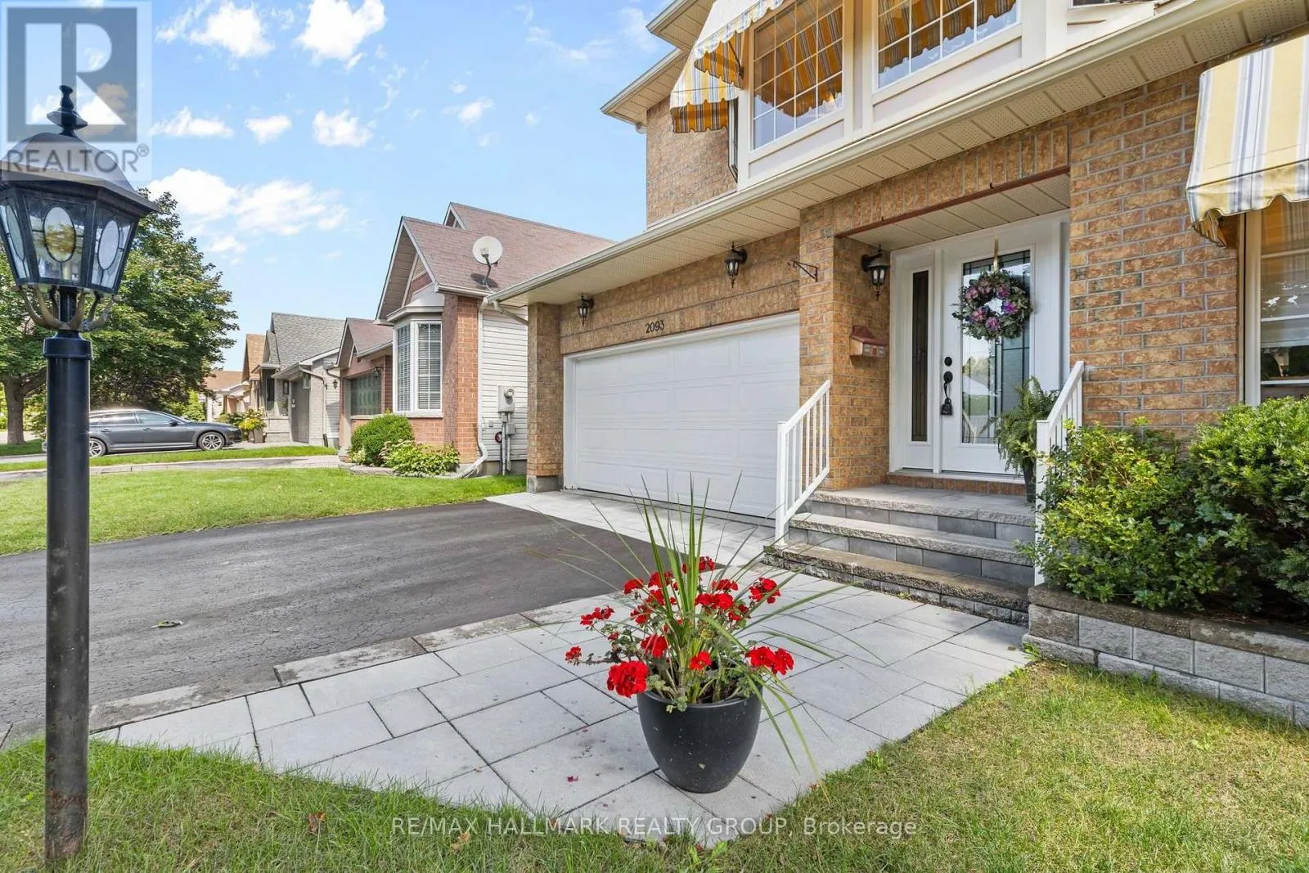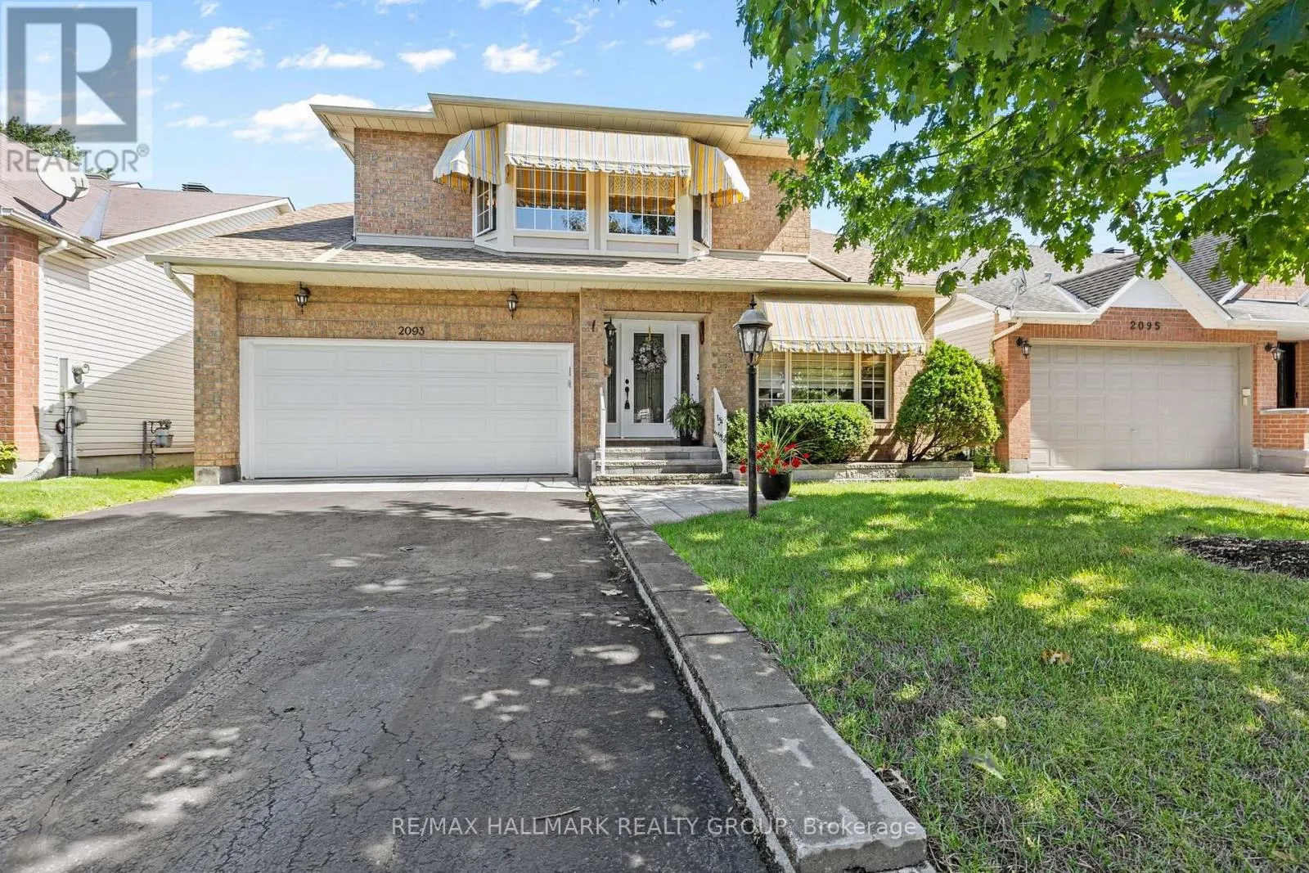
2093 Auburn Ridge Drive, Ottawa, Ontario K1W 1H7

Listed for:
$885,000
3 beds
3 baths
Listed 14 days ago
House for rent: 2093 Auburn Ridge Drive, Ottawa, Ontario K1W 1H7

View all 44 photos

About

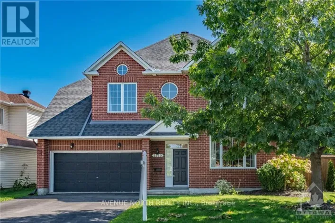
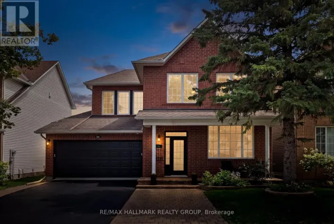
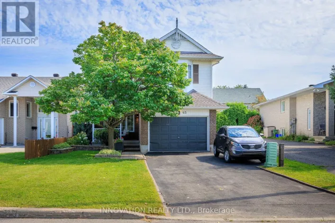
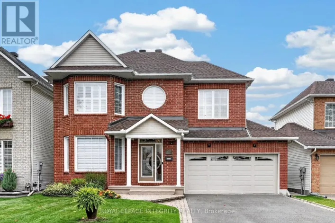
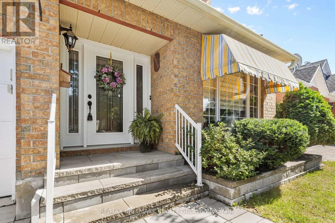
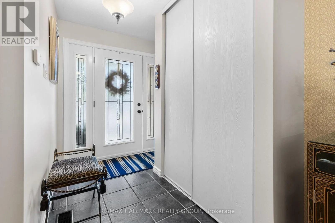
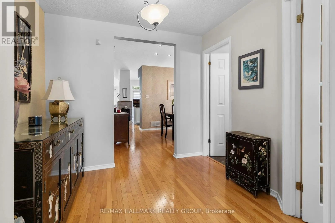
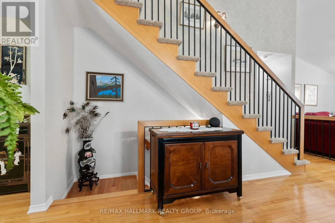
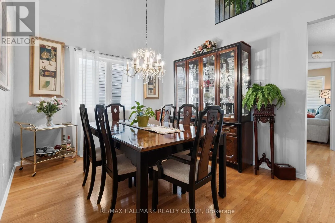
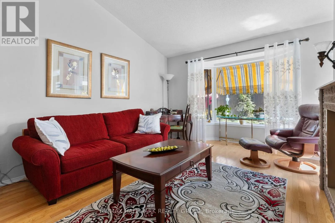
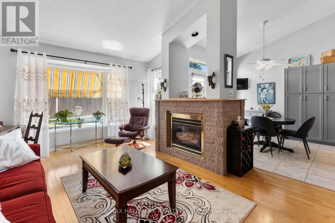
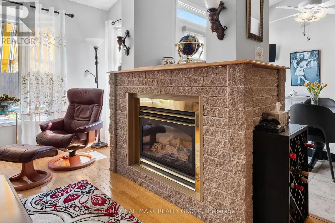
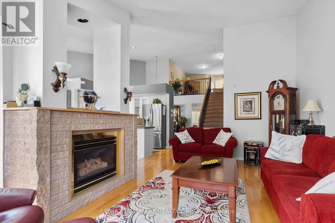
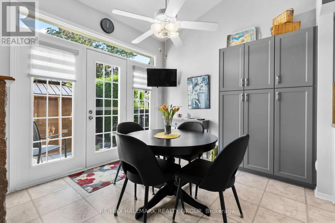
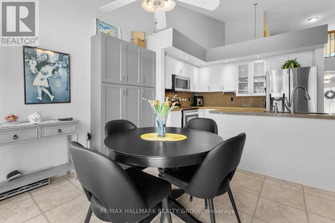
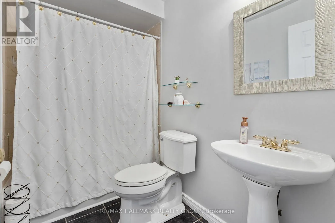
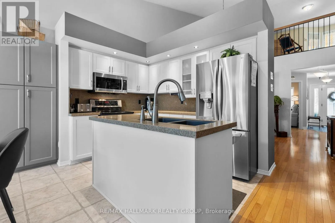
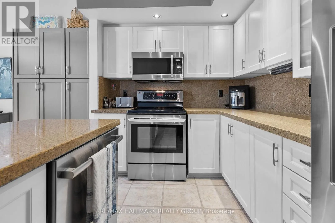
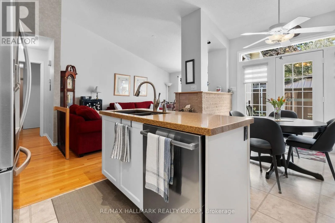
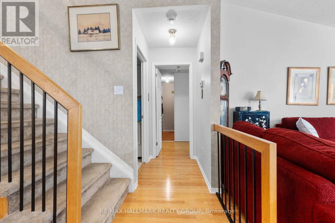
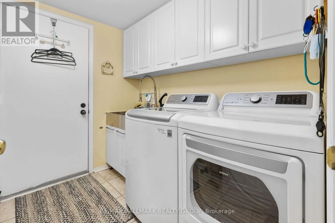
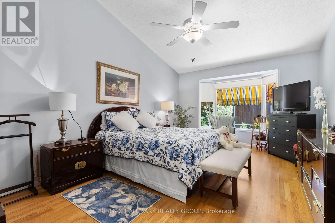
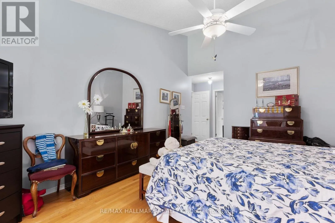
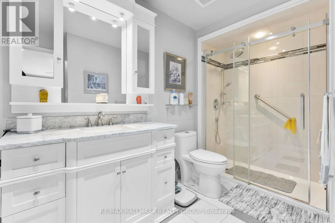
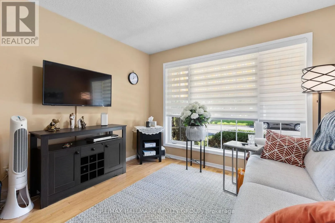
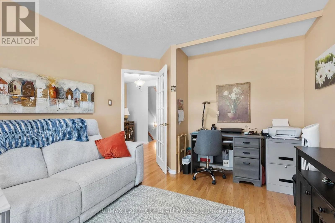
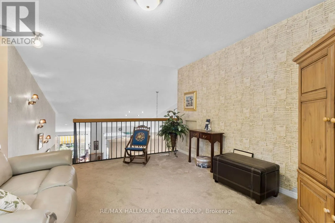
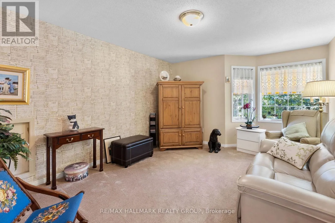
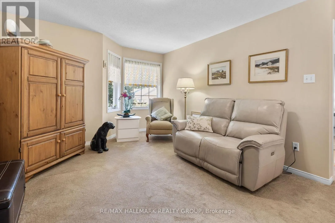
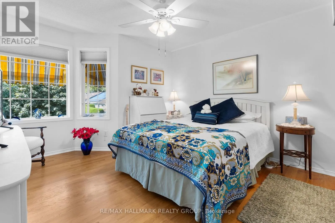
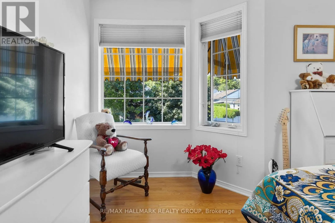
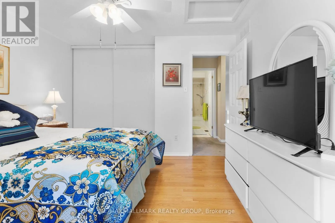
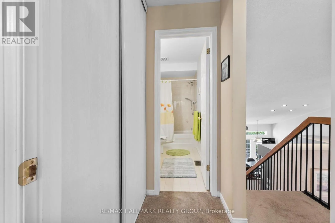
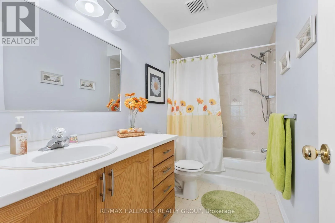
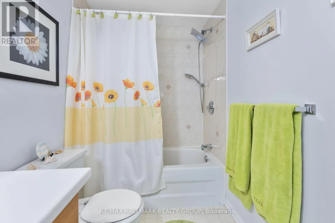
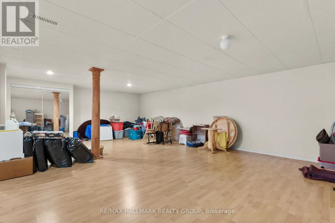
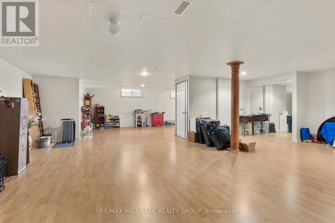
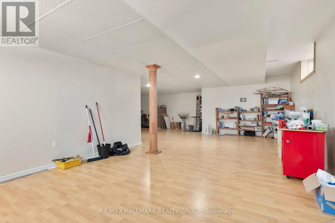
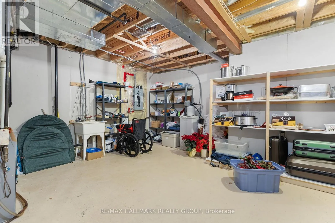
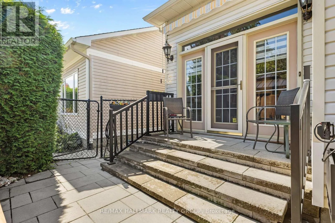
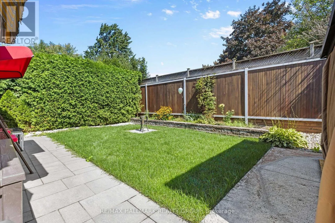
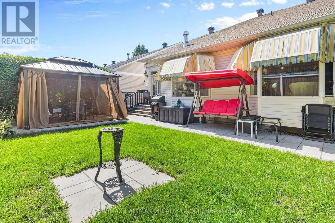
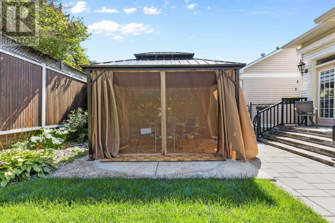
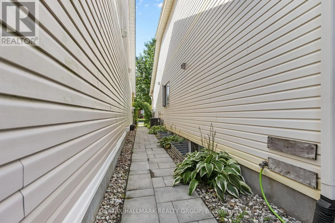
Cross Streets: Innes and Orleans. ** Directions: Innes Rd. to Orleans Blvd.South. Left on Creek Crossing. Right on Auburn Ridge Dr. Open House, Sunday, Sept 20 from 2-4 pm. Wow! The Minto Burnet bungalow with a loft; 1942 sq ft above ground. 3 bedrooms and 3 full bathrooms above ground. Vaulted ceilings throughout main level! Large loft has a family room overlooking the main level, Bedroom and full bath. Hardwood on the main floor. Brick faced fireplace. Garden doors from Kitchen to private yard: Chapel Hill. Pride of ownership is evident. Well maintained by long time owner, shows beautifully, the basement offers a huge Recreational room w/laminate floor. Move right in! So many extras: Water softener system. MANY RECENT UPDATES; ROOF 2013, FURNACE 2013, NEW INTERLOCK FRONT AND BACK , garage floor replaced, garage door 2020, dishwasher 2021, stove and combo microwave 2020, fridge 2023. House is in perfect condition. (id:27476)

Property Highlights

MLS® Number
X13755360
Type
Single Family
Community Name
2012 - Chapel Hill South - Orleans Village
Ownership Type
Freehold
Land Size
43.6 x 92.6 FT
Parking Space Total
6

Building

Building Type
House
Storeys
1.00
Square Footage
1500 - 2000 sqft
Bathrooms Total
3
Bedrooms Above Ground
3
Bedrooms Total
3
Exterior Finish
Brick
Fireplace Present
Yes
Basement Type
N/A (Finished)
Basement Features
Building Heating Type
Forced air
Heating Fuel
Natural gas
Building Cooling Type
Central air conditioning

Utilities

Water
Municipal water
Utility Sewer
Sanitary sewer

Room Layout

Living room
Main level
4.02 m x 5.26 m
Dining room
Main level
4.33 m x 3.15 m
Kitchen
Main level
3.14 m x 2.32 m
Eating area
Main level
28.38 m x 3.05 m
Primary Bedroom
Main level
3.66 m x 5.12 m
Bedroom 2
Main level
3.35 m x 3.14 m
Bedroom 3
Main level
3.66 m x 3.05 m
Loft
Main level
3.66 m x 12.2 m

Location

Learn more about this property
Listing provided by:
RE/MAX HALLMARK REALTY GROUP
MLS® number:
X13755360
Agent:
Sylvie Begin
*Indicates required field
Name is required
Email is required
Please enter a valid phone number (e.g., 416-111-1111).

Community Spotlight: Homes For sale in Your Neighborhood