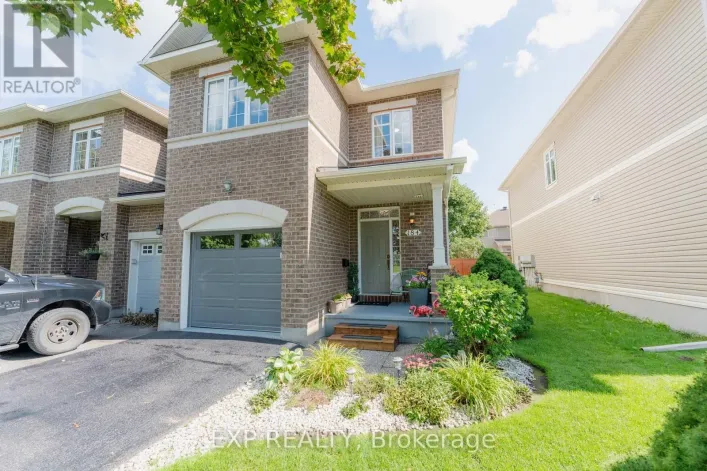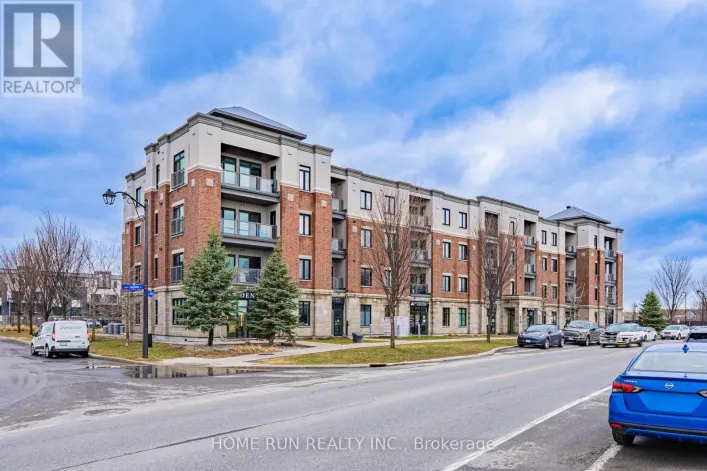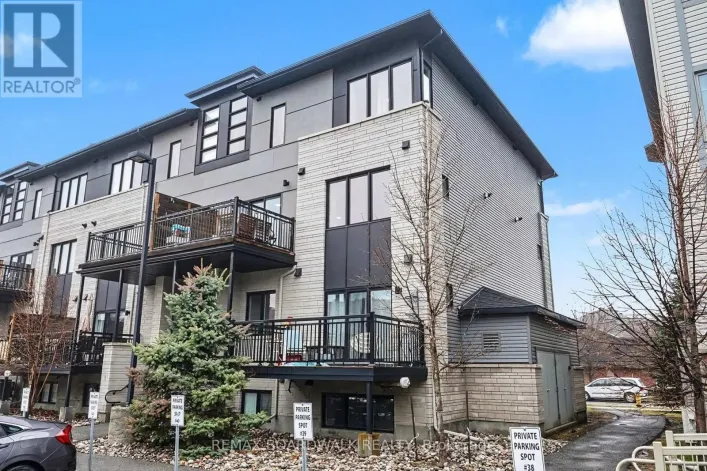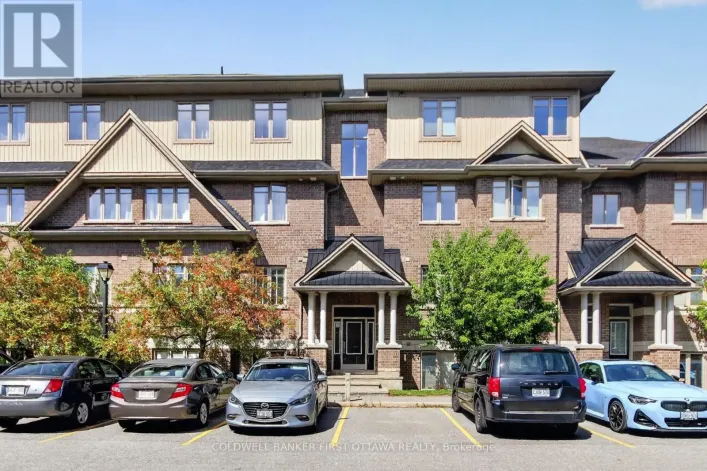
13 Fieldcrest Avenue, Ottawa, Ontario K2J 4W7

Listed for:
$829,900
2 beds
3 baths
Listed 67 days ago
House for rent: 13 Fieldcrest Avenue, Ottawa, Ontario K2J 4W7

View all 26 photos

About

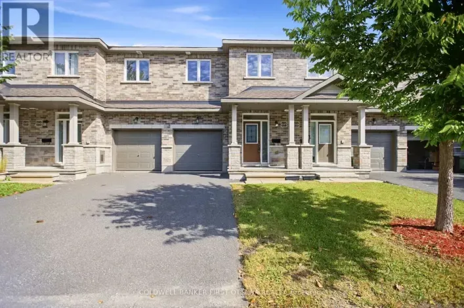
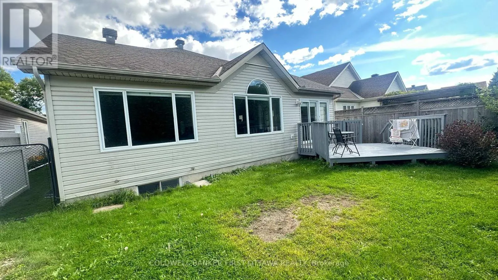
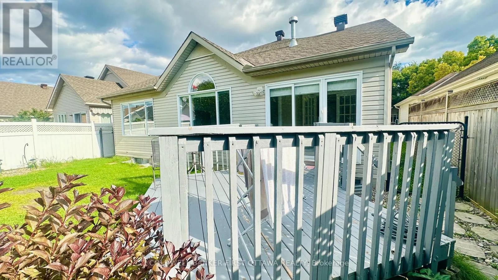
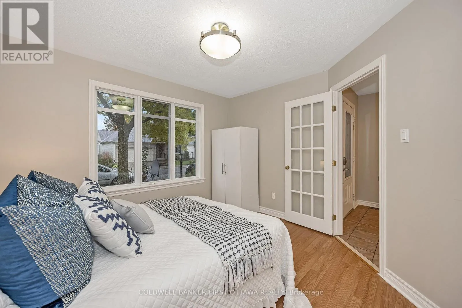
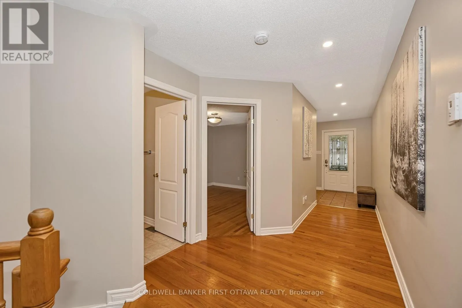
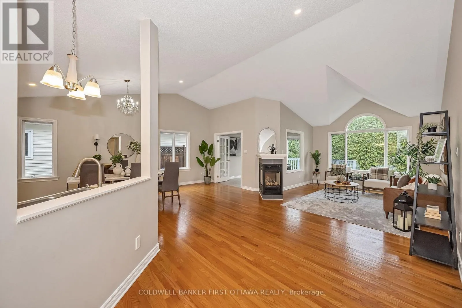
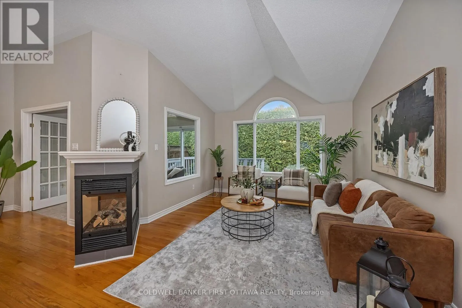
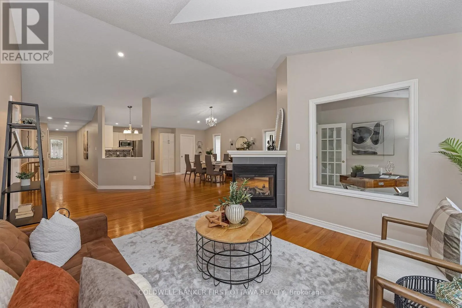
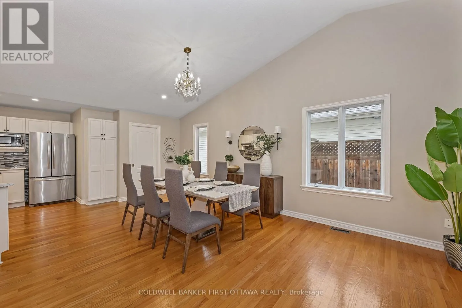
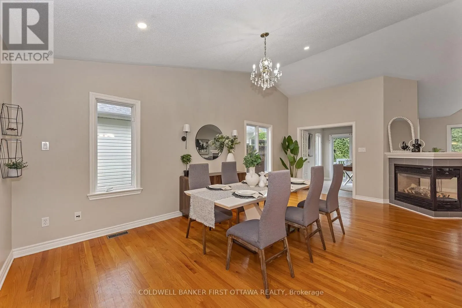
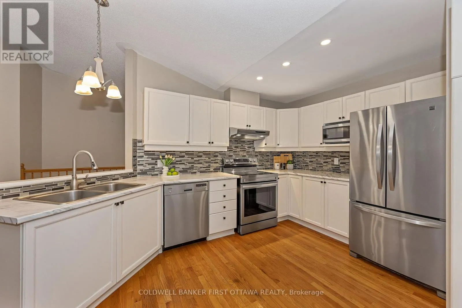
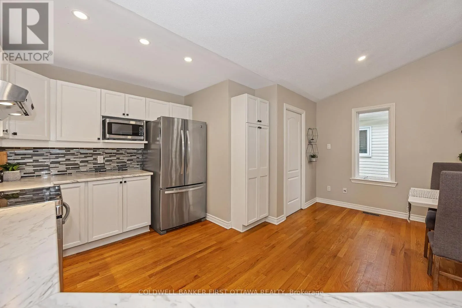
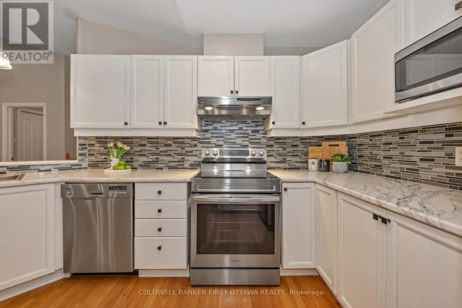
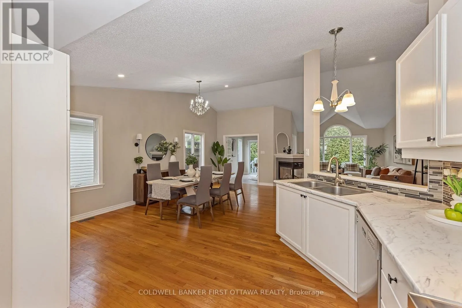
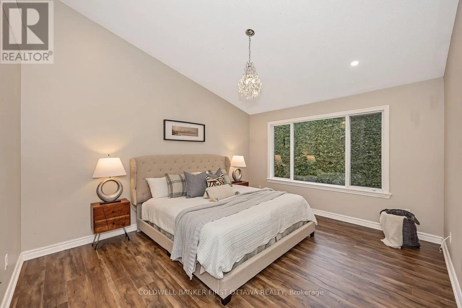
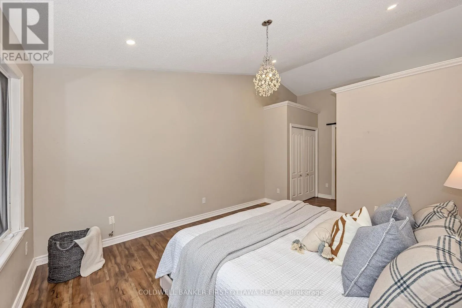
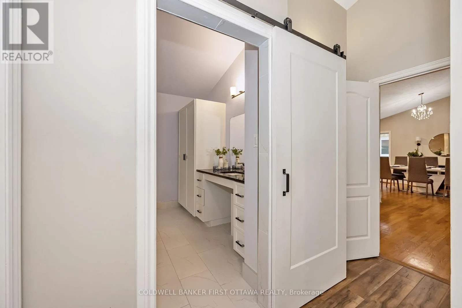
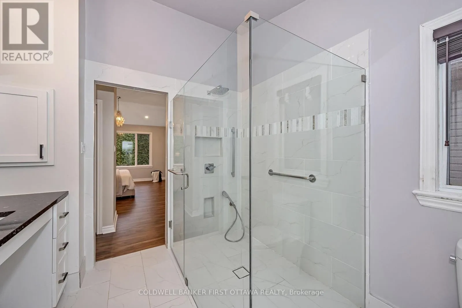
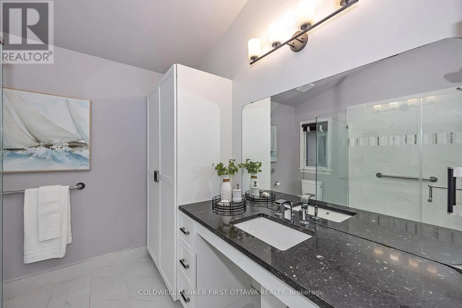
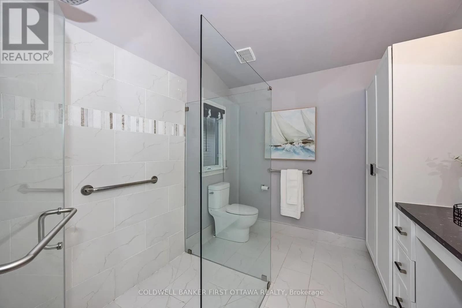
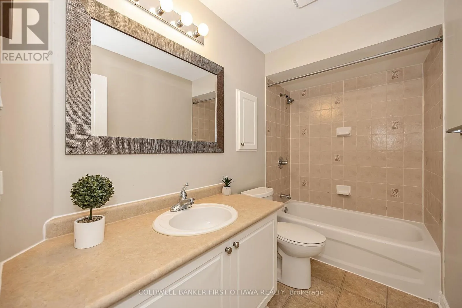
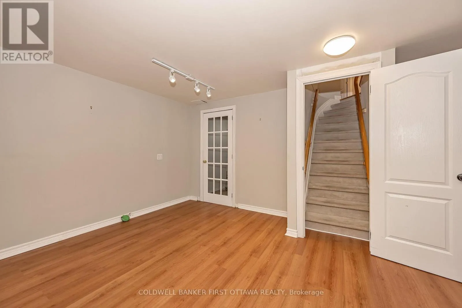
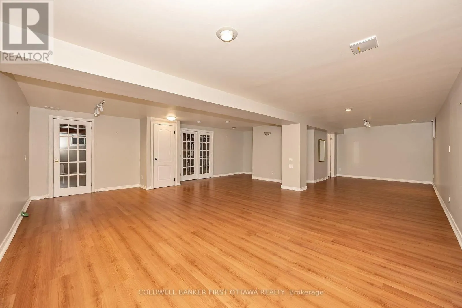
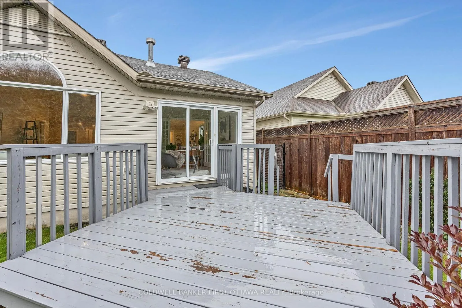
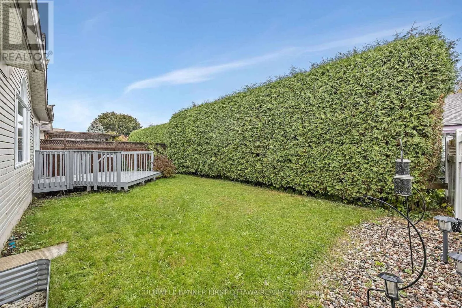
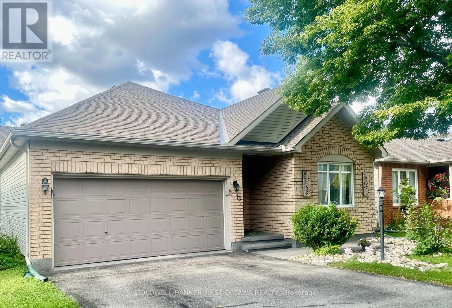
Cross Streets: Gleeson Way. ** Directions: from Woodroffe to Deerfox, turn right on Gleeson Way and turn right again to Fieldcrest. Located in the center of Barrhaven, this gorgeous bungalow is in walking distance to shopping center, pharmacy, grocery and fitness center, as well as bus stop, park & ride, and everyday amenitiesetc. New grant window in the living room and new windows in ensuit bathroom and second bedroom are recently in place. All these offer bright, open-concept main floor features with large windows, spacious living area with a fireplace, and dining space with natural lighting. The stainless steel appliances and plenty of cabinet space provide an ideal place for both everyday living and entertaining. Primary suite with new flooring and ample closet space and private ensuite bathroom with brand new glass shower are ready for your comfort. An additional full bathroom serves other bedrooms offering convenience to the whole family. The den/office can be used perfectly for working from home, hobby room, or overnight guest room. The huge basement provides recreation space and additional storage. Outside, a private backyard and a double-car garage are especially helpful during Ottawa Summer and Winter.This home is move-in ready and well suited for your family. (id:27476)

Property Highlights

MLS® Number
X13757424
Type
Single Family
Community Name
7706 - Barrhaven - Longfields
Ownership Type
Freehold
Land Size
44 x 101.6 FT
Parking Space Total
4

Building

Building Type
House
Storeys
1.00
Square Footage
1500 - 2000 sqft
Bathrooms Total
3
Bedrooms Above Ground
2
Bedrooms Total
2
Exterior Finish
Brick
Fireplace Present
Yes
Basement Type
N/A (Partially finished)
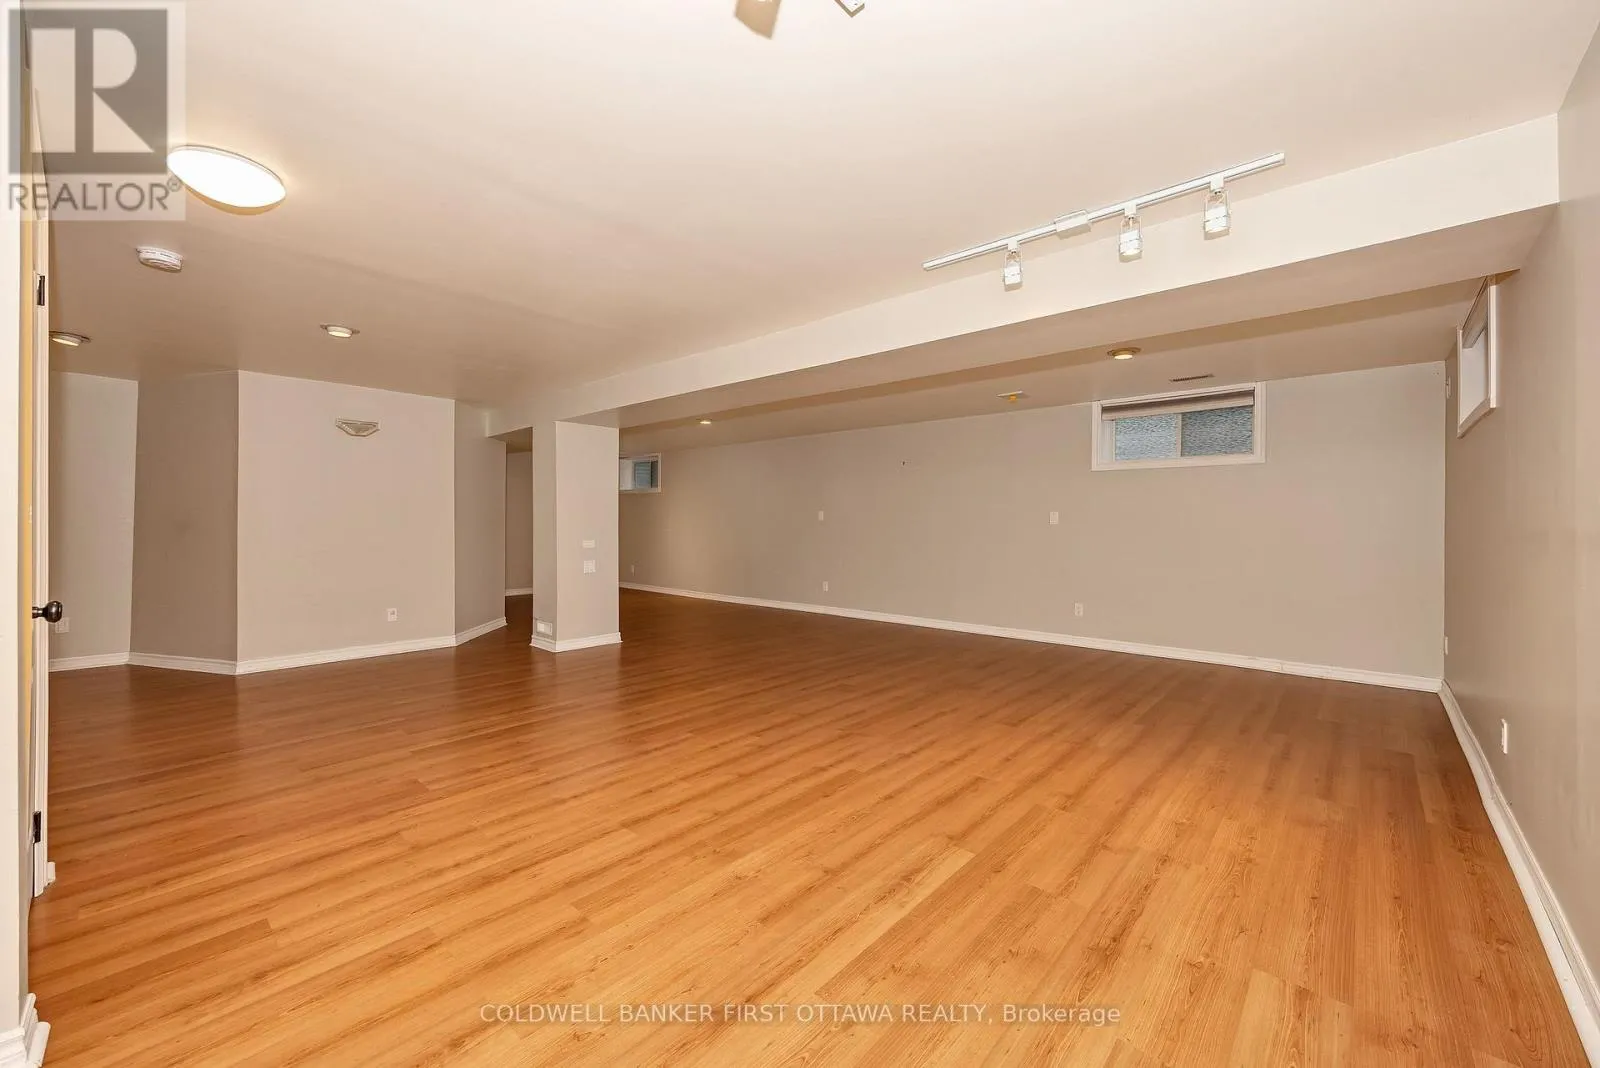
Basement Features
Building Heating Type
Forced air
Heating Fuel
Natural gas
Building Cooling Type
Central air conditioning

Utilities

Water
Municipal water
Utility Sewer
Sanitary sewer

Room Layout

Bathroom
Basement
3.66 m x 3.05 m
Recreational, Games room
Basement
6.55 m x 6.83 m
Bedroom
Main level
4.34 m x 3.66 m
Foyer
Main level
2.03 m x 2.44 m
Bedroom 2
Main level
3.71 m x 3.35 m
Den
Main level
3.35 m x 3.35 m
Kitchen
Main level
4.12 m x 2.59 m
Dining room
Main level
3.35 m x 3.66 m
Family room
Main level
3.35 m x 3.66 m
Living room
Main level
3.66 m x 3.66 m
Solarium
Main level
3.05 m x 3.05 m
Bathroom
Main level
3.05 m x 2.69 m
Bathroom
Main level
1.52 m x 2.9 m

Location

Learn more about this property
Listing provided by:
COLDWELL BANKER FIRST OTTAWA REALTY
MLS® number:
X13757424
Agent:
Gordon Gu
*Indicates required field
Name is required
Email is required
Please enter a valid phone number (e.g., 416-111-1111).

Community Spotlight: Homes For sale in Your Neighborhood